$2,900,000
Prix augmenté de $205,000 le Oct 09, 2026
Maison Individuelle Individuelle De 5 Chambres
- 5 Chambres
- 6 SdB
- 3,352 Sqft
- 5,228 Sqft lot
- Mis à jour: Octobre 9
- MLS#73583546
À propos de la propriété
La description a été traduite automatiquement.
La description est affichée dans la langue d'origine.
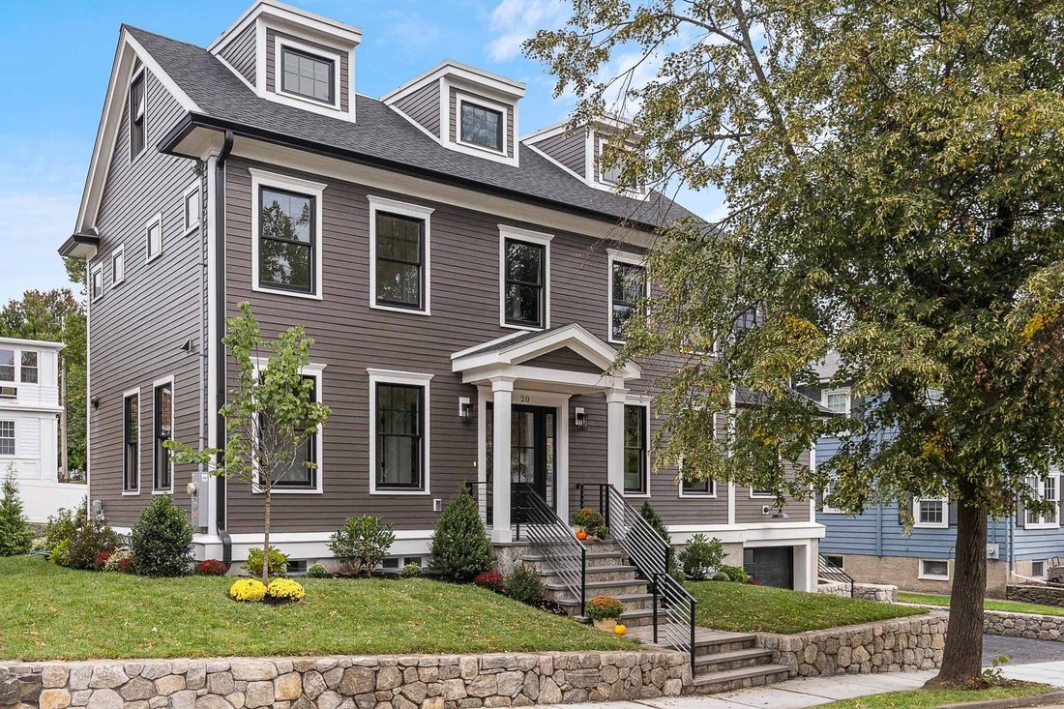
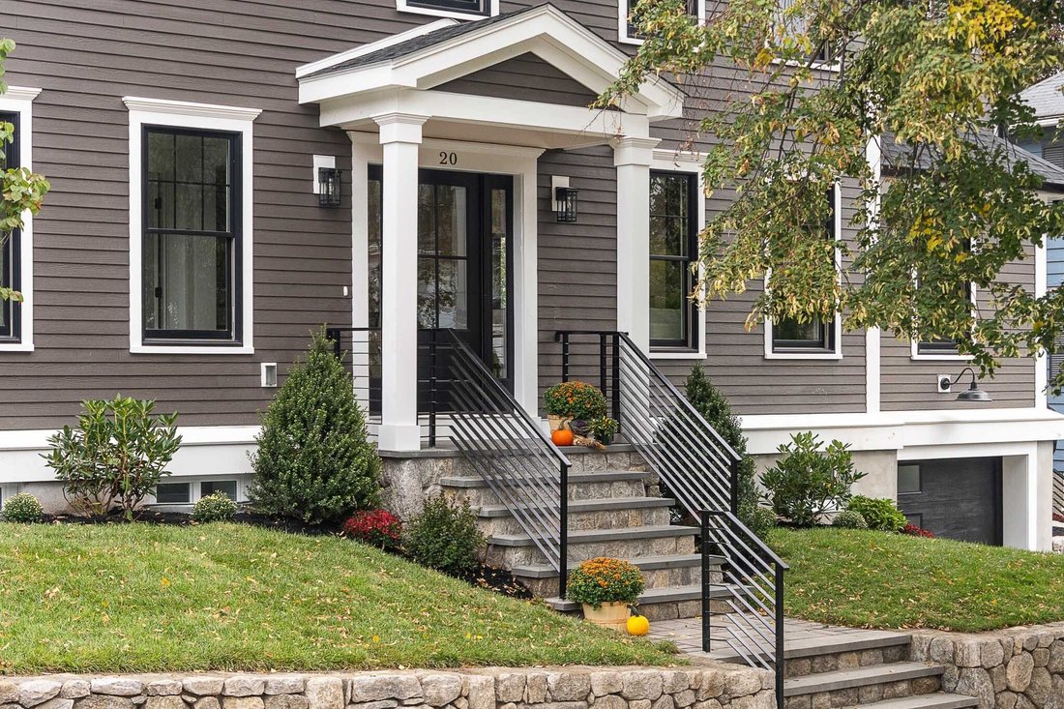
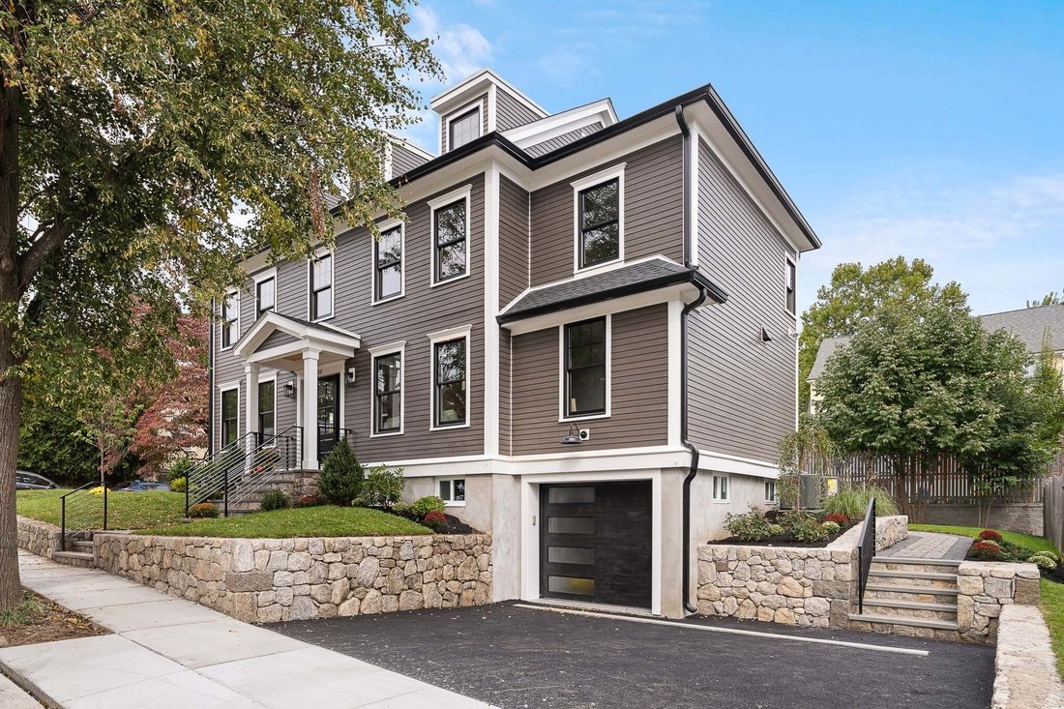
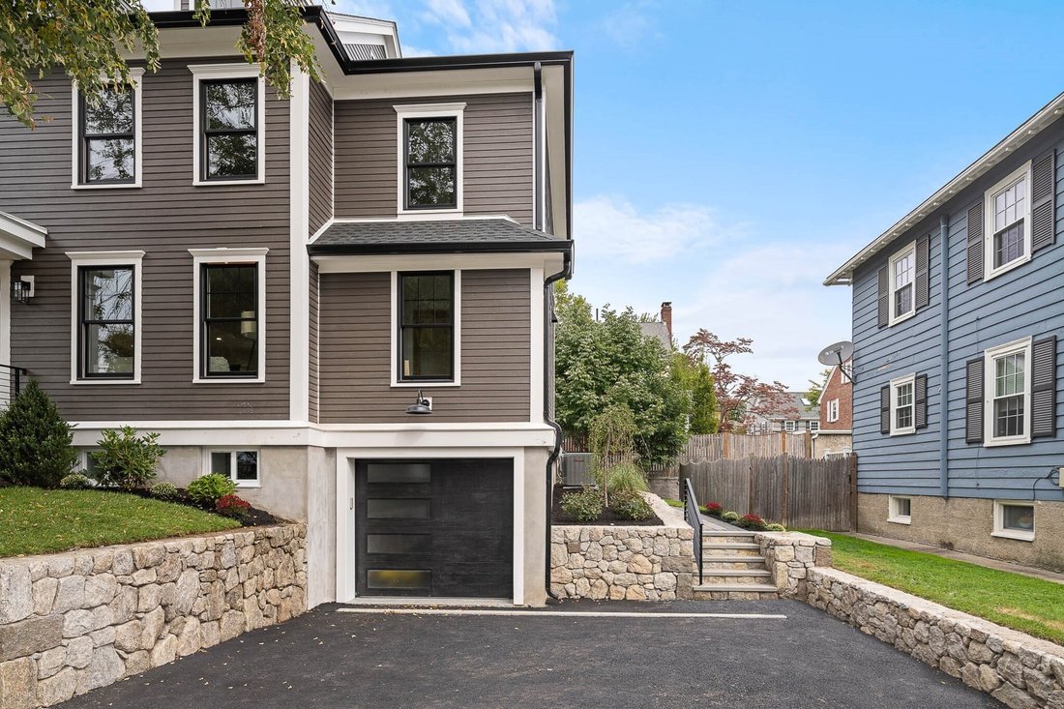
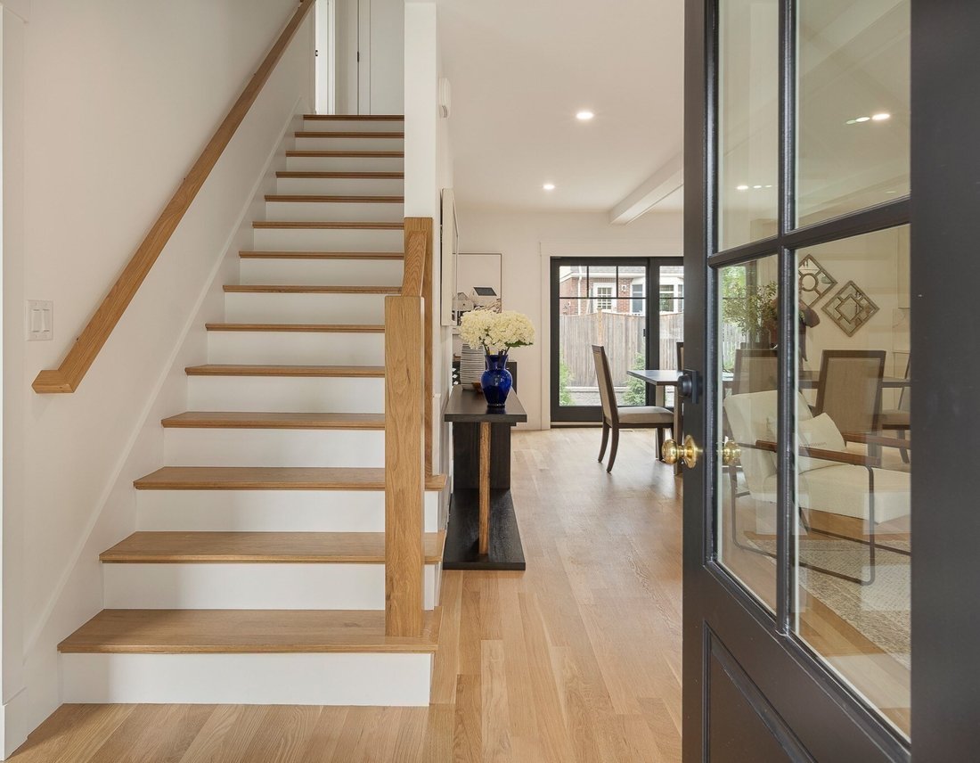
This colonial-style residence was renovated to the studs in 2026 and reimagined to create a versatile living space. An open floor plan greets you as you enter, highlighting a chef’s kitchen with a large island and Thermador SS appliances including a dual-fuel, six-burner range with pot filler, grill and double oven. Abundant cabinetry with under cabinet lighting throughout. A large walk-in pantry
This colonial-style residence was renovated to the studs in 2026 and reimagined to create a versatile living space. An open floor plan greets you as you enter, highlighting a chef’s kitchen with a large island and Thermador SS appliances including a dual-fuel, six-burner range with pot filler, grill and double oven. Abundant cabinetry with under cabinet lighting throughout. A large walk-in pantry hidden by cabinet-faced double doors completes the kitchen. The dining area has a double slider leading to the backyard with paver patio. In addition, there is a living room with a fireplace, a much sought-after first floor bedroom/office with its own full bathroom, and a guest bathroom. Featured on the second floor the generously-sized primary bedroom with nickel-cap decorative wall and large custom-designed, walk-in closet. Primary bathroom includes radiant heat floor. There are two more bedrooms with another full bathroom on this level. On the third floor there is a bedroom, full bathroom, and sitting room/office. The lower level has a family room with direct entry from a one-car garage with epoxy flooring. There is a storage room that could be used as an office, and a half bathroom. Beautiful stonework surrounds professionally landscaped grounds with in-ground sprinklers. You will love the location on the Cambridge side of Belmont that makes for easy access to the city. This newly renovated home is just a stone’s throw from Payson Park and convenient to all schools, public transportation and shops.
-
Type de propriété
Maison
-
Année de construction
1920
-
Prix/pied²
$865
Caractéristiques
- Cheminée
- Jardin
- Garage
- Terrasse
- Cuisine ouverte
- Dressing
- Rénové
- Îlot de cuisine
- Bar
Caractéristiques
Lot
- Rénové
Intérieur
- Cheminée
- Climatisation
- Îlot de cuisine
- Bar
- Cuisine ouverte
- Sous-sol
- Comptoirs en pierre
- Dressing
Outdoor
- Terrasse
- Garage
- Jardin
Explorez le secteur
20 Pequossette Road., Belmont, MA 02478, Massachusetts, États-Unis
Voir sur Google Maps
Prix par sqft
Faible
Élevé
Inscrit il y a 5 ans
Vous vous êtes renseigné sur ce bien
L'agent vous contactera bientôt par
Publié par
1
Annonces
2021
Inscrit
Réserver une visite avec Patricia McTague
Choisissez une date et si vous souhaitez une visite virtuelle ou en personne avec l’agent.
Date préférée
Type de visite

Coldwell Banker Realty - Belmont
130 Concord Ave, 02478, Belmont, Massachusetts, United States
Voir le profil de l’agence
Dernière mise à jour
Octobre 9
Première mise en ligne
Septembre 29
Référence de l’annonce
zry39r
Propriétés similaires à proximité
Nouvelles annonces à Belmont






Explorez plus de biens à vendre
Belmont, MA, États-Unis types de propriétés
Belmont, MA, États-Unis Recherches populaires
- Propriétés avec Terrasse à Belmont, MA, États-Unis
- Propriétés avec Cuisine ouverte à Belmont, MA, États-Unis
- Propriétés avec Sauna à Belmont, MA, États-Unis
- Propriétés avec Terrain de tennis à Belmont, MA, États-Unis
- Propriétés avec Cuisine extérieure à Belmont, MA, États-Unis
- Duplex propriétés à Belmont, MA, États-Unis
- Vue sur la ville propriétés à Belmont, MA, États-Unis
- Propriétés avec Jacuzzi à Belmont, MA, États-Unis
Guides et histoires connexes
La confiance des plus grands courtiers du monde
Les agents des propriétés les plus exceptionnelles du monde publient sur JamesEdition.
- Des annonces de Sotheby's, Christie's, BARNES et Engel & Völkers
- Chaque annonce est vérifiée avant sa mise en ligne
- Contactez directement des agents vérifiés
En continuant, vous acceptez nos Conditions et notre Politique de confidentialité.
brokerages we
partnered with
partnered with