$1,499,000
2647 Frances Street, Bellmore, New York, 11710
- 4 Chambres
- 3 SdB
- 3,035 Sqft
- 6,099 Sqft lot
- MLS#1016800
À propos de la propriété
La description a été traduite automatiquement.
La description est affichée dans la langue d'origine.
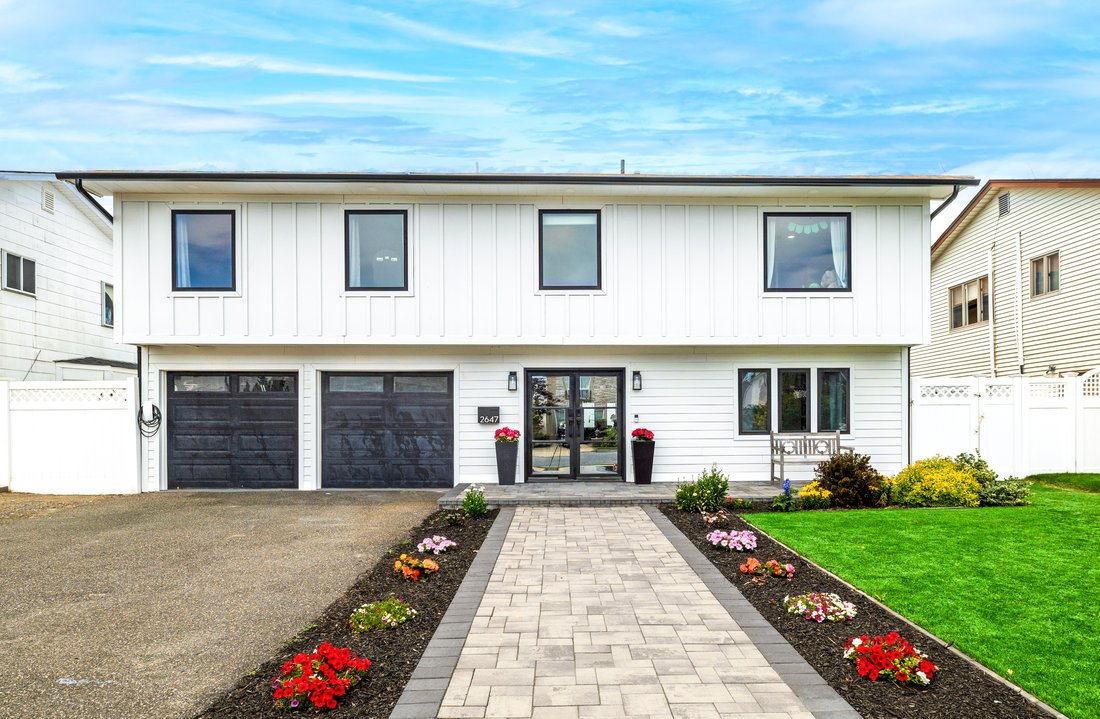
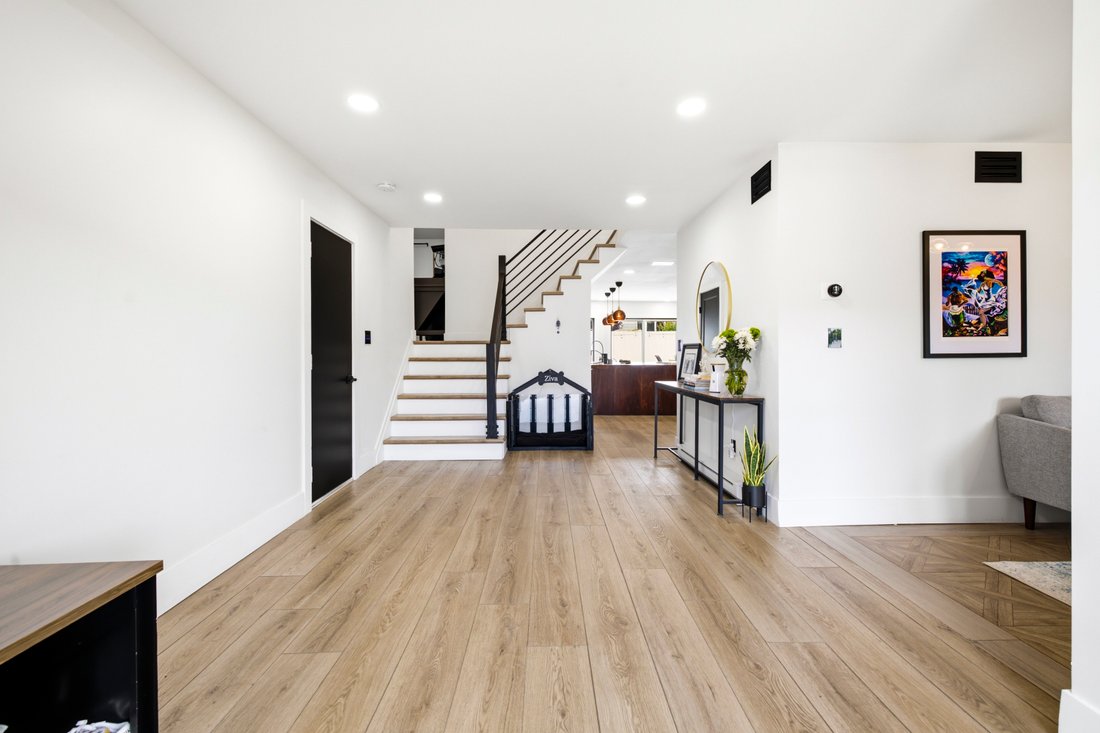
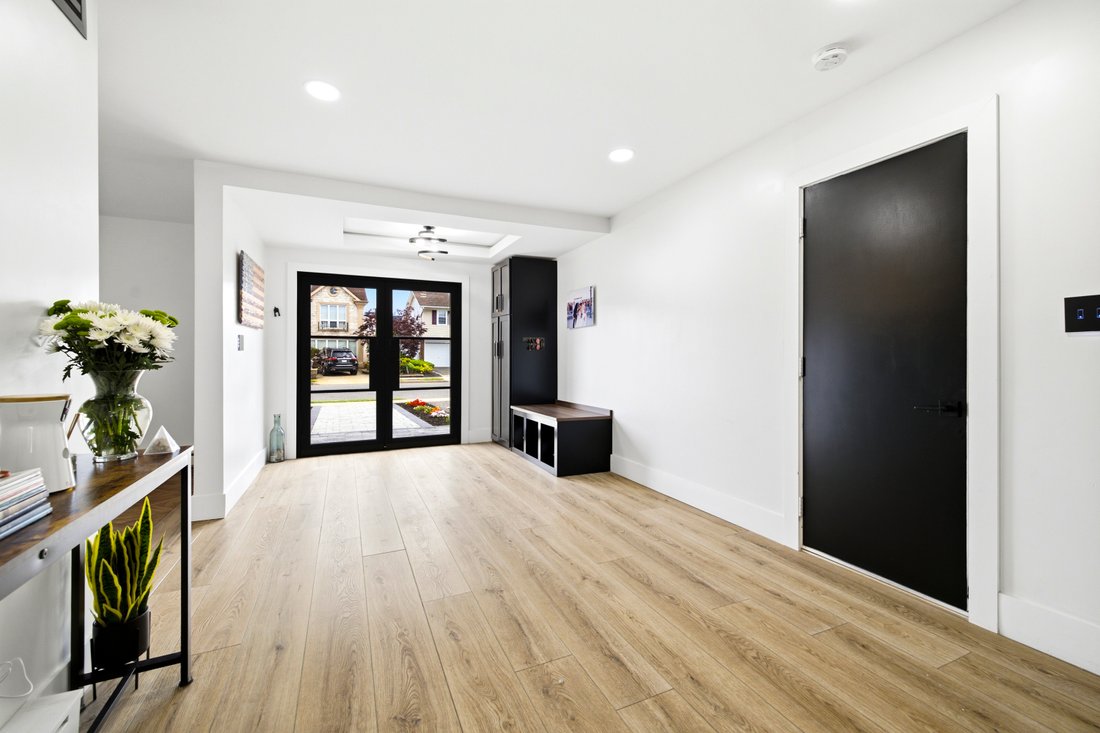
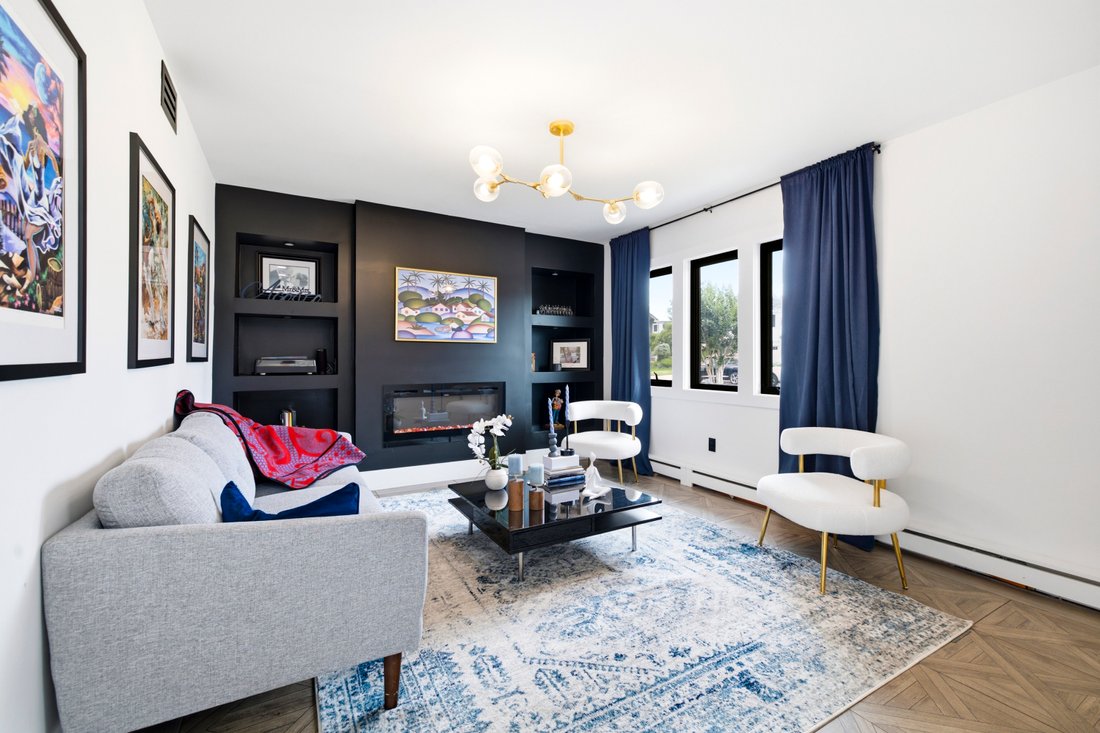
Fully renovated in 2024, this Stunning Splanch on Bellmore’s coveted East Bay Peninsula showcases an Exceptional blend of Custom Craftsmanship, Sophisticated Design, and Elevated Finishes tailored for today’s Discerning Buyer. From the moment you arrive, the Entry Foyer sets the tone for what lies beyond. A striking Wrought-iron Double-door Entrance, Custom Built-in Cabinetry, Elegant Cove Lightin
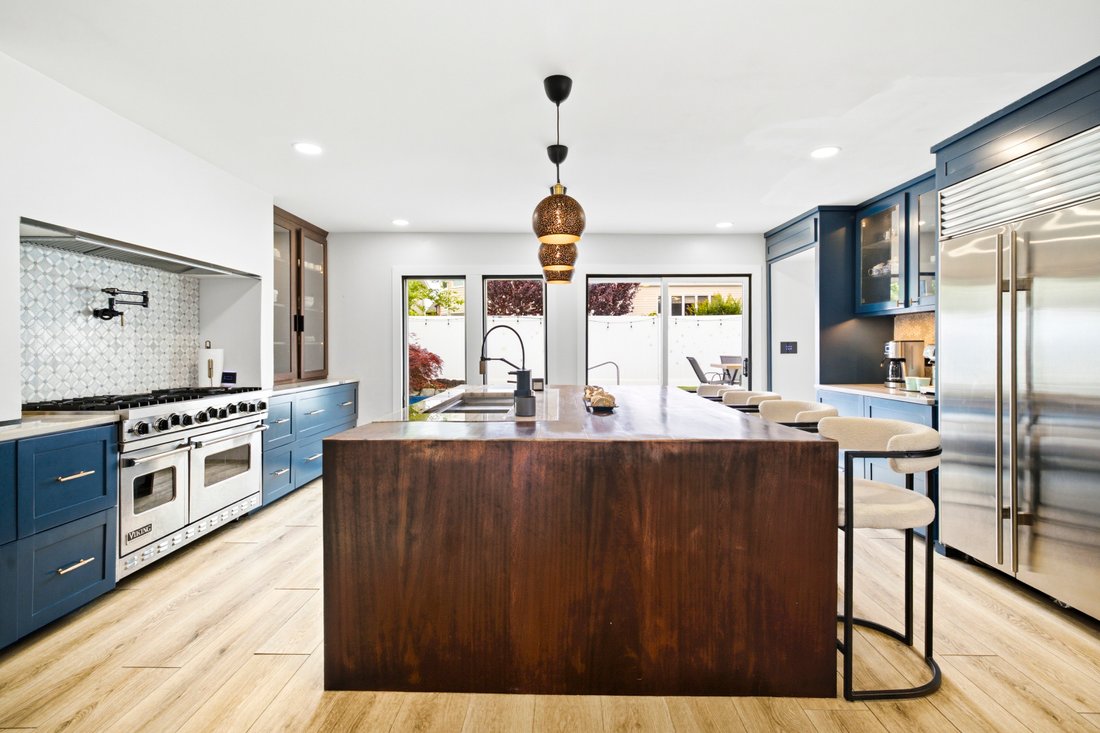
Fully renovated in 2024, this Stunning Splanch on Bellmore’s coveted East Bay Peninsula showcases an Exceptional blend of Custom Craftsmanship, Sophisticated Design, and Elevated Finishes tailored for today’s Discerning Buyer. From the moment you arrive, the Entry Foyer sets the tone for what lies beyond. A striking Wrought-iron Double-door Entrance, Custom Built-in Cabinetry, Elegant Cove Lighting, and 8-inch Wide-Plank Flooring create an Unforgettable First Impression and hint at the Extraordinary Attention to Detail found throughout the Home. Offering over 3,000 square feet of Beautifully Curated Living Space, the Main Level welcomes you with a Sun-Drenched Den and an Open-Concept layout designed for Both Everyday Comfort and Effortless Entertaining. At the Heart of the Home is a Spectacular Chef’s Kitchen featuring an Oversized Dining Island, Sub-Zero Refrigerator, Viking 48-inch Range, Fisher & Paykel integrated Double Dishwasher, Custom Walk-in Pantry, and Spacious Dining area. Whether hosting intimate Gatherings or large Celebrations, this space was Thoughtfully Designed to Bring People Together. Even the Beautifully Appointed Guest Bathroom has been Finished with the Same Level of Care and Sophistication Found Throughout the Residence. The Expansive Living Room continues the Home’s Inviting Aesthetic, highlighted by a Custom Entertainment Center that creates the Perfect setting to Relax and Unwind. Upstairs, Four Generously Sized Bedrooms provide Comfort and Privacy, including a Truly Remarkable Primary Suite Worthy of the pages of Architectural Digest. The Spa-inspired Primary Bath Delivers a Resort-style Experience with an Elegant Wet Room featuring a Freestanding Soaking Tub, Oversized Walk-in Shower with Dual Rain Shower Heads, Radiant-heated Floors, Premium Brizo fixtures, and Stunning floor-to-ceiling Designer Tile. The Oversized Walk-in Closet rivals a Luxury Dressing Room, offering Custom Storage, Shelving, and Exceptional Organization. A Unique and Thoughtful Feature on the upper level is the Dedicated Laundry Room Complete with a Built-in Dog-Washing Station—an Amenity Pet Lovers will Truly Appreciate. Additional Highlights include Iotty Smart Lighting Controls, 200-amp Electric Service, New Boiler (2024), 75-gallon AO Smith Hot Water Heater, Attached Two-car Garage, 40-amp Tesla EV Charger. Step Outside to your Private Backyard Retreat, featuring a Heated Saltwater Inground Pool with New Pump (2024), Liner (2021) and Fully-Fenced yard. Ideally located near Shopping, Parks, Restaurants, and just 2.9 miles from the Bellmore LIRR station, this Exceptional Home offers Luxury, Convenience, and Lifestyle in one Extraordinary Package. Fall in Love with Everything this Remarkable Home has to Offer.
-
Type de propriété
Maison
-
Année de construction
1970
-
Prix/pied²
$493
Caractéristiques
- Garage
- Jardin
- Dressing
- Piscine
- Vie privée
- Rénové
- Buanderie
Explorez le secteur
2647 Frances Street , Bellmore, NY 11710, The Bellmores, État de New York, États-Unis
Voir sur Google Maps
Prix par sqft
Faible
Élevé
Inscrit il y a 10 ans
Vous vous êtes renseigné sur ce bien
L'agent vous contactera bientôt par
Publié par
2
Annonces
2017
Inscrit
Réserver une visite avec Linda Donnelly Birdsall
Choisissez une date et si vous souhaitez une visite virtuelle ou en personne avec l’agent.
Date préférée
Type de visite

Daniel Gale Sotheby's International Realty
36 South Park Avenue, 11570, Rockville Centre, New York, United States
Voir le profil de l’agence
Located in the heart of Rockville Centre, our office represents South Shore
residential properties including cl
residential properties including cl
Located in the heart of Rockville Centre, our office represents South Shore
residential properties including classic Colonials, waterfront homes, and modern
renovations. Rockville Centre offers vibrant village living with strong commuter
access.
Daniel Gale Sotheby’s International Realty combines local insight with over a
century of trusted real estate leadership. Our Rockville Centre agents deliver
results driven service and expert negotiation.
residential properties including classic Colonials, waterfront homes, and modern
renovations. Rockville Centre offers vibrant village living with strong commuter
access.
Daniel Gale Sotheby’s International Realty combines local insight with over a
century of trusted real estate leadership. Our Rockville Centre agents deliver
results driven service and expert negotiation.
Dernière mise à jour
Août 7
Première mise en ligne
Jun 24
Lien de l’annonce
Référence de l’annonce
ERL2L7
Statut du contrat
Contrat en attente
Propriétés similaires à proximité
Nouvelles annonces à The Bellmores



Explorez plus de biens à vendre
The Bellmores, NY, États-Unis Recherches populaires
- Moderne propriétés à The Bellmores, NY, États-Unis
- Constructions neuves propriétés à The Bellmores, NY, États-Unis
- Propriétés avec Cinéma à The Bellmores, NY, États-Unis
- Propriétés avec Terrasse à The Bellmores, NY, États-Unis
- Côtières propriétés à The Bellmores, NY, États-Unis
- Immobilier d’investissement propriétés à The Bellmores, NY, États-Unis
- Propriétés avec Ascenseur à The Bellmores, NY, États-Unis
Guides et histoires connexes
La confiance des plus grands courtiers du monde
Les agents des propriétés les plus exceptionnelles du monde publient sur JamesEdition.
- Des annonces de Sotheby's, Christie's, BARNES et Engel & Völkers
- Chaque annonce est vérifiée avant sa mise en ligne
- Contactez directement des agents vérifiés
En continuant, vous acceptez nos Conditions et notre Politique de confidentialité.
brokerages we
partnered with
partnered with