Prix sur demande
Une Villa Urbaine Rare À Réinventer Au Cœur De Bellinzone
- 4 Chambres
- 3 SdB
- 3,014 Sqft
- 6,340 Sqft lot
- Mis à jour: Mars 13
- 9
À propos de la propriété
La description a été traduite automatiquement.
La description est affichée dans la langue d'origine.
Important Notice
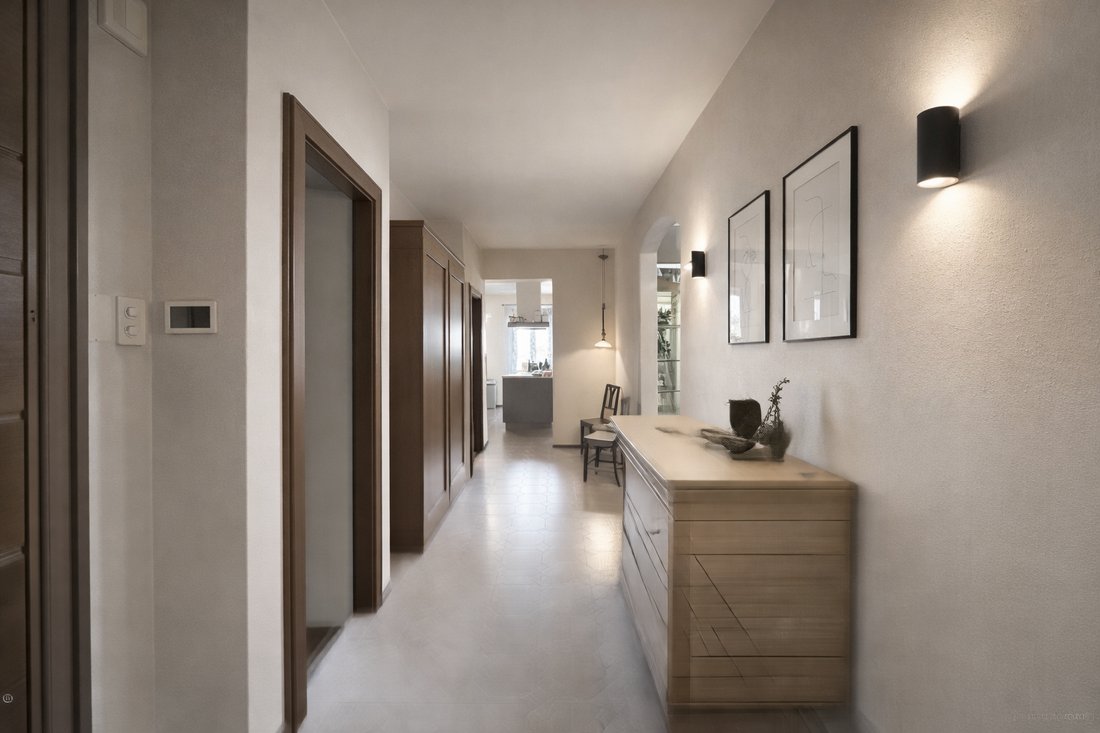
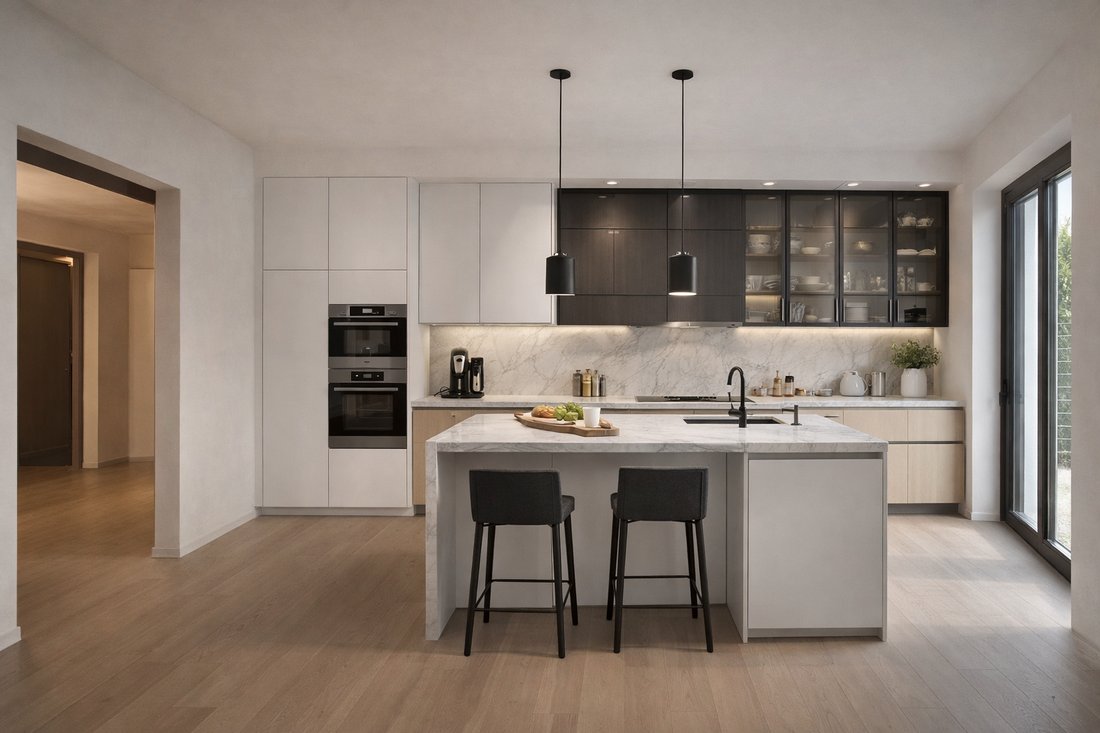
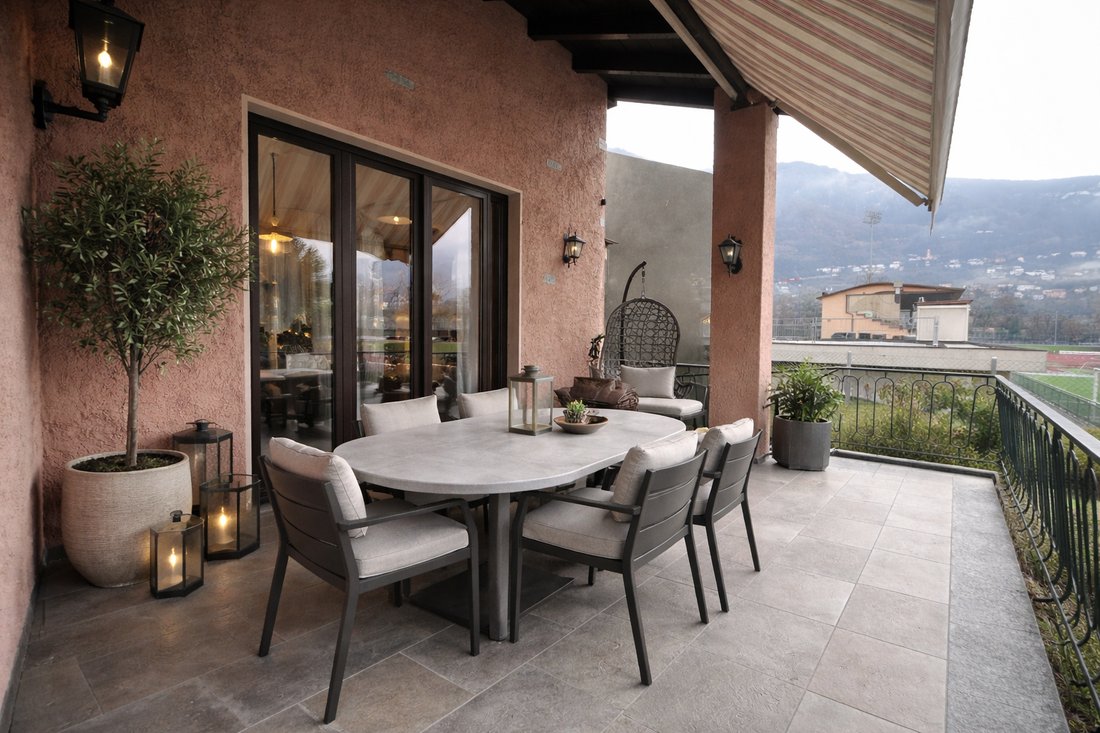
The images shown are AI-generated renderings and are intended solely for illustrative purposes, to suggest a possible future interpretation of the property after renovation.
The original photographs and full documentation of the residence are available upon request.
In the very heart of Bellinzona, where history, culture and everyday life converge, lies this gener
The images shown are AI-generated renderings and are intended solely for illustrative purposes, to suggest a possible future interpretation of the property after renovation.
The original photographs and full documentation of the residence are available upon request.
In the very heart of Bellinzona, where history, culture and everyday life converge, lies this gener
Important Notice
The images shown are AI-generated renderings and are intended solely for illustrative purposes, to suggest a possible future interpretation of the property after renovation.
The original photographs and full documentation of the residence are available upon request.
In the very heart of Bellinzona, where history, culture and everyday life converge, lies this generous single-family residence—a rare opportunity to own a private home with garden in one of the city’s most central and sought-after locations.
Surrounded by shops, restaurants, schools, services and sports facilities, the property offers the convenience of urban living while preserving an atmosphere of privacy, calm and greenery—a balance that is increasingly difficult to find in city centres.
The house unfolds across three levels, offering a flexible layout that adapts effortlessly to family life, professional use, or a combination of both.
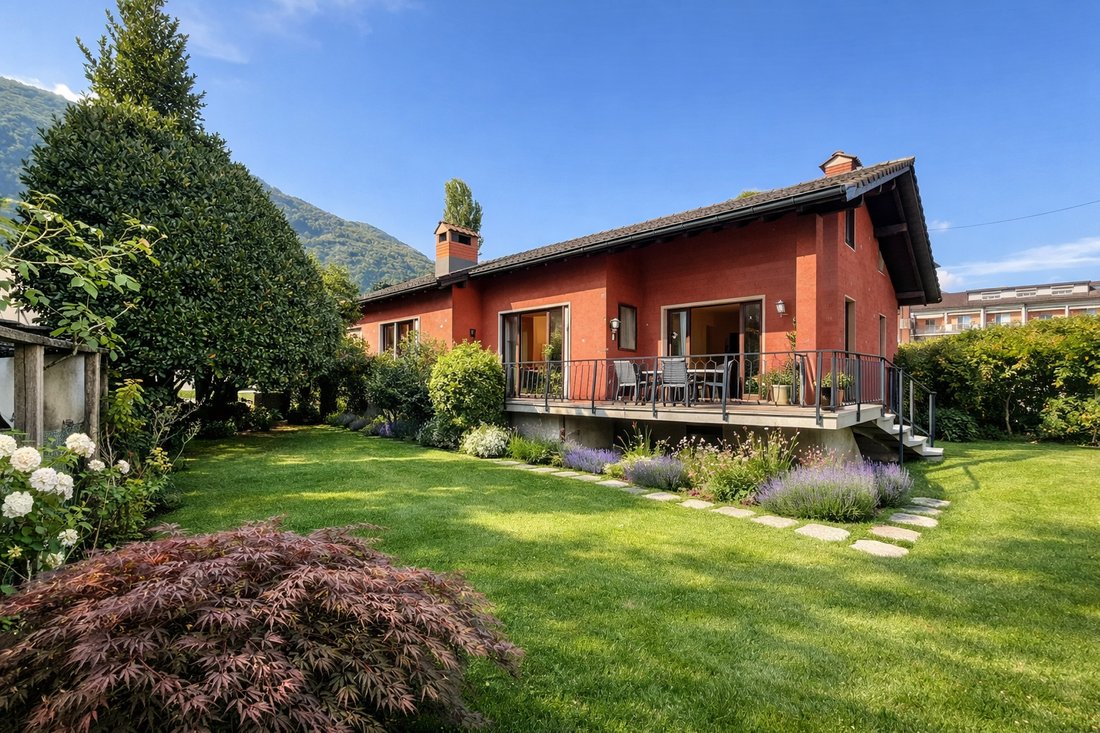
The main living area, filled with natural light, is anchored by a fireplace that brings warmth and character to the space. Large openings lead directly onto a terrace and private garden, creating a seamless flow between indoor and outdoor living. Adjacent to the living room, the separate kitchen with central island opens onto another terrace overlooking Bellinzona’s stadium and connects via an exterior staircase to a pergola with a stone table—an inviting setting for long lunches and relaxed evenings.
On the same level, the home offers a spacious master bedroom, an additional room currently used as a private office, and a large bathroom, designed for everyday comfort and ease.
The attic floor provides a more intimate retreat, with two generously sized bedrooms separated by a central open space—perfect as a play area, reading lounge or study—along with an additional bathroom.
The lower ground floor adds exceptional versatility. In addition to cellar and laundry areas, it features two independent office spaces with separate access, each equipped with a fireplace and served by a dedicated bathroom. These rooms are ideal for home offices, creative studios or professional activities requiring discretion and independence.
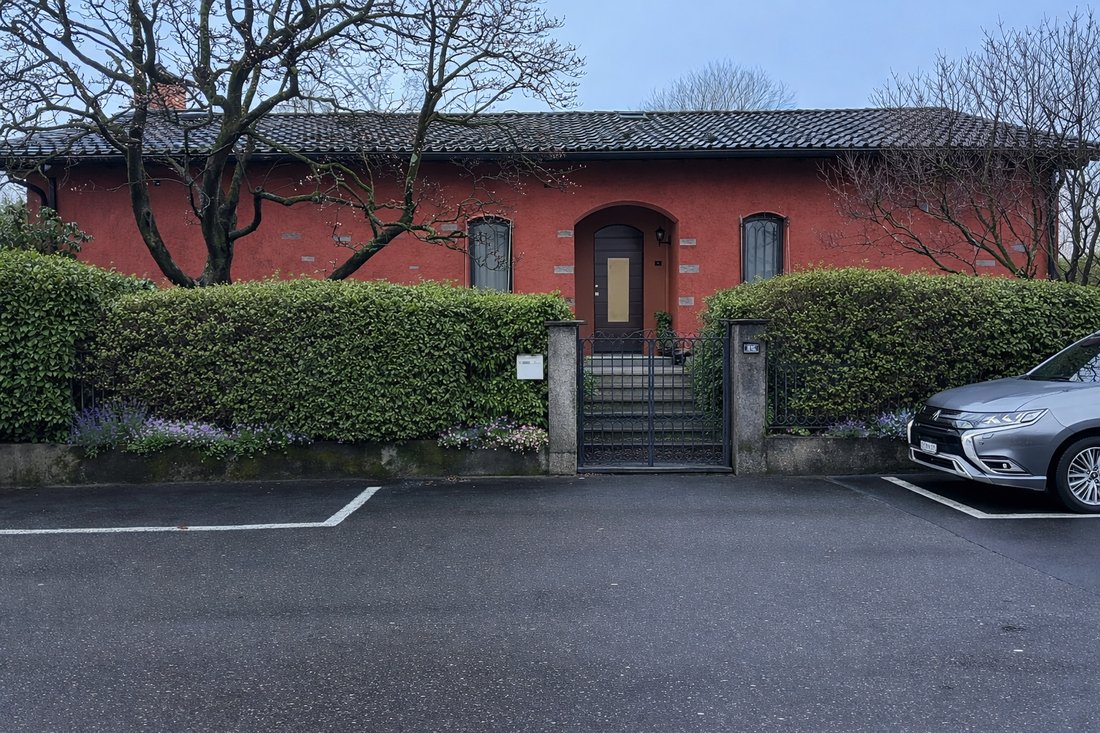
Outside, the garden wraps around the house on three sides, offering rare outdoor privacy in a central urban setting. Two covered parking spaces, with direct access to the garden, complete the property.
A Vision Waiting to Be Realised
The residence requires a full renovation, presenting a unique opportunity to reimagine and elevate the home according to your own vision and lifestyle. Importantly, the current zoning regulations allow for an increase in existing volume of up to 20%, offering further development potential.
This is not simply a house, but a canvas for transformation—a place where architecture, location and opportunity come together. Ideal for families, professionals or investors seeking to create a refined city residence with character, space and long-term value.
A truly rare opportunity in Bellinzona—ready for its next chapter.
The images shown are AI-generated renderings and are intended solely for illustrative purposes, to suggest a possible future interpretation of the property after renovation.
The original photographs and full documentation of the residence are available upon request.
In the very heart of Bellinzona, where history, culture and everyday life converge, lies this generous single-family residence—a rare opportunity to own a private home with garden in one of the city’s most central and sought-after locations.
Surrounded by shops, restaurants, schools, services and sports facilities, the property offers the convenience of urban living while preserving an atmosphere of privacy, calm and greenery—a balance that is increasingly difficult to find in city centres.
The house unfolds across three levels, offering a flexible layout that adapts effortlessly to family life, professional use, or a combination of both.
The main living area, filled with natural light, is anchored by a fireplace that brings warmth and character to the space. Large openings lead directly onto a terrace and private garden, creating a seamless flow between indoor and outdoor living. Adjacent to the living room, the separate kitchen with central island opens onto another terrace overlooking Bellinzona’s stadium and connects via an exterior staircase to a pergola with a stone table—an inviting setting for long lunches and relaxed evenings.
On the same level, the home offers a spacious master bedroom, an additional room currently used as a private office, and a large bathroom, designed for everyday comfort and ease.
The attic floor provides a more intimate retreat, with two generously sized bedrooms separated by a central open space—perfect as a play area, reading lounge or study—along with an additional bathroom.
The lower ground floor adds exceptional versatility. In addition to cellar and laundry areas, it features two independent office spaces with separate access, each equipped with a fireplace and served by a dedicated bathroom. These rooms are ideal for home offices, creative studios or professional activities requiring discretion and independence.
Outside, the garden wraps around the house on three sides, offering rare outdoor privacy in a central urban setting. Two covered parking spaces, with direct access to the garden, complete the property.
A Vision Waiting to Be Realised
The residence requires a full renovation, presenting a unique opportunity to reimagine and elevate the home according to your own vision and lifestyle. Importantly, the current zoning regulations allow for an increase in existing volume of up to 20%, offering further development potential.
This is not simply a house, but a canvas for transformation—a place where architecture, location and opportunity come together. Ideal for families, professionals or investors seeking to create a refined city residence with character, space and long-term value.
A truly rare opportunity in Bellinzona—ready for its next chapter.
-
Type de propriété
Villa
-
Étages
3
-
Année de construction
1950
Caractéristiques
- Terrasse
- Garage
- Cheminée
- Vue sur la montagne
- Cuisine ouverte
- Pergola
- Vue panoramique / panoramique
- Sous-sol
- Espace de vie extérieur
Caractéristiques
Lot
- Vue panoramique / panoramique
- Vue sur la montagne
- Vie privée
Intérieur
- Haut plafond
- Cheminée
- Îlot de cuisine
- Buanderie
- Cuisine ouverte
- Sous-sol
Outdoor
- Terrasse
- Balcon
- Garage
- Espace de vie extérieur
- Pergola
Explorez le secteur
Via Lucomagno, 6500 Bellinzona, Switzerland, Bellinzone, Tessin, Suisse
Voir sur Google Maps
Prix par sqft
Faible
Élevé

Inscrit il y a 4 ans
Vous vous êtes renseigné sur ce bien
L'agent vous contactera bientôt par
Publié par
49
Annonces
2023
Inscrit
Réserver une visite avec Salah Mabrouk
Choisissez une date et si vous souhaitez une visite virtuelle ou en personne avec l’agent.
Date préférée
Type de visite

Dernière mise à jour
Mars 13
Première mise en ligne
Février 22
La confiance des plus grands courtiers du monde
Les agents des propriétés les plus exceptionnelles du monde publient sur JamesEdition.
- Des annonces de Sotheby's, Christie's, BARNES et Engel & Völkers
- Chaque annonce est vérifiée avant sa mise en ligne
- Contactez directement des agents vérifiés
En continuant, vous acceptez nos Conditions et notre Politique de confidentialité.