$774,900
Résidence Unifamiliale À Belleville
- 5 Chambres
- 4 SdB
- 5,012 Sqft
- 2.95 Ac lot
- Mis à jour: Septembre 29
- Source: MARIS MLS MLS#26051562
À propos de la propriété
La description a été traduite automatiquement.
La description est affichée dans la langue d'origine.
FREEBURG SCHOOLS and BELLEVILLE Location gives you the BEST OF BOTH WORLDS!! Great location next to 15 for an easy commute and close to all shops and amenities.
Stunning Southern-Inspired Estate on Nearly 3 Acres in coveted Covered Bridge. Prepare to fall in love with this breathtaking property. On nearly 3 pristine acres with 5,000+ sq. ft. of beautifully finished living space, this imp
Stunning Southern-Inspired Estate on Nearly 3 Acres in coveted Covered Bridge. Prepare to fall in love with this breathtaking property. On nearly 3 pristine acres with 5,000+ sq. ft. of beautifully finished living space, this imp
FREEBURG SCHOOLS and BELLEVILLE Location gives you the BEST OF BOTH WORLDS!! Great location next to 15 for an easy commute and close to all shops and amenities.
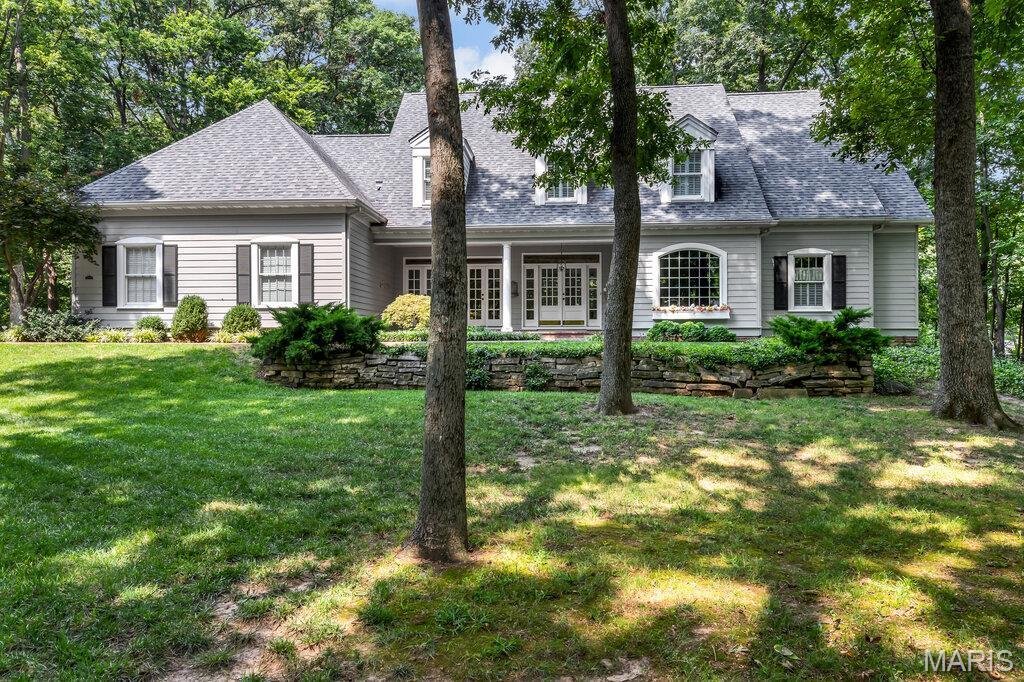
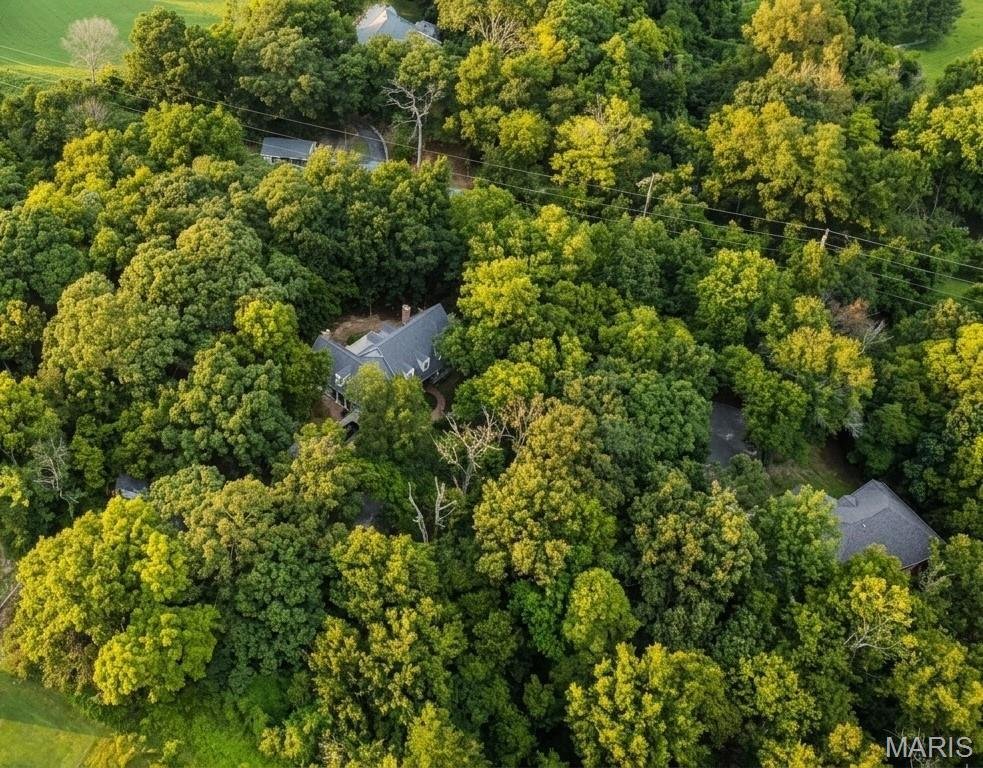
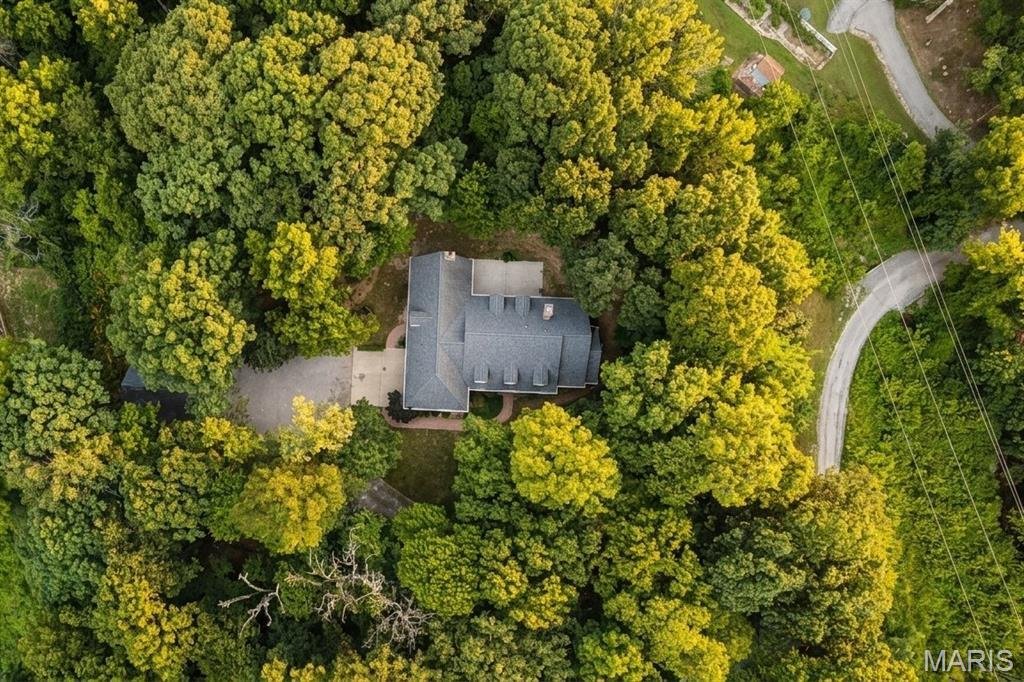
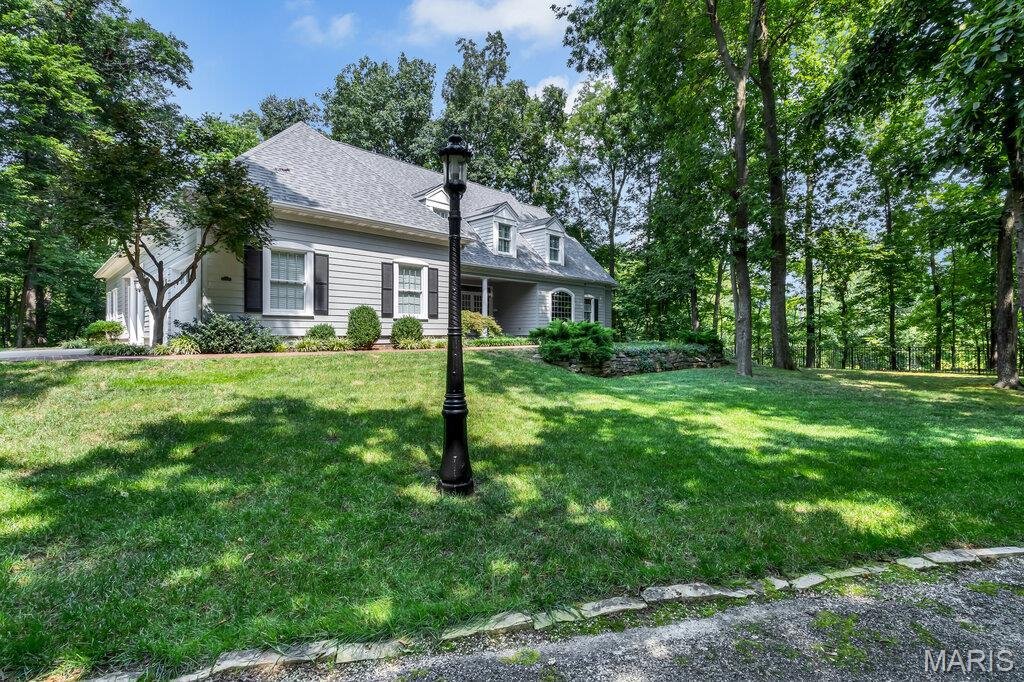
Stunning Southern-Inspired Estate on Nearly 3 Acres in coveted Covered Bridge. Prepare to fall in love with this breathtaking property. On nearly 3 pristine acres with 5,000+ sq. ft. of beautifully finished living space, this impeccably maintained 5-bedroom, 4-bath is a rare combination of elegance, craftsmanship, and comfort. The photos can’t do this home justice!
With a grand plantation-style facade, triple French doors, stately columns, and expansive front porch, this home looks straight from the pages of Southern Living Magazine. A charming brick walkway leads to the inviting front porch, with peaceful views of some of the most beautiful grounds imaginable. The gated private entrance with remote access fences the upper yard for privacy. Generac generator for peace of mind. A beautiful vestibule and formal foyer create an unforgettable first impression. Hand-finished hardwood floors, soaring ceilings, custom molding and millwork, solid doors, and hand-painted details showcase the quality found throughout. A dramatic two-story living room is flooded with natural light from floor-to-ceiling casement windows, for an incredible indoor-outdoor experience. A stunning fireplace is framed by custom arched built-in bookcases with illuminated shelving. A curved Cinderella-style balcony and catwalk overlook the living area, adding architectural and the perfect photo opportunity. Open primary living areas feature an elegant dining room, split staircase and detailed pillar and crown finishes. A handsome office with custom built-ins, arched windows, and exquisite warm woodwork offers an ideal work-from-home setting or private library.
The main-floor primary suite features plush carpeting, a large walk-in closet, and a beautifully appointed bath complete with plantation shutters, reeded glass, double vanity, makeup station, hidden medicine cabinets, built-in linen storage, and thoughtful custom finishes.
Upstairs, a generous landing serves as a cozy reading retreat with built-in bookshelves next to the window seat with daydream views. Bed 2 two is exceptionally large and features a charming dormer, plantation shutters, and access to a conjoined bath with separate closets and vanities. Beds 3 and 4 are also generous in size with ample storage. An expansive second loft area provides approx. 960 square feet of additional living space, making it ideal for multi-generational living, recreation, or guest stays. A full bath and 5th bed loaded with character and featuring an exposed brick chimney, chandelier and oversized closet complete this remarkable upper-level suite.
The walk-up basement offers even more living and entertaining space with a large family room, commercial-grade carpeting, abundant storage areas, under-stair storage, and portable bar.
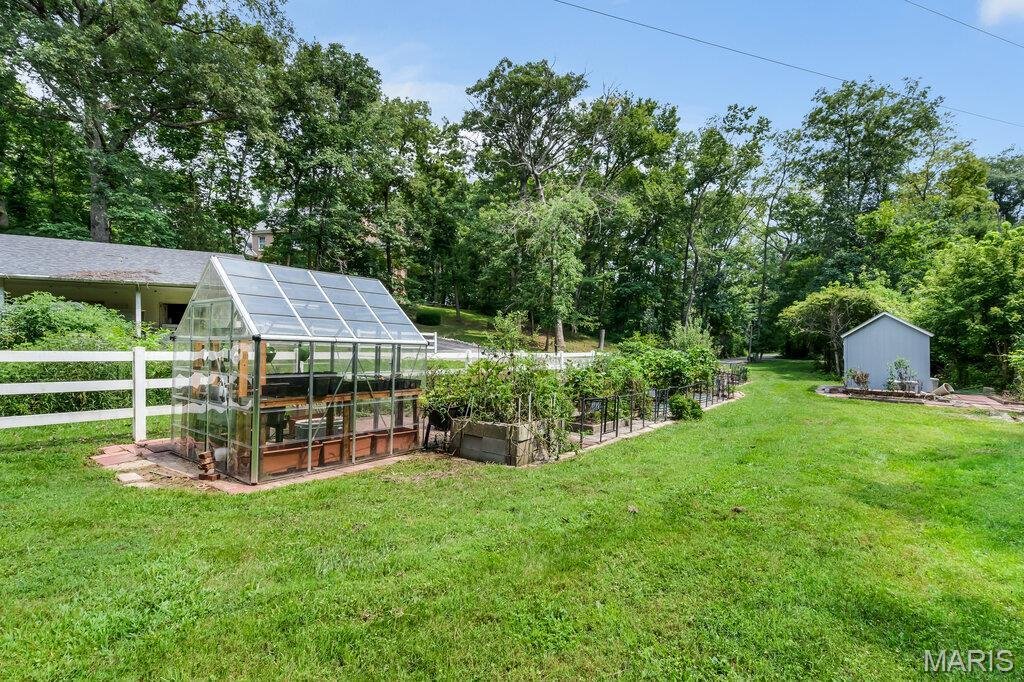
Outside, the lifestyle is just as extraordinary. Property includes an attached oversized garage and a detached 4-car outbuilding with loft space. The charming she-shed, beautiful perennial landscaping, established vegetable garden, and greenhouse make this property a gardener’s dream. At the bottom of the hill, a peaceful creek winds through the landscape, creating a private retreat where luxury and nature coexist beautifully. This is more than a home. It’s a lifestyle. With magazine-worthy architecture, exceptional craftsmanship, remarkable outbuildings, and unforgettable grounds, opportunities to own a property of this caliber are exceedingly rare. Additional information and updates in the MLS
Stunning Southern-Inspired Estate on Nearly 3 Acres in coveted Covered Bridge. Prepare to fall in love with this breathtaking property. On nearly 3 pristine acres with 5,000+ sq. ft. of beautifully finished living space, this impeccably maintained 5-bedroom, 4-bath is a rare combination of elegance, craftsmanship, and comfort. The photos can’t do this home justice!
With a grand plantation-style facade, triple French doors, stately columns, and expansive front porch, this home looks straight from the pages of Southern Living Magazine. A charming brick walkway leads to the inviting front porch, with peaceful views of some of the most beautiful grounds imaginable. The gated private entrance with remote access fences the upper yard for privacy. Generac generator for peace of mind. A beautiful vestibule and formal foyer create an unforgettable first impression. Hand-finished hardwood floors, soaring ceilings, custom molding and millwork, solid doors, and hand-painted details showcase the quality found throughout. A dramatic two-story living room is flooded with natural light from floor-to-ceiling casement windows, for an incredible indoor-outdoor experience. A stunning fireplace is framed by custom arched built-in bookcases with illuminated shelving. A curved Cinderella-style balcony and catwalk overlook the living area, adding architectural and the perfect photo opportunity. Open primary living areas feature an elegant dining room, split staircase and detailed pillar and crown finishes. A handsome office with custom built-ins, arched windows, and exquisite warm woodwork offers an ideal work-from-home setting or private library.
The main-floor primary suite features plush carpeting, a large walk-in closet, and a beautifully appointed bath complete with plantation shutters, reeded glass, double vanity, makeup station, hidden medicine cabinets, built-in linen storage, and thoughtful custom finishes.
Upstairs, a generous landing serves as a cozy reading retreat with built-in bookshelves next to the window seat with daydream views. Bed 2 two is exceptionally large and features a charming dormer, plantation shutters, and access to a conjoined bath with separate closets and vanities. Beds 3 and 4 are also generous in size with ample storage. An expansive second loft area provides approx. 960 square feet of additional living space, making it ideal for multi-generational living, recreation, or guest stays. A full bath and 5th bed loaded with character and featuring an exposed brick chimney, chandelier and oversized closet complete this remarkable upper-level suite.
The walk-up basement offers even more living and entertaining space with a large family room, commercial-grade carpeting, abundant storage areas, under-stair storage, and portable bar.
Outside, the lifestyle is just as extraordinary. Property includes an attached oversized garage and a detached 4-car outbuilding with loft space. The charming she-shed, beautiful perennial landscaping, established vegetable garden, and greenhouse make this property a gardener’s dream. At the bottom of the hill, a peaceful creek winds through the landscape, creating a private retreat where luxury and nature coexist beautifully. This is more than a home. It’s a lifestyle. With magazine-worthy architecture, exceptional craftsmanship, remarkable outbuildings, and unforgettable grounds, opportunities to own a property of this caliber are exceedingly rare. Additional information and updates in the MLS
-
Type de propriété
Maison
-
Année de construction
1996
-
Prix/pied²
$154
Caractéristiques
- Garage
- Cheminée
- Dressing
- Jardin
- Bibliothèque
- Terrain de tennis
- Balcon
- Haut plafond
- Vie privée
Caractéristiques
Lot
Intérieur
- Haut plafond
- Bureau
- Cheminée
- Îlot de cuisine
- Bar
- Bibliothèque
- Sous-sol
- Dressing
Outdoor
Explorez le secteur
22 Rocky Ford Road, Swansea, Illinois, États-Unis
Voir sur Google Maps
Prix par sqft
Faible
Élevé
Inscrit il y a 8 mois
Vous vous êtes renseigné sur ce bien
L'agent vous contactera bientôt par
Publié par
5
Annonces
2026
Inscrit
Réserver une visite avec the agent
Choisissez une date et si vous souhaitez une visite virtuelle ou en personne avec l’agent.
Date préférée
Type de visite
Dernière mise à jour
Septembre 29
Première mise en ligne
Août 18
Référence de l’annonce
26051562
Statut de l’annonce
Based on information submitted to the MLS GRID as of 2026. All data is obtained from various sources and may not have been verified by broker or MLS GRID. Supplied Open House Information is subject to change without notice. All information should be independently reviewed and verified for accuracy. Properties may or may not be listed by the office/agent presenting the information.
Propriétés similaires à proximité
Nouvelles annonces à Swansea

Explorez plus de biens à vendre
Swansea, IL, États-Unis Recherches populaires
- Propriétés avec Garage à Swansea, IL, États-Unis
- Propriétés avec Cheminée à Swansea, IL, États-Unis
- Propriétés avec Bureau à Swansea, IL, États-Unis
- Propriétés avec Jardin à Swansea, IL, États-Unis
- Propriétés avec Bar à Swansea, IL, États-Unis
- Propriétés avec Piscine à Swansea, IL, États-Unis
- Vie privée propriétés à Swansea, IL, États-Unis
- Propriétés avec Centre de remise en forme / Fitness à Swansea, IL, États-Unis
- Propriétés avec Salle de jeux à Swansea, IL, États-Unis
- Propriétés avec Balcon à Swansea, IL, États-Unis
- Propriétés avec Terrain de tennis à Swansea, IL, États-Unis
- Rénové propriétés à Swansea, IL, États-Unis
- Au bord du lac propriétés à Swansea, IL, États-Unis
- Propriétés avec Jacuzzi à Swansea, IL, États-Unis
- Au bord de l’eau propriétés à Swansea, IL, États-Unis
- Propriétés avec Terrasse à Swansea, IL, États-Unis
- Propriétés avec Cinéma à Swansea, IL, États-Unis
- Moderne propriétés à Swansea, IL, États-Unis
- Propriétés avec Cuisine extérieure à Swansea, IL, États-Unis
- Vue sur la mer propriétés à Swansea, IL, États-Unis
- Vue sur le lac propriétés à Swansea, IL, États-Unis
- Propriétés avec Cave à vins à Swansea, IL, États-Unis
- Immobilier d’investissement propriétés à Swansea, IL, États-Unis
- Propriétés avec Bibliothèque à Swansea, IL, États-Unis
- Propriétés avec Sauna à Swansea, IL, États-Unis
- Propriétés avec Cuisine ouverte à Swansea, IL, États-Unis
Guides et histoires connexes
La confiance des plus grands courtiers du monde
Les agents des propriétés les plus exceptionnelles du monde publient sur JamesEdition.
- Des annonces de Sotheby's, Christie's, BARNES et Engel & Völkers
- Chaque annonce est vérifiée avant sa mise en ligne
- Contactez directement des agents vérifiés
En continuant, vous acceptez nos Conditions et notre Politique de confidentialité.
brokerages we
partnered with
partnered with