$490,000
Villa Exclusive À Bellegra : Un Capolavoro DI Architettura
- 2 Chambres
- 2 SdB
- 1,572 Sqft
- 3.96 Ac lot
- Mis à jour: Juin 19
- 17
À propos de la propriété
La description a été traduite automatiquement.
La description est affichée dans la langue d'origine.
Au cœur du Latium, à moins d’une heure de Rome, Josas Immobiliare a le plaisir de proposer à la vente une résidence emblématique nichée dans le paysage époustouflant des montagnes Prenestini.
Conçue par le célèbre architecte Sergio Bianchi, lauréat de plusieurs prix d’architecture et présentée dans certains des magazines d’architecture les plus prestigieux, cette villa est bien plus qu’un
Conçue par le célèbre architecte Sergio Bianchi, lauréat de plusieurs prix d’architecture et présentée dans certains des magazines d’architecture les plus prestigieux, cette villa est bien plus qu’un
In the heart of Lazio, less than an hour from Rome, Josas Immobiliare is pleased to offer for sale an iconic residence nestled within the breathtaking landscape of the Prenestini Mountains.
Designed by the renowned architect Sergio Bianchi, winner of several architectural awards and featured in some of the most prestigious architecture magazines, this villa is far more than a home: it is
Designed by the renowned architect Sergio Bianchi, winner of several architectural awards and featured in some of the most prestigious architecture magazines, this villa is far more than a home: it is
Au cœur du Latium, à moins d’une heure de Rome, Josas Immobiliare a le plaisir de proposer à la vente une résidence emblématique nichée dans le paysage époustouflant des montagnes Prenestini.
Conçue par le célèbre architecte Sergio Bianchi, lauréat de plusieurs prix d’architecture et présentée dans certains des magazines d’architecture les plus prestigieux, cette villa est bien plus qu’une maison : c’est une œuvre d’art habitable où le béton armé et l’acier se marient harmonieusement à l’environnement naturel environnant.
Le concept architectural
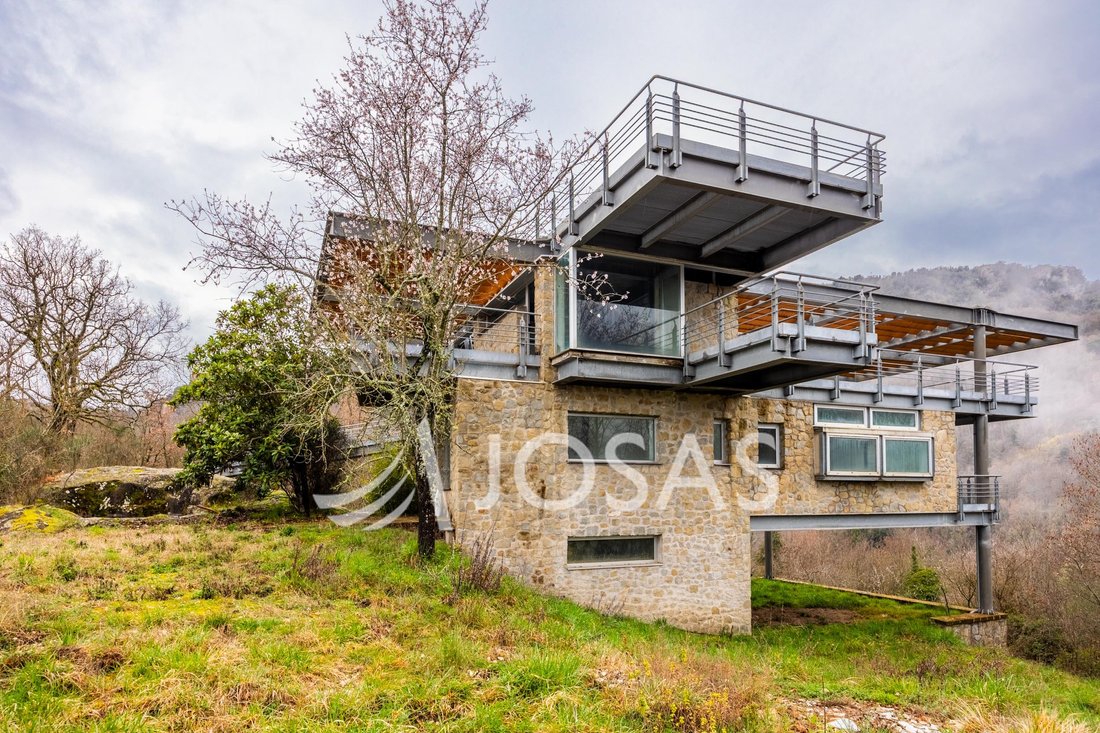
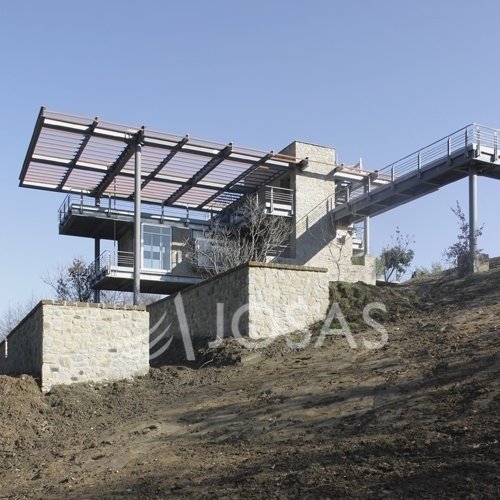
La propriété se distingue par son design audacieux, caractérisé par des volumes géométriques épurés et de vastes surfaces vitrées, créant un dialogue continu entre transparence et solidité. Conçue pour intégrer parfaitement les espaces intérieurs et extérieurs, la villa fait du paysage montagneux environnant une partie intégrante de l’expérience de vie.
Caractéristiques de la propriété
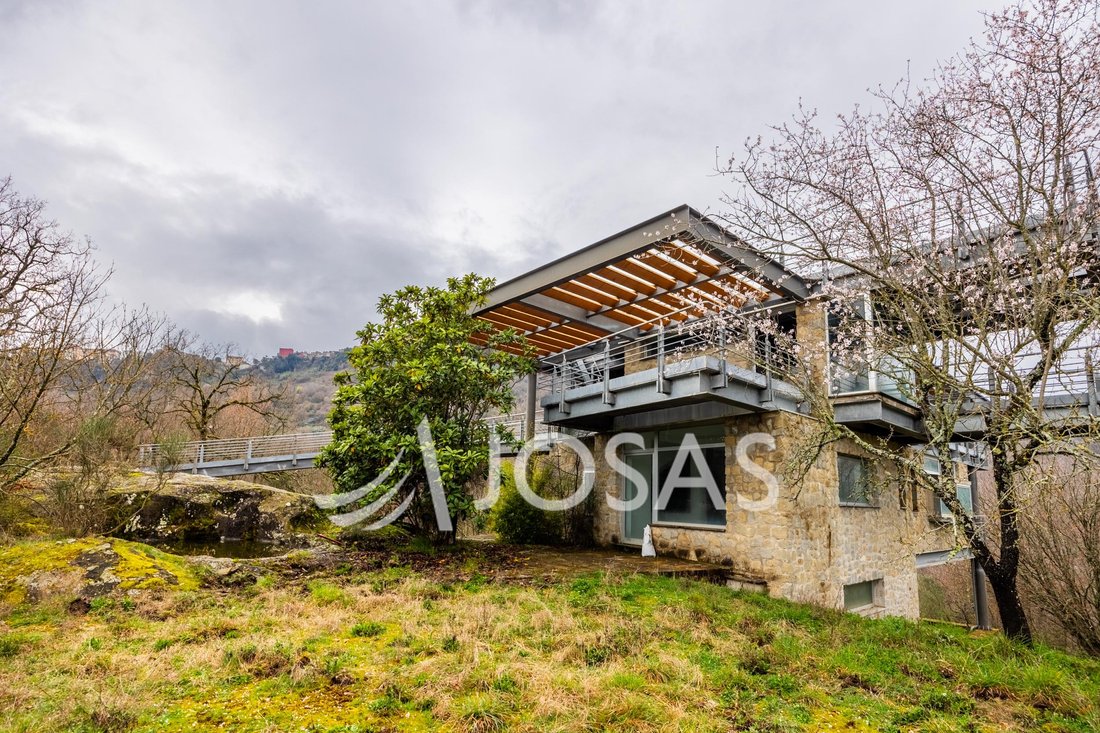
La maison est disposée sur trois niveaux hors sol indépendants qui forment une structure architecturale unique suivant la pente naturelle du terrain.
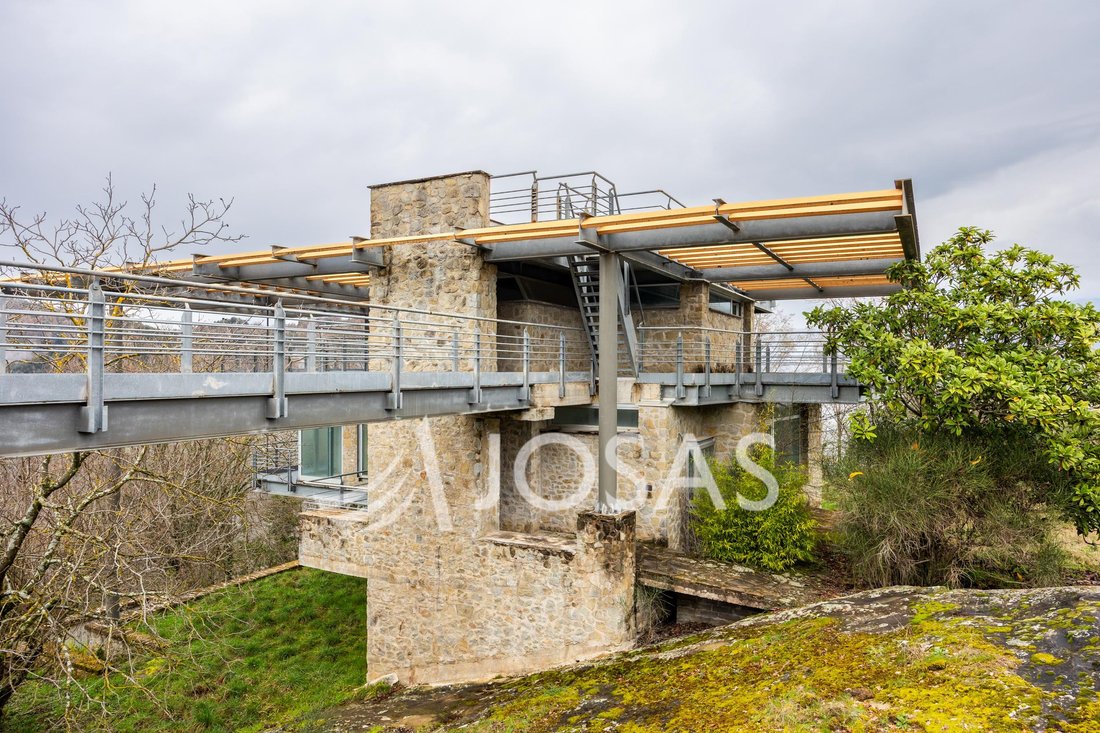
Du point de vue de la construction, le bâtiment comprend un noyau central en béton armé recouvert de pierre apparente, avec une couche intermédiaire de matériau isolant. La structure en béton armé et en acier est soutenue par des fondations peu profondes ancrées au substrat rocheux de basalte exposé par des systèmes de boulonnage, permettant d’absorber les forces générées par l’activité sismique.
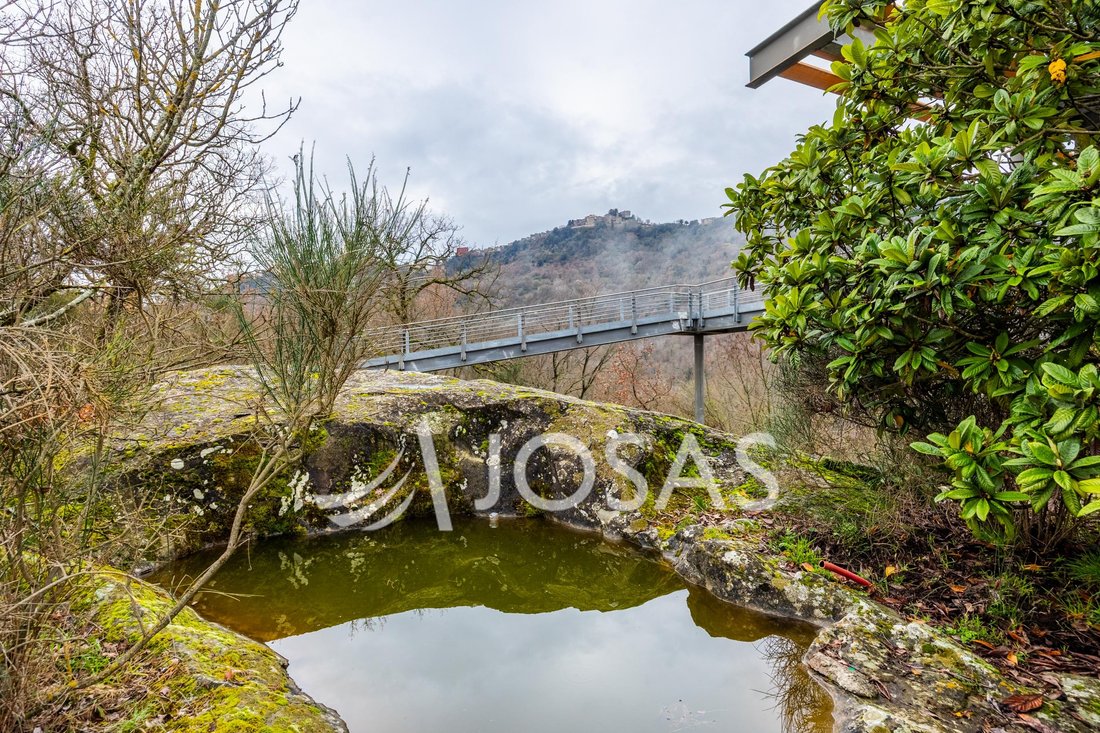
L’intérieur se distingue par des espaces de vie exceptionnellement lumineux répartis sur les trois niveaux, reliés à la fois par un escalier intérieur et, à l’extérieur, par une passerelle en acier léger suspendue dans le paysage naturel.
Le niveau d’entrée s’ouvre sur le salon, qui comprend une cuisine ouverte, un couloir, deux chambres, une salle de bains et une terrasse. Chaque chambre bénéficie d’une vue panoramique spectaculaire qui s’étend jusqu’à la vallée de Sacco.
Le niveau supérieur abrite un bureau baigné de lumière, avec accès à trois grandes terrasses en porte-à-faux qui se projettent dans le paysage et offrent des vues dans les quatre directions cardinales.
Le niveau inférieur comprend un espace atelier/studio desservi par une salle de bain.
La surface intérieure totale est d’environ 140 m², tandis que l’extérieur s’étend sur un vaste domaine de 16 000 m², y compris un taillis.
Grâce à son emplacement à flanc de colline, le terrain est aménagé en terrasses protégées, alternant entre des pelouses gazonnées et des espaces de détente rafraîchis par une petite piscine naturelle creusée dans la roche basaltique, permettant aux résidents de profiter pleinement du microclimat unique au sommet d’une colline.
Lieu
Située à Bellegra, surnommée la « ville des panoramas », la villa bénéficie d’une position dominante et isolée : une retraite authentique offrant une immersion totale dans la nature tout en conservant tout le confort moderne. C’est la solution idéale pour ceux qui recherchent un maximum d’intimité sans pour autant sacrifier la proximité des commodités locales et le charme historique des villages médiévaux environnants.
La villa nécessite des travaux d’achèvement et de finition intérieure, offrant au nouveau propriétaire la possibilité de personnaliser entièrement la propriété en fonction de ses goûts et de ses exigences.
Réf. 587 GC
Les informations et les plans fournis dans le présent document sont fournis à titre indicatif uniquement et ne constituent pas des éléments contractuels.
Conçue par le célèbre architecte Sergio Bianchi, lauréat de plusieurs prix d’architecture et présentée dans certains des magazines d’architecture les plus prestigieux, cette villa est bien plus qu’une maison : c’est une œuvre d’art habitable où le béton armé et l’acier se marient harmonieusement à l’environnement naturel environnant.
Le concept architectural
La propriété se distingue par son design audacieux, caractérisé par des volumes géométriques épurés et de vastes surfaces vitrées, créant un dialogue continu entre transparence et solidité. Conçue pour intégrer parfaitement les espaces intérieurs et extérieurs, la villa fait du paysage montagneux environnant une partie intégrante de l’expérience de vie.
Caractéristiques de la propriété
La maison est disposée sur trois niveaux hors sol indépendants qui forment une structure architecturale unique suivant la pente naturelle du terrain.
Du point de vue de la construction, le bâtiment comprend un noyau central en béton armé recouvert de pierre apparente, avec une couche intermédiaire de matériau isolant. La structure en béton armé et en acier est soutenue par des fondations peu profondes ancrées au substrat rocheux de basalte exposé par des systèmes de boulonnage, permettant d’absorber les forces générées par l’activité sismique.
L’intérieur se distingue par des espaces de vie exceptionnellement lumineux répartis sur les trois niveaux, reliés à la fois par un escalier intérieur et, à l’extérieur, par une passerelle en acier léger suspendue dans le paysage naturel.
Le niveau d’entrée s’ouvre sur le salon, qui comprend une cuisine ouverte, un couloir, deux chambres, une salle de bains et une terrasse. Chaque chambre bénéficie d’une vue panoramique spectaculaire qui s’étend jusqu’à la vallée de Sacco.
Le niveau supérieur abrite un bureau baigné de lumière, avec accès à trois grandes terrasses en porte-à-faux qui se projettent dans le paysage et offrent des vues dans les quatre directions cardinales.
Le niveau inférieur comprend un espace atelier/studio desservi par une salle de bain.
La surface intérieure totale est d’environ 140 m², tandis que l’extérieur s’étend sur un vaste domaine de 16 000 m², y compris un taillis.
Grâce à son emplacement à flanc de colline, le terrain est aménagé en terrasses protégées, alternant entre des pelouses gazonnées et des espaces de détente rafraîchis par une petite piscine naturelle creusée dans la roche basaltique, permettant aux résidents de profiter pleinement du microclimat unique au sommet d’une colline.
Lieu
Située à Bellegra, surnommée la « ville des panoramas », la villa bénéficie d’une position dominante et isolée : une retraite authentique offrant une immersion totale dans la nature tout en conservant tout le confort moderne. C’est la solution idéale pour ceux qui recherchent un maximum d’intimité sans pour autant sacrifier la proximité des commodités locales et le charme historique des villages médiévaux environnants.
La villa nécessite des travaux d’achèvement et de finition intérieure, offrant au nouveau propriétaire la possibilité de personnaliser entièrement la propriété en fonction de ses goûts et de ses exigences.
Réf. 587 GC
Les informations et les plans fournis dans le présent document sont fournis à titre indicatif uniquement et ne constituent pas des éléments contractuels.
In the heart of Lazio, less than an hour from Rome, Josas Immobiliare is pleased to offer for sale an iconic residence nestled within the breathtaking landscape of the Prenestini Mountains.
Designed by the renowned architect Sergio Bianchi, winner of several architectural awards and featured in some of the most prestigious architecture magazines, this villa is far more than a home: it is a livable work of art where reinforced concrete and steel blend harmoniously with the surrounding natural environment.
The Architectural Concept
The property stands out for its bold design, characterized by clean geometric volumes and expansive glass surfaces, creating a continuous dialogue between transparency and solidity. Conceived to seamlessly integrate indoor and outdoor spaces, the villa makes the surrounding mountain scenery an integral part of the living experience.
Property Features
The house is arranged over three independent above-ground levels that form a single architectural structure following the natural slope of the terrain.
From a construction standpoint, the building features a central reinforced-concrete core clad in exposed stone, with an intermediate layer of insulating material. The reinforced concrete and steel structure is supported by shallow foundations anchored to the exposed basalt bedrock through rock-bolting systems, allowing the absorption of forces generated by seismic activity.
The interior is distinguished by exceptionally bright living spaces distributed across the three levels, connected both by an internal staircase and, externally, by a light steel walkway suspended within the natural landscape.
The entrance level opens onto the living area, featuring an open-plan kitchen, a hallway, two bedrooms, a bathroom, and a terrace. Every room enjoys spectacular panoramic views extending all the way to the Sacco Valley.
The upper level houses a light-filled study, with access to three large cantilevered terraces projecting into the landscape and offering views in all four cardinal directions.
The lower level comprises a workshop/studio space served by a bathroom.
The total internal floor area is approximately 140 sqm, while the exterior extends over a vast 16,000 sqm estate, including a coppice woodland.
Thanks to its hillside setting, the grounds are arranged over protected terraces, alternating between grassy lawns and relaxation areas refreshed by a small natural pool carved into the basalt rock, allowing residents to fully enjoy the unique hilltop microclimate.
Location
Located in Bellegra, known as the “City of Panoramas,” the villa enjoys a dominant and secluded position—an authentic retreat offering complete immersion in nature while maintaining every modern comfort. It is the ideal solution for those seeking maximum privacy without sacrificing proximity to local amenities and the historic charm of the surrounding medieval villages.
The villa requires completion and interior finishing works, offering the new owner the opportunity to fully customize the property according to their own tastes and requirements.
Ref. 587 GC
The information and floor plans provided herein are for illustrative purposes only and do not constitute contractual elements.
Designed by the renowned architect Sergio Bianchi, winner of several architectural awards and featured in some of the most prestigious architecture magazines, this villa is far more than a home: it is a livable work of art where reinforced concrete and steel blend harmoniously with the surrounding natural environment.
The Architectural Concept
The property stands out for its bold design, characterized by clean geometric volumes and expansive glass surfaces, creating a continuous dialogue between transparency and solidity. Conceived to seamlessly integrate indoor and outdoor spaces, the villa makes the surrounding mountain scenery an integral part of the living experience.
Property Features
The house is arranged over three independent above-ground levels that form a single architectural structure following the natural slope of the terrain.
From a construction standpoint, the building features a central reinforced-concrete core clad in exposed stone, with an intermediate layer of insulating material. The reinforced concrete and steel structure is supported by shallow foundations anchored to the exposed basalt bedrock through rock-bolting systems, allowing the absorption of forces generated by seismic activity.
The interior is distinguished by exceptionally bright living spaces distributed across the three levels, connected both by an internal staircase and, externally, by a light steel walkway suspended within the natural landscape.
The entrance level opens onto the living area, featuring an open-plan kitchen, a hallway, two bedrooms, a bathroom, and a terrace. Every room enjoys spectacular panoramic views extending all the way to the Sacco Valley.
The upper level houses a light-filled study, with access to three large cantilevered terraces projecting into the landscape and offering views in all four cardinal directions.
The lower level comprises a workshop/studio space served by a bathroom.
The total internal floor area is approximately 140 sqm, while the exterior extends over a vast 16,000 sqm estate, including a coppice woodland.
Thanks to its hillside setting, the grounds are arranged over protected terraces, alternating between grassy lawns and relaxation areas refreshed by a small natural pool carved into the basalt rock, allowing residents to fully enjoy the unique hilltop microclimate.
Location
Located in Bellegra, known as the “City of Panoramas,” the villa enjoys a dominant and secluded position—an authentic retreat offering complete immersion in nature while maintaining every modern comfort. It is the ideal solution for those seeking maximum privacy without sacrificing proximity to local amenities and the historic charm of the surrounding medieval villages.
The villa requires completion and interior finishing works, offering the new owner the opportunity to fully customize the property according to their own tastes and requirements.
Ref. 587 GC
The information and floor plans provided herein are for illustrative purposes only and do not constitute contractual elements.
-
Type de propriété
Villa
-
Étages
3
-
Année de construction
2007
-
Prix/pied²
$311
Caractéristiques
Explorez le secteur
00030 Bellegra, Metropolitan City of Rome Capital, Italy, Latium, Italie
Voir sur Google Maps
Prix par sqft
Faible
Élevé
Située à Bellegra, dans le Latium, cette propriété offre un cadre de vie paisible à courte distance en voiture des commodités métropolitaines de Rome. La zone est accessible via des gares proches et l’aéroport de Rome Ciampino. Profitez du cadre naturel pittoresque de la campagne du Latium et des parcs régionaux. La gastronomie et la culture locales reflètent le charme italien authentique, avec des écoles internationales et privées à proximité.
Voir à proximité
Attractions
Écoles
Aéroport de Rome Ciampino
Aéroport
35 min
Gare de Frosinone
Gare
25 min
Gare de Rome Termini
Gare
50 min
Marco Simone Golf & Country Club
Golf & Clubs de campagne
30 min
Villa Adriana (Tivoli)
Culture & Patrimoine
40 min
Parc naturel régional des Monts Lucretili
Extérieur & Nature
15 min
École internationale de Rome
École internationale
50 min
Istituto Margherita di Savoia
École privée
45 min
Collège Public Bellegra
École publique
5 min
Inscrit il y a 4 mois
Vous vous êtes renseigné sur ce bien
L'agent vous contactera bientôt par
Publié par
15
Annonces
2026
Inscrit
Réserver une visite avec the agent
Choisissez une date et si vous souhaitez une visite virtuelle ou en personne avec l’agent.
Date préférée
Type de visite
Josas Immobiliare
Josas Immobiliare is an independent real estate consultancy renowned for its strategic e
Josas Immobiliare is an independent real estate consultancy renowned for its strategic e
Josas Immobiliare
Josas Immobiliare is an independent real estate consultancy renowned for its strategic expertise, market insight, and highly personalized approach to property advisory. Since 2013, the firm has been assisting discerning clients, investors, and international brands in identifying exceptional real estate opportunities and maximizing long-term value.
Founded through the merger of Astrologo Immobiliare and Jo&Sac, Josas was built on decades of experience in the commercial real estate sector. Over the years, the company has become a trusted partner for leading national and international retailers, advising on acquisitions, leasing strategies, and prime location selection throughout Italy.
Building on this strong foundation, Josas expanded its services to the luxury residential market in 2025, bringing the same level of professionalism, discretion, and strategic vision that has distinguished its commercial practice for more than two decades.
At Josas, real estate is more than a transaction—it is a long-term investment, a lifestyle choice, and often a legacy. The firm’s philosophy is rooted in understanding the unique objectives of each client and delivering bespoke solutions tailored to their aspirations. Whether acquiring a prestigious residence, marketing an exclusive property, or identifying high-potential investment opportunities, every assignment is approached with meticulous attention to detail and unwavering commitment.
Combining deep local knowledge with an extensive network of industry relationships, Josas offers privileged access to some of Italy’s most desirable properties and investment opportunities. The firm’s expertise spans luxury homes, exclusive developments, income-generating assets, and prime commercial properties, providing clients with a comprehensive advisory service across every stage of the real estate journey.
Defined by integrity, discretion, and excellence, Josas Immobiliare continues to serve a sophisticated international clientele seeking trusted guidance in one of the world’s most sought-after real estate markets.
Josas Immobiliare is an independent real estate consultancy renowned for its strategic expertise, market insight, and highly personalized approach to property advisory. Since 2013, the firm has been assisting discerning clients, investors, and international brands in identifying exceptional real estate opportunities and maximizing long-term value.
Founded through the merger of Astrologo Immobiliare and Jo&Sac, Josas was built on decades of experience in the commercial real estate sector. Over the years, the company has become a trusted partner for leading national and international retailers, advising on acquisitions, leasing strategies, and prime location selection throughout Italy.
Building on this strong foundation, Josas expanded its services to the luxury residential market in 2025, bringing the same level of professionalism, discretion, and strategic vision that has distinguished its commercial practice for more than two decades.
At Josas, real estate is more than a transaction—it is a long-term investment, a lifestyle choice, and often a legacy. The firm’s philosophy is rooted in understanding the unique objectives of each client and delivering bespoke solutions tailored to their aspirations. Whether acquiring a prestigious residence, marketing an exclusive property, or identifying high-potential investment opportunities, every assignment is approached with meticulous attention to detail and unwavering commitment.
Combining deep local knowledge with an extensive network of industry relationships, Josas offers privileged access to some of Italy’s most desirable properties and investment opportunities. The firm’s expertise spans luxury homes, exclusive developments, income-generating assets, and prime commercial properties, providing clients with a comprehensive advisory service across every stage of the real estate journey.
Defined by integrity, discretion, and excellence, Josas Immobiliare continues to serve a sophisticated international clientele seeking trusted guidance in one of the world’s most sought-after real estate markets.
Dernière mise à jour
Juin 19
Première mise en ligne
Juin 12
Référence de l’annonce
587 GC
La confiance des plus grands courtiers du monde
Les agents des propriétés les plus exceptionnelles du monde publient sur JamesEdition.
- Des annonces de Sotheby's, Christie's, BARNES et Engel & Völkers
- Chaque annonce est vérifiée avant sa mise en ligne
- Contactez directement des agents vérifiés
En continuant, vous acceptez nos Conditions et notre Politique de confidentialité.