$754,511
Villa Bellcaire D'empordà
- 4 Chambres
- 4 SdB
- 2,842 Sqft
- 1,830 Sqft lot
- Mis à jour: Mai 7
- 4
À propos de la propriété
La description a été traduite automatiquement.
La description est affichée dans la langue d'origine.
BELLCAIRE DE EMPORDÀ- A VENDRE
MAISON EN PIERRE EN RÉHABILITATION
Bellcaire d´Empordà, Maison à vendre (Baix Empordà, Gérone), construite en 1920.
Coin avec les rues Molí 9 et la rue Segalars, au milieu de la ville, à côté du canal Molí. Actuellement en cours de réhabilitation.
Caractéristiques:
Entrée de la maison au rez-de-chaussée par un porche. Espace intermédiaire qui mène
MAISON EN PIERRE EN RÉHABILITATION
Bellcaire d´Empordà, Maison à vendre (Baix Empordà, Gérone), construite en 1920.
Coin avec les rues Molí 9 et la rue Segalars, au milieu de la ville, à côté du canal Molí. Actuellement en cours de réhabilitation.
Caractéristiques:
Entrée de la maison au rez-de-chaussée par un porche. Espace intermédiaire qui mène
Address: Moli St., Girona (Area: Bellcaire d’Empordà)
Price: €675,000
Condition: In very good condition
Net floor area: 238 m²
Built area: 264 m²
Energy Consumption: 66.00 kWh/m² per year (Rating: C)
Emissions: 13.00 kg CO2/m² per year (Rating: B)
Certificate of Occupancy: CHG [Number]
🏡 Resale Property Purchase (Catalonia)
Important price information
T
Price: €675,000
Condition: In very good condition
Net floor area: 238 m²
Built area: 264 m²
Energy Consumption: 66.00 kWh/m² per year (Rating: C)
Emissions: 13.00 kg CO2/m² per year (Rating: B)
Certificate of Occupancy: CHG [Number]
🏡 Resale Property Purchase (Catalonia)
Important price information
T
BELLCAIRE DE EMPORDÀ- A VENDRE
MAISON EN PIERRE EN RÉHABILITATION
Bellcaire d´Empordà, Maison à vendre (Baix Empordà, Gérone), construite en 1920.
Coin avec les rues Molí 9 et la rue Segalars, au milieu de la ville, à côté du canal Molí. Actuellement en cours de réhabilitation.
Caractéristiques:
Entrée de la maison au rez-de-chaussée par un porche. Espace intermédiaire qui mène au hall et escalier d’accès aux étages supérieurs.
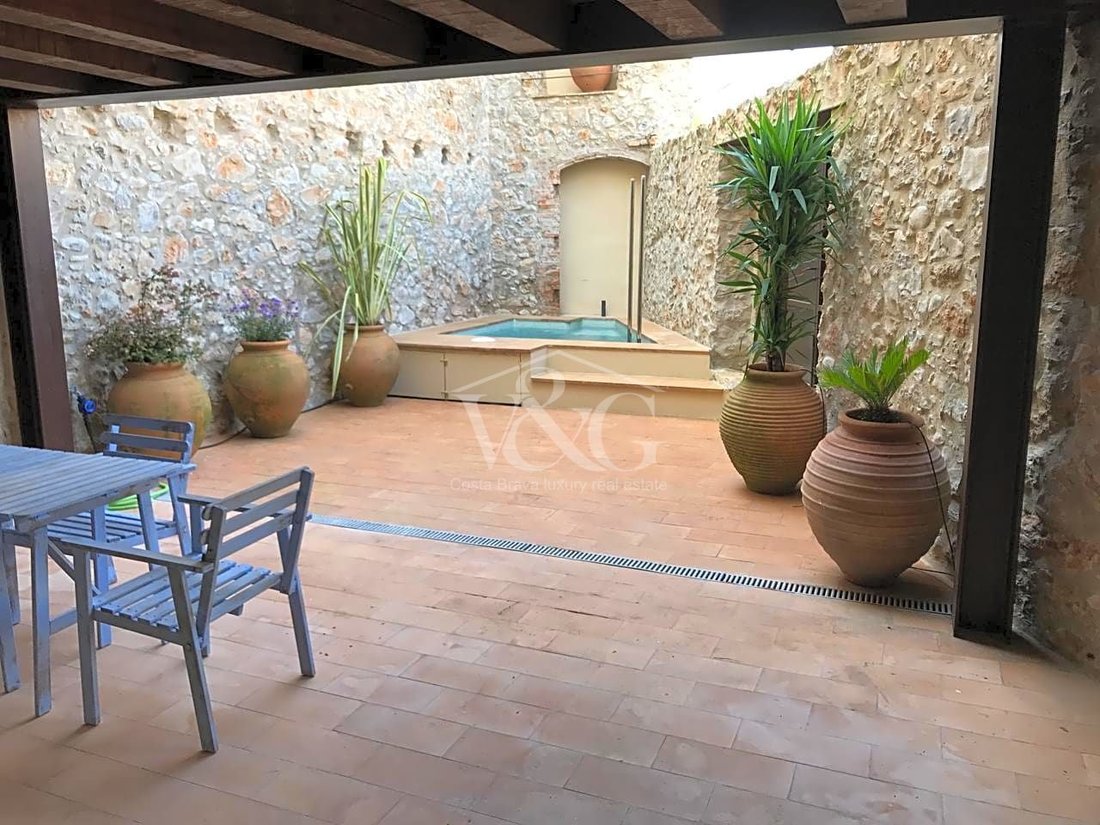
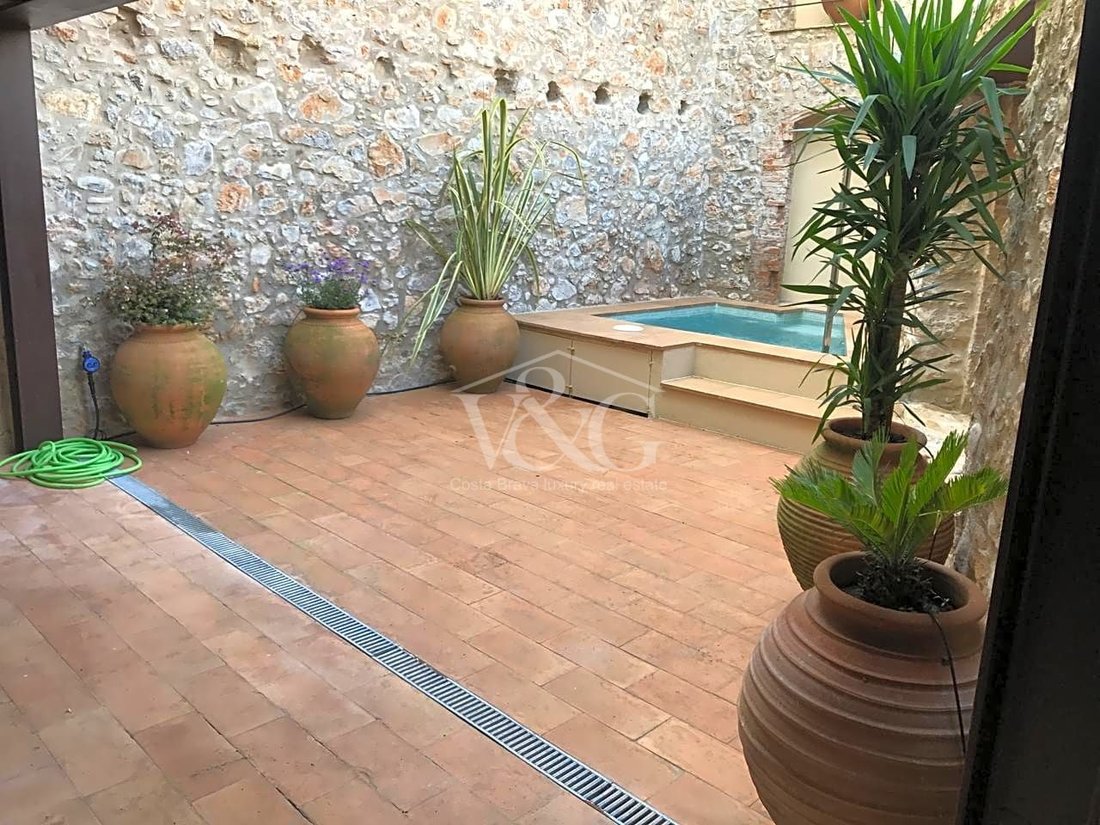
Pièce très lumineuse qui donne sur le patio intérieur, protégé par un grand porche couvert avec poutres en bois. Ensuite, un espace ouvert pour agrandir cette pièce ou l’utiliser selon les besoins : devenir une pièce polyvalente, une chambre double, un bureau, une salle de jeux... À côté de l’escalier, une salle de bain pour invités à utiliser à cet étage et un jardin extérieur. Le programme du rez-de-chaussée est complété par un garage avec porte motorisée et entrée par la rue Molí.
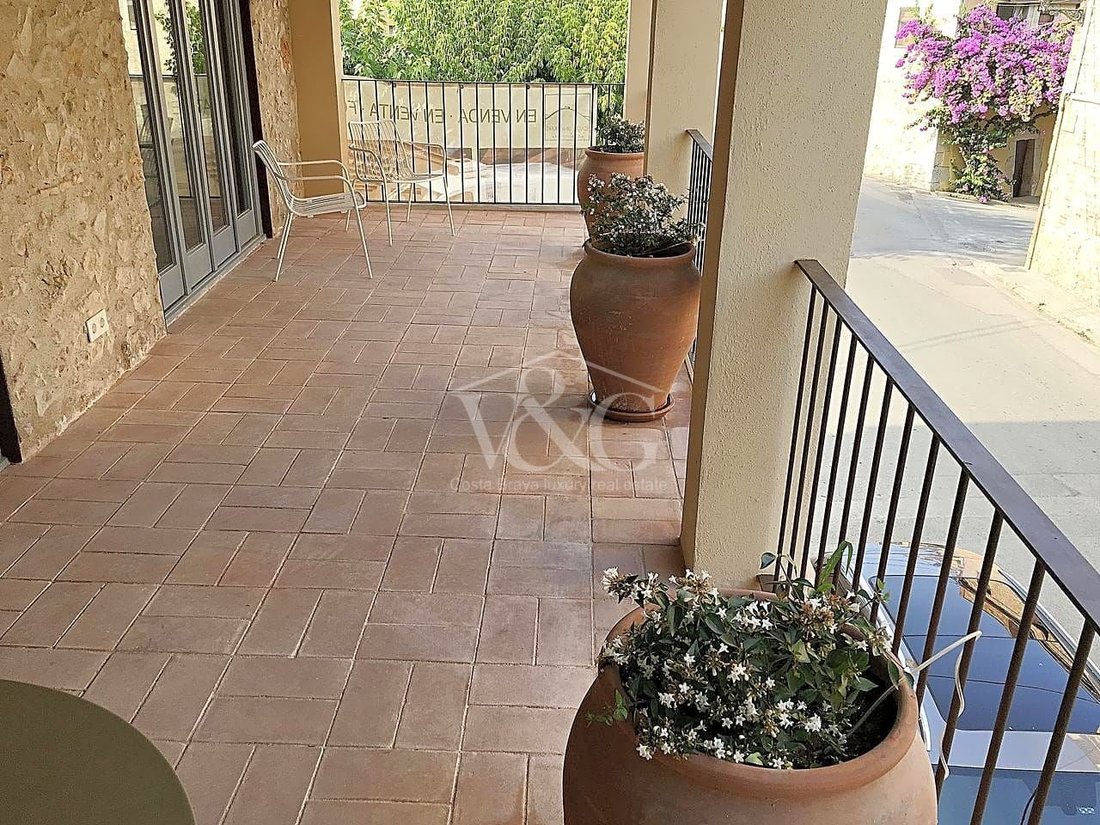
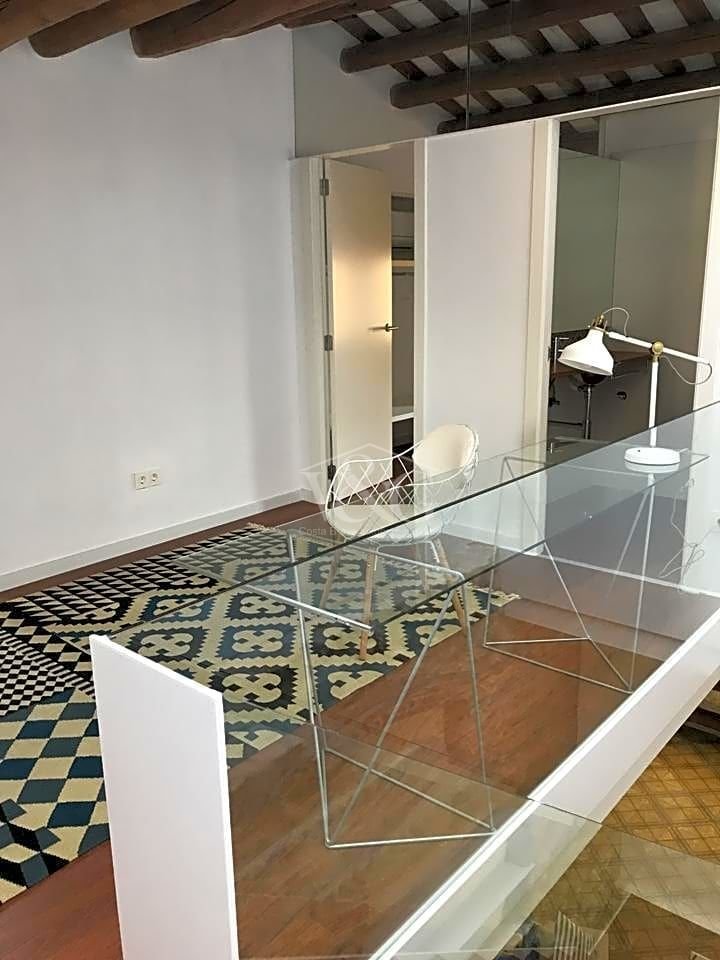
Premier étage, plafonds impressionnants avec poutres en bois d’origine, grand salon avec cheminée - le revêtement hydraulique récupéré se démarque - qui, à travers deux grands vitraux, s’ouvre sur la galerie à portiques qui donne sur la rue Molí, remplissant la pièce de lumière. Cette pièce s’ouvre sur la cuisine-bureau avec vue sur le jardin et le fossé d’irrigation. Alignés avec celui-ci, les services, d’une part une buanderie et d’autre part une salle de bain pour invités.
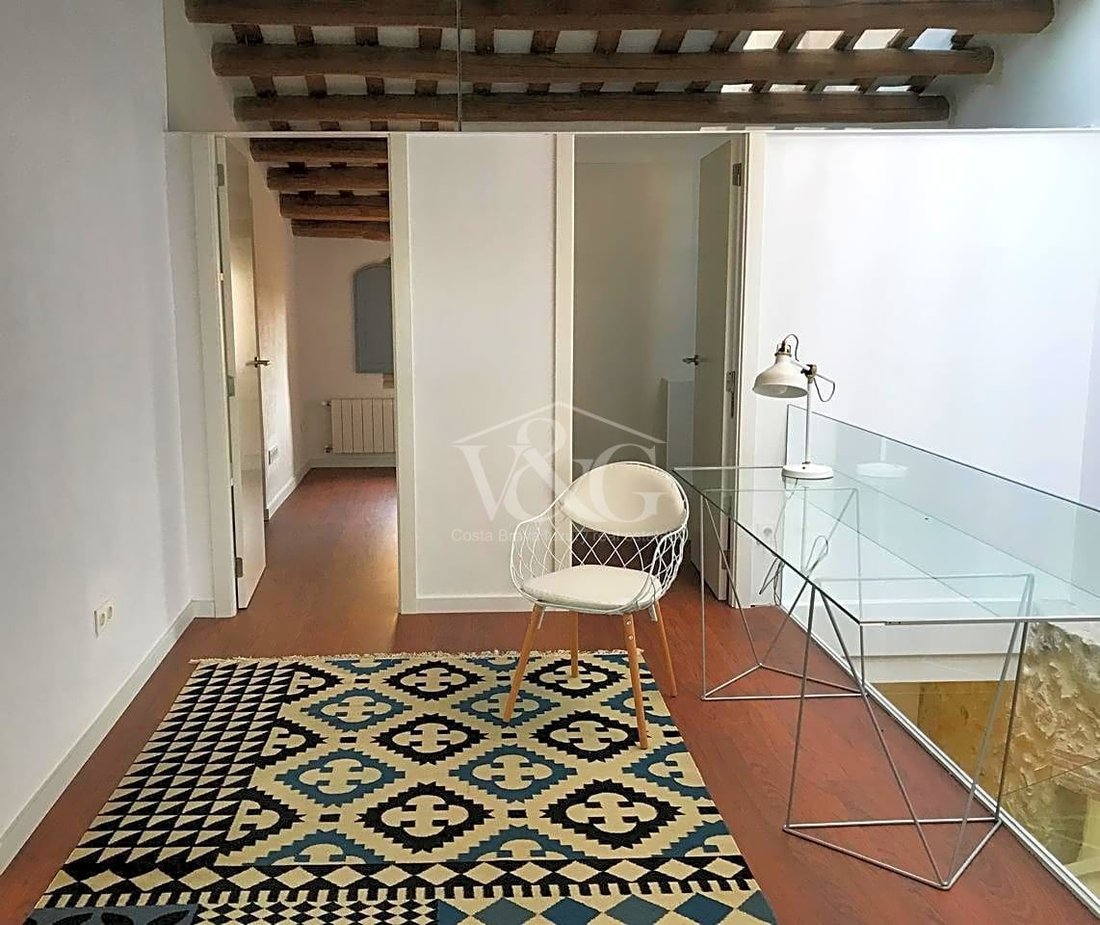
Au deuxième étage, avec neuf magnifiques plafonds avec poutres en bois et briques en céramique, un salon mène à la chambre principale - avec salle de bain et dressing - et accès à une petite terrasse. Deux chambres doubles supplémentaires et une salle de bain complètent le programme à cet étage.
Cette maison à vendre a été conçue selon des critères de durabilité.
Plafonds et sols avec isolation thermique, fenêtres et portes-fenêtres à rupture de pont thermique et double vitrage à faibles émissions, panneaux solaires pour fournir de l’eau chaude et éclairage LED.
V&G ¡Notre succès est de réaliser le vôtre!
MAISON EN PIERRE EN RÉHABILITATION
Bellcaire d´Empordà, Maison à vendre (Baix Empordà, Gérone), construite en 1920.
Coin avec les rues Molí 9 et la rue Segalars, au milieu de la ville, à côté du canal Molí. Actuellement en cours de réhabilitation.
Caractéristiques:
Entrée de la maison au rez-de-chaussée par un porche. Espace intermédiaire qui mène au hall et escalier d’accès aux étages supérieurs.
Pièce très lumineuse qui donne sur le patio intérieur, protégé par un grand porche couvert avec poutres en bois. Ensuite, un espace ouvert pour agrandir cette pièce ou l’utiliser selon les besoins : devenir une pièce polyvalente, une chambre double, un bureau, une salle de jeux... À côté de l’escalier, une salle de bain pour invités à utiliser à cet étage et un jardin extérieur. Le programme du rez-de-chaussée est complété par un garage avec porte motorisée et entrée par la rue Molí.
Premier étage, plafonds impressionnants avec poutres en bois d’origine, grand salon avec cheminée - le revêtement hydraulique récupéré se démarque - qui, à travers deux grands vitraux, s’ouvre sur la galerie à portiques qui donne sur la rue Molí, remplissant la pièce de lumière. Cette pièce s’ouvre sur la cuisine-bureau avec vue sur le jardin et le fossé d’irrigation. Alignés avec celui-ci, les services, d’une part une buanderie et d’autre part une salle de bain pour invités.
Au deuxième étage, avec neuf magnifiques plafonds avec poutres en bois et briques en céramique, un salon mène à la chambre principale - avec salle de bain et dressing - et accès à une petite terrasse. Deux chambres doubles supplémentaires et une salle de bain complètent le programme à cet étage.
Cette maison à vendre a été conçue selon des critères de durabilité.
Plafonds et sols avec isolation thermique, fenêtres et portes-fenêtres à rupture de pont thermique et double vitrage à faibles émissions, panneaux solaires pour fournir de l’eau chaude et éclairage LED.
V&G ¡Notre succès est de réaliser le vôtre!
Address: Moli St., Girona (Area: Bellcaire d’Empordà)
Price: €675,000
Condition: In very good condition
Net floor area: 238 m²
Built area: 264 m²
Energy Consumption: 66.00 kWh/m² per year (Rating: C)
Emissions: 13.00 kg CO2/m² per year (Rating: B)
Certificate of Occupancy: CHG [Number]
🏡 Resale Property Purchase (Catalonia)
Important price information
The advertised price does not include purchase taxes or additional costs.
Main tax (ITP)
Applied in Catalonia based on property price:
• Up to €600,000 → 10%
• €600,001 – €900,000 → 11%
• €900,001 – €1,500,000 → 12%
• Over €1,500,000 → 13%
✔ Reduced rates may apply in specific cases.
📌 Calculated on the higher value between purchase price and cadastral reference value.
Other costs
• Notary
• Land Registry
• Legal/administrative services (optional)
👉 Estimated total: 10% – 13% additional.
Agency fees
✔ Included in the price
✔ No cost for the buyer unless additional services are contracted
AICAT Registration Number: 1786
API Number: 13480
Large Property Holder: No
BELLCAIRE D’EMPORDÀ- FOR SALE
STONE HOUSE UNDER REHABILITATION
Bellcaire d’Empordà, House for sale (Baix Empordà, Girona), built in 1920.
Corner with Molí 9 streets and Segalars street, in the heart of the town, next to the Molino canal. Currently in the process of rehabilitation.
Characteristics:
Ground floor entrance to the house through a porch. Intermediate space that leads to the hall and access staircase to the upper floors.
Very bright room that opens to the interior patio, protected by a spacious porch covered with wooden beams. Next, open space to expand this room or use it according to needs: become a multipurpose room, double bedroom, study, games room... Next to the staircase, a guest bathroom for use on this floor and the outside garden. The ground floor program is completed by a garage with a motorized door and entrance from Molí Street.
First floor, impressive ceilings with original wooden beams, large living room with fireplace - recovered hydraulic pavement stands out -, which through two large stained glass windows opens to the porticoed gallery that overlooks Molí Street, filling the room with light. This room opens onto the kitchen-office with views of the garden and the Rec. Aligned with it, the services, on one side a laundry room and on the other a guest bathroom.
Second floor, again magnificent ceilings with wooden beams and ceramic bricks, A living room opens the way to the main bedroom - with bathroom and dressing room - and access to a small terrace. Two additional double bedrooms and a bathroom complete the program on this floor.
This house for sale has been designed following sustainability criteria.
Roofs and floors with thermal insulation, windows and balcony doors with thermal break and low-emission double glazing, solar panels for the contribution of hot water, and LED lighting.
V&G ¡ Our success is to achieve yours!
Price: €675,000
Condition: In very good condition
Net floor area: 238 m²
Built area: 264 m²
Energy Consumption: 66.00 kWh/m² per year (Rating: C)
Emissions: 13.00 kg CO2/m² per year (Rating: B)
Certificate of Occupancy: CHG [Number]
🏡 Resale Property Purchase (Catalonia)
Important price information
The advertised price does not include purchase taxes or additional costs.
Main tax (ITP)
Applied in Catalonia based on property price:
• Up to €600,000 → 10%
• €600,001 – €900,000 → 11%
• €900,001 – €1,500,000 → 12%
• Over €1,500,000 → 13%
✔ Reduced rates may apply in specific cases.
📌 Calculated on the higher value between purchase price and cadastral reference value.
Other costs
• Notary
• Land Registry
• Legal/administrative services (optional)
👉 Estimated total: 10% – 13% additional.
Agency fees
✔ Included in the price
✔ No cost for the buyer unless additional services are contracted
AICAT Registration Number: 1786
API Number: 13480
Large Property Holder: No
BELLCAIRE D’EMPORDÀ- FOR SALE
STONE HOUSE UNDER REHABILITATION
Bellcaire d’Empordà, House for sale (Baix Empordà, Girona), built in 1920.
Corner with Molí 9 streets and Segalars street, in the heart of the town, next to the Molino canal. Currently in the process of rehabilitation.
Characteristics:
Ground floor entrance to the house through a porch. Intermediate space that leads to the hall and access staircase to the upper floors.
Very bright room that opens to the interior patio, protected by a spacious porch covered with wooden beams. Next, open space to expand this room or use it according to needs: become a multipurpose room, double bedroom, study, games room... Next to the staircase, a guest bathroom for use on this floor and the outside garden. The ground floor program is completed by a garage with a motorized door and entrance from Molí Street.
First floor, impressive ceilings with original wooden beams, large living room with fireplace - recovered hydraulic pavement stands out -, which through two large stained glass windows opens to the porticoed gallery that overlooks Molí Street, filling the room with light. This room opens onto the kitchen-office with views of the garden and the Rec. Aligned with it, the services, on one side a laundry room and on the other a guest bathroom.
Second floor, again magnificent ceilings with wooden beams and ceramic bricks, A living room opens the way to the main bedroom - with bathroom and dressing room - and access to a small terrace. Two additional double bedrooms and a bathroom complete the program on this floor.
This house for sale has been designed following sustainability criteria.
Roofs and floors with thermal insulation, windows and balcony doors with thermal break and low-emission double glazing, solar panels for the contribution of hot water, and LED lighting.
V&G ¡ Our success is to achieve yours!
-
Type de propriété
Villa
-
Prix/pied²
$265
-
Émissions
B
-
Consommation
C
Caractéristiques
Explorez le secteur
moli, 17141, Girona, Bellcaire d'Empordà, Catalogne, Espagne
Voir sur Google Maps
Prix par sqft
Faible
Élevé
Inscrit il y a 7 ans
Vous vous êtes renseigné sur ce bien
L'agent vous contactera bientôt par
Publié par
Costa Brava Luxury
Voir le profil de l’agence
74
Annonces
2019
Inscrit
Réserver une visite avec the agent
Choisissez une date et si vous souhaitez une visite virtuelle ou en personne avec l’agent.
Date préférée
Type de visite
Dernière mise à jour
Mai 7
Première mise en ligne
Novembre 25, 2023
Référence de l’annonce
W-6405
Propriétés similaires à proximité
Nouvelles annonces à Bellcaire d'Empordà


Explorez plus de biens à vendre
Bellcaire d'Empordà, Catalogne, Espagne types de propriétés
Bellcaire d'Empordà, Catalogne, Espagne Recherches populaires
- Vue panoramique / panoramique propriétés à Bellcaire d'Empordà, Catalogne, Espagne
- Propriétés avec Salle de jeux à Bellcaire d'Empordà, Catalogne, Espagne
- Propriétés avec Ascenseur à Bellcaire d'Empordà, Catalogne, Espagne
- Vue sur la montagne propriétés à Bellcaire d'Empordà, Catalogne, Espagne
- Vie privée propriétés à Bellcaire d'Empordà, Catalogne, Espagne
- Immobilier d’investissement propriétés à Bellcaire d'Empordà, Catalogne, Espagne
- Propriétés avec Centre de remise en forme / Fitness à Bellcaire d'Empordà, Catalogne, Espagne
- Propriétés avec Bibliothèque à Bellcaire d'Empordà, Catalogne, Espagne
- Propriétés avec Cave à vins à Bellcaire d'Empordà, Catalogne, Espagne
- Propriétés avec Balcon à Bellcaire d'Empordà, Catalogne, Espagne
Guides et histoires connexes
La confiance des plus grands courtiers du monde
Les agents des propriétés les plus exceptionnelles du monde publient sur JamesEdition.
- Des annonces de Sotheby's, Christie's, BARNES et Engel & Völkers
- Chaque annonce est vérifiée avant sa mise en ligne
- Contactez directement des agents vérifiés
En continuant, vous acceptez nos Conditions et notre Politique de confidentialité.