$726,958
L'art De Vivre Par Dessus La Ville
- 5 Chambres
- 3 SdB
- 2,143 Sqft
- 32,411 Sqft lot
- Mis à jour: Aujourd'hui
À propos de la propriété
La description a été traduite automatiquement.
La description est affichée dans la langue d'origine.
DUPLEX ROOFTOP APARTMENT IN BELFORT
In the heart of Belfort, on the top two floors of the Adelys residence, this 199 m² rooftop duplex apartment was fully renovated in 2023. The living spaces are open and bright, combining solid wood flooring, contemporary lines, and custom fittings. They extend onto 80 m² of terraces facing south and west, offering unobstructed views of the city and the Vosge
In the heart of Belfort, on the top two floors of the Adelys residence, this 199 m² rooftop duplex apartment was fully renovated in 2023. The living spaces are open and bright, combining solid wood flooring, contemporary lines, and custom fittings. They extend onto 80 m² of terraces facing south and west, offering unobstructed views of the city and the Vosge
DUPLEX ROOFTOP APARTMENT IN BELFORT
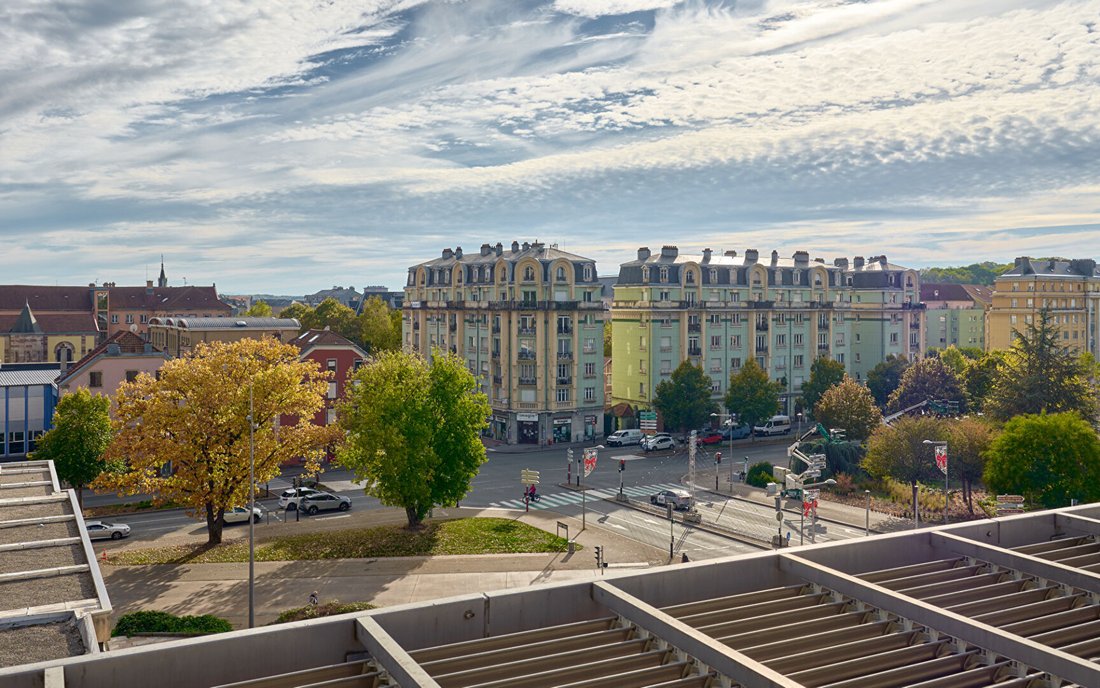
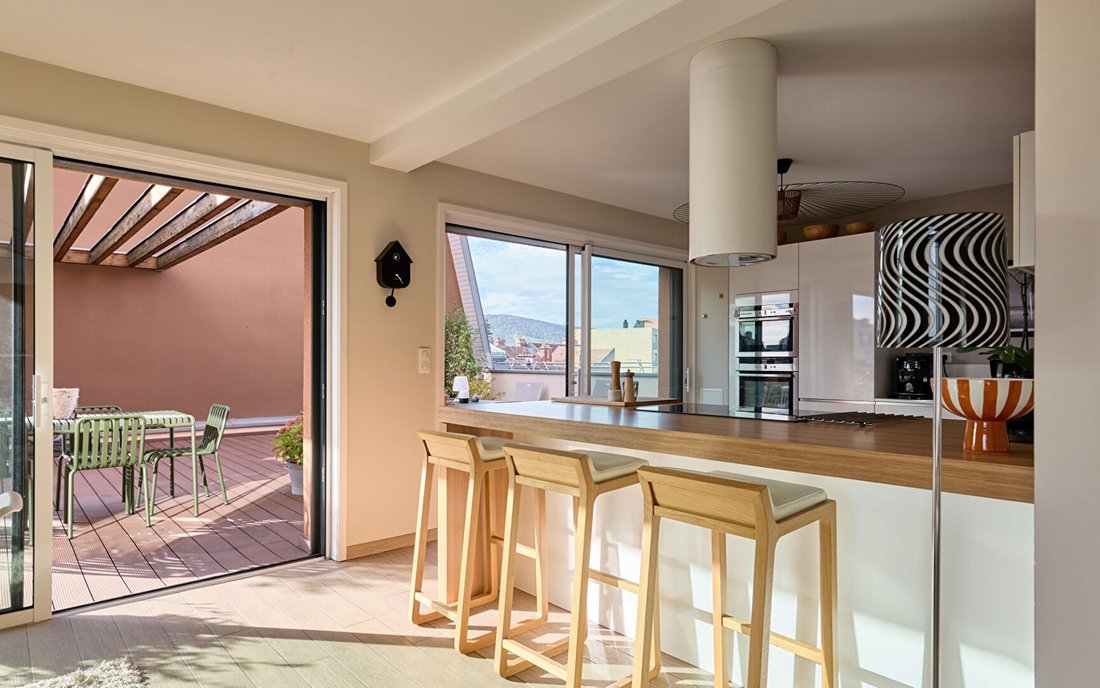
In the heart of Belfort, on the top two floors of the Adelys residence, this 199 m² rooftop duplex apartment was fully renovated in 2023. The living spaces are open and bright, combining solid wood flooring, contemporary lines, and custom fittings. They extend onto 80 m² of terraces facing south and west, offering unobstructed views of the city and the Vosges mountains. The five bedrooms, including a master suite, provide ample space for family life in central Belfort.
AN ADDRESS OVERLOOKING THE CITY
Located in the city center, the Adelys residence, built in 2014, houses this rooftop apartment on the fifth and sixth floors, accessible by a private elevator. Fully renovated in 2023, this duplex features sleek interiors where the solid wood flooring adds warmth to the exceptional contemporary finishes. The reception rooms benefit from southwest exposure and high ceilings. The living room opens onto a Schmidt kitchen with clean lines, integrated into the living area. Custom storage solutions complement the interior architecture and maintain clear volume.
From the living spaces, the terraces invite you to extend your time indoors, with the rooftops of Belfort in view.
TWO LEVELS FOR FAMILY LIVING
The first level brings together the reception areas and the master suite, allowing daily living on a single floor. The staircase leads to the upper level, dedicated to the four other bedrooms and their bathroom. This layout preserves the privacy of the sleeping areas while reserving ample space for communal living. One bedroom can be used as a home office, while the others accommodate children or guests. Built-in wardrobes, an integrated library, and numerous closets provide storage suited to family living. The 2023 renovation includes modern comfort features such as underfloor heating and reversible air conditioning in the living areas and bedrooms. Aluminum triple-glazed windows contribute to the apartment’s excellent insulation.
The building has also undergone recent work, including the replacement of its collective gas boiler in 2025 and facade restoration in 2026.
A closed garage, two parking spaces in the residence’s secure parking lot, and a cellar complete the property. A second garage can be purchased additionally.
80 M² OF TERRACES OVERLOOKING THE ROOFTOPS OF BELFORT
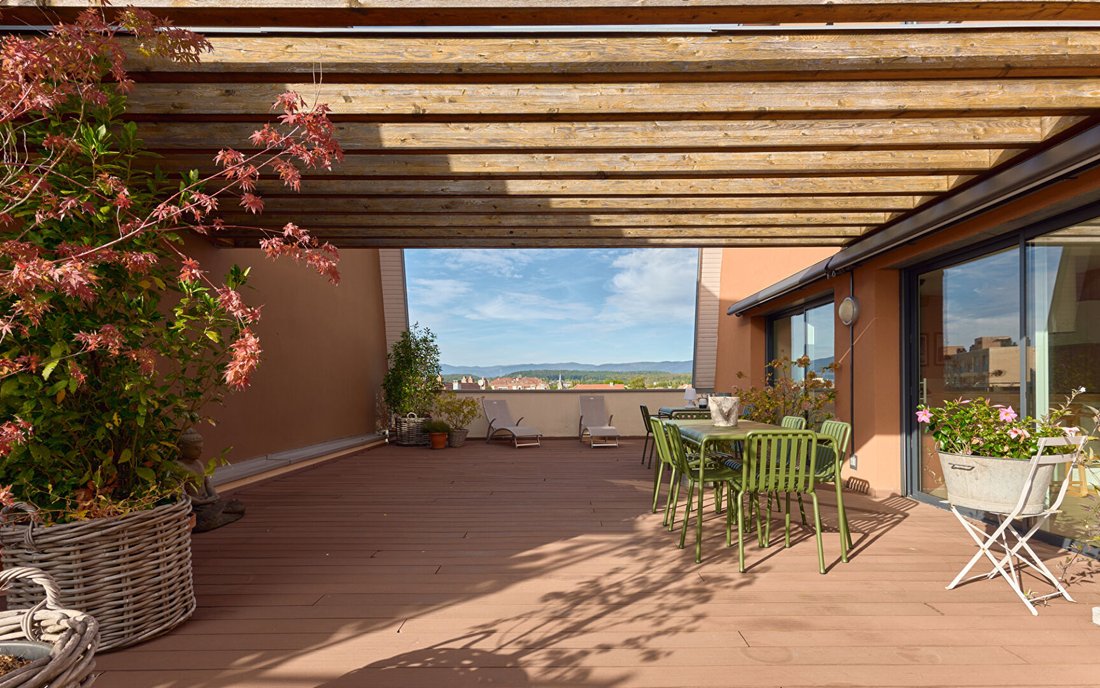
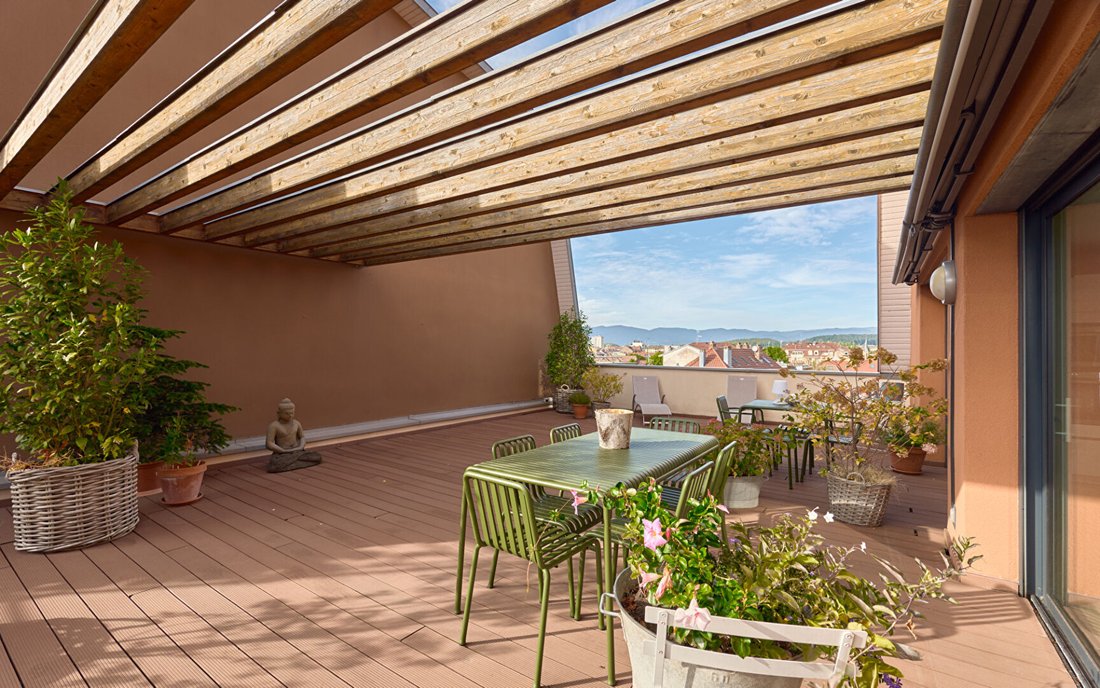
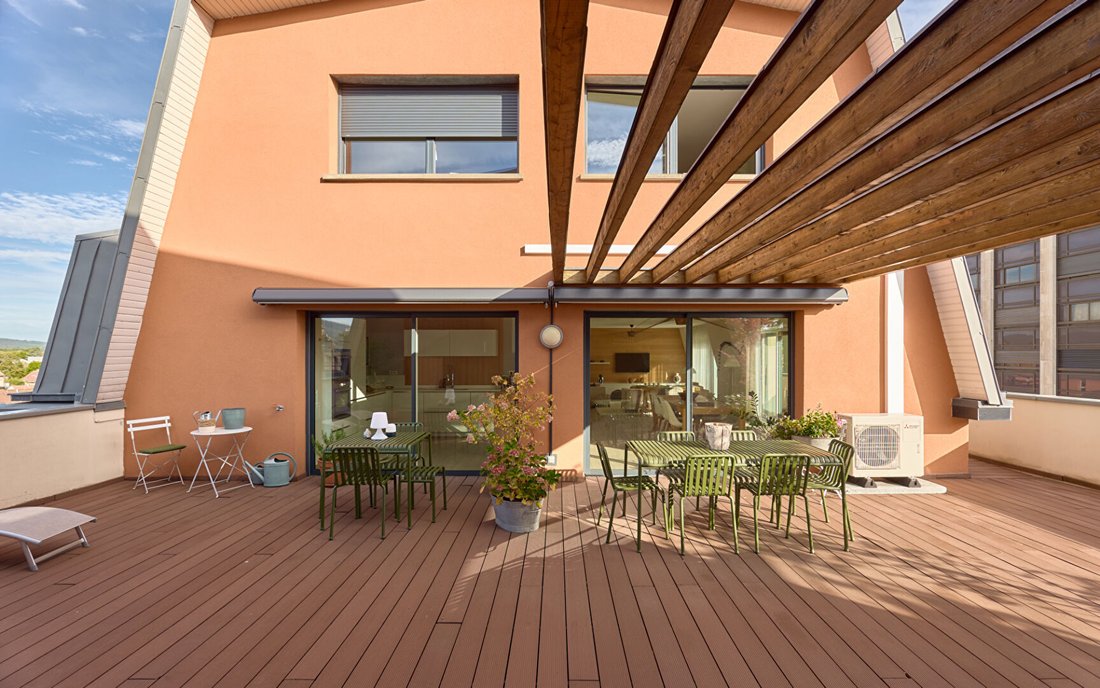
The two terraces are a standout feature of this apartment. With a combined area of about 80 m² and dual south and west exposure, they offer a rare outdoor space right in the city center. From this top floor of the residence, the view stretches over the rooftops and urban landscape of Belfort. A fixed wooden structure serves as a pergola, covering about half of the terrace; it is enhanced by two large retractable awnings that allow you to adjust the sunlight as desired. A large table for summer meals, an outdoor lounge for evenings: the available space allows for multiple setups and enjoyment of the terrace at different times of the day. This central Belfort location also allows easy walking access to shops and the historic center streets. Schools are nearby, while the Belfort-Montbéliard TGV station and the A36 highway facilitate regional and professional travel.
AGENT’S INSIGHT
What I particularly like about this apartment is the possibility of having nearly 200 m² of living space right in the center of Belfort; a rare luxury. The terraces, of course, and their exposure. The breathtaking view of the city and the Vosges gives this duplex its unique character.
Sylvie du Welz
Co-ownership of 6 lots - including 2 residential lots. (No ongoing legal proceedings).
Annual charges: 7,624.00 euros.
Sylvie du WELZ (EI) Commercial Agent - RSAC Number: - BESANCON.
Des informations sur les risques auxquels est exposé ce bien sont disponibles sur le site Géorisques : https://www.georisques.gouv.fr/
-
Type de propriété
Appartement
-
Année de construction
2014
-
Prix/pied²
$339
Caractéristiques
Caractéristiques
Lot
Intérieur
- Haut plafond
- Climatisation
- Cuisinière à gaz
- Bar
- Ascenseur
- Bibliothèque
Outdoor
Explorez le secteur
Inscrit il y a 1 an
Vous vous êtes renseigné sur ce bien
L'agent vous contactera bientôt par
Publié par
71
Annonces
2025
Inscrit
Réserver une visite avec the agent
Choisissez une date et si vous souhaitez une visite virtuelle ou en personne avec l’agent.
Date préférée
Type de visite
Dernière mise à jour
Aujourd'hui
Première mise en ligne
Octobre 26
Référence de l’annonce
1744
La confiance des plus grands courtiers du monde
Les agents des propriétés les plus exceptionnelles du monde publient sur JamesEdition.
- Des annonces de Sotheby's, Christie's, BARNES et Engel & Völkers
- Chaque annonce est vérifiée avant sa mise en ligne
- Contactez directement des agents vérifiés
En continuant, vous acceptez nos Conditions et notre Politique de confidentialité.