$1,000,000
Colonial Exquis Avec Oasis Extérieure De Style Complexe
- 4 Chambres
- 4 SdB
- Mis à jour: Octobre 10
- MLS#MDHR2059840
À propos de la propriété
La description a été traduite automatiquement.
La description est affichée dans la langue d'origine.
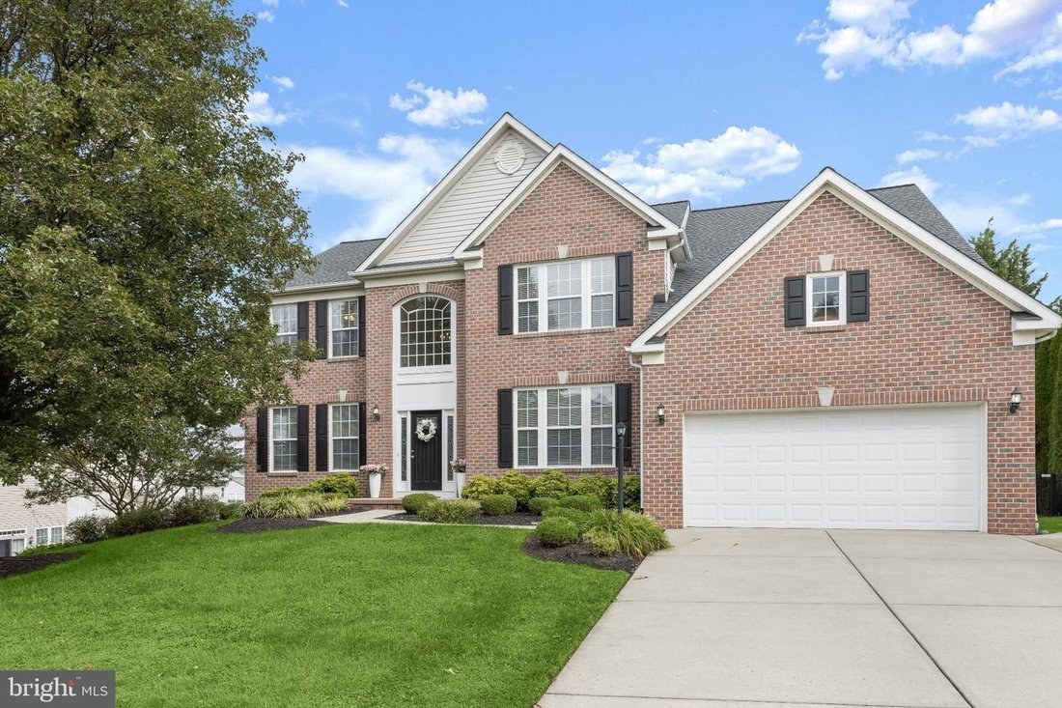
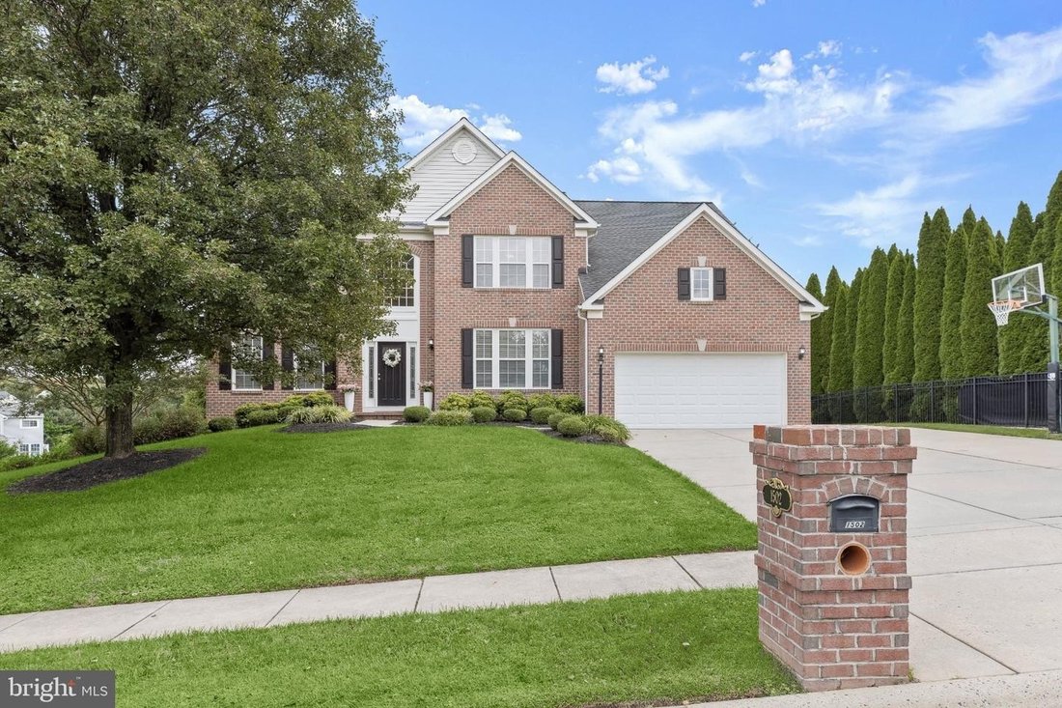
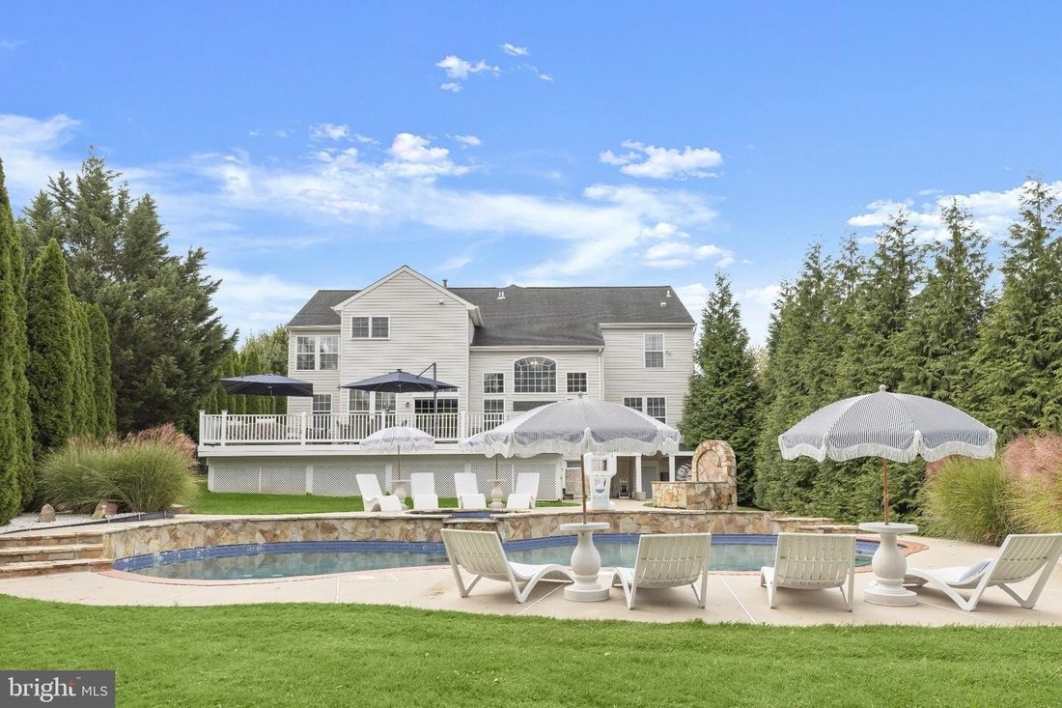
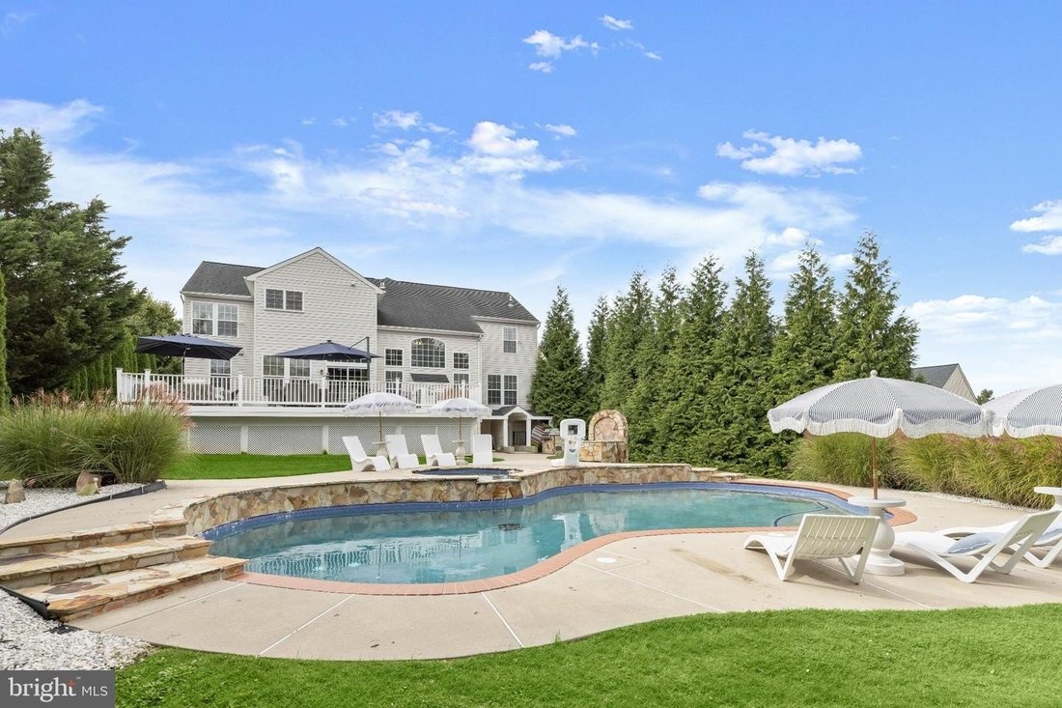
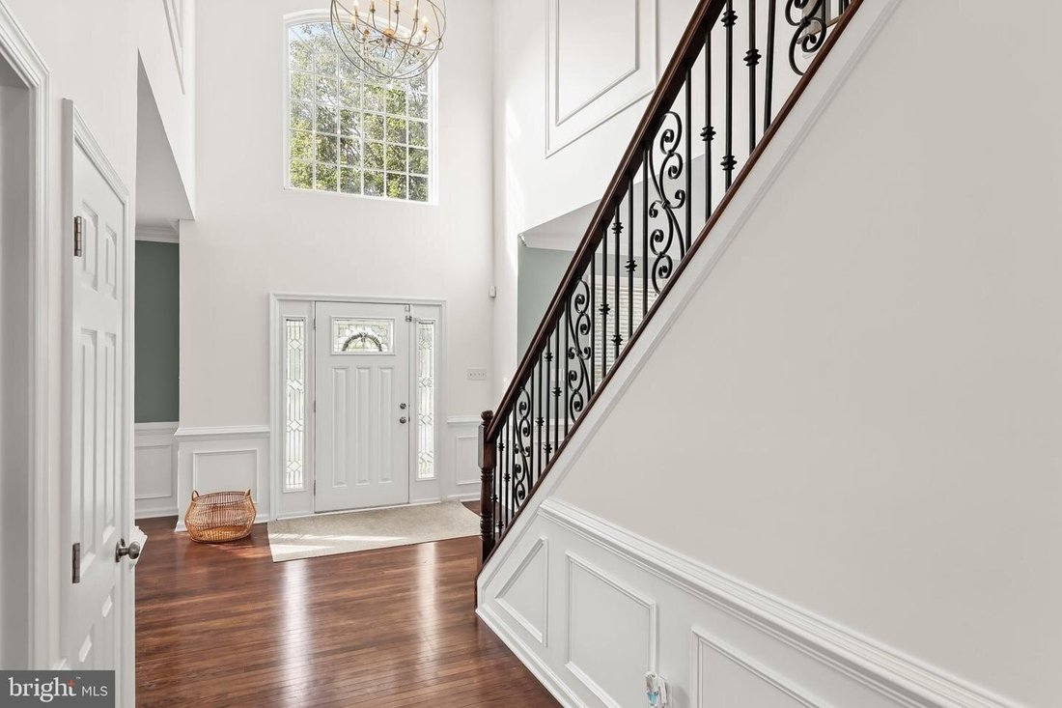
Nestled in the prestigious Stone Ridge community, this beautifully appointed Colonial spans 5,714 square feet, blending elegance and comfort with distinctive architectural details, Arte luxury wallcoverings, and exceptional outdoor living. The two-story foyer opens to the living and dining rooms, leading through a butlers pantry to the extraordinary kitchen. Expanded to approximately three times i
Nestled in the prestigious Stone Ridge community, this beautifully appointed Colonial spans 5,714 square feet, blending elegance and comfort with distinctive architectural details, Arte luxury wallcoverings, and exceptional outdoor living. The two-story foyer opens to the living and dining rooms, leading through a butlers pantry to the extraordinary kitchen. Expanded to approximately three times its original size, this signature space features two granite-topped islands, one with a built-in microwave and the larger with generous storage and seating. Rich 42-inch cabinetry, a classic subway tile backsplash and farmhouse-style sink complement a gas cooktop beneath a stainless steel Jenn-Air chimney-style hood, double wall oven and built-in stainless steel side-by-side refrigerator. A spacious pantry completes this standout kitchen. Tall windows, chair rail and decorative panel molding enhance the sunny breakfast nook. The adjoining great room features a vaulted ceiling, hardwood flooring and a gas fireplace with a stone surround. A main-level office offers crown molding, wood flooring and a botanical Arte accent wall, while a powder room completes the level. Upstairs, wood flooring and decorative iron balusters accent the landing overlooking the foyer. The expansive primary bedroom suite pairs hardwood flooring and a cathedral ceiling with an adjoining sitting area. A spacious walk-in dressing room surrounds a granite-topped center island with extensive custom cabinetry, shelving and hanging storage. The en suite bath features a dual-sink vanity, dedicated makeup counter and soaking tub. A separate walk-in shower includes a built-in bench, overhead rain shower, additional showerhead, handheld sprayer and body sprays. Three additional bedrooms, including two connected by a shared en suite bath, and upper-level laundry complete the sleeping quarters. The finished lower level offers a spacious recreation room with plush carpeting, recessed lighting, crown molding and decorative panel molding. Deep navy walls distinguish the media alcove, while a wet bar with wood cabinetry supports entertaining. A home gym, versatile bonus room with an accent wall and generous closet, full bath and exterior access via walk-up stairs add flexibility. Outside, resort-inspired grounds center on a heated saltwater pool with an attached spa. Lush lawn, ornamental grasses and towering evergreens create natural privacy. An expansive elevated deck overlooks the pool and gardens, offering ample space for alfresco dining and gatherings. A built-in Jenn-Air grill within a stone surround enhances outdoor entertaining, while lattice beneath the deck adds a finished look and conceals convenient storage for pool equipment and supplies. Improvements include a 2019 architectural shingle roof, 2023 sump pump and a new air-conditioning unit serving one zone in 2025. The pools salt cell and chlorinator were updated in 2025, when a Zip Water system was also added. From its extraordinary kitchen and luxurious primary suite to its inviting outdoor retreat, this home offers a distinctive setting for everyday living and memorable gatherings. Schedule your private tour to experience it firsthand. Sellers Lender incentive two/one buy down and/or 10k lender credit
-
Type de propriété
Maison
-
Année de construction
2002
Caractéristiques
- Garage
- Cheminée
- Dressing
- Jardin
- Cuisine extérieure
- Piscine
- Terrasse
- Jacuzzi
- Centre de remise en forme / Fitness
Caractéristiques
Intérieur
- Haut plafond
- Bureau
- Cheminée
- Climatisation
- Îlot de cuisine
- Cuisinière à gaz
- Jacuzzi
- Bar
- Sous-sol
- Comptoirs en pierre
- Dressing
- Centre de remise en forme / Fitness
Outdoor
- Terrasse
- Balcon
- Piscine
- Garage
- Cuisine extérieure
- Espace de vie extérieur
- Jardin
Explorez le secteur
1502 WINDWOOD RD BEL AIR MD 21015, Bel Air South, Maryland, États-Unis
Voir sur Google Maps
Prix par sqft
Faible
Élevé
Inscrit il y a 6 mois
Vous vous êtes renseigné sur ce bien
L'agent vous contactera bientôt par
Publié par
2
Annonces
2026
Inscrit
Réserver une visite avec Victoria M Northrop
Choisissez une date et si vous souhaitez une visite virtuelle ou en personne avec l’agent.
Date préférée
Type de visite

Long & Foster Real Estate Inc.
3975 Fair Ridge Drive, 22033, Fairfax, Virginia, United States
Voir le profil de l’agence
Long & Foster Real Estate is part of The Long & Foster Companies, a subsidiary of HomeServices of America a
Long & Foster Real Estate is part of The Long & Foster Companies, a subsidiary of HomeServices of America and the industry pioneer of the all-inclusive approach to real estate. With Long & Foster, you have access to everything and everyone you need to buy, sell, rent, invest in and own a home. Real estate. Inspection. Mortgage. Insurance. Settlement. Moving. Property Management. It’s one company and one team with one goal - your real estate success.
Dernière mise à jour
Octobre 10
Première mise en ligne
Octobre 5
Référence de l’annonce
0bdd5081-bf20-11f1-831f-6045bdd61ac4
Propriétés similaires à proximité
Nouvelles annonces à Bel Air South




Explorez plus de biens à vendre
Bel Air South, MD, États-Unis Recherches populaires
- Vie privée propriétés à Bel Air South, MD, États-Unis
- Propriétés avec Terrasse à Bel Air South, MD, États-Unis
- Moderne propriétés à Bel Air South, MD, États-Unis
- Constructions neuves propriétés à Bel Air South, MD, États-Unis
- Propriétés avec Cuisine ouverte à Bel Air South, MD, États-Unis
- Vue panoramique / panoramique propriétés à Bel Air South, MD, États-Unis
Guides et histoires connexes
La confiance des plus grands courtiers du monde
Les agents des propriétés les plus exceptionnelles du monde publient sur JamesEdition.
- Des annonces de Sotheby's, Christie's, BARNES et Engel & Völkers
- Chaque annonce est vérifiée avant sa mise en ligne
- Contactez directement des agents vérifiés
En continuant, vous acceptez nos Conditions et notre Politique de confidentialité.
brokerages we
partnered with
partnered with