$1,026,427
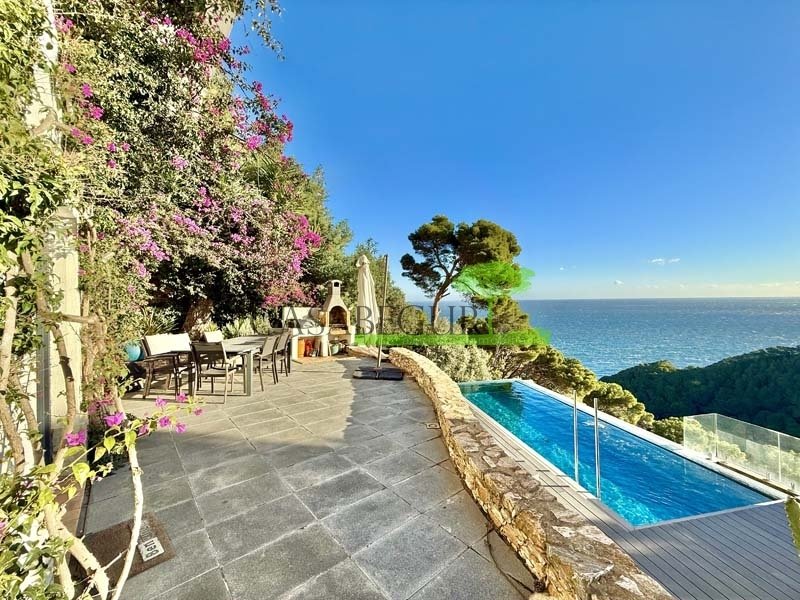
Propriété Avec Vue Sur La Mer Près De Sa Tuna, Begur
- 5 Chambres
- 3 SdB
- 2,498 Sqft
- 7,277 Sqft lot
- Mis à jour: Août 8
-
14
Vues des 30 derniers jours
- 2
À propos de la propriété
La description a été traduite automatiquement.
La description est affichée dans la langue d'origine.
La maison est organisée en différents volumes échelonnés qui s’adaptent à la topographie du terrain, créant une séquence d’espaces qui descendent vers le jardin et la piscine. Son orientation est permet de profiter pleinement de la lumière naturelle matinale, de donner aux pièces principales une luminosité constante et d’encadrer la vue dégagée sur la mer.
L’accès principal est situé au niveau
L’accès principal est situé au niveau
The house is organized into various staggered volumes that adapt to the topography of the land, creating a sequence of spaces that descend towards the garden and the pool. Its east orientation allows for full use of the morning natural light, bathing the main rooms with constant brightness and framing the open sea views.
The main access is located at street level, where a discreet pedestrian e
The main access is located at street level, where a discreet pedestrian e
La maison est organisée en différents volumes échelonnés qui s’adaptent à la topographie du terrain, créant une séquence d’espaces qui descendent vers le jardin et la piscine. Son orientation est permet de profiter pleinement de la lumière naturelle matinale, de donner aux pièces principales une luminosité constante et d’encadrer la vue dégagée sur la mer.
L’accès principal est situé au niveau de la rue, où une entrée piétonne discrète et un garage intégré en façade constituent la première approche de la propriété. Une fois le seuil franchi, un couloir de distribution fait office de foyer et se connecte à une terrasse extérieure qui fait saillie vers le paysage maritime, établissant dès le départ une relation visuelle forte avec l’environnement.
À l’étage immédiatement inférieur, l’espace jour est développé, conçu comme un espace spacieux et continu. Le salon-salle à manger, équipé d’une cheminée, s’ouvre par de grandes fenêtres sur une terrasse panoramique qui renforce la sensation d’espace et favorise la transition entre l’intérieur et l’extérieur. À ce niveau, une terrasse fermée offre un espace intermédiaire, conçu pour les mois les plus froids sans renoncer à la vue. La cuisine, configurée à l’origine dans les années 80, conserve sa propre cheminée qui ajoute du caractère et constitue un point central architectural à l’espace fonctionnel. Cet étage est complété par une salle de bain pour invités stratégiquement située.
Le niveau inférieur abrite la zone nuit, répartie en quatre chambres et deux salles de bains, toutes organisées pour optimiser l’intimité et la ventilation naturelle. La disposition linéaire des pièces favorise des allées claires et une utilisation équilibrée de la surface.
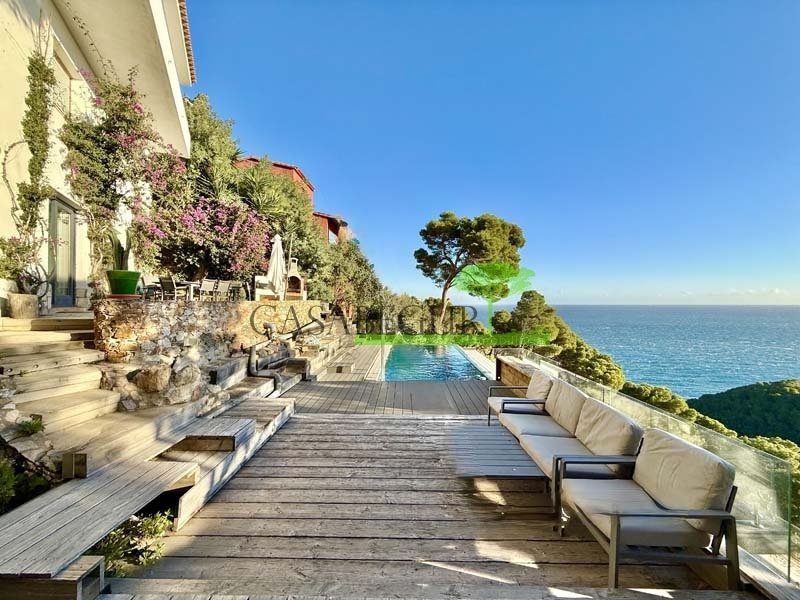
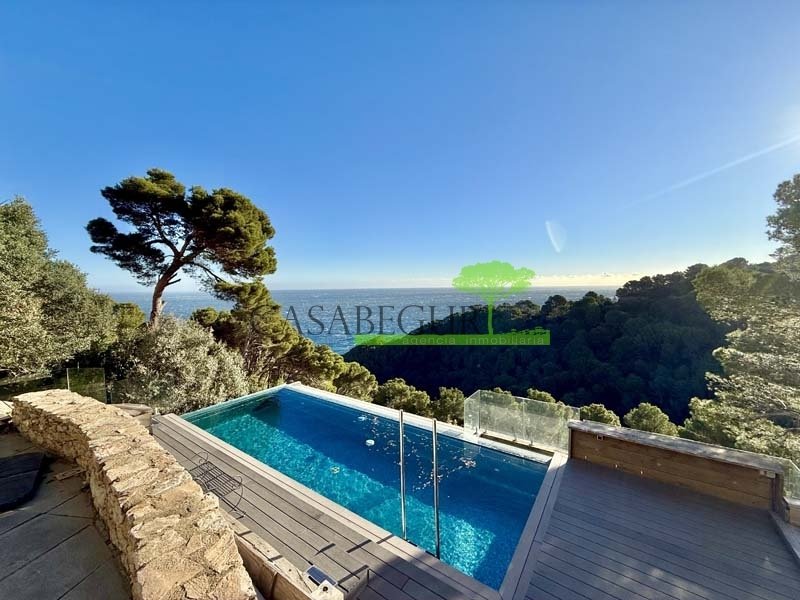
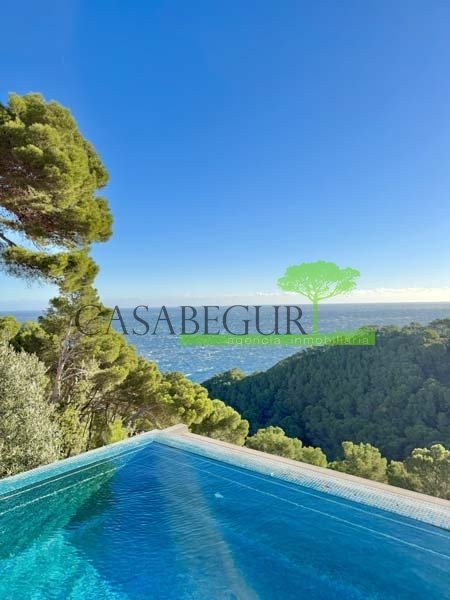
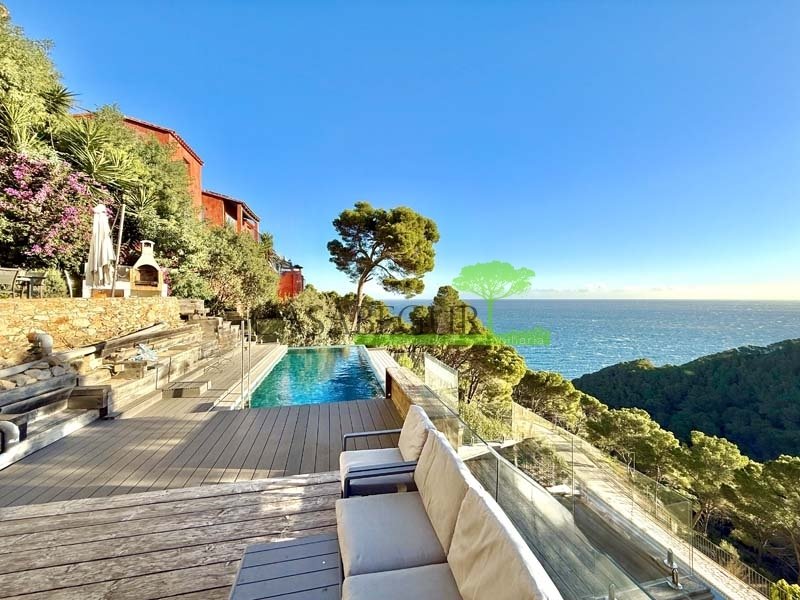
À l’étage inférieur, en contact direct avec l’extérieur, se trouve une deuxième cuisine entièrement équipée à côté d’un salon plus intime qui fait office de pièce de transition vers le jardin. De là, de grandes ouvertures permettent un accès direct à l’espace extérieur et à la piscine privée, configurant ainsi un espace de vie d’été où l’architecture et le paysage s’intègrent naturellement.
L’accès principal est situé au niveau de la rue, où une entrée piétonne discrète et un garage intégré en façade constituent la première approche de la propriété. Une fois le seuil franchi, un couloir de distribution fait office de foyer et se connecte à une terrasse extérieure qui fait saillie vers le paysage maritime, établissant dès le départ une relation visuelle forte avec l’environnement.
À l’étage immédiatement inférieur, l’espace jour est développé, conçu comme un espace spacieux et continu. Le salon-salle à manger, équipé d’une cheminée, s’ouvre par de grandes fenêtres sur une terrasse panoramique qui renforce la sensation d’espace et favorise la transition entre l’intérieur et l’extérieur. À ce niveau, une terrasse fermée offre un espace intermédiaire, conçu pour les mois les plus froids sans renoncer à la vue. La cuisine, configurée à l’origine dans les années 80, conserve sa propre cheminée qui ajoute du caractère et constitue un point central architectural à l’espace fonctionnel. Cet étage est complété par une salle de bain pour invités stratégiquement située.
Le niveau inférieur abrite la zone nuit, répartie en quatre chambres et deux salles de bains, toutes organisées pour optimiser l’intimité et la ventilation naturelle. La disposition linéaire des pièces favorise des allées claires et une utilisation équilibrée de la surface.
À l’étage inférieur, en contact direct avec l’extérieur, se trouve une deuxième cuisine entièrement équipée à côté d’un salon plus intime qui fait office de pièce de transition vers le jardin. De là, de grandes ouvertures permettent un accès direct à l’espace extérieur et à la piscine privée, configurant ainsi un espace de vie d’été où l’architecture et le paysage s’intègrent naturellement.
The house is organized into various staggered volumes that adapt to the topography of the land, creating a sequence of spaces that descend towards the garden and the pool. Its east orientation allows for full use of the morning natural light, bathing the main rooms with constant brightness and framing the open sea views.
The main access is located at street level, where a discreet pedestrian entrance and an integrated garage in the facade form the first approach to the property. Upon crossing the threshold, a distributing hallway acts as a foyer and connects to an outdoor terrace that projects towards the maritime landscape, establishing from the outset a strong visual relationship with the surroundings.
On the immediately lower floor, the day area is developed, conceived as a spacious and continuous space. The living-dining room, equipped with a fireplace, opens through large windows to a panoramic terrace that enhances the sense of spaciousness and favors the transition between interior and exterior. On this level, a closed terrace provides an intermediate space, designed for the colder months without giving up the view. The kitchen, originally configured in the 80s, retains its own fireplace that adds character and an architectural focal point within the functional space. This floor is completed by a strategically located guest bathroom.
The lower level houses the night area, distributed into four bedrooms and two bathrooms, all organized to optimize privacy and natural ventilation. The linear arrangement of the rooms favors clear pathways and a balanced use of the surface.
On the lowest floor, in direct contact with the exterior, there is a second fully equipped kitchen next to a more intimate living area that acts as a transition room to the garden. From here, large openings allow direct access to the outdoor area and the private pool, configuring a summer living space where architecture and landscape integrate naturally.
The main access is located at street level, where a discreet pedestrian entrance and an integrated garage in the facade form the first approach to the property. Upon crossing the threshold, a distributing hallway acts as a foyer and connects to an outdoor terrace that projects towards the maritime landscape, establishing from the outset a strong visual relationship with the surroundings.
On the immediately lower floor, the day area is developed, conceived as a spacious and continuous space. The living-dining room, equipped with a fireplace, opens through large windows to a panoramic terrace that enhances the sense of spaciousness and favors the transition between interior and exterior. On this level, a closed terrace provides an intermediate space, designed for the colder months without giving up the view. The kitchen, originally configured in the 80s, retains its own fireplace that adds character and an architectural focal point within the functional space. This floor is completed by a strategically located guest bathroom.
The lower level houses the night area, distributed into four bedrooms and two bathrooms, all organized to optimize privacy and natural ventilation. The linear arrangement of the rooms favors clear pathways and a balanced use of the surface.
On the lowest floor, in direct contact with the exterior, there is a second fully equipped kitchen next to a more intimate living area that acts as a transition room to the garden. From here, large openings allow direct access to the outdoor area and the private pool, configuring a summer living space where architecture and landscape integrate naturally.
-
Type de propriété
Maison
-
Prix/pied²
$411
Caractéristiques
- Jardin
- Piscine
- Terrasse
- Garage
- Vue sur la mer
- Vue sur la mer
- Cheminée
- Vue panoramique / panoramique
- Espace de vie extérieur
Caractéristiques
Lot
- Vue panoramique / panoramique
- Vue sur la mer
- Vue sur la mer
Intérieur
- Cheminée
Outdoor
- Terrasse
- Balcon
- Piscine
- Garage
- Espace de vie extérieur
- Jardin
Explorez le secteur
Sa Tuna, Begur, 17255, Spain
Voir sur Google Maps
Prix par sqft
Faible
Élevé
Inscrit il y a 1 mois
Vous vous êtes renseigné sur ce bien
L'agent vous contactera bientôt par
Publié par
57
Annonces
2026
Inscrit
Réserver une visite avec the agent
Choisissez une date et si vous souhaitez une visite virtuelle ou en personne avec l’agent.
Date préférée
Type de visite
Dernière mise à jour
Août 8
Première mise en ligne
Jul 3
Référence de l’annonce
1764
Propriétés similaires à proximité
Nouvelles annonces à Begur







Explorez plus de biens à vendre
Begur, Catalogne, Espagne types de propriétés
Begur, Catalogne, Espagne Recherches populaires
- Vue sur la mer propriétés à Begur, Catalogne, Espagne
- Lotissement sécurisé propriétés à Begur, Catalogne, Espagne
- Haute altitude propriétés à Begur, Catalogne, Espagne
- Au bord de l’eau propriétés à Begur, Catalogne, Espagne
- Propriétés avec Centre de remise en forme / Fitness à Begur, Catalogne, Espagne
- Bord de Mer propriétés à Begur, Catalogne, Espagne
Begur, Catalogne, Espagne Quartiers
Guides et histoires connexes
La confiance des plus grands courtiers du monde
Les agents des propriétés les plus exceptionnelles du monde publient sur JamesEdition.
- Des annonces de Sotheby's, Christie's, BARNES et Engel & Völkers
- Chaque annonce est vérifiée avant sa mise en ligne
- Contactez directement des agents vérifiés
En continuant, vous acceptez nos Conditions et notre Politique de confidentialité.