$1,559,253
Maison Villa à Vendre à Begur
- 4 Chambres
- 3 SdB
- 2,476 Sqft lot
- Mis à jour: Février 5, 2025
-
1
Vues des 30 derniers jours
- 4
À propos de la propriété
La description a été traduite automatiquement.
La description est affichée dans la langue d'origine.
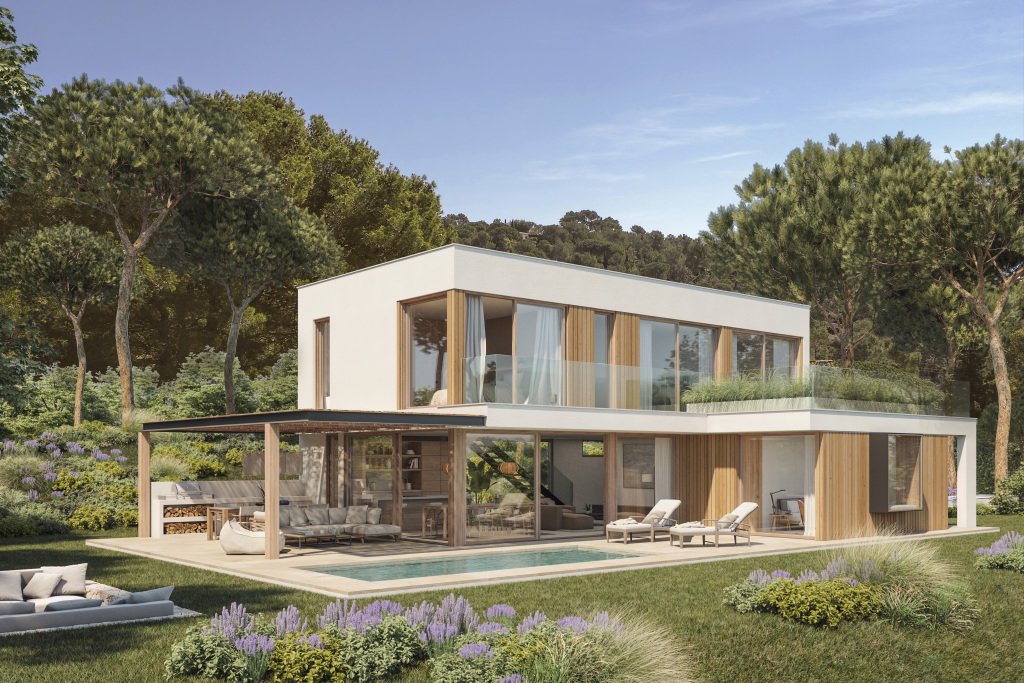
TENUEE Studio présente une opportunité unique sur le marché immobilier : une villa design spectaculaire, située dans le pittoresque village de BEGUR, avec une vue imprenable sur la mer et la montagne. Cette maison, construite avec des matériaux durables, a été soigneusement conçue pour allier luxe et confort dans un profond respect de l’environnement naturel. De sa structure en bois à ses dét
TENUEE Studio presents a unique opportunity in the real estate market: a spectacular designer villa, located in the picturesque village of BEGUR, with stunning sea and mountain views. This home, built with sustainable materials, has been carefully designed to combine luxury and comfort with a deep respect for the natural environment. From its wooden structure to its interior details, real wood is
TENUEE Studio présente une opportunité unique sur le marché immobilier : une villa design spectaculaire, située dans le pittoresque village de BEGUR, avec une vue imprenable sur la mer et la montagne. Cette maison, construite avec des matériaux durables, a été soigneusement conçue pour allier luxe et confort dans un profond respect de l’environnement naturel. De sa structure en bois à ses détails intérieurs, le bois véritable est le protagoniste, créant une atmosphère chaleureuse et confortable qui favorise la détente et le lien avec la nature. De plus, sa conception intelligente intègre des solutions écologiques, telles que des panneaux photovoltaïques et des systèmes de climatisation durables. Ce n’est pas qu’une maison, c’est une maison qui offre une expérience de vie unique, en harmonie avec la nature et conçue pour le bien-être de ses habitants.
La propriété est située à CAMÍ SES VINYES, une urbanisation privée située à Begur (Costa Brava), dans un environnement naturel et calme, à 5 minutes de la côte méditerranéenne.
Dernière propriété à vendre. Vendu 4 sur 5. Livraison fin 2024.
Distribution de la propriété :
La maison est située sur un terrain de 800 m2 et en compte 230 répartis sur deux étages.
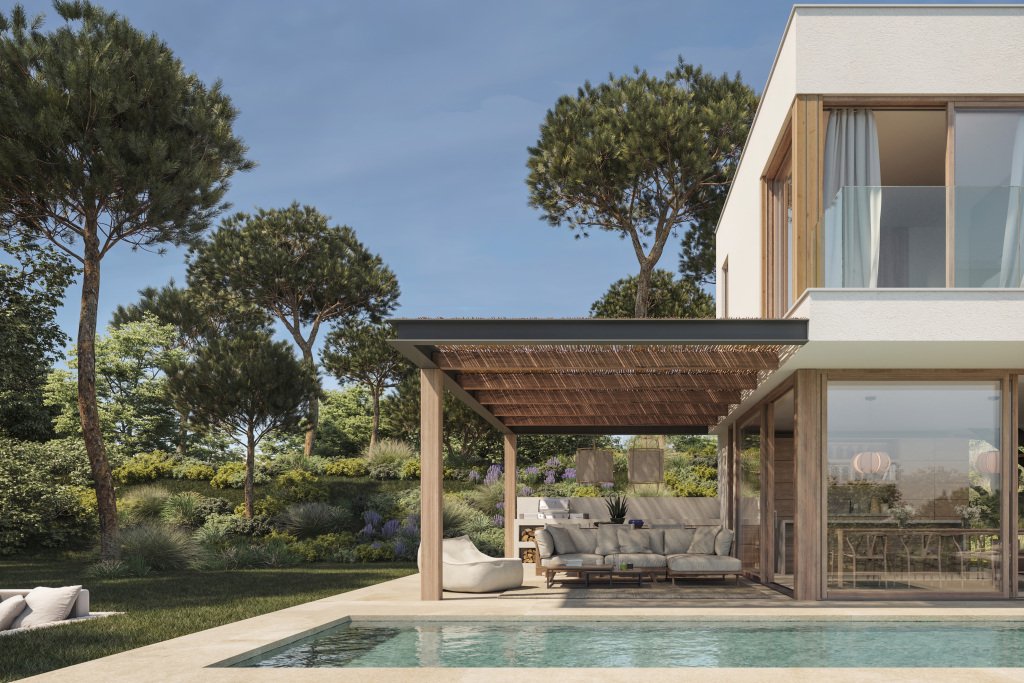
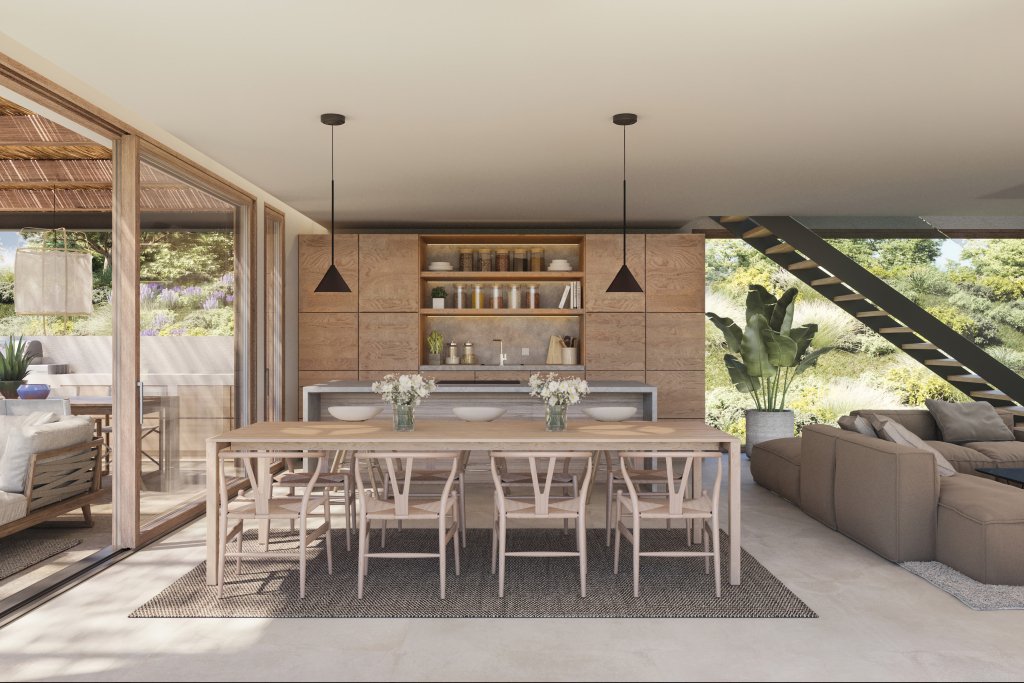
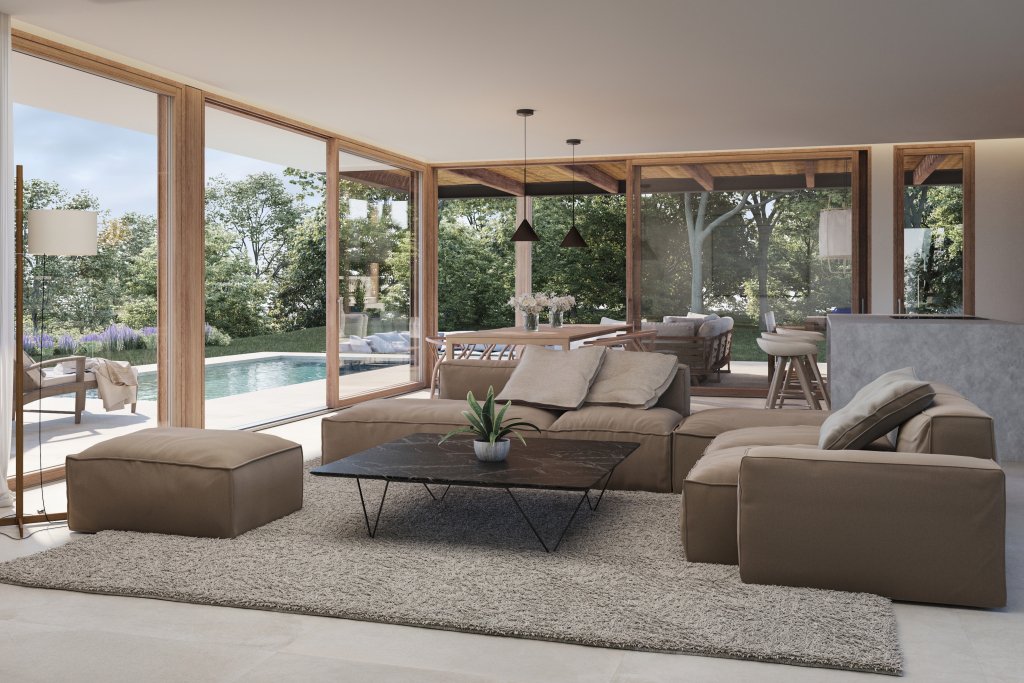
Au rez-de-chaussée, d’une superficie de 137 m2, il y a : la cuisine, le salon-salle à manger, une salle de bain complète, une chambre, le garage, un porche avec espace détente et la piscine extérieure.
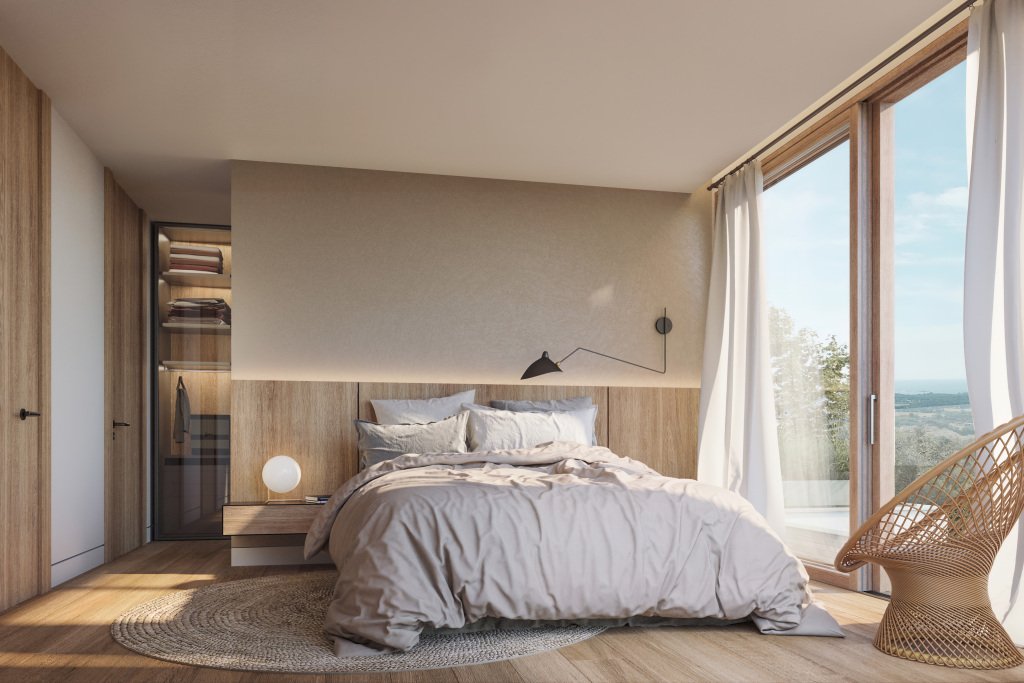
À l’étage supérieur, de 92 m2, se trouvent la suite principale avec dressing et salle de bains privative, deux chambres doubles, une salle de bain complète et la terrasse.
Pour un total de 230 m2 construits, sur un terrain de 800 m2.
INFORMATIONS TECHNIQUES
Détails techniques et matériaux
Structure et fondation :
Structure en bois avec isolation de 16 cm d’épaisseur sur la façade et revêtement de façade avec système SATE composé de panneaux isolants thermiques et d’une finition en mortier coloré.
Toit et toitures :
Toit plat non praticable orné de gravures.
Menuiserie extérieure :
Toutes les menuiseries extérieures seront réalisées avec des fermetures en bois, de marque EVO NATURE, avec une composition à triple vitrage avec chambre. Fabriqué à Vic.
Revêtement de sol :
Rez-de-chaussée avec revêtement intérieur et extérieur en grès cérame du même modèle.
L’étage supérieur est recouvert d’un parquet en chêne naturel de la marque KOOK Floor.
Installations :
Panneaux photovoltaïques
Système de climatisation aérothermique.
Système de ventilation et de renouvellement d’air à double flux.
Domotique :
Chauffage, stores, serrures, musique d’ambiance.
Éclairage :
Étude d’éclairage conçue et conçue pour créer des ambiances dans chacun des espaces.
Menuiserie intérieure :
La menuiserie intérieure est réalisée par TENUEE, spécialiste du bois de chêne, y compris des éléments tels que la cuisine, les armoires, les portes, les meubles de salle de bain. Vous pouvez vérifier la qualité de leurs produits dans leurs magasins de Gérone, Barcelone et Vic.
Application d’huiles naturelles, sans vernis, 0 % de COV.
EMPLACEMENT
Camí Ses Vinyes est une urbanisation privée située près de Begur, la côte la plus prodigieuse de la Costa Brava, avec vue sur la mer et la montagne. Dans l’urbanisation, il y a 5 maisons unifamiliales, stratégiquement construites pour garantir l’intimité de chacun, et elles ont un espace commun de 1.500 m2.
Distances :
Plages à 10 minutes ;
Villes à 5-10 minutes : Palafrugell, Begur, Cala d’Aiguablava, Calella de Palafrugell ;
Villes et aéroports : Gérone (1 heure), Barcelone (1 heure et 45 minutes).
La propriété est située à CAMÍ SES VINYES, une urbanisation privée située à Begur (Costa Brava), dans un environnement naturel et calme, à 5 minutes de la côte méditerranéenne.
Dernière propriété à vendre. Vendu 4 sur 5. Livraison fin 2024.
Distribution de la propriété :
La maison est située sur un terrain de 800 m2 et en compte 230 répartis sur deux étages.
Au rez-de-chaussée, d’une superficie de 137 m2, il y a : la cuisine, le salon-salle à manger, une salle de bain complète, une chambre, le garage, un porche avec espace détente et la piscine extérieure.
À l’étage supérieur, de 92 m2, se trouvent la suite principale avec dressing et salle de bains privative, deux chambres doubles, une salle de bain complète et la terrasse.
Pour un total de 230 m2 construits, sur un terrain de 800 m2.
INFORMATIONS TECHNIQUES
Détails techniques et matériaux
Structure et fondation :
Structure en bois avec isolation de 16 cm d’épaisseur sur la façade et revêtement de façade avec système SATE composé de panneaux isolants thermiques et d’une finition en mortier coloré.
Toit et toitures :
Toit plat non praticable orné de gravures.
Menuiserie extérieure :
Toutes les menuiseries extérieures seront réalisées avec des fermetures en bois, de marque EVO NATURE, avec une composition à triple vitrage avec chambre. Fabriqué à Vic.
Revêtement de sol :
Rez-de-chaussée avec revêtement intérieur et extérieur en grès cérame du même modèle.
L’étage supérieur est recouvert d’un parquet en chêne naturel de la marque KOOK Floor.
Installations :
Panneaux photovoltaïques
Système de climatisation aérothermique.
Système de ventilation et de renouvellement d’air à double flux.
Domotique :
Chauffage, stores, serrures, musique d’ambiance.
Éclairage :
Étude d’éclairage conçue et conçue pour créer des ambiances dans chacun des espaces.
Menuiserie intérieure :
La menuiserie intérieure est réalisée par TENUEE, spécialiste du bois de chêne, y compris des éléments tels que la cuisine, les armoires, les portes, les meubles de salle de bain. Vous pouvez vérifier la qualité de leurs produits dans leurs magasins de Gérone, Barcelone et Vic.
Application d’huiles naturelles, sans vernis, 0 % de COV.
EMPLACEMENT
Camí Ses Vinyes est une urbanisation privée située près de Begur, la côte la plus prodigieuse de la Costa Brava, avec vue sur la mer et la montagne. Dans l’urbanisation, il y a 5 maisons unifamiliales, stratégiquement construites pour garantir l’intimité de chacun, et elles ont un espace commun de 1.500 m2.
Distances :
Plages à 10 minutes ;
Villes à 5-10 minutes : Palafrugell, Begur, Cala d’Aiguablava, Calella de Palafrugell ;
Villes et aéroports : Gérone (1 heure), Barcelone (1 heure et 45 minutes).
TENUEE Studio presents a unique opportunity in the real estate market: a spectacular designer villa, located in the picturesque village of BEGUR, with stunning sea and mountain views. This home, built with sustainable materials, has been carefully designed to combine luxury and comfort with a deep respect for the natural environment. From its wooden structure to its interior details, real wood is the protagonist, creating a warm and cozy atmosphere that promotes relaxation and connection with nature. In addition, its intelligent design incorporates ecological solutions, such as photovoltaic panels and sustainable air conditioning systems. It is not just a house, it is a home that offers a unique living experience, in harmony with nature and designed for the well-being of its inhabitants.
The property is located in CAMÍ SES VINYES, a private urbanization located in Begur (Costa Brava), in a natural and quiet environment, 5 minutes from the Mediterranean coast.
Last property for sale. Sold 4 of 5. Delivery at the end of 2024.
Distribution of the property:
The house is located on a plot of 800 m2, and has 230 divided into two floors.
On the ground floor, with an area of 137 m2, there are: the kitchen, the living-dining room, a complete bathroom, a bedroom, the garage, a porch with chill out area and the outdoor swimming pool.
On the upper floor, of 92 m2, there is the master suite with dressing room and en suite bathroom, two double bedrooms, a complete bathroom and the terrace.
For a total of 230 m2 built, on a plot of 800 m2.
TECHNICAL INFORMATION
Technical details and materials
Structure and foundation:
Timber structure with 16cm thick insulation on façade, and façade cladding with SATE system consisting of thermal insulation boards and coloured mortar finish.
Roof and roofing:
Non-trafficable flat roof finished with engravings.
Exterior carpentry:
All exterior carpentry will be made with wooden closures, EVO NATURE brand, with triple glazing composition with chamber. Manufactured in Vic.
Flooring:
Ground floor with porcelain stoneware flooring inside and outside with the same model.
Upper floor with natural oak parquet of the KOOK floor brand.
Installations:
Photovoltaic panels
Aerothermal air conditioning system.
Double-flow ventilation and air renewal system.
Home automation:
Heating, blinds, locks, piped music.
Lighting:
Lighting study conceived and designed to create atmospheres in each of the spaces.
Interior carpentry:
The interior carpentry is made by TENUEE, specialists in oak wood, including elements such as kitchen, wardrobes, doors, bathroom furniture. You can check the quality of their products in their shops in Girona, Barcelona and Vic.
Application of natural oils, no varnishes, 0% VOCs.
LOCATION
Camí Ses Vinyes is a private urbanization located near Begur, the most prodigious coastline of the Costa Brava, with sea and mountain views. In the urbanization there are 5 single-family houses, strategically built to guarantee the privacy of each one, and they have a common area of 1.500 m2.
Distances:
Beaches 10 minutes away;
Towns 5-10 minutes away: Palafrugell, Begur, Cala d’Aiguablava, Calella de Palafrugell;
Cities and airports: Girona (1 hour), Barcelona (1 hour and 45 min).
The property is located in CAMÍ SES VINYES, a private urbanization located in Begur (Costa Brava), in a natural and quiet environment, 5 minutes from the Mediterranean coast.
Last property for sale. Sold 4 of 5. Delivery at the end of 2024.
Distribution of the property:
The house is located on a plot of 800 m2, and has 230 divided into two floors.
On the ground floor, with an area of 137 m2, there are: the kitchen, the living-dining room, a complete bathroom, a bedroom, the garage, a porch with chill out area and the outdoor swimming pool.
On the upper floor, of 92 m2, there is the master suite with dressing room and en suite bathroom, two double bedrooms, a complete bathroom and the terrace.
For a total of 230 m2 built, on a plot of 800 m2.
TECHNICAL INFORMATION
Technical details and materials
Structure and foundation:
Timber structure with 16cm thick insulation on façade, and façade cladding with SATE system consisting of thermal insulation boards and coloured mortar finish.
Roof and roofing:
Non-trafficable flat roof finished with engravings.
Exterior carpentry:
All exterior carpentry will be made with wooden closures, EVO NATURE brand, with triple glazing composition with chamber. Manufactured in Vic.
Flooring:
Ground floor with porcelain stoneware flooring inside and outside with the same model.
Upper floor with natural oak parquet of the KOOK floor brand.
Installations:
Photovoltaic panels
Aerothermal air conditioning system.
Double-flow ventilation and air renewal system.
Home automation:
Heating, blinds, locks, piped music.
Lighting:
Lighting study conceived and designed to create atmospheres in each of the spaces.
Interior carpentry:
The interior carpentry is made by TENUEE, specialists in oak wood, including elements such as kitchen, wardrobes, doors, bathroom furniture. You can check the quality of their products in their shops in Girona, Barcelona and Vic.
Application of natural oils, no varnishes, 0% VOCs.
LOCATION
Camí Ses Vinyes is a private urbanization located near Begur, the most prodigious coastline of the Costa Brava, with sea and mountain views. In the urbanization there are 5 single-family houses, strategically built to guarantee the privacy of each one, and they have a common area of 1.500 m2.
Distances:
Beaches 10 minutes away;
Towns 5-10 minutes away: Palafrugell, Begur, Cala d’Aiguablava, Calella de Palafrugell;
Cities and airports: Girona (1 hour), Barcelona (1 hour and 45 min).
-
Type de propriété
Maison
Caractéristiques
- Jardin
- Piscine
- Terrasse
- Garage
- Vue sur la montagne
- Plan d’étage 2D
- Espace de vie extérieur
- Vie privée
- Climatisation
Explorez le secteur
Camì ses Vinyes, Begur, Catalogne, Espagne
Voir sur Google Maps
Prix par sqft
Faible
Élevé
Inscrit il y a 3 ans
Vous vous êtes renseigné sur ce bien
L'agent vous contactera bientôt par
Publié par
1
Annonces
2023
Inscrit
Réserver une visite avec the agent
Choisissez une date et si vous souhaitez une visite virtuelle ou en personne avec l’agent.
Date préférée
Type de visite
Dernière mise à jour
Février 5, 2025
Première mise en ligne
Nov 24, 2023
Référence de l’annonce
1029682
Propriétés similaires à proximité
Nouvelles annonces à Begur







Explorez plus de biens à vendre
Begur, Catalogne, Espagne types de propriétés
Begur, Catalogne, Espagne Recherches populaires
- Vue sur la mer propriétés à Begur, Catalogne, Espagne
- Lotissement sécurisé propriétés à Begur, Catalogne, Espagne
- Haute altitude propriétés à Begur, Catalogne, Espagne
- Au bord de l’eau propriétés à Begur, Catalogne, Espagne
- Propriétés avec Centre de remise en forme / Fitness à Begur, Catalogne, Espagne
- Bord de Mer propriétés à Begur, Catalogne, Espagne
Begur, Catalogne, Espagne Quartiers
Guides et histoires connexes
La confiance des plus grands courtiers du monde
Les agents des propriétés les plus exceptionnelles du monde publient sur JamesEdition.
- Des annonces de Sotheby's, Christie's, BARNES et Engel & Völkers
- Chaque annonce est vérifiée avant sa mise en ligne
- Contactez directement des agents vérifiés
En continuant, vous acceptez nos Conditions et notre Politique de confidentialité.