$1,134,787
Une Merveille Architecturale Moderne Au Cœur De Bedfordview
- 4 Chambres
- 4 SdB
- 10,713 Sqft
- 13,348 Sqft lot
- Mis à jour: Avril 15
- 143
À propos de la propriété
La description a été traduite automatiquement.
La description est affichée dans la langue d'origine.
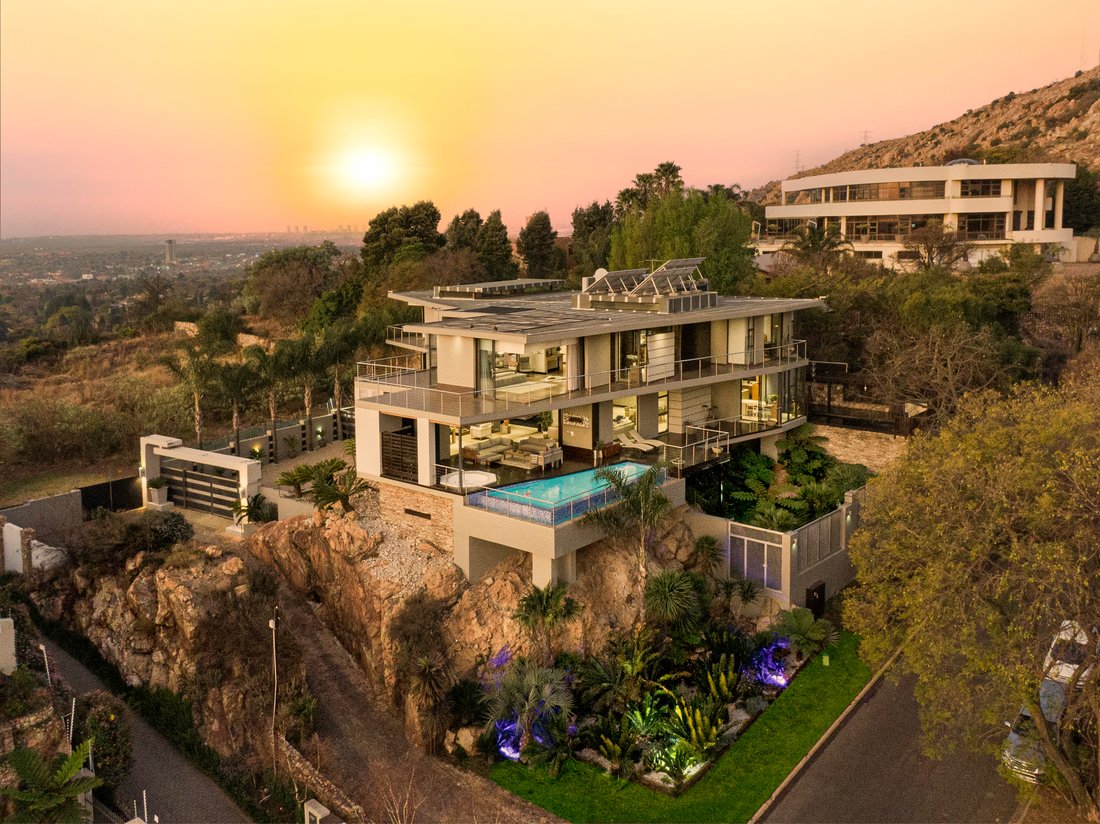
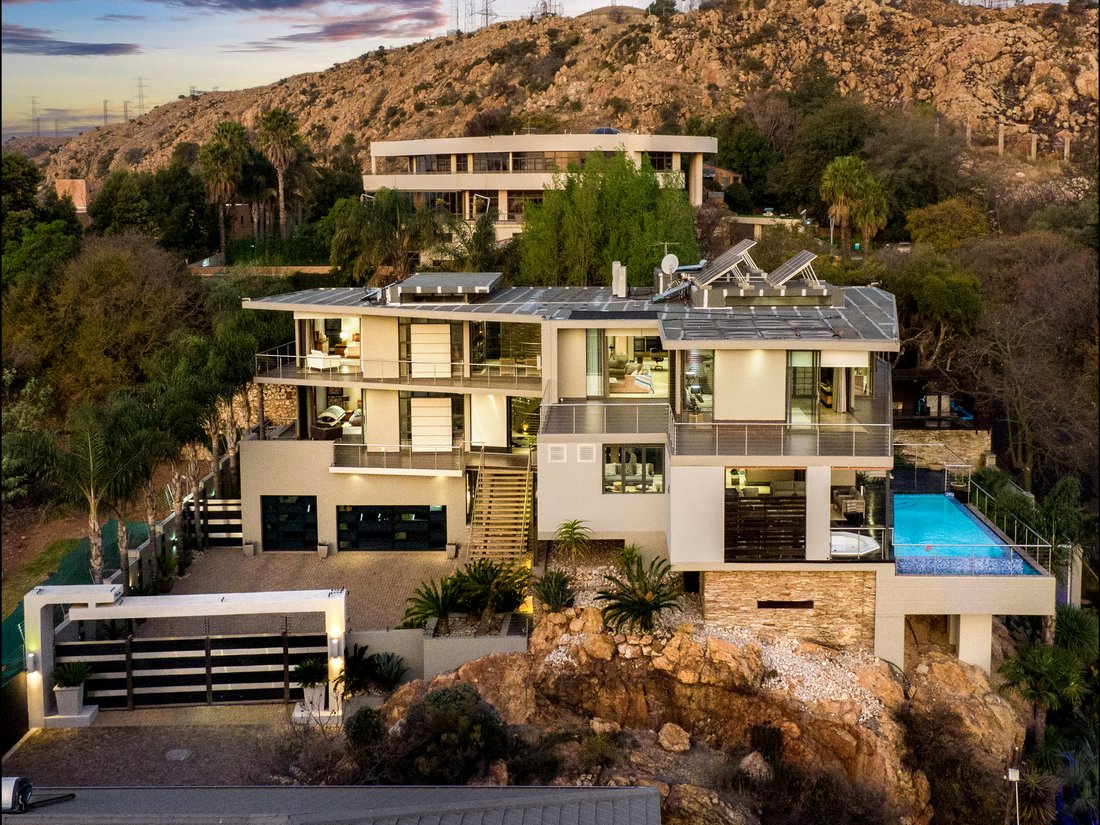
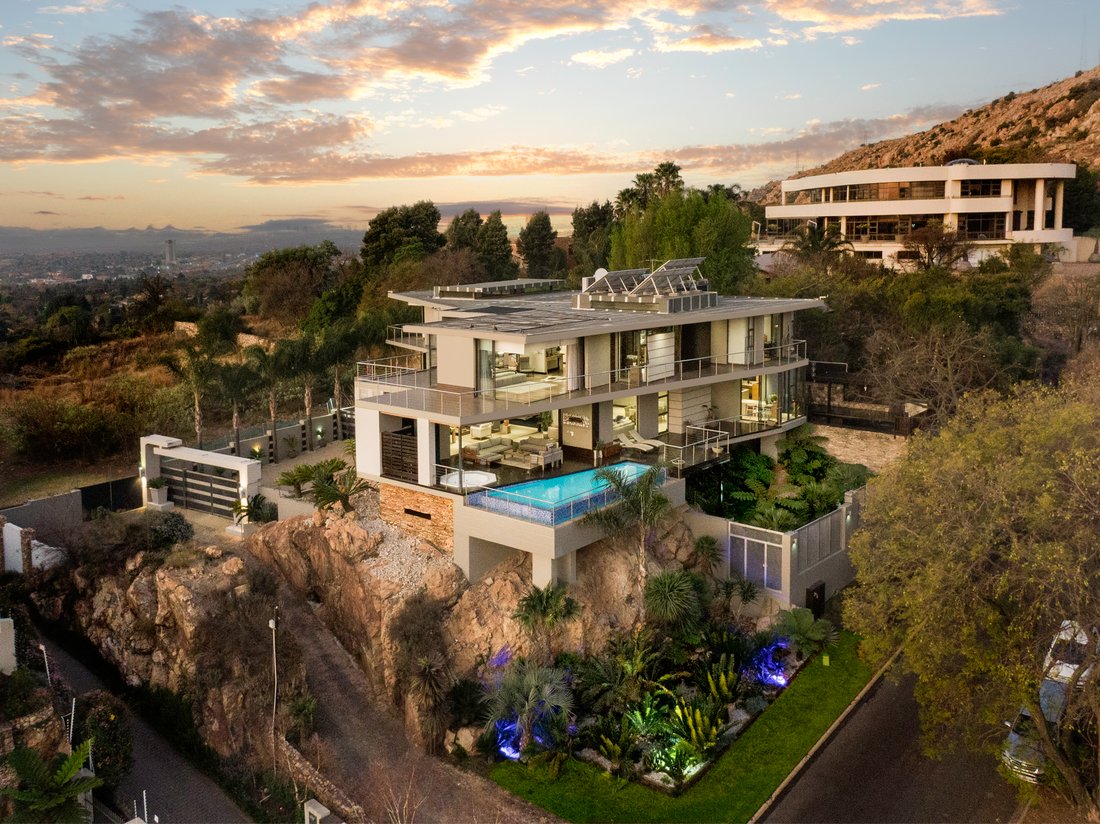
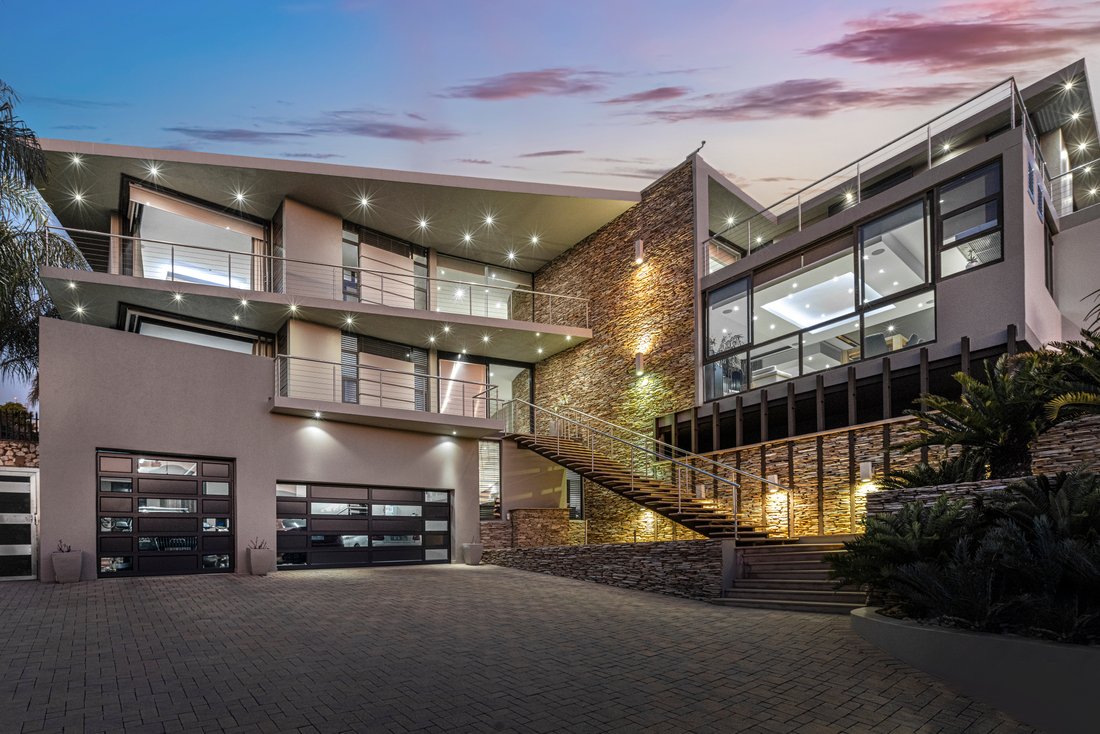
This is more than just a home—it’s a statement of architectural brilliance, seamlessly integrated into the natural landscape. Perched atop a massive rock, this breathtaking residence was masterfully designed to embrace its surroundings, featuring cantilevered balconies, bold angular lines, and unparalleled panoramic views.
Spanning three levels to complement the stand’s natural contours,
Spanning three levels to complement the stand’s natural contours,
This is more than just a home—it’s a statement of architectural brilliance, seamlessly integrated into the natural landscape. Perched atop a massive rock, this breathtaking residence was masterfully designed to embrace its surroundings, featuring cantilevered balconies, bold angular lines, and unparalleled panoramic views.
Spanning three levels to complement the stand’s natural contours, this four-bedroom masterpiece offers a lifestyle of uncompromising luxury. Welcome to Heaven on Pamin, where sophisticated design meets seamless functionality.
A Grand Entrance & Striking First Impressions
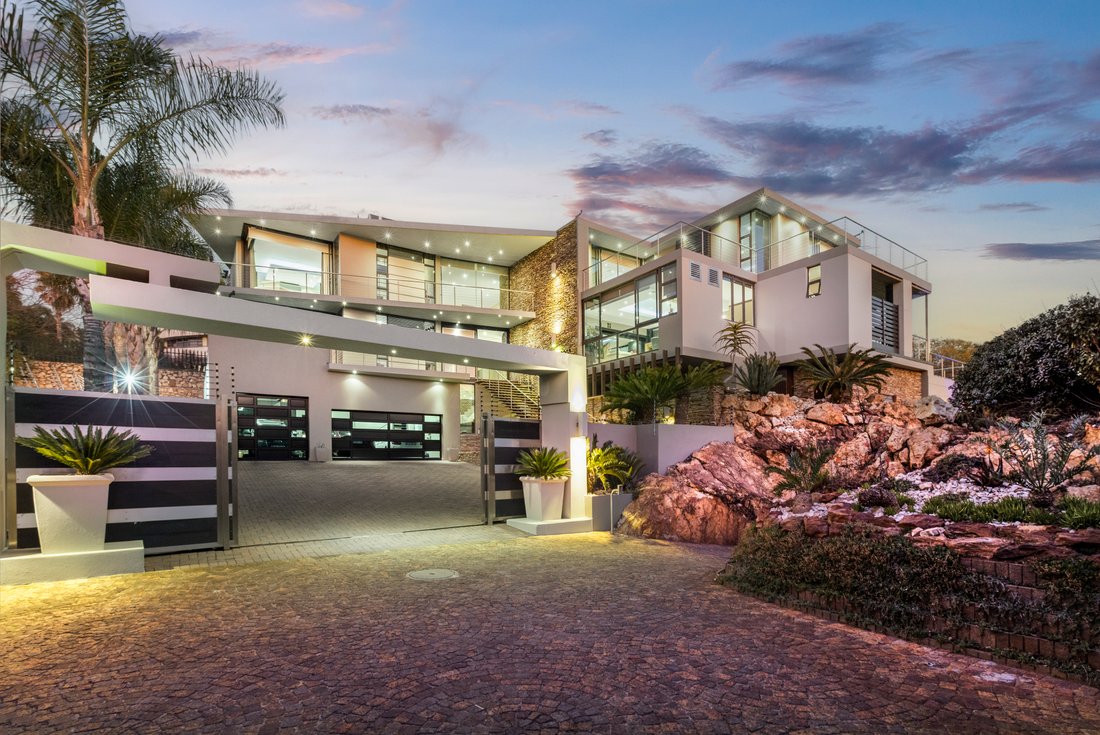
Step through an oversized sliding front door into a dramatic double-volume entrance hall. Your eye is immediately drawn to the showstopping circular staircase, set against a striking stone-clad backdrop that extends from the basement to the top floor. The blend of raw stone, steel balustrading, and modern finishes creates a unique harmony of warmth and contemporary elegance.
Designed for Grand Entertaining
This home is an entertainer’s dream, offering:
• A state-of-the-art cinema/family room with fully retractable sliding doors, allowing the space to function as an enclosed theatre or an open-flow entertainment area.
• A sleek, integrated outdoor bar and jacuzzi—perfect for sunset gatherings.
• A spectacular, fully suspended swimming pool, held aloft by two steel columns anchored to the rock below.
• Stacker doors that merge indoor and outdoor living, creating a seamless flow between spaces.
The open-plan formal lounge, dining, and kitchen areas exude understated luxury, highlighted by eye-catching bulkheads, recessed lighting, and warm wooden finishes.
A Chef’s Dream Kitchen
Meticulously designed for both beauty and function, the gourmet kitchen boasts:
• Custom wooden cabinetry
• Premium Siemens appliances
• Caesarstone countertops
• A separate pantry and scullery
• A charming breakfast nook with picturesque views of the koi pond below
An Oasis of Comfort & Luxury
On the top level, a tranquil library space leads to four en-suite bedrooms, each designed for privacy and comfort. The master suite is an unparalleled sanctuary, featuring:
• Floor-to-ceiling windows with the home’s most breathtaking views
• Private sliding screens for customizable open-plan living
• A luxurious en-suite with high-end finishes
• A his-and-hers dressing room, fit for royalty
An intimate pyjama lounge with a built-in kitchenette opens onto a stunning balcony overhang, offering yet another vantage point to take in the home’s magnificent surroundings. A dedicated home office provides the ideal workspace for those who require both functionality and inspiration.
The Ultimate Leisure & Wellness Retreat
The lower basement level is a haven of recreation and relaxation, featuring:
• A spacious games room
• A private entertainment lounge
• A fully equipped gym
• A convenient dumbwaiter lift for transporting groceries and luggage across all levels
Additional Features:
• Fully furnished (excluding select wooden artifacts)
• Automated irrigation throughout the landscaped gardens
• A collection of rare cycads
• Koi fish available for purchase
• Solar and generator power for uninterrupted energy supply
This is a home unlike any other—bold, breathtaking, and built to impress. If you’re ready to experience the pinnacle of luxury living, schedule a private viewing today.
Spanning three levels to complement the stand’s natural contours, this four-bedroom masterpiece offers a lifestyle of uncompromising luxury. Welcome to Heaven on Pamin, where sophisticated design meets seamless functionality.
A Grand Entrance & Striking First Impressions
Step through an oversized sliding front door into a dramatic double-volume entrance hall. Your eye is immediately drawn to the showstopping circular staircase, set against a striking stone-clad backdrop that extends from the basement to the top floor. The blend of raw stone, steel balustrading, and modern finishes creates a unique harmony of warmth and contemporary elegance.
Designed for Grand Entertaining
This home is an entertainer’s dream, offering:
• A state-of-the-art cinema/family room with fully retractable sliding doors, allowing the space to function as an enclosed theatre or an open-flow entertainment area.
• A sleek, integrated outdoor bar and jacuzzi—perfect for sunset gatherings.
• A spectacular, fully suspended swimming pool, held aloft by two steel columns anchored to the rock below.
• Stacker doors that merge indoor and outdoor living, creating a seamless flow between spaces.
The open-plan formal lounge, dining, and kitchen areas exude understated luxury, highlighted by eye-catching bulkheads, recessed lighting, and warm wooden finishes.
A Chef’s Dream Kitchen
Meticulously designed for both beauty and function, the gourmet kitchen boasts:
• Custom wooden cabinetry
• Premium Siemens appliances
• Caesarstone countertops
• A separate pantry and scullery
• A charming breakfast nook with picturesque views of the koi pond below
An Oasis of Comfort & Luxury
On the top level, a tranquil library space leads to four en-suite bedrooms, each designed for privacy and comfort. The master suite is an unparalleled sanctuary, featuring:
• Floor-to-ceiling windows with the home’s most breathtaking views
• Private sliding screens for customizable open-plan living
• A luxurious en-suite with high-end finishes
• A his-and-hers dressing room, fit for royalty
An intimate pyjama lounge with a built-in kitchenette opens onto a stunning balcony overhang, offering yet another vantage point to take in the home’s magnificent surroundings. A dedicated home office provides the ideal workspace for those who require both functionality and inspiration.
The Ultimate Leisure & Wellness Retreat
The lower basement level is a haven of recreation and relaxation, featuring:
• A spacious games room
• A private entertainment lounge
• A fully equipped gym
• A convenient dumbwaiter lift for transporting groceries and luggage across all levels
Additional Features:
• Fully furnished (excluding select wooden artifacts)
• Automated irrigation throughout the landscaped gardens
• A collection of rare cycads
• Koi fish available for purchase
• Solar and generator power for uninterrupted energy supply
This is a home unlike any other—bold, breathtaking, and built to impress. If you’re ready to experience the pinnacle of luxury living, schedule a private viewing today.
-
Type de propriété
Maison
-
Prix/pied²
$105
Caractéristiques
- Piscine
- Centre de remise en forme / Fitness
- Ascenseur
- Moderne
- Bibliothèque
- Cinéma
- Jacuzzi
- Vue panoramique / panoramique
- Sous-sol
Explorez le secteur
Bedfordview, Gauteng, Afrique du Sud
Voir sur Google Maps
Prix par sqft
Faible
Élevé
Inscrit il y a 2 ans
Vous vous êtes renseigné sur ce bien
L'agent vous contactera bientôt par
Publié par
2
Annonces
2024
Inscrit
Réserver une visite avec the agent
Choisissez une date et si vous souhaitez une visite virtuelle ou en personne avec l’agent.
Date préférée
Type de visite
Dernière mise à jour
Avril 15
Première mise en ligne
Mai 26, 2024
Référence de l’annonce
DPR252
Propriétés similaires à proximité
Nouvelles annonces à Bedfordview

Explorez plus de biens à vendre
Bedfordview, Gauteng, Afrique du Sud types de propriétés
Bedfordview, Gauteng, Afrique du Sud Recherches populaires
- Propriétés avec Ascenseur à Bedfordview, Gauteng, Afrique du Sud
- Lotissement sécurisé propriétés à Bedfordview, Gauteng, Afrique du Sud
- Moderne propriétés à Bedfordview, Gauteng, Afrique du Sud
- Propriétés avec Piscine à Bedfordview, Gauteng, Afrique du Sud
- Propriétés avec Terrain de tennis à Bedfordview, Gauteng, Afrique du Sud
- Manoir propriétés à Bedfordview, Gauteng, Afrique du Sud
- Propriétés avec Piscine intérieure à Bedfordview, Gauteng, Afrique du Sud
Guides et histoires connexes
La confiance des plus grands courtiers du monde
Les agents des propriétés les plus exceptionnelles du monde publient sur JamesEdition.
- Des annonces de Sotheby's, Christie's, BARNES et Engel & Völkers
- Chaque annonce est vérifiée avant sa mise en ligne
- Contactez directement des agents vérifiés
En continuant, vous acceptez nos Conditions et notre Politique de confidentialité.