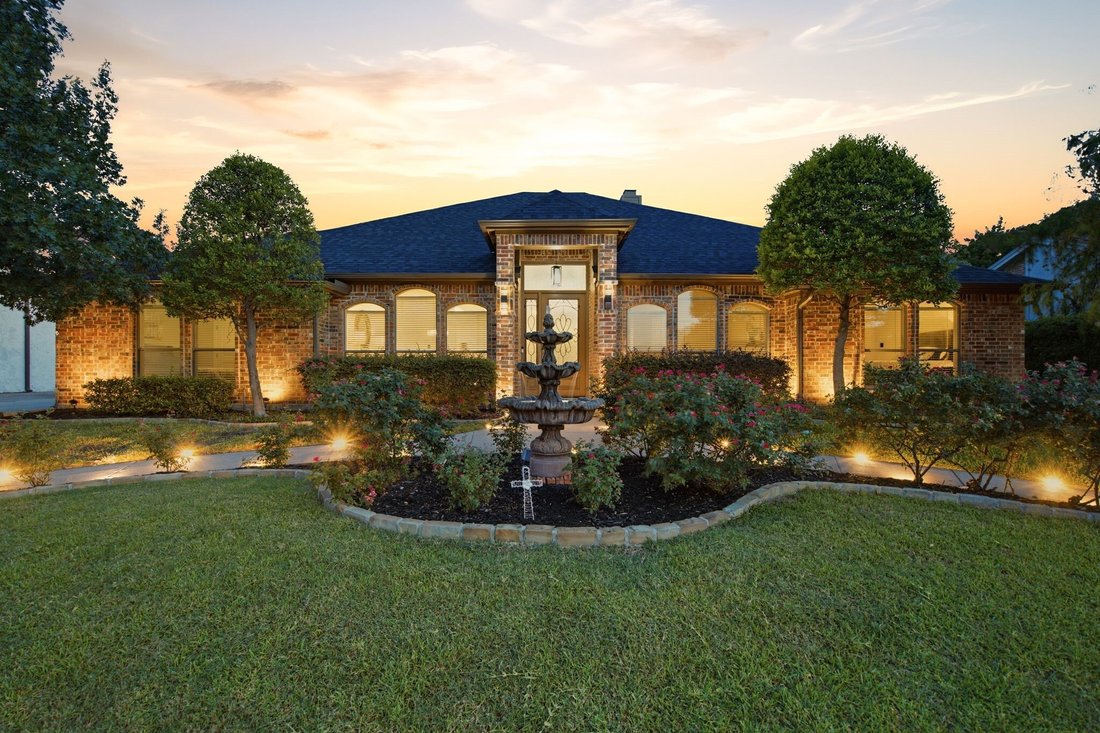
$875,000
Maison Unifamiliale Individuelle Bedford
- 4 Chambres
- 4 SdB
- 3,273 Sqft
- 15,377 Sqft lot
- Mis à jour: Août 11
-
3
Vues des 30 derniers jours
- 4
- MLS#21317639
À propos de la propriété
La description a été traduite automatiquement.
La description est affichée dans la langue d'origine.
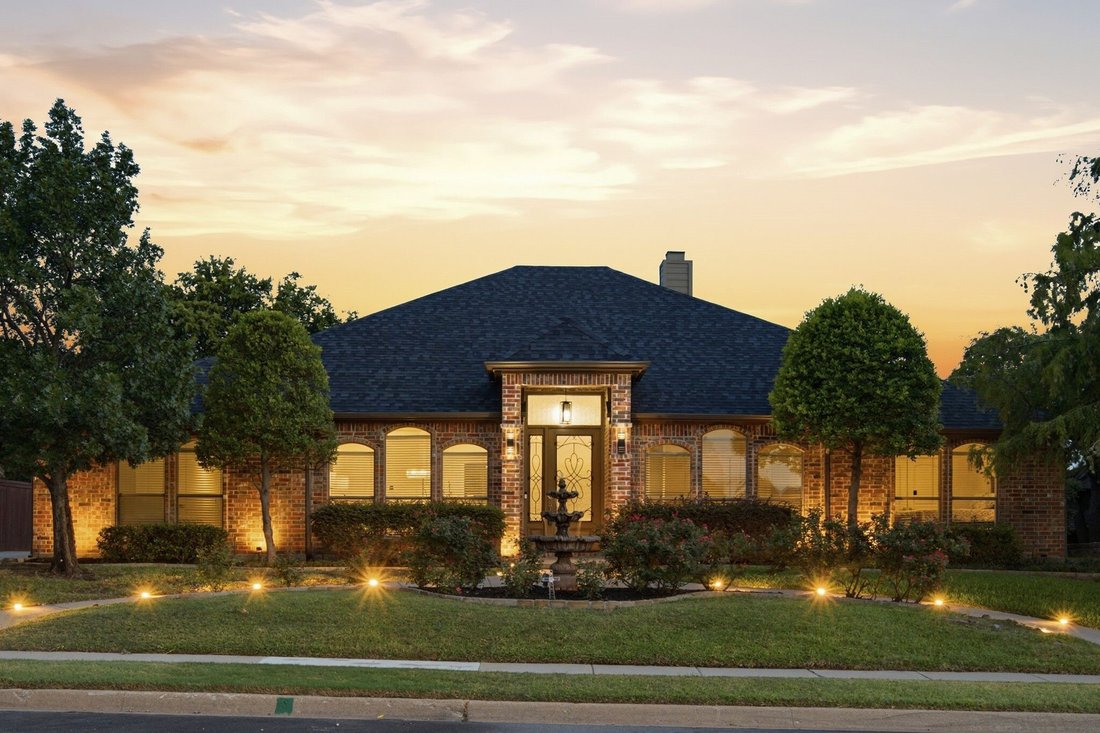
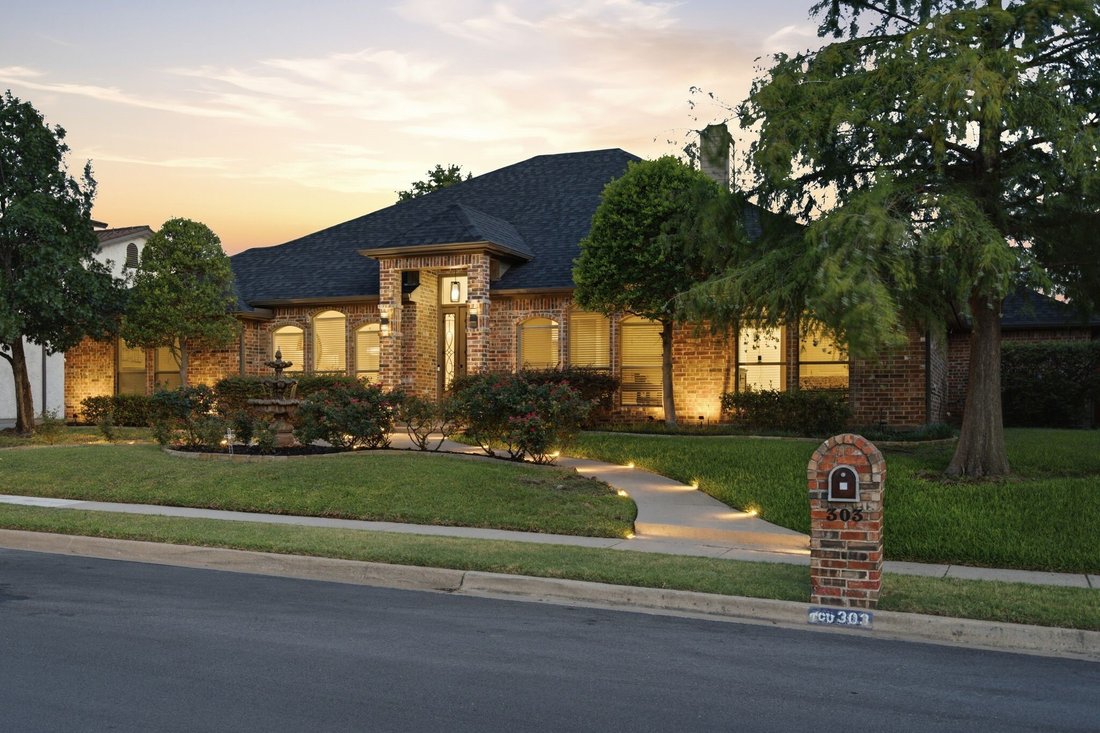
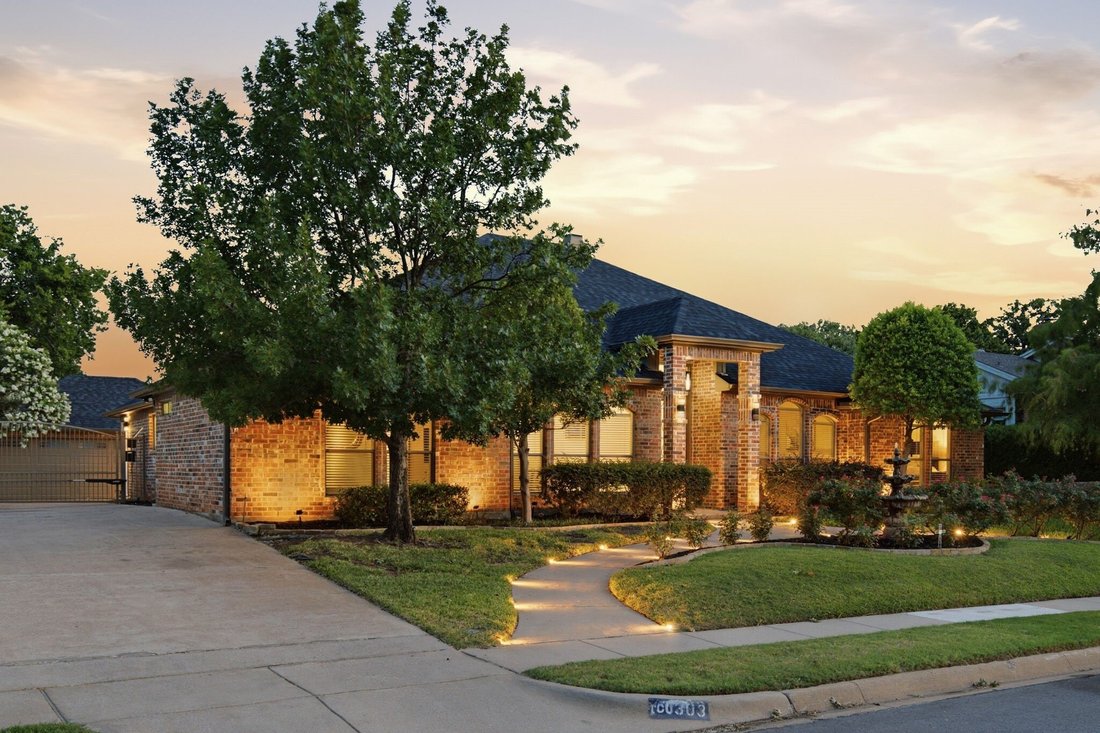
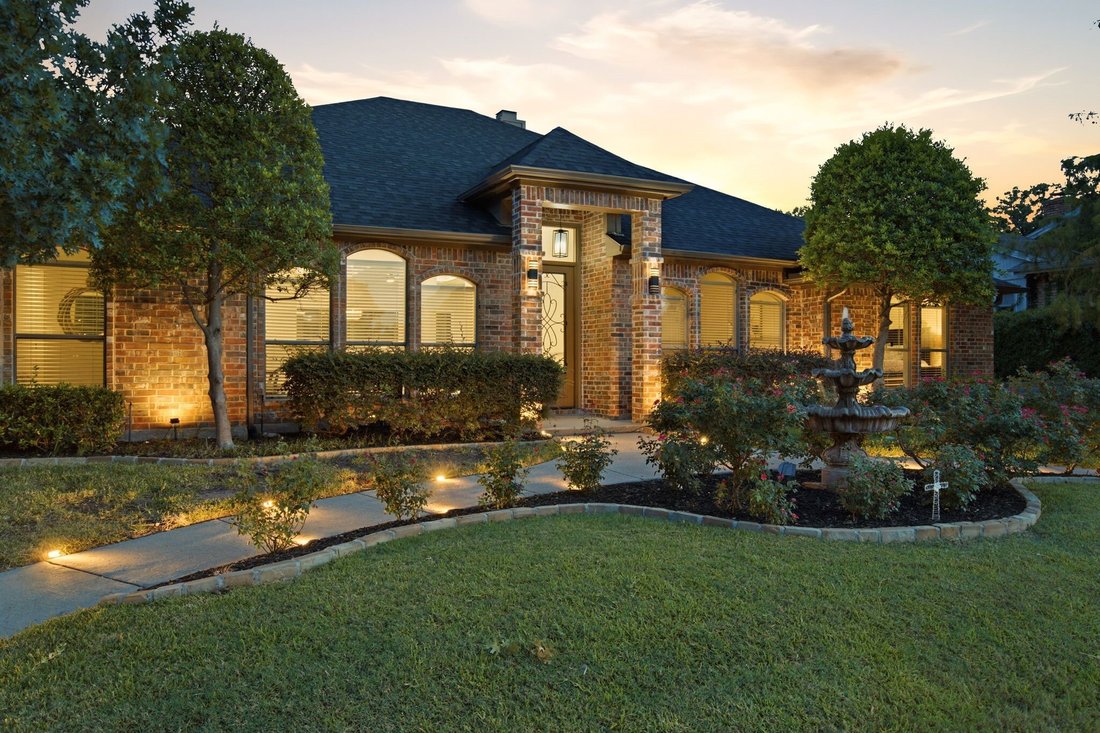
APPRAISERS REACH OUT TO LISTING AGENT IF USING THIS AS A COMP. This beautifully reimagined one-story home (built 2005, fully remodeled 2022–2023) blends fresh, light-filled design with high-end finishes & effortless flow. Thoughtful updates make it move-in ready and perfect for everyday living or grand entertaining. 4 bedrooms & 4 baths are arranged for comfort and flexibility. An extra-la
APPRAISERS REACH OUT TO LISTING AGENT IF USING THIS AS A COMP. This beautifully reimagined one-story home (built 2005, fully remodeled 2022–2023) blends fresh, light-filled design with high-end finishes & effortless flow. Thoughtful updates make it move-in ready and perfect for everyday living or grand entertaining. 4 bedrooms & 4 baths are arranged for comfort and flexibility. An extra-large family room is the heart of the home, featuring clean lines, built-ins, a sleek 42” linear fireplace, LED-lit tray ceilings, and panoramic sliding glass doors that open to a screened patio. Enjoy sweeping backyard views that lead your eye down to the sparkling oversized pool — the ultimate focal point for summer gatherings. The chef’s kitchen is stunning: quartz counters, a generously sized island with breakfast bar, expansive shaker cabinetry, built-in refrigerator, abundant flexible storage, & walk-in pantry. A sunny breakfast nook compliments formal dining for special occasions. A secondary bedroom functions beautifully as an in-law suite for guests or extended family, & versatile office space can double as a fourth bedroom, adapting to your lifestyle needs. The primary suite is a private retreat with seating that overlooks the backyard, a custom walk-in closet, and a spa-inspired bath. Luxuries include a free-standing tub, dual vanities, and a large walk-in shower. Outdoor living is exceptional: flexible spaces include a cabana and a full secondary kitchen and bath that overlook the pool — ideal for seamless indoor-outdoor entertaining. The yard is generous, offering privacy and room to roam. Practical extras include 2nd-floor climate-controlled storage and a climate-controlled detached garage w breezeway. Contemporary finishes, resort-style amenities, & thoughtful floorplan combine to deliver a rare opportunity in Quail Creek Estates. Don’t miss the chance to make this sophisticated, comfortable, and entertainer-ready home yours. Award-winning HEB ISD.
-
Type de propriété
Maison
-
Année de construction
2005
-
Prix/pied²
$267
Caractéristiques
- Cheminée
- Garage
- Dressing
- Jardin
- Moderne
- Piscine
- Vie privée
- Bar
- Bureau
Explorez le secteur
303 Quail Crest Drive, Bedford, TX 76021, Texas, États-Unis
Voir sur Google Maps
Prix par sqft
Faible
Élevé

Inscrit il y a 4 ans
Vous vous êtes renseigné sur ce bien
L'agent vous contactera bientôt par
Publié par
5
Annonces
2022
Inscrit
Réserver une visite avec MARCY BARKEMEYER
Choisissez une date et si vous souhaitez une visite virtuelle ou en personne avec l’agent.
Date préférée
Type de visite

Dallas DFW
2106 E State Highway 114, Ste 101, 76092, Southlake, United States
Voir le profil de l’agence
Dernière mise à jour
Août 11
Première mise en ligne
Jul 7
Licence de l’agent
#0556136
Référence de l’annonce
2134148682902502
Statut de l’annonce
Propriétés similaires à proximité
Nouvelles annonces à Bedford


Explorez plus de biens à vendre
Bedford, TX, États-Unis Recherches populaires
- Propriétés avec Piscine à Bedford, TX, États-Unis
- Constructions neuves propriétés à Bedford, TX, États-Unis
- Propriétés avec Cuisine ouverte à Bedford, TX, États-Unis
- Moderne propriétés à Bedford, TX, États-Unis
- Propriétés avec Cuisine extérieure à Bedford, TX, États-Unis
- Propriétés avec Cinéma à Bedford, TX, États-Unis
- Vue sur la mer propriétés à Bedford, TX, États-Unis
Guides et histoires connexes
La confiance des plus grands courtiers du monde
Les agents des propriétés les plus exceptionnelles du monde publient sur JamesEdition.
- Des annonces de Sotheby's, Christie's, BARNES et Engel & Völkers
- Chaque annonce est vérifiée avant sa mise en ligne
- Contactez directement des agents vérifiés
En continuant, vous acceptez nos Conditions et notre Politique de confidentialité.
brokerages we
partnered with
partnered with