$1,399,999
Maison Unifamiliale Individuelle Bedford
- 4 Chambres
- 3 SdB
- 4,293 Sqft
- 2.67 Ac lot
- Mis à jour: Août 5
-
3
Vues des 30 derniers jours
- MLS#5096300
À propos de la propriété
La description a été traduite automatiquement.
La description est affichée dans la langue d'origine.
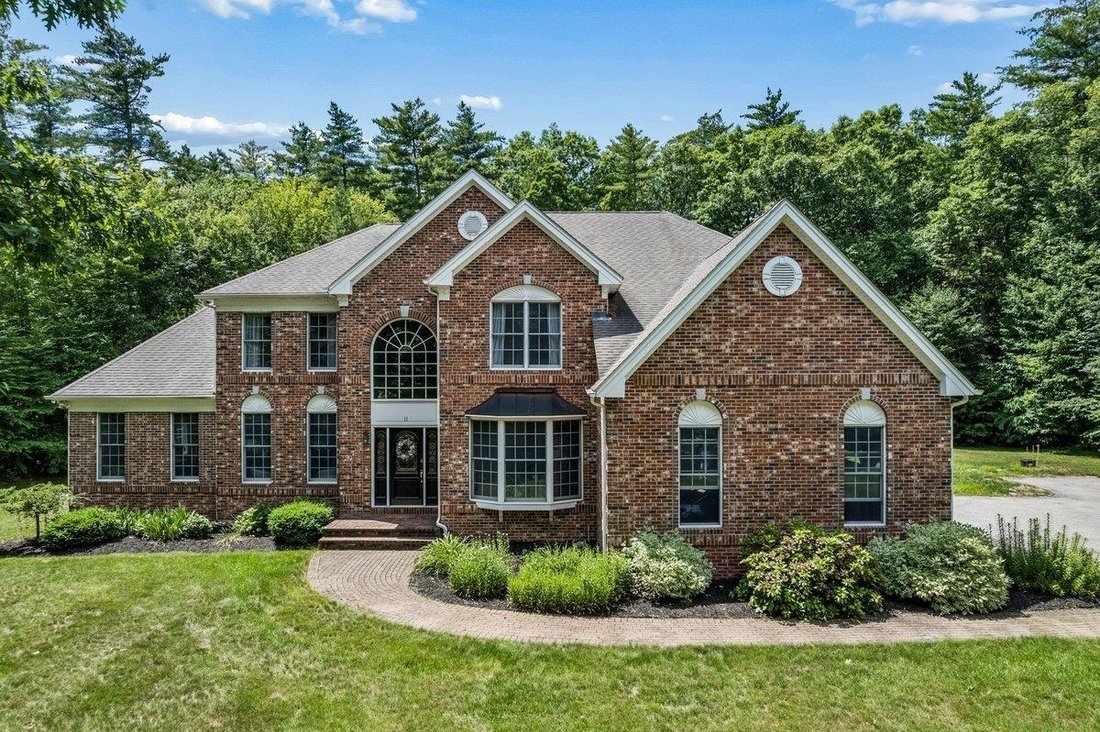
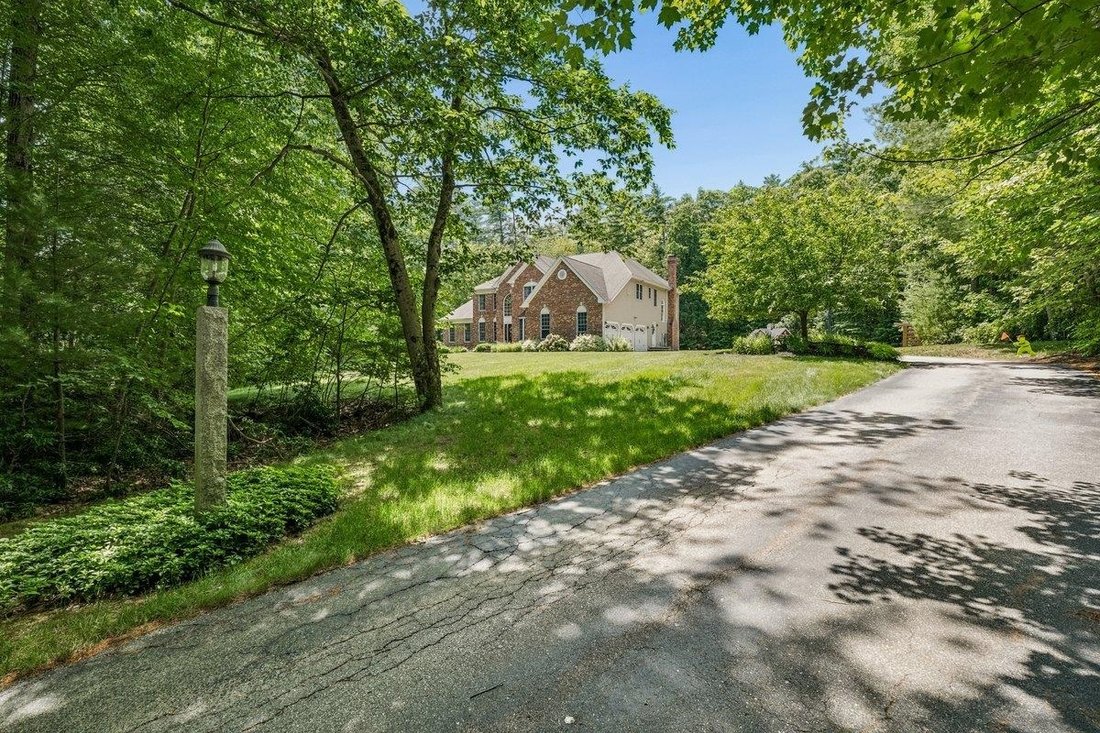
Nestled at the end of a quiet cul-de-sac in one of Bedford’s most sought-after neighborhoods, this exceptional home offers the perfect blend of privacy, comfort and convenience. Surrounded by mature trees and located just moments from hiking and walking trails, the setting provides a peaceful retreat while remaining close to schools, shopping and everyday amenities. Designed with both everyday liv
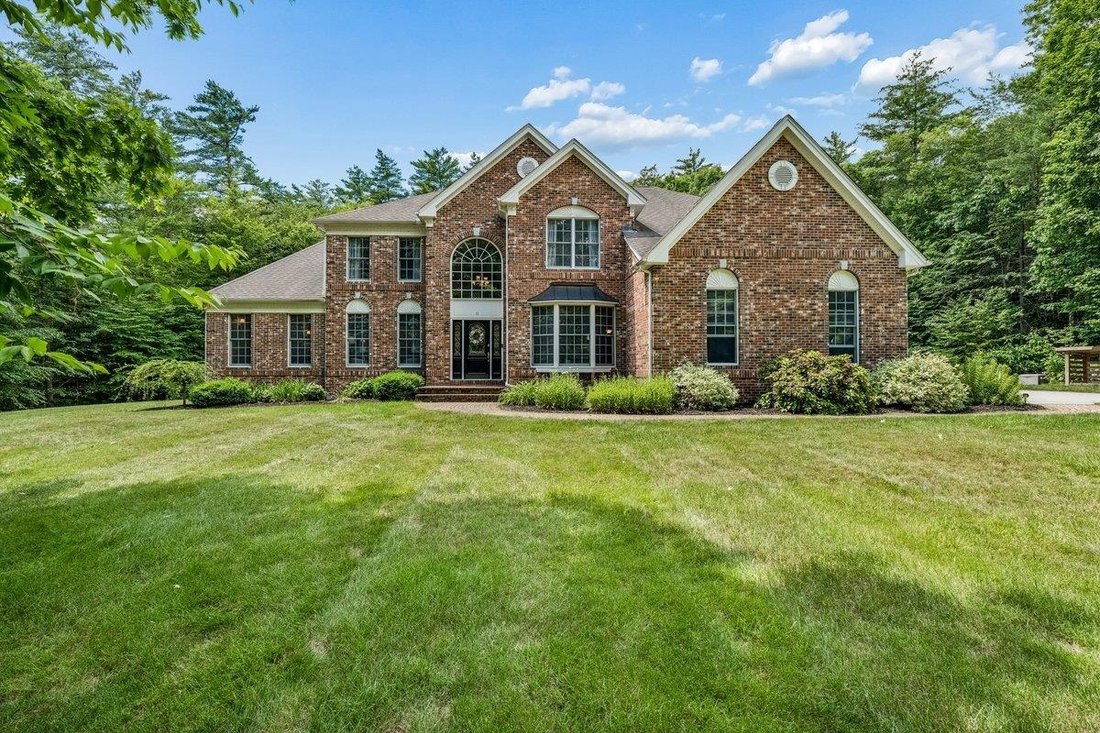
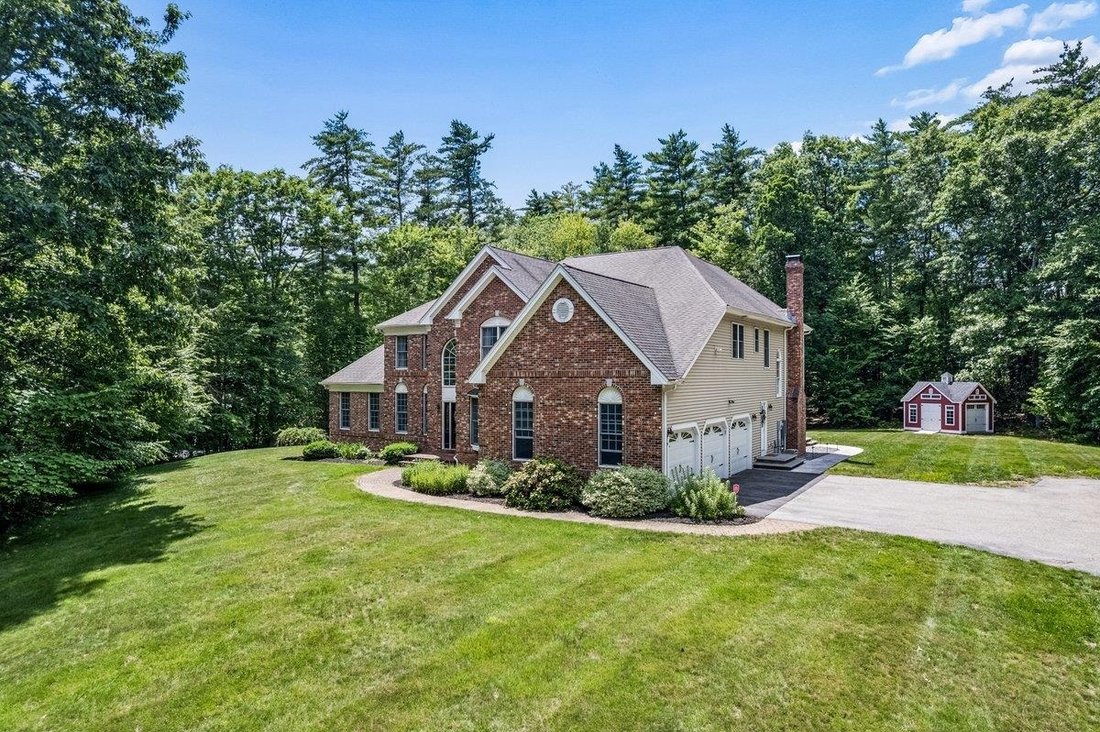
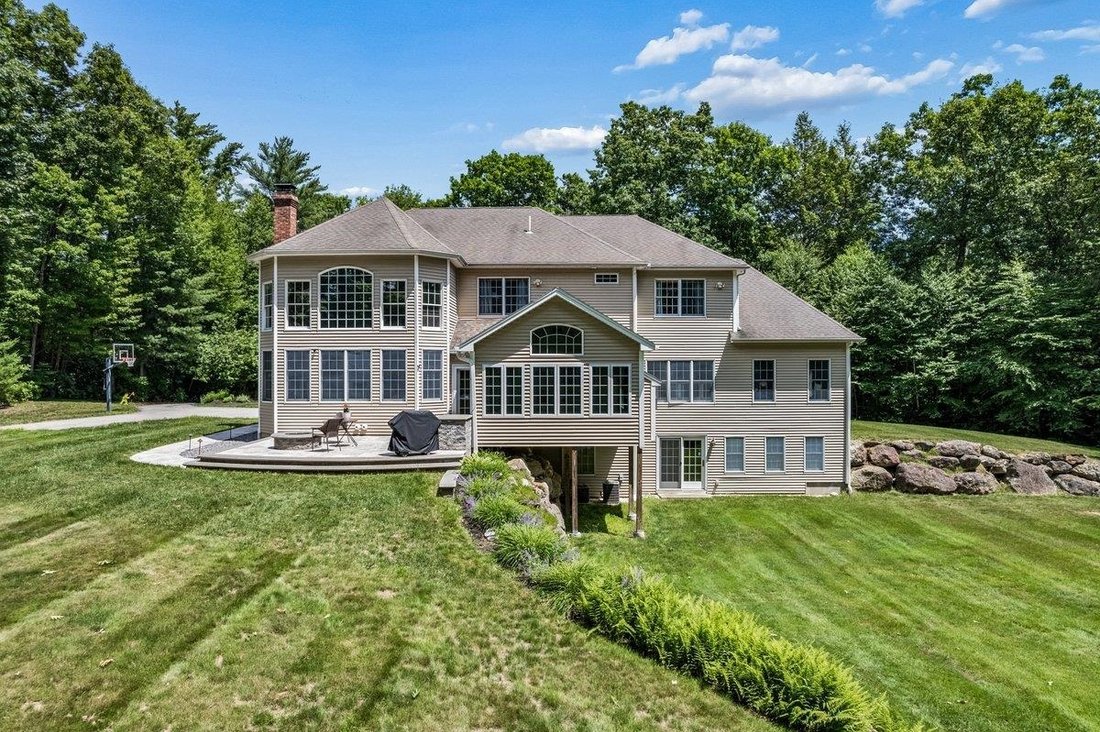
Nestled at the end of a quiet cul-de-sac in one of Bedford’s most sought-after neighborhoods, this exceptional home offers the perfect blend of privacy, comfort and convenience. Surrounded by mature trees and located just moments from hiking and walking trails, the setting provides a peaceful retreat while remaining close to schools, shopping and everyday amenities. Designed with both everyday living and entertaining in mind, the home features four generous bedrooms, 2.5 baths, and an inviting floor plan filled with abundant natural light. The luxurious primary suite serves as a private retreat, featuring an expansive walk-in closet and a beautifully updated primary bath with a soaking tub, heated floors and a heated Toto toilet seat. The spacious great room is anchored by a cozy wood-burning fireplace and flows seamlessly into the well-appointed kitchen, complete with double ovens, an electric cooktop, reverse osmosis water filtration system and public water. Formal and casual spaces abound, including a formal dining room, dedicated home office and a versatile bonus room with its own wet bar—ideal as a billiards room, playroom, media room or additional gathering space. A stunning sunroom with a gas fireplace provides the perfect spot to relax year-round while enjoying views of the private backyard. Step outside to a beautifully maintained, flat and level yard featuring a spacious patio and outdoor fire pit—ideal for entertaining or quiet evenings under the stars. Additional highlights include a desirable dual staircase design, a partially finished walk-out basement, a heated three-car garage, and a whole-house generator for added peace of mind. Combining thoughtful updates, exceptional indoor/outdoor living spaces, and a private setting, this home presents a rare opportunity to enjoy the best of New Hampshire living.
-
Type de propriété
Maison
-
Année de construction
2002
-
Prix/pied²
$326
Caractéristiques
- Cheminée
- Garage
- Jardin
- Dressing
- Foyer
- Bar
- Sous-sol
- Vie privée
- Bureau
Explorez le secteur
11 Dorothy's Way, Bedford, NH 03110, New Hampshire, États-Unis
Voir sur Google Maps
Prix par sqft
Faible
Élevé
Inscrit il y a 4 ans
Vous vous êtes renseigné sur ce bien
L'agent vous contactera bientôt par
Publié par
3
Annonces
2022
Inscrit
Réserver une visite avec Caroline Verow
Choisissez une date et si vous souhaitez une visite virtuelle ou en personne avec l’agent.
Date préférée
Type de visite

Metropolitan
168 South River Road, Suite 1A, 03110, Bedford, United States
Voir le profil de l’agence
Dernière mise à jour
Août 5
Première mise en ligne
Jun 26
Licence de l’agent
#059419
Référence de l’annonce
2129743926790022
Statut de l’annonce
(31) under contract - active under contract
Propriétés similaires à proximité
Nouvelles annonces à Bedford




Explorez plus de biens à vendre
Bedford, NH, États-Unis types de propriétés
Guides et histoires connexes
La confiance des plus grands courtiers du monde
Les agents des propriétés les plus exceptionnelles du monde publient sur JamesEdition.
- Des annonces de Sotheby's, Christie's, BARNES et Engel & Völkers
- Chaque annonce est vérifiée avant sa mise en ligne
- Contactez directement des agents vérifiés
En continuant, vous acceptez nos Conditions et notre Politique de confidentialité.
brokerages we
partnered with
partnered with