$2,750,000
Maison Individuelle Individuelle De 5 Chambres
- 5 Chambres
- 5 SdB
- 4.17 Ac lot
- Mis à jour: Hier
- MLS#1024290
À propos de la propriété
La description a été traduite automatiquement.
La description est affichée dans la langue d'origine.
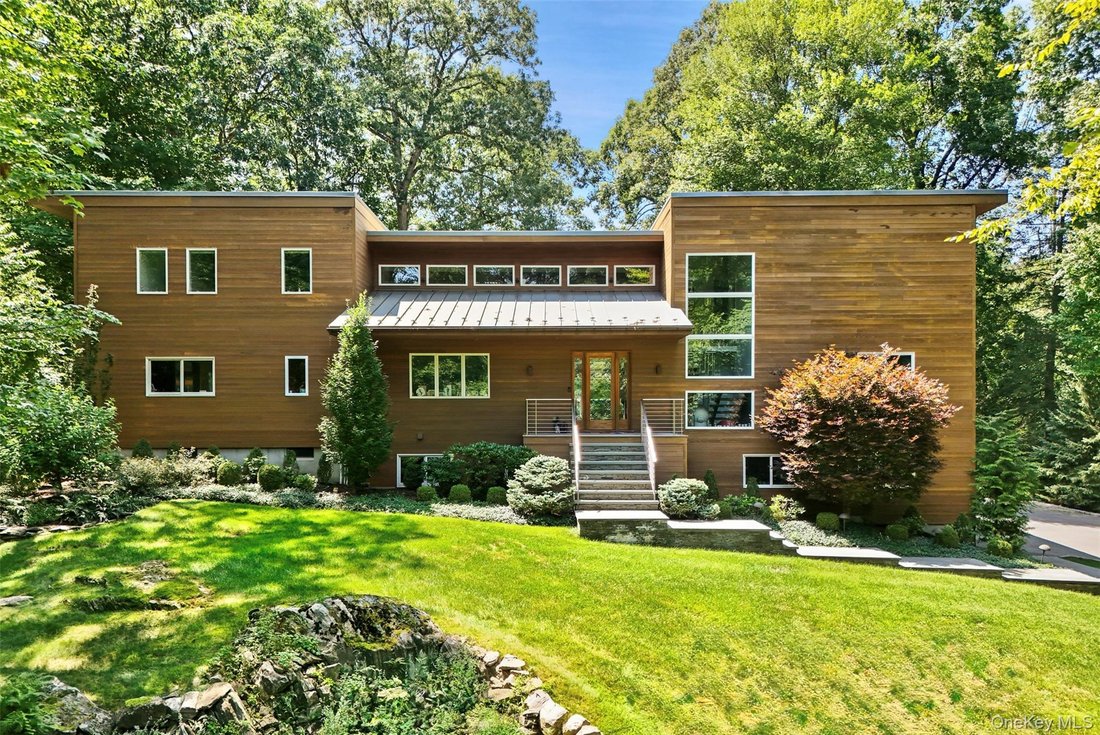
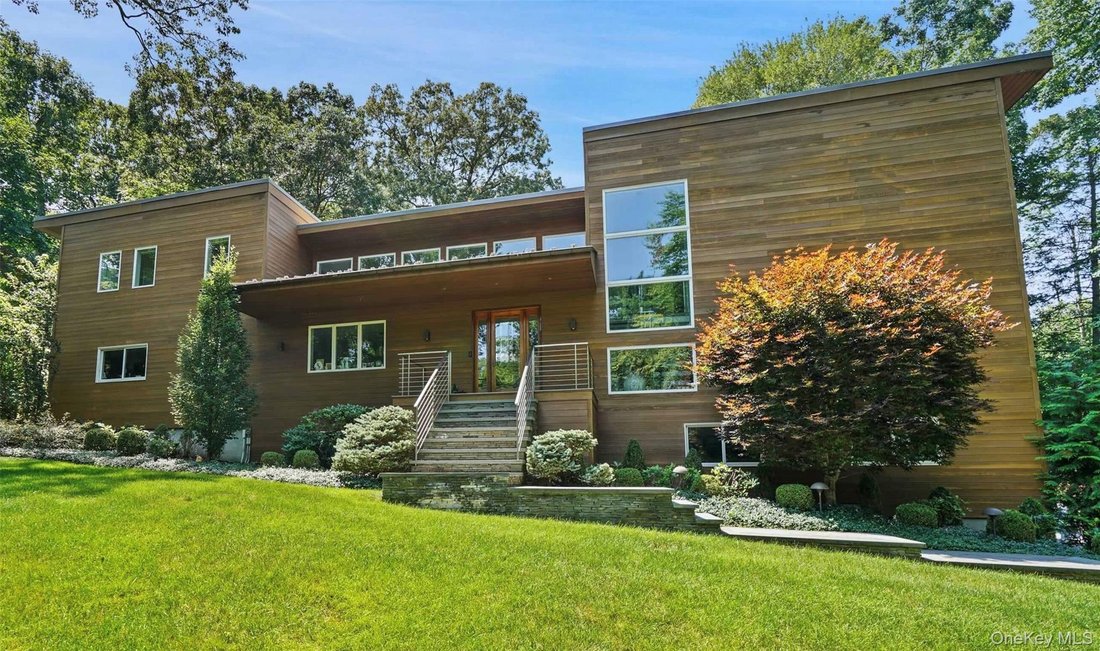
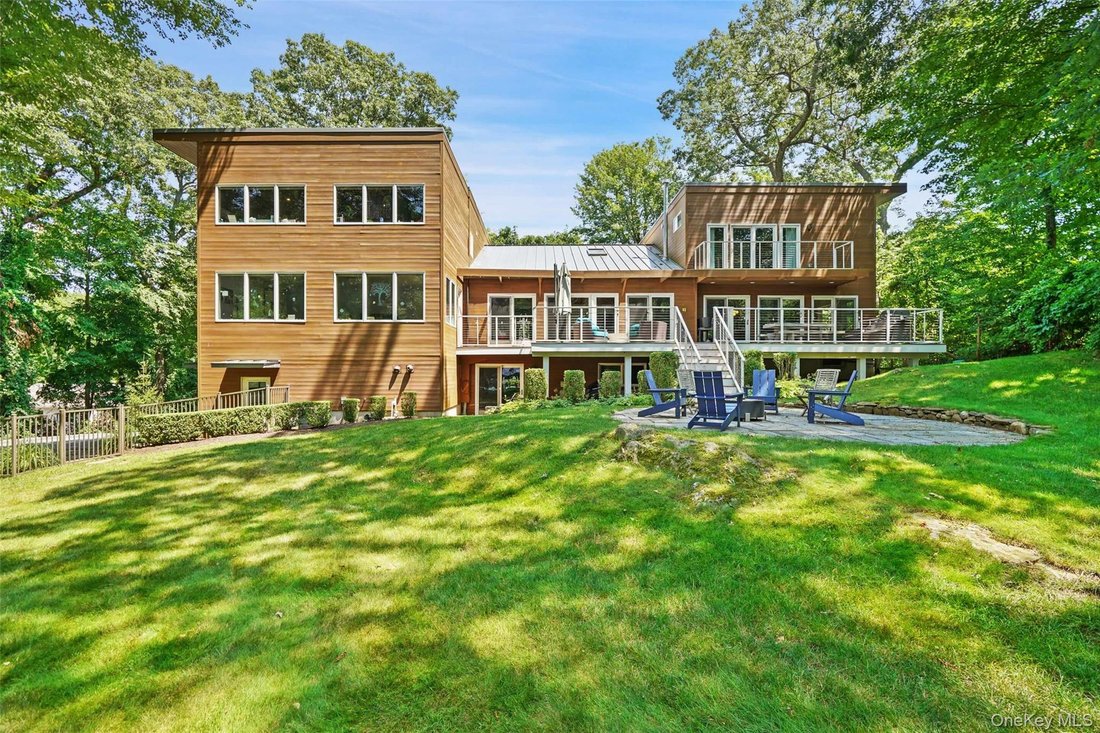
Set on more than four private acres at the end of a quiet Bedford Hills cul-de-sac, this five-bedroom custom contemporary was reimagined by NYC architect David Howell in collaboration with local architect Robert Robinowitz. Clean lines, custom woodwork, clerestory windows, expansive glass and wide, light-filled hallways define the home, anchored by a dramatic staircase and an open, airy sense of s
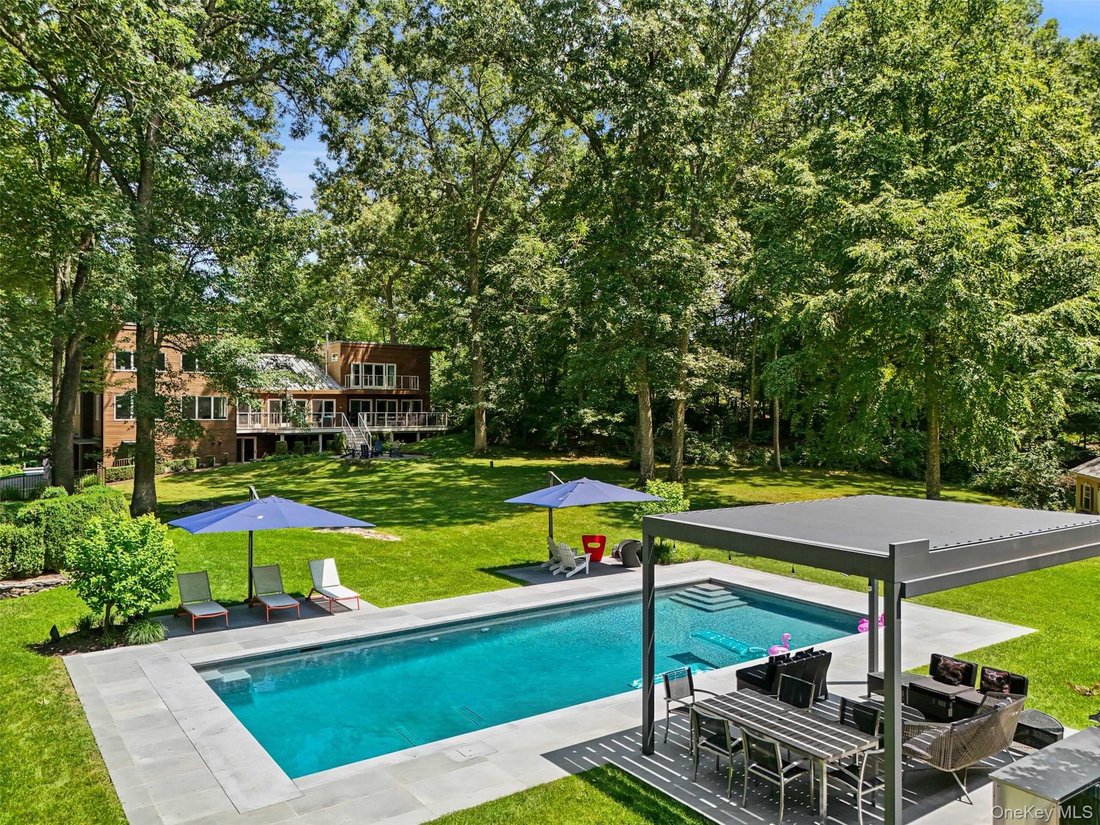
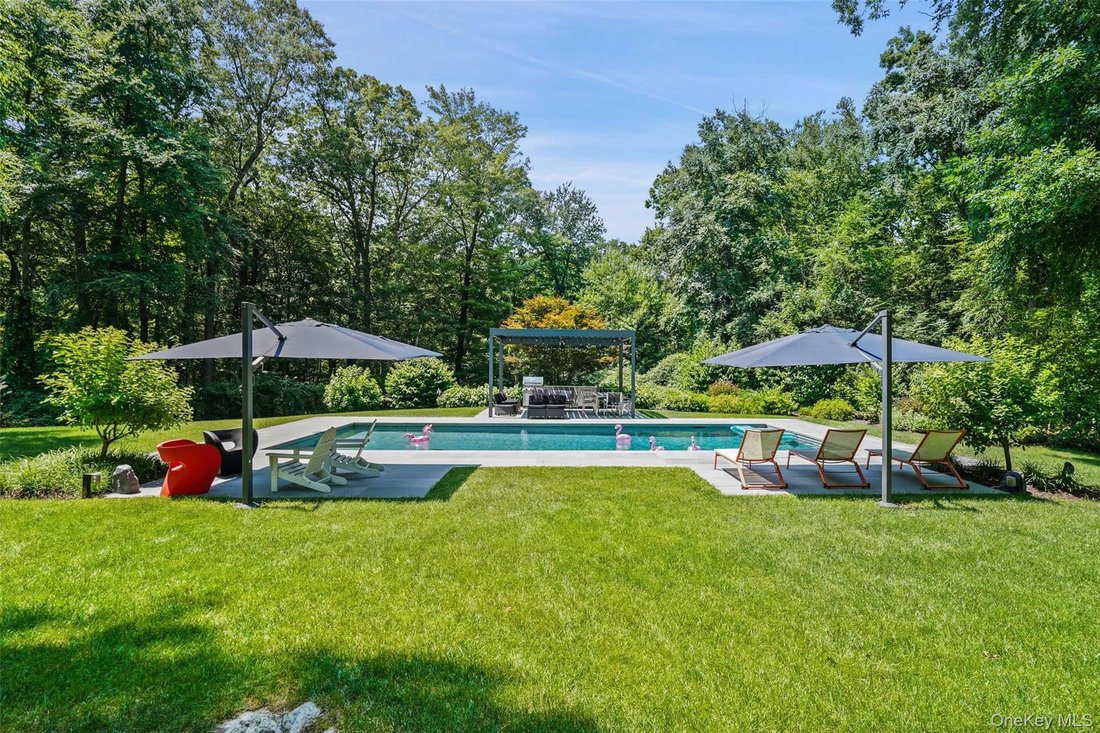
Set on more than four private acres at the end of a quiet Bedford Hills cul-de-sac, this five-bedroom custom contemporary was reimagined by NYC architect David Howell in collaboration with local architect Robert Robinowitz. Clean lines, custom woodwork, clerestory windows, expansive glass and wide, light-filled hallways define the home, anchored by a dramatic staircase and an open, airy sense of scale. The main level centers on a large Scavolini kitchen and lounge area with a double-sided gas fireplace, along with a spacious living room with double-height ceilings, dining room, powder room and flexible office/playroom. Two additional bedrooms or offices share a full bath. Off the living room, a large deck steps down to a bluestone patio and fire pit, extending the living and entertaining spaces outdoors. Upstairs, the primary suite features radiant-heated floors, a 38-inch gas fireplace, Carrera marble shower, Blu Bathworks fixtures, Duravit tub and sleek custom closets. Two additional bedrooms, connected by a playful peek-a-boo opening, share a beautifully appointed bath with double vanities. A laundry room completes the second floor. The walk-out lower level provides substantial flexible space, a second kitchen and abundant storage. Outside, more than four acres encompass expansive lawns, mature plantings and irrigation, along with a Wagner pool with automatic cover and a generous poolside patio with an aluminum pergola and motorized louvers. A three-car garage with EV charging and a whole house generator complete this modern property. Exceptionally private yet minutes from Bedford Hills, Mt. Kisco, Bedford Village, Metro-North and major highways, this is a distinctive contemporary combining architectural pedigree, a highly livable layout and a glorious large, level backyard.
-
Type de propriété
Maison
-
Année de construction
1983
Caractéristiques
- Piscine
- Garage
- Cheminée
- Jardin
- Cuisine ouverte
- Moderne
- Dressing
- Foyer
- Terrasse
Caractéristiques
Lot
Intérieur
- Haut plafond
- Bureau
- Cheminée
- Climatisation
- Îlot de cuisine
- Cuisinière à gaz
- Laveuse sécheuse
- Bar
- Buanderie
- Cuisine ouverte
- Sous-sol
- Comptoirs en pierre
- Dressing
Outdoor
- Terrasse
- Balcon
- Foyer
- Piscine
- Garage
- Pergola
- Jardin
Explorez le secteur
116 Davids Way, Bedford Hills, NY 10507, État de New York, États-Unis
Voir sur Google Maps
Prix par sqft
Faible
Élevé
Inscrit il y a 3 ans
Vous vous êtes renseigné sur ce bien
L'agent vous contactera bientôt par
Publié par
1
Annonces
2023
Inscrit
Réserver une visite avec Elizabeth Ronel
Choisissez une date et si vous souhaitez une visite virtuelle ou en personne avec l’agent.
Date préférée
Type de visite

Coldwell Banker Realty - Katonah
202 Katonah Ave Ste 13B, 10536, Katonah, New York, United States
Voir le profil de l’agence
Dernière mise à jour
Hier
Première mise en ligne
Octobre 3
Référence de l’annonce
g2q42m
Propriétés similaires à proximité
Nouvelles annonces à Bedford Hills




Explorez plus de biens à vendre
Bedford Hills, NY, États-Unis types de propriétés
Bedford Hills, NY, États-Unis Recherches populaires
- Propriétés avec Piscine à Bedford Hills, NY, États-Unis
- Vie privée propriétés à Bedford Hills, NY, États-Unis
- Moderne propriétés à Bedford Hills, NY, États-Unis
- Propriétés avec Vignoble / Cave à Bedford Hills, NY, États-Unis
- Équestre propriétés à Bedford Hills, NY, États-Unis
- Propriétés avec Cuisine ouverte à Bedford Hills, NY, États-Unis
Guides et histoires connexes
La confiance des plus grands courtiers du monde
Les agents des propriétés les plus exceptionnelles du monde publient sur JamesEdition.
- Des annonces de Sotheby's, Christie's, BARNES et Engel & Völkers
- Chaque annonce est vérifiée avant sa mise en ligne
- Contactez directement des agents vérifiés
En continuant, vous acceptez nos Conditions et notre Politique de confidentialité.
brokerages we
partnered with
partnered with