$759,774
Maison Unifamiliale Individuelle Bedford
- 4 Chambres
- 5 SdB
- 3,082 Sqft
- Mis à jour: Hier
-
10
Vues des 30 derniers jours
- MLS#202617337
À propos de la propriété
La description a été traduite automatiquement.
La description est affichée dans la langue d'origine.
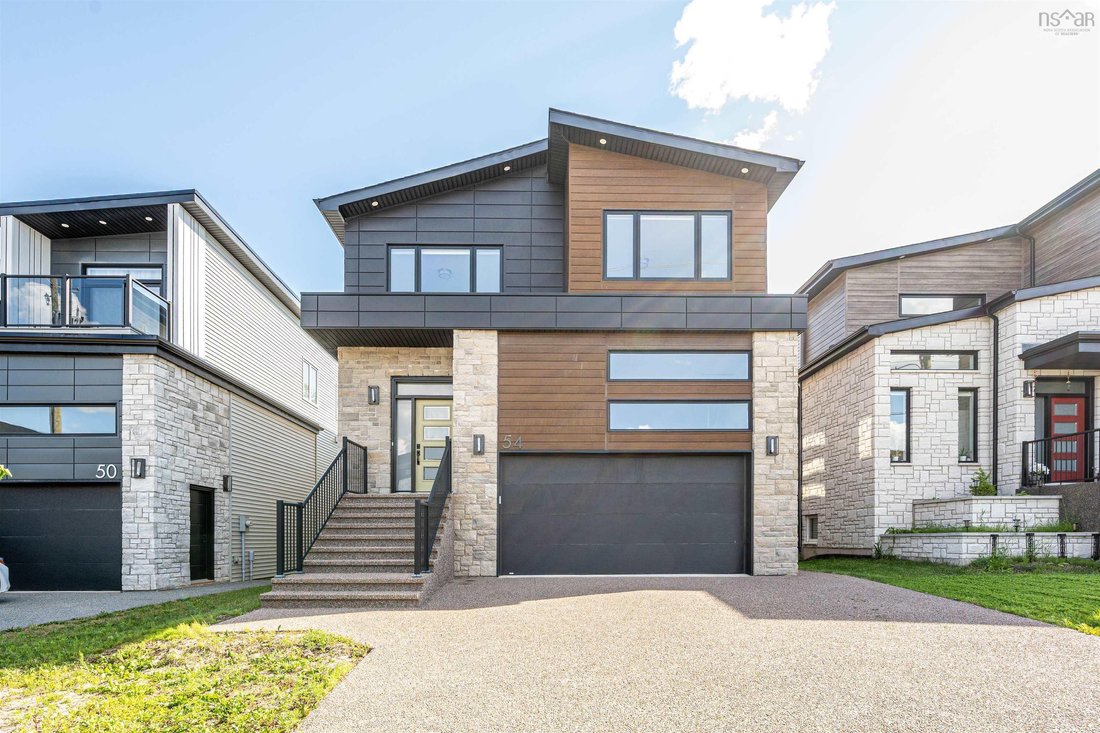
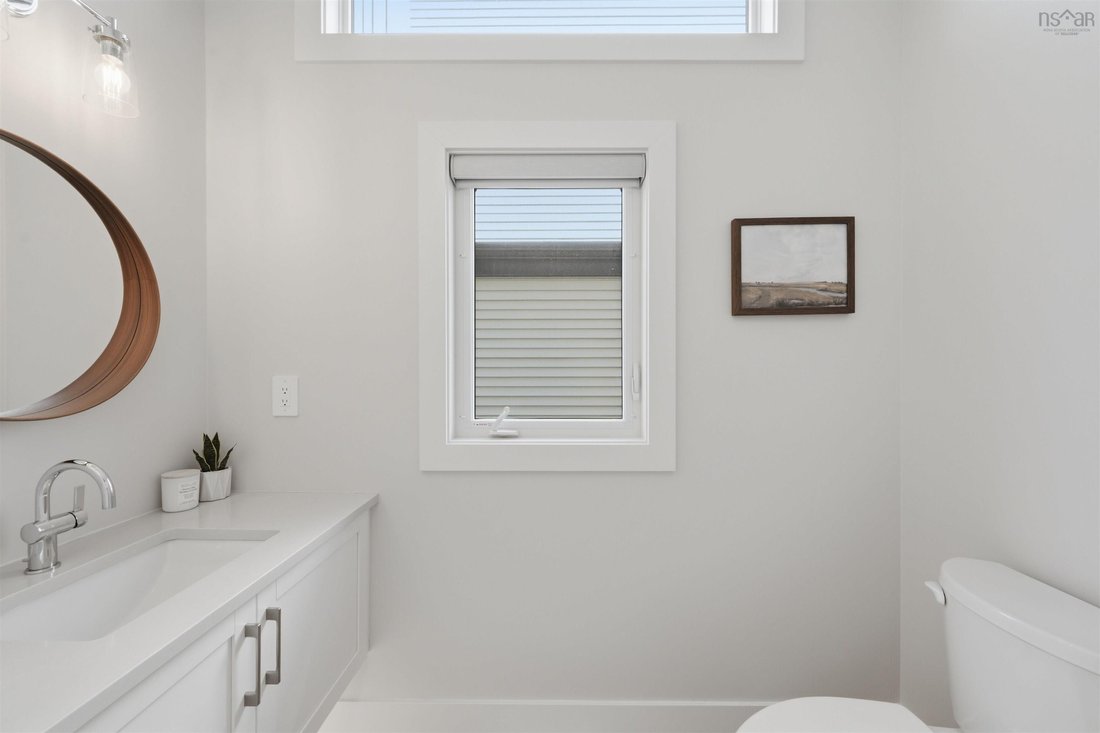
Experience luxury family living in this exceptional Cresco-built home featuring 4 bedrooms, 4.5 bathrooms, and 3 private ensuites on the upper level—an incredibly rare and functional layout for growing families. The fully finished walkout lower level offers outstanding flexibility with its own kitchen, second laundry, bedroom, full bath, recreation room, and private entrance, making it ideal for e
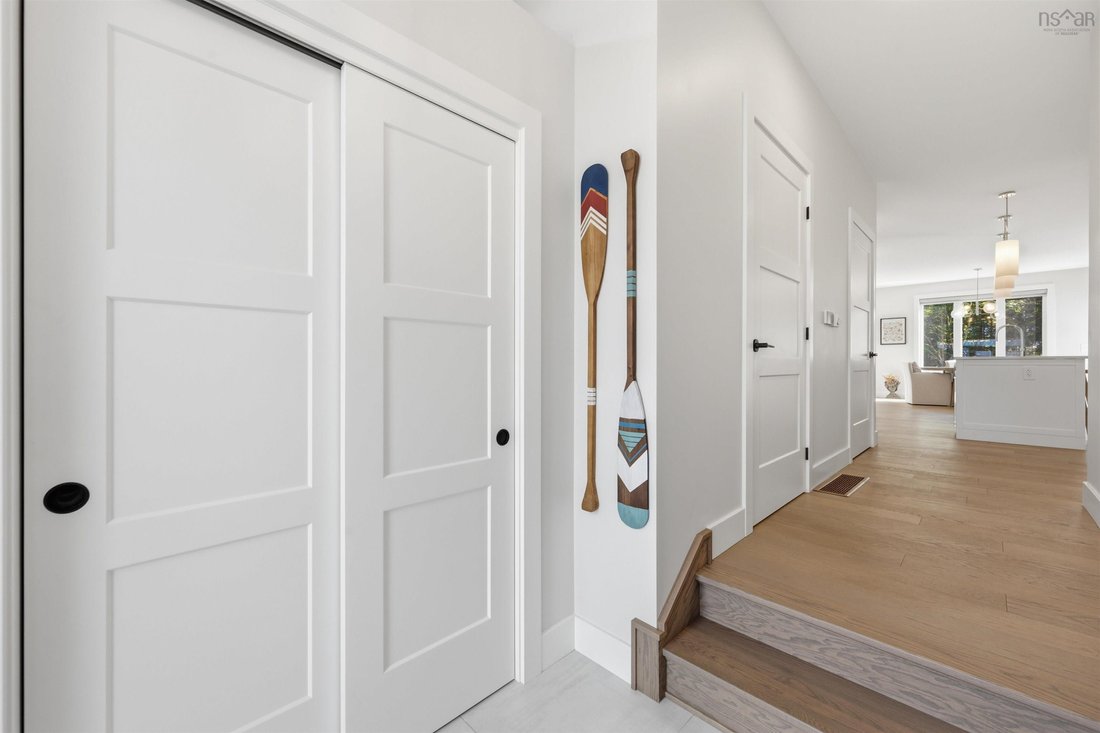
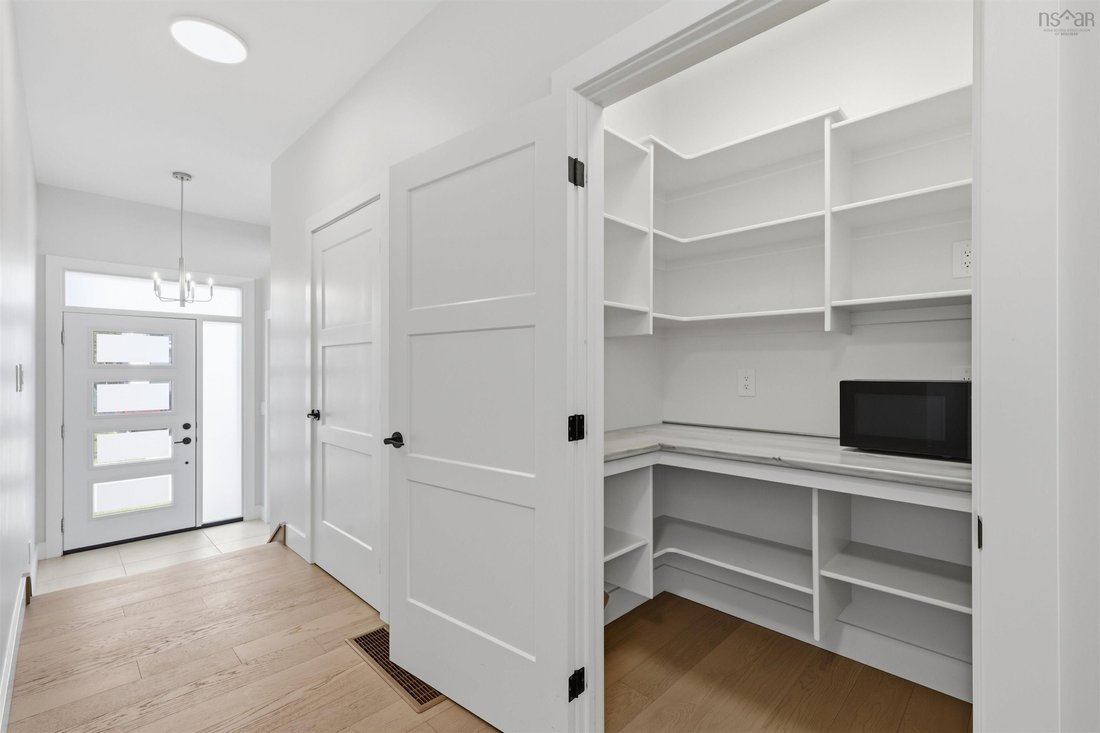
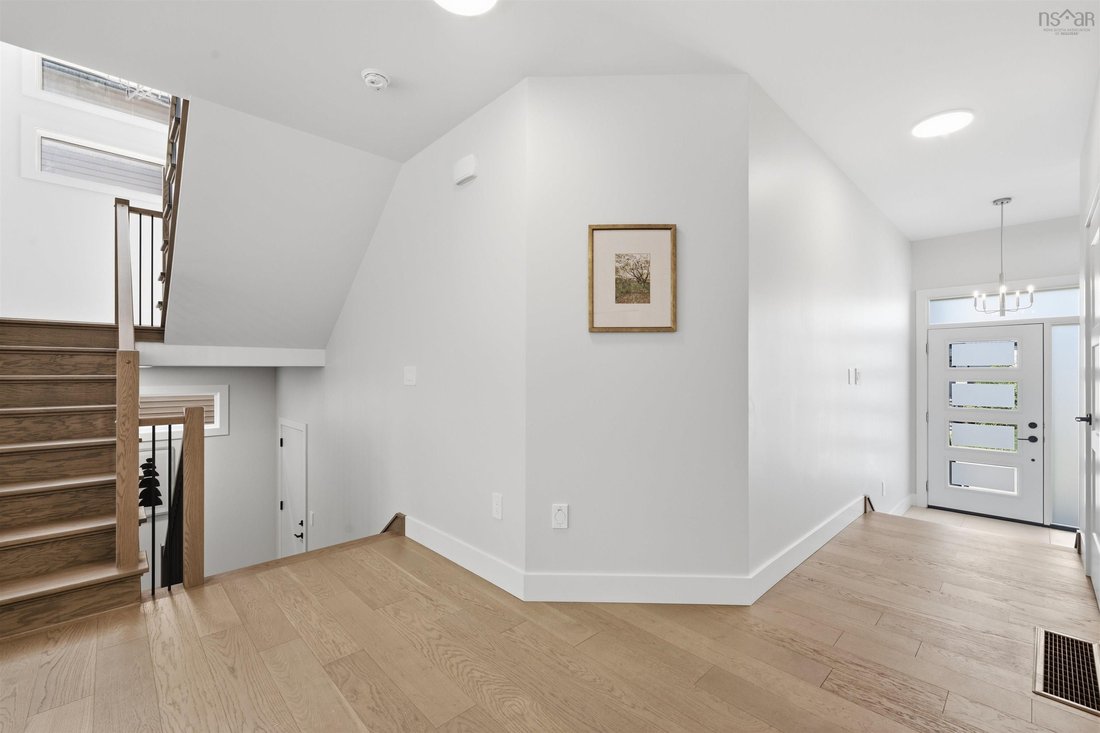
Experience luxury family living in this exceptional Cresco-built home featuring 4 bedrooms, 4.5 bathrooms, and 3 private ensuites on the upper level—an incredibly rare and functional layout for growing families. The fully finished walkout lower level offers outstanding flexibility with its own kitchen, second laundry, bedroom, full bath, recreation room, and private entrance, making it ideal for extended family or guests. A custom-built wooden walkway along the side of the homeprovides convenient access to the basement entrance. The main floor showcases a designer kitchen with ceiling-height cabinetry, an oversized 8-foot island,walk-in pantry, tile backsplash, and high-powered range hood, all flowing seamlessly into the bright open-concept living and dining area with a 50” electricfireplace and motorized window coverings for added comfort and convenience. Upstairs, the luxurious primary suite features a spacious 9’ × 13’ walk-in closet, freestanding tub, oversized custom shower, and double vanity. Built by award-winning Cresco, this home also features a double garage and an energy-efficient multi-zone VRV heat pump system with natural gas backup for year-round comfort. Combining premium finishes, thoughtful design, and exceptional versatility, thisis a home perfectly suited for modern family living.
-
Type de propriété
Maison
-
Année de construction
2023
-
Prix/pied²
$246
Caractéristiques
- Jardin
- Terrasse
- Cheminée
- Garage
- Dressing
- Pergola
- Buanderie
- Sous-sol
- Îlot de cuisine
Caractéristiques
Intérieur
- Cheminée
- Îlot de cuisine
- Bar
- Buanderie
- Sous-sol
- Comptoirs en pierre
- Dressing
Outdoor
- Terrasse
- Balcon
- Garage
- Pergola
- Jardin
Explorez le secteur
54 Puncheon Way, Bedford, NS B4B 2L1, Hammonds Plains, Nouvelle-Écosse, Canada
Voir sur Google Maps
Prix par sqft
Faible
Élevé
Inscrit il y a 4 ans
Vous vous êtes renseigné sur ce bien
L'agent vous contactera bientôt par
Publié par
2
Annonces
2025
Inscrit
Réserver une visite avec Fan Yang
Choisissez une date et si vous souhaitez une visite virtuelle ou en personne avec l’agent.
Date préférée
Type de visite

Keller Williams Select Realty
222 Waterfront Drive, Suite 106, B4A 0H3, Bedford, Canada
Voir le profil de l’agence
Dernière mise à jour
Hier
Première mise en ligne
Jul 13
Licence de l’agent
#1511013
Référence de l’annonce
2136683307644596
Statut de l’annonce
Conditional sale
Propriétés similaires à proximité
Nouvelles annonces à Hammonds Plains




Explorez plus de biens à vendre
Hammonds Plains, Canada types de propriétés
Hammonds Plains, Canada Recherches populaires
Guides et histoires connexes
La confiance des plus grands courtiers du monde
Les agents des propriétés les plus exceptionnelles du monde publient sur JamesEdition.
- Des annonces de Sotheby's, Christie's, BARNES et Engel & Völkers
- Chaque annonce est vérifiée avant sa mise en ligne
- Contactez directement des agents vérifiés
En continuant, vous acceptez nos Conditions et notre Politique de confidentialité.