$588,133
Ancien Internat Rénové avec Studio en Cœur de Beaumont de Lomagne
- 6 Chambres
- 3,230 Sqft
- 18,579 Sqft lot
- Mis à jour: Novembre 14
À propos de la propriété
La description a été traduite automatiquement.
La description est affichée dans la langue d'origine.
Former boarding school renovated with a studio in the heart of Beaumont de Lomagne.
Located 1 hour from the airport and less than a five-minute walk from the town center and its century-old market hall, this characterful house offers 300m² of living space on a wooded 1,700 m² plot.
From the street, the property is discreet behind an imposing red brick porch. Once inside, it gradu
Located 1 hour from the airport and less than a five-minute walk from the town center and its century-old market hall, this characterful house offers 300m² of living space on a wooded 1,700 m² plot.
From the street, the property is discreet behind an imposing red brick porch. Once inside, it gradu
Former boarding school renovated with a studio in the heart of Beaumont de Lomagne.
Located 1 hour from the airport and less than a five-minute walk from the town center and its century-old market hall, this characterful house offers 300m² of living space on a wooded 1,700 m² plot.
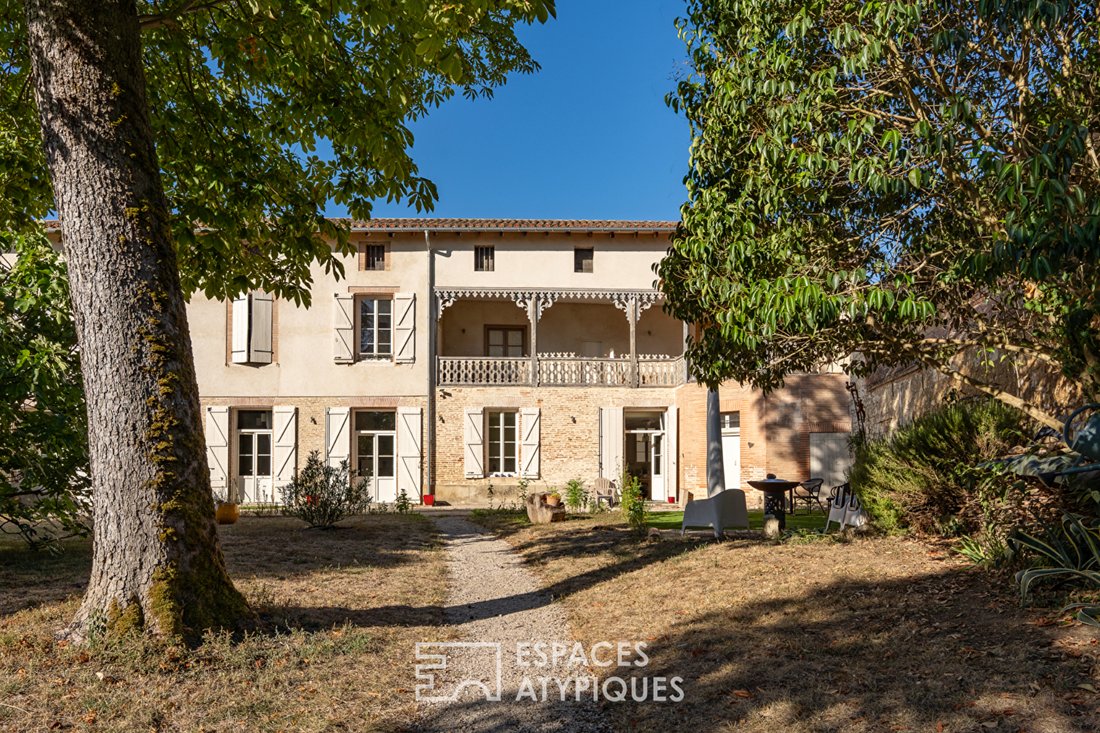
From the street, the property is discreet behind an imposing red brick porch. Once inside, it gradually reveals its volumes, preserved architecture, and a garden with beautiful mature trees.
The spacious entrance immediately sets the tone with its impressive old staircase leading upstairs, where two lovely bedrooms share a bathroom.
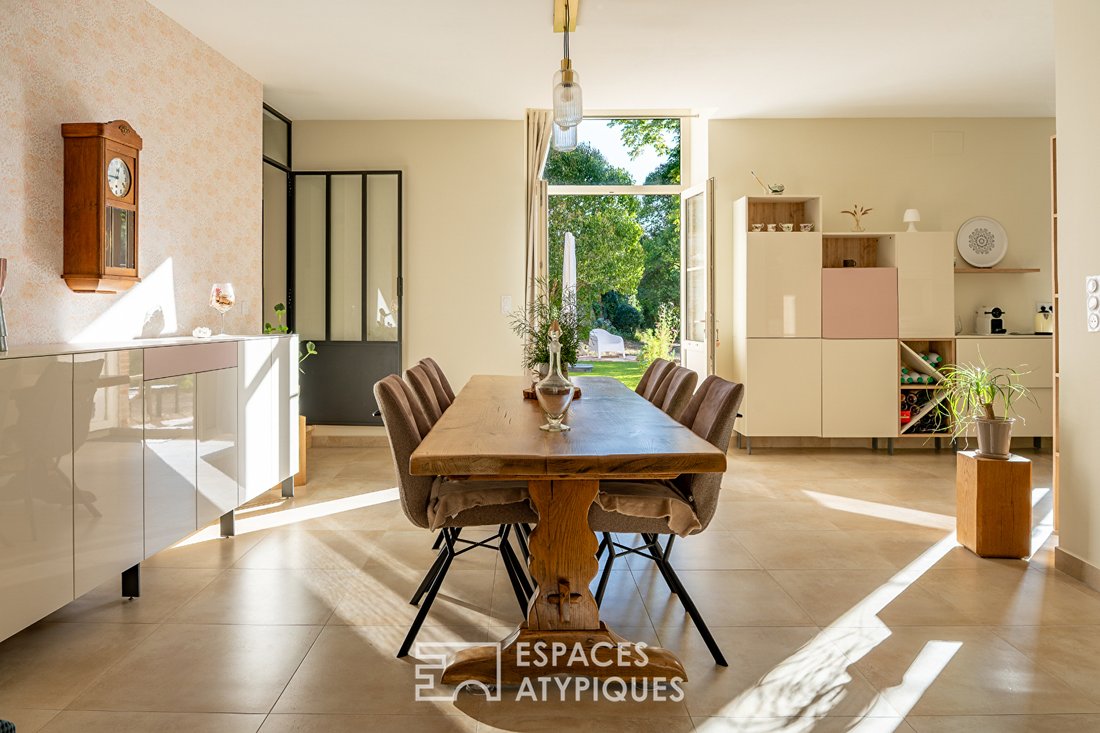
On the ground floor, the house is arranged around generous, bright rooms. The modern kitchen opens onto a living room facing the garden. Opposite, the master bedroom has direct access to the outdoors and its own bathroom. On the street side, a large office complements the living spaces and can support a family or professional setup.
The layout preserves the home’s character and its original features, combined with a contemporary and meticulous renovation.
The property offers up to seven possible bedrooms, six bathrooms, and two separate toilets.
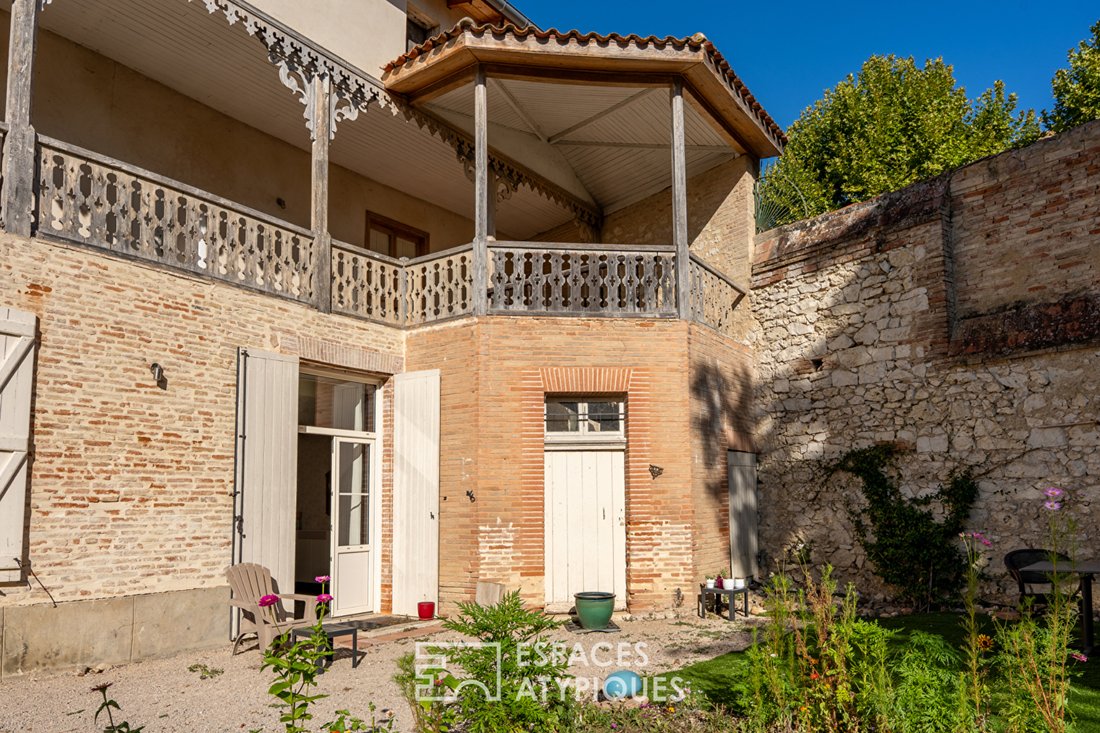
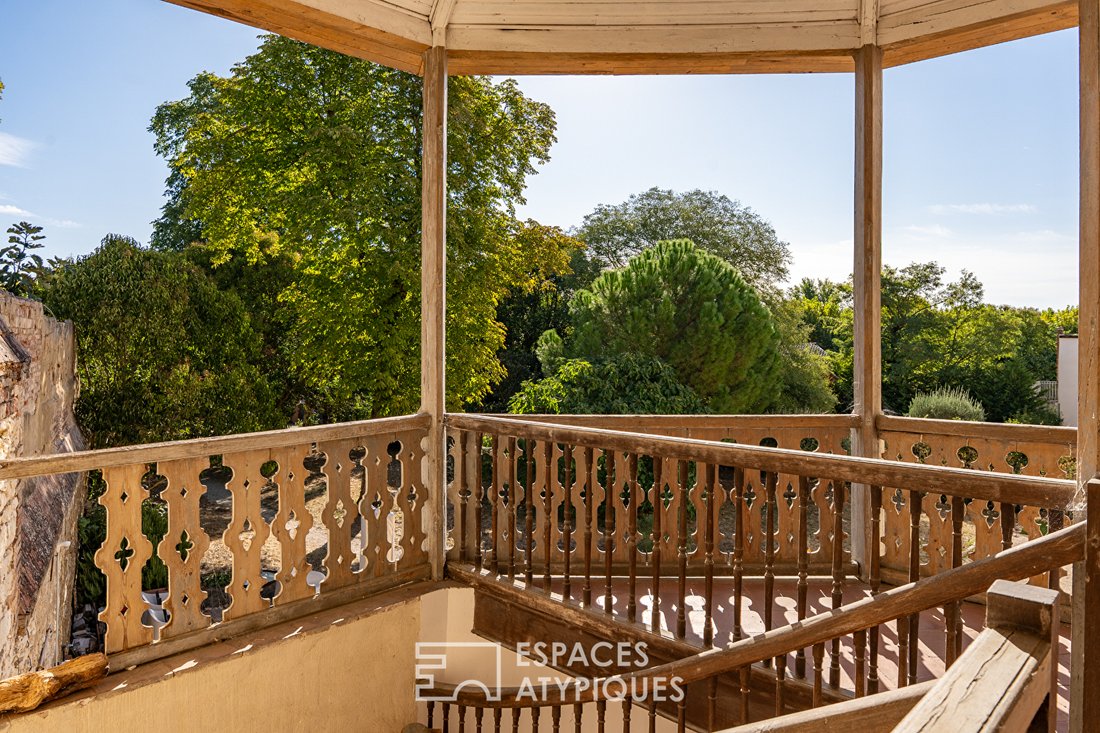
Accessible from outside, the rotunda serves as an original passage to an independent part of the property. A raised walkway connects three distinct suites.
Each suite has its main room and bathroom. These spaces were used for short-term tourist rentals and can continue this function or accommodate family, friends, or an independent guesthouse business.
A third floor, equally spacious, remains a blank canvas for whoever can imagine the next chapter of this beautiful home.
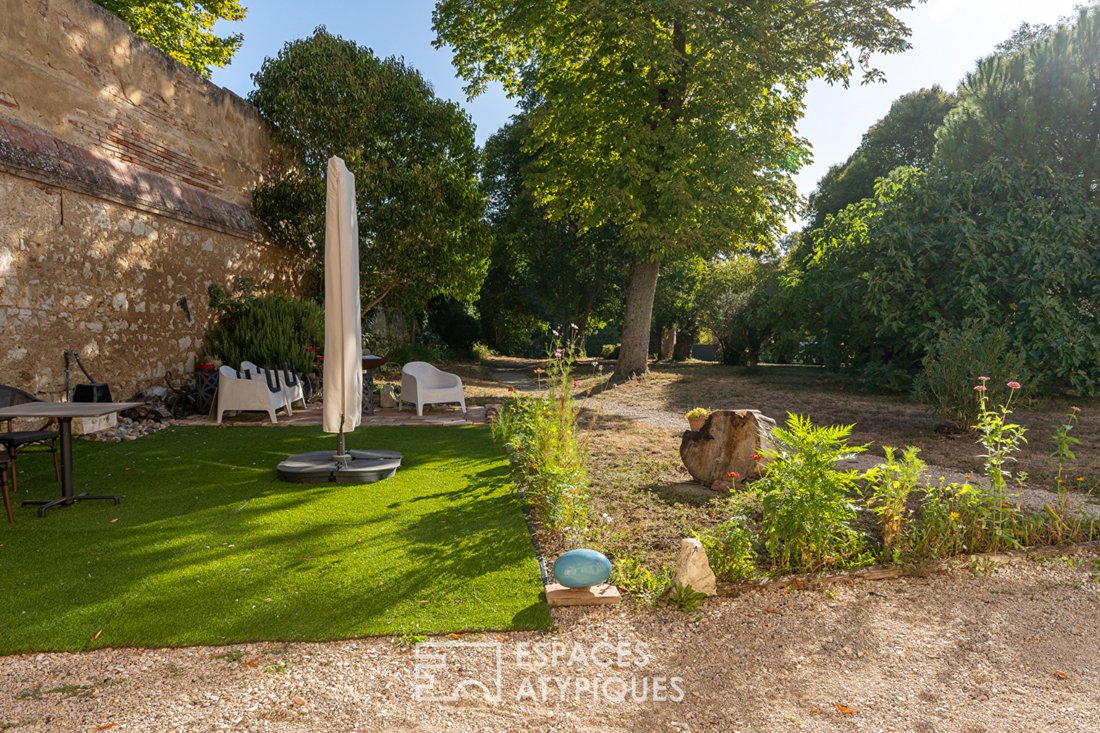
On the garden side, the property reveals a second fully renovated facade. The land extends around beautiful mature trees and offers several areas ideal for relaxation. A second entrance, located at the lower part of the garden, allows vehicle access through an automated gate.
The double-glazed windows are recent. Heating is electric, complemented by a pellet stove. The energy performance rating (DPE) is class C, with a climate rating of B.
This atypical property captivates with its rich architecture, rotunda, volumes, and unique layout. Whether as a family home, character residence, or a project combining living space and independent areas, it embodies the Espaces Atypiques spirit: a unique place in the heart of the village where heritage, renovation, and new uses meet.
Access:
- Montauban train station (35 min)
- Castelsarrasin (25 min)
- Dieupentale (30 min)
About 45 minutes from Agen, Auch, and Toulouse-Blagnac International Airport.
Schools, middle school, and high school are in the immediate vicinity.
**ENERGY CLASS: C CLIMATE CLASS: B**
Values adjusted as of January 1, 2026
Energy consumption: 166 kWh/m²/year
Greenhouse gas emissions: 6 kg CO²/m²/year
Estimated annual expenses: between €4,770 and €6,530 (references 2021 and 2023)
Information on risks to which this property is exposed is available on the Géorisques website.
Commercial agent: Claire MONBRUN - EI - RSAC 944 279 769 - [hidden information]
Claire MONBRUN (EI) Commercial Agent - RSAC Number: - MONTAUBAN.
Des informations sur les risques auxquels est exposé ce bien sont disponibles sur le site Géorisques : https://www.georisques.gouv.fr/
Located 1 hour from the airport and less than a five-minute walk from the town center and its century-old market hall, this characterful house offers 300m² of living space on a wooded 1,700 m² plot.
From the street, the property is discreet behind an imposing red brick porch. Once inside, it gradually reveals its volumes, preserved architecture, and a garden with beautiful mature trees.
The spacious entrance immediately sets the tone with its impressive old staircase leading upstairs, where two lovely bedrooms share a bathroom.
On the ground floor, the house is arranged around generous, bright rooms. The modern kitchen opens onto a living room facing the garden. Opposite, the master bedroom has direct access to the outdoors and its own bathroom. On the street side, a large office complements the living spaces and can support a family or professional setup.
The layout preserves the home’s character and its original features, combined with a contemporary and meticulous renovation.
The property offers up to seven possible bedrooms, six bathrooms, and two separate toilets.
Accessible from outside, the rotunda serves as an original passage to an independent part of the property. A raised walkway connects three distinct suites.
Each suite has its main room and bathroom. These spaces were used for short-term tourist rentals and can continue this function or accommodate family, friends, or an independent guesthouse business.
A third floor, equally spacious, remains a blank canvas for whoever can imagine the next chapter of this beautiful home.
On the garden side, the property reveals a second fully renovated facade. The land extends around beautiful mature trees and offers several areas ideal for relaxation. A second entrance, located at the lower part of the garden, allows vehicle access through an automated gate.
The double-glazed windows are recent. Heating is electric, complemented by a pellet stove. The energy performance rating (DPE) is class C, with a climate rating of B.
This atypical property captivates with its rich architecture, rotunda, volumes, and unique layout. Whether as a family home, character residence, or a project combining living space and independent areas, it embodies the Espaces Atypiques spirit: a unique place in the heart of the village where heritage, renovation, and new uses meet.
Access:
- Montauban train station (35 min)
- Castelsarrasin (25 min)
- Dieupentale (30 min)
About 45 minutes from Agen, Auch, and Toulouse-Blagnac International Airport.
Schools, middle school, and high school are in the immediate vicinity.
**ENERGY CLASS: C CLIMATE CLASS: B**
Values adjusted as of January 1, 2026
Energy consumption: 166 kWh/m²/year
Greenhouse gas emissions: 6 kg CO²/m²/year
Estimated annual expenses: between €4,770 and €6,530 (references 2021 and 2023)
Information on risks to which this property is exposed is available on the Géorisques website.
Commercial agent: Claire MONBRUN - EI - RSAC 944 279 769 - [hidden information]
Claire MONBRUN (EI) Commercial Agent - RSAC Number: - MONTAUBAN.
Des informations sur les risques auxquels est exposé ce bien sont disponibles sur le site Géorisques : https://www.georisques.gouv.fr/
-
Type de propriété
Villa
-
Année de construction
1780
-
Prix/pied²
$182
Explorez le secteur
Beaumont-de-Lomagne, Occitanie, France
Voir sur Google Maps
Prix par sqft
Faible
Élevé
Inscrit il y a 10 mois
Vous vous êtes renseigné sur ce bien
L'agent vous contactera bientôt par
Publié par
19
Annonces
2026
Inscrit
Réserver une visite avec the agent
Choisissez une date et si vous souhaitez une visite virtuelle ou en personne avec l’agent.
Date préférée
Type de visite

ESPACES ATYPIQUES Montauban
28 Rue de l'Hôtel de Ville, 82000, MONTAUBAN, France
Voir le profil de l’agence
Dernière mise à jour
Novembre 14
Première mise en ligne
Novembre 14
Référence de l’annonce
18508
Propriétés similaires à proximité
Nouvelles annonces à Beaumont-de-Lomagne



Explorez plus de biens à vendre
Beaumont-de-Lomagne, Occitanie, France types de propriétés
Beaumont-de-Lomagne, Occitanie, France Recherches populaires
- Vue panoramique / panoramique propriétés à Beaumont-de-Lomagne, Occitanie, France
- Vie privée propriétés à Beaumont-de-Lomagne, Occitanie, France
- Moderne propriétés à Beaumont-de-Lomagne, Occitanie, France
- Équestre propriétés à Beaumont-de-Lomagne, Occitanie, France
- Propriétés avec Sauna à Beaumont-de-Lomagne, Occitanie, France
- Propriétés avec Hammam à Beaumont-de-Lomagne, Occitanie, France
- Propriétés avec Bibliothèque à Beaumont-de-Lomagne, Occitanie, France
- Propriétés avec Climatisation à Beaumont-de-Lomagne, Occitanie, France
- Propriétés avec Balcon à Beaumont-de-Lomagne, Occitanie, France
- Propriétés avec Cuisine ouverte à Beaumont-de-Lomagne, Occitanie, France
Guides et histoires connexes
La confiance des plus grands courtiers du monde
Les agents des propriétés les plus exceptionnelles du monde publient sur JamesEdition.
- Des annonces de Sotheby's, Christie's, BARNES et Engel & Völkers
- Chaque annonce est vérifiée avant sa mise en ligne
- Contactez directement des agents vérifiés
En continuant, vous acceptez nos Conditions et notre Politique de confidentialité.