

$1,299,900
Prix réduit de $199,100 le Oct 01, 2026
Maison Unifamiliale Individuelle Beaufort
- 4 Chambres
- 4 SdB
- 3,244 Sqft
- 10,455 Sqft lot
- Mis à jour: Octobre 21
- MLS#100596410
À propos de la propriété
La description a été traduite automatiquement.
La description est affichée dans la langue d'origine.
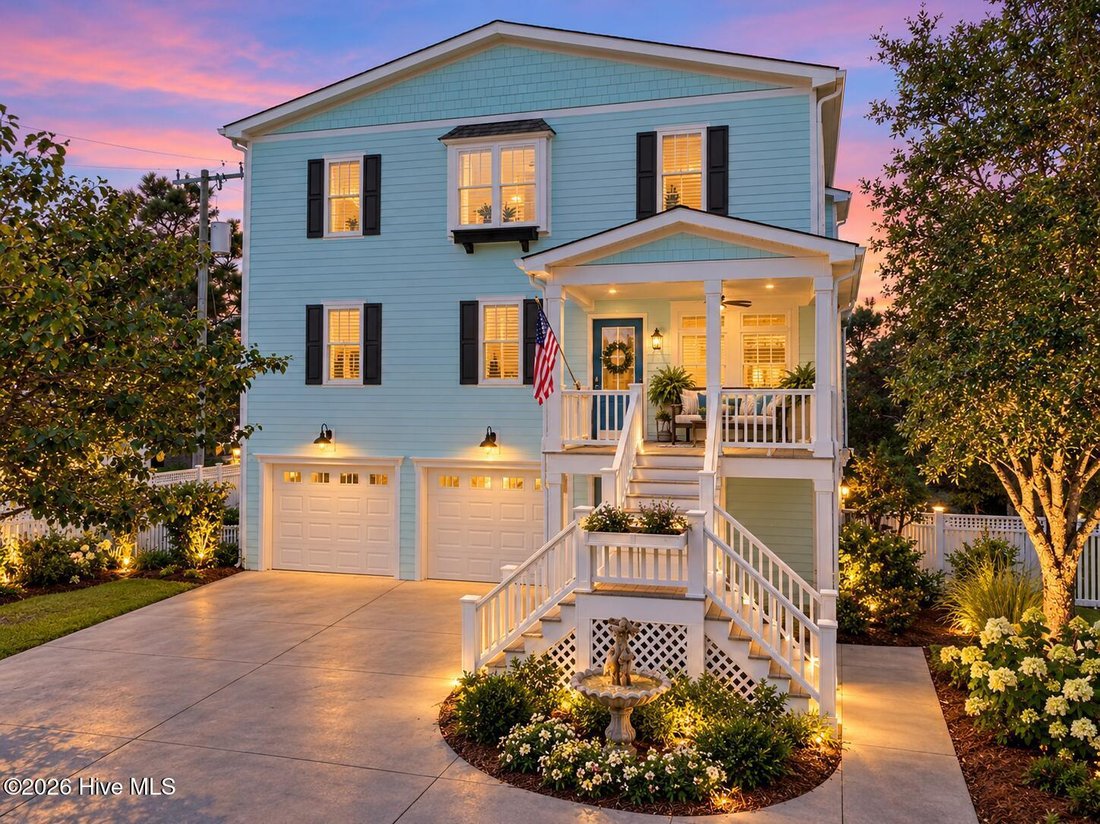
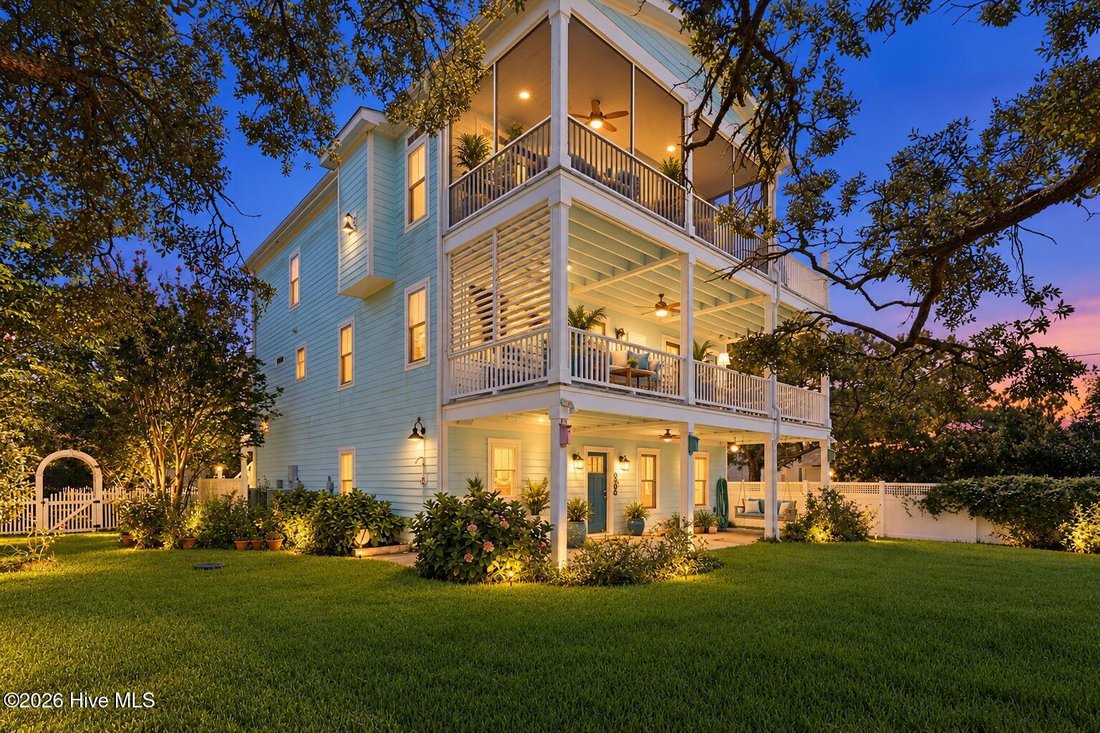
Experience elevated coastal living in this spacious, reverse-floor-plan home in a desirable Beaufort location, just minutes from great restaurants, shopping, and a public boat ramp--making this a true boater’s paradise. Designed with three levels of living space, all levels accessible by either stairs or elevator, multiple entrances, abundant storage, and generous areas for entertaining, this home
Experience elevated coastal living in this spacious, reverse-floor-plan home in a desirable Beaufort location, just minutes from great restaurants, shopping, and a public boat ramp--making this a true boater’s paradise. Designed with three levels of living space, all levels accessible by either stairs or elevator, multiple entrances, abundant storage, and generous areas for entertaining, this home offers exceptional versatility and functionality. The ground level features a bedroom with a full bathroom, a large two-car garage with additional room for a golf cart and storage, and a workshop. A rear patio, fenced backyard, established landscaping, and an outdoor shower add to the home’s outdoor appeal. A full-house Generac generator, central vacuum system, security system, and wired speaker system provide added convenience and peace of mind. The second level features a spacious laundry room and three generously sized bedrooms. The primary suite offers a large walk-in closet, walk-in shower, sunken tub, and dual vanities. Two additional spacious bedrooms share a well-appointed Jack-and-Jill bathroom featuring dual sinks and a walk-in shower. This level includes both a front entrance and an entrance to the back porch. All three levels are easily accessible by either the staircase or elevator. The third level showcases the home’s reverse floor plan and provides an ideal space for entertaining. This level also features two additional bonus rooms, providing flexible space that could be used as a home office, guest room, bedroom, or hobby space. The large eat-in kitchen features granite countertops, a substantial island with seating, farmhouse sink, abundant drawer storage throughout, including drawers in the island, pantry, tile backsplash and a Samsung induction cooktop. Built-in window seating adds character and functionality. The adjacent dining area and spacious living/great room with wet bar and built-in shelving create an inviting gathering space. Step outside to the screened-in porch and adjoining deck, with propane already in place for grilling. From the third level, enjoy beautiful views of Beaufort Sound, surrounding marshland, Shackleford Banks, and the area’s famous wild horses. The elevated vantage point also provides a spectacular setting to enjoy Beaufort’s beautiful sunsets. Hardwood flooring flows throughout the home, with tile in the bathrooms. Additional features include crown molding throughout, a full-house central vacuum, wired speakers in the home and bedrooms, and a security system ready to be reconnected. The front entry is complemented by an attractive fountain that adds to the home’s curb appeal. The home needs some interior and exterior painting, providing an opportunity for the new owner to make cosmetic updates and add their personal touch. With its spacious layout, elevator, multiple entrances, abundant storage, generous garage and workshop spaces, coastal views, outdoor living areas, and proximity to boating, dining, and shopping, this Beaufort home offers an exceptional opportunity to enjoy the Crystal Coast lifestyle.
-
Type de propriété
Maison
-
Année de construction
2014
-
Prix/pied²
$400
Caractéristiques
Caractéristiques
Lot
Intérieur
- Bureau
- Cheminée
- Climatisation
- Îlot de cuisine
- Cuisinière à gaz
- Bar
- Buanderie
- Ascenseur
- Comptoirs en pierre
- Dressing
Outdoor
Explorez le secteur
1536 Ann Street, Beaufort, NC 28516, Caroline du Nord, États-Unis
Voir sur Google Maps
Prix par sqft
Faible
Élevé
Inscrit il y a 5 ans
Vous vous êtes renseigné sur ce bien
L'agent vous contactera bientôt par
Publié par
57
Annonces
2022
Inscrit
Réserver une visite avec the agent
Choisissez une date et si vous souhaitez une visite virtuelle ou en personne avec l’agent.
Date préférée
Type de visite

Dernière mise à jour
Octobre 21
Première mise en ligne
Août 29
Licence de l’agent
#C36137
Référence de l’annonce
2148063106472292
Statut de l’annonce
Propriétés similaires à proximité
Nouvelles annonces à Beaufort
Explorez plus de biens à vendre
Beaufort, NC, États-Unis types de propriétés
Beaufort, NC, États-Unis Recherches populaires
- Propriétés avec Cheminée à Beaufort, NC, États-Unis
- Propriétés avec Jardin à Beaufort, NC, États-Unis
- Côtières propriétés à Beaufort, NC, États-Unis
- Au bord de l’eau propriétés à Beaufort, NC, États-Unis
- Propriétés avec Garage à Beaufort, NC, États-Unis
- Propriétés avec Bureau à Beaufort, NC, États-Unis
- Propriétés avec Piscine à Beaufort, NC, États-Unis
- Vue sur la mer propriétés à Beaufort, NC, États-Unis
- Propriétés avec Balcon à Beaufort, NC, États-Unis
- Propriétés avec Bar à Beaufort, NC, États-Unis
- Propriétés avec Terrasse à Beaufort, NC, États-Unis
- Propriétés avec Centre de remise en forme / Fitness à Beaufort, NC, États-Unis
- Vie privée propriétés à Beaufort, NC, États-Unis
- Propriétés avec Ascenseur à Beaufort, NC, États-Unis
- Propriétés avec Cuisine ouverte à Beaufort, NC, États-Unis
- Propriétés avec Climatisation à Beaufort, NC, États-Unis
- Vue panoramique / panoramique propriétés à Beaufort, NC, États-Unis
- Rénové propriétés à Beaufort, NC, États-Unis
- Constructions neuves propriétés à Beaufort, NC, États-Unis
- Propriétés avec Jacuzzi à Beaufort, NC, États-Unis
- Immobilier d’investissement propriétés à Beaufort, NC, États-Unis
- Lotissement sécurisé propriétés à Beaufort, NC, États-Unis
- Front de rivière propriétés à Beaufort, NC, États-Unis
- Propriétés avec Salle de jeux à Beaufort, NC, États-Unis
- Propriétés avec Terrain de tennis à Beaufort, NC, États-Unis
- Vue sur la rivière propriétés à Beaufort, NC, États-Unis
- Duplex propriétés à Beaufort, NC, États-Unis
- Moderne propriétés à Beaufort, NC, États-Unis
- Propriétés avec Vignoble / Cave à Beaufort, NC, États-Unis
- Vue sur un golfe propriétés à Beaufort, NC, États-Unis
Guides et histoires connexes
La confiance des plus grands courtiers du monde
Les agents des propriétés les plus exceptionnelles du monde publient sur JamesEdition.
- Des annonces de Sotheby's, Christie's, BARNES et Engel & Völkers
- Chaque annonce est vérifiée avant sa mise en ligne
- Contactez directement des agents vérifiés
En continuant, vous acceptez nos Conditions et notre Politique de confidentialité.
brokerages we
partnered with
partnered with