$1,325,000
Maison Unifamiliale Individuelle Beaufort
- 3 Chambres
- 2 SdB
- 1,844 Sqft
- 3,921 Sqft lot
- Mis à jour: Août 31
- MLS#100575261
À propos de la propriété
La description a été traduite automatiquement.
La description est affichée dans la langue d'origine.
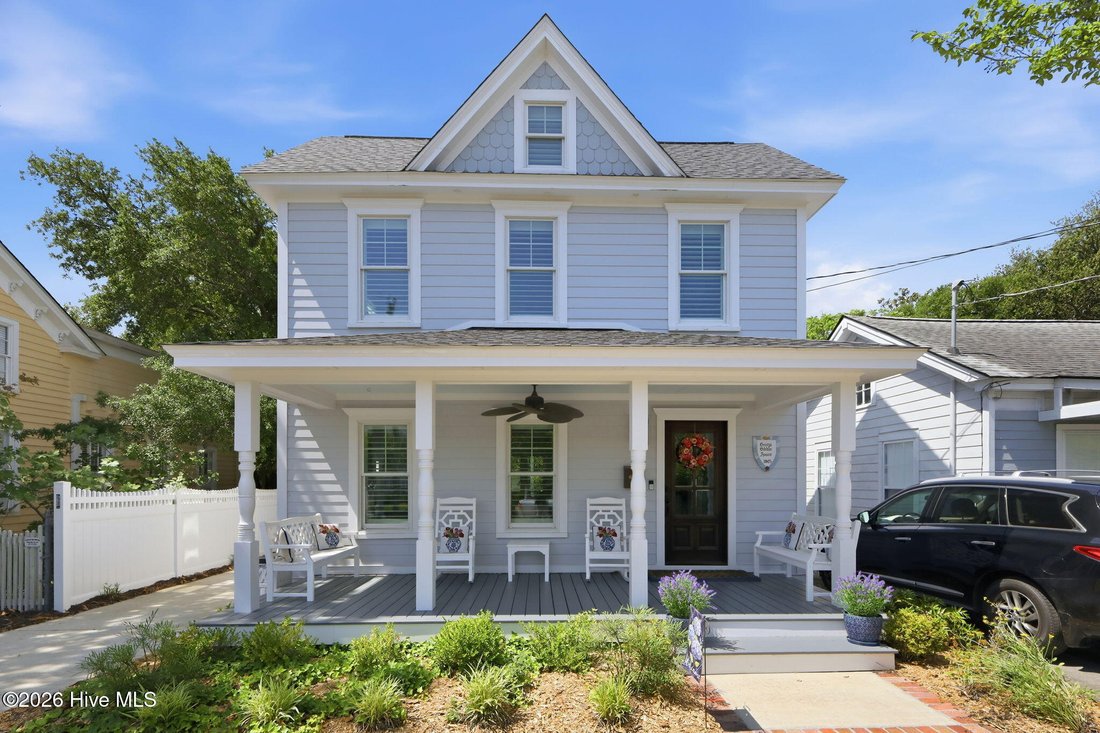
Step into a piece of Beaufort history at the George Gibble House, circa 1865 -- a rare opportunity to own a beautifully restored historic cottage in the heart of downtown Beaufort just steps from Taylors Creek. Thoughtfully reconstructed and completely modernized in 2021, this property offers the character of a historic home with the peace of mind of newer construction. Extensive renovations inclu
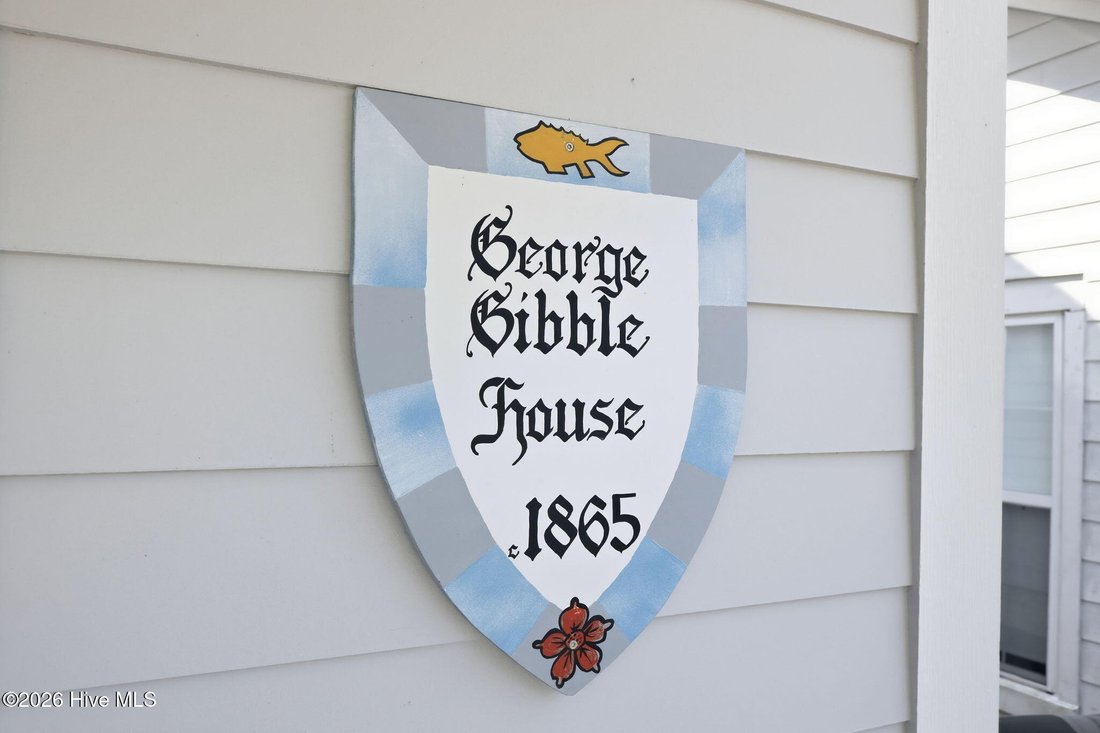
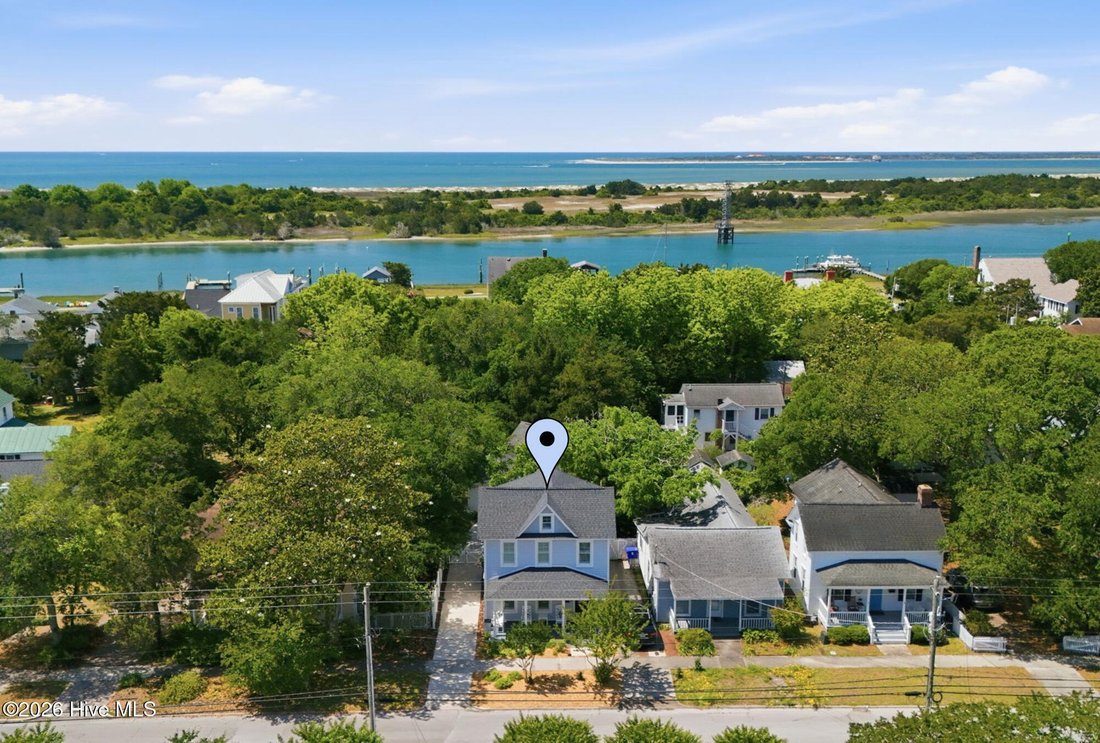
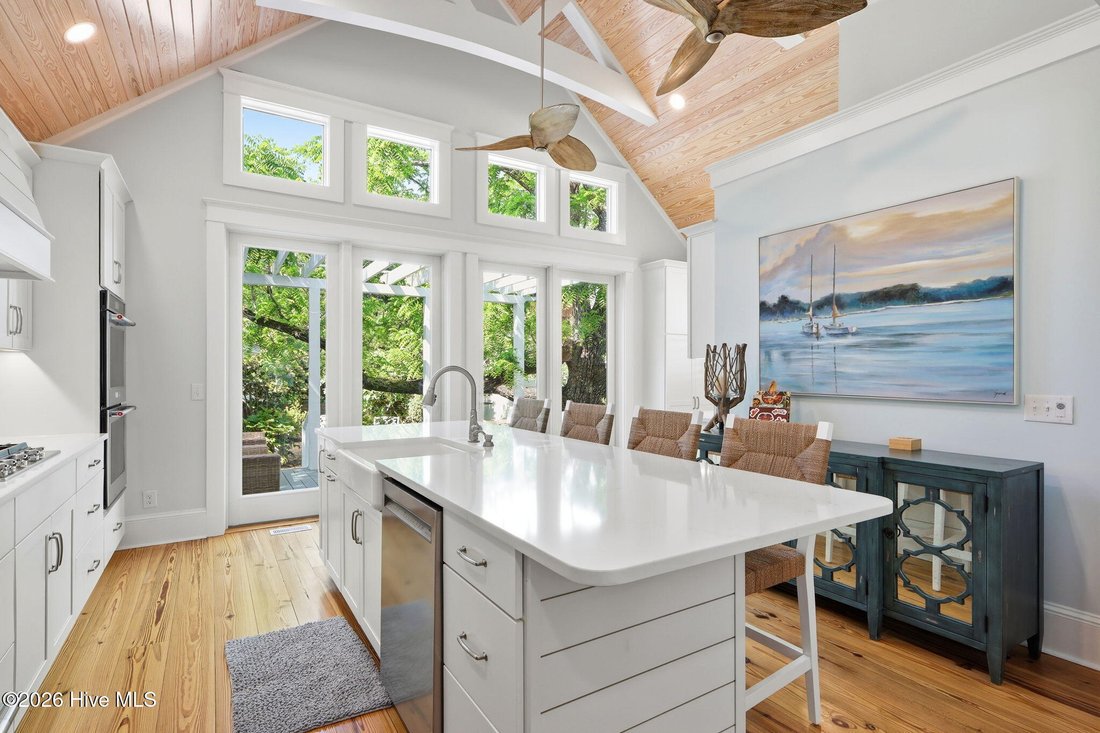
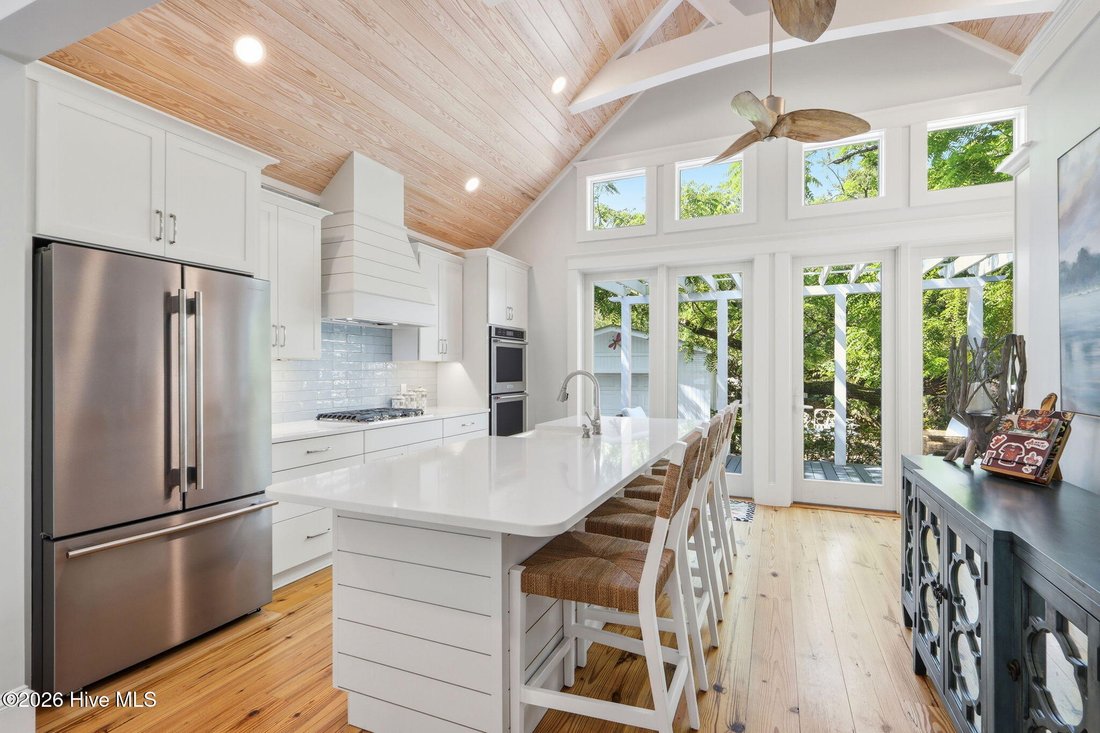
Step into a piece of Beaufort history at the George Gibble House, circa 1865 -- a rare opportunity to own a beautifully restored historic cottage in the heart of downtown Beaufort just steps from Taylors Creek. Thoughtfully reconstructed and completely modernized in 2021, this property offers the character of a historic home with the peace of mind of newer construction. Extensive renovations included new framing, walls, electrical, plumbing, HVAC, roof, windows, doors, appliances, and more, creating a home that lives like new while preserving the timeless charm that makes Beaufort so special. Inside, the main level features an inviting open-concept design with warm pine floors and coastal accents. The spacious living and dining areas flow into a stunning kitchen featuring vaulted tongue-and-groove ceilings, abundant natural light, quartz countertops, tile backsplash, and a gas range. Expansive glass doors open beautifully to the outdoor living space, creating seamless indoor-outdoor flow. The living room is anchored by a cozy fireplace, perfect for relaxing on cool coastal evenings. The main floor also offers a versatile guest bedroom or home office with an en-suite full bath, complete with a classic clawfoot tub and tile flooring. Upstairs, the spacious primary suite features vaulted ceilings, generous closet space, and a loft area ideal for additional sleeping quarters, a reading retreat, or flex space. Another guest bedroom and a beautifully designed full bath with an oversized tiled shower complete the second level. Outside, the private backyard feels like a hidden oasis with a pergola-covered deck, patio, and lush garden setting designed for relaxing or entertaining year-round. A large detached garage provides ample storage and parking, while the welcoming front porch offers the perfect spot to enjoy your morning coffee in a rocking chair overlooking picturesque Ann Street. Located just around the corner from Fisherman’s Park with convenient public water access, and only a short walk or bike ride to Beaufort’s waterfront restaurants, shops, and attractions, this exceptional property captures the very best of coastal living. Schedule your private showing today!
-
Type de propriété
Maison
-
Année de construction
1865
-
Prix/pied²
$718
Caractéristiques
Explorez le secteur
910 Ann Street, Beaufort, NC 28516, Caroline du Nord, États-Unis
Voir sur Google Maps
Prix par sqft
Faible
Élevé
Inscrit il y a 2 ans
Vous vous êtes renseigné sur ce bien
L'agent vous contactera bientôt par
Publié par
1
Annonces
2024
Inscrit
Réserver une visite avec Belinda Whitlatch
Choisissez une date et si vous souhaitez une visite virtuelle ou en personne avec l’agent.
Date préférée
Type de visite

Dernière mise à jour
Août 31
Première mise en ligne
Mai 20
Licence de l’agent
#308154
Référence de l’annonce
2117569326967936
Statut de l’annonce
Propriétés similaires à proximité
Nouvelles annonces à Beaufort
Explorez plus de biens à vendre
Beaufort, NC, États-Unis types de propriétés
Beaufort, NC, États-Unis Recherches populaires
- Propriétés avec Cheminée à Beaufort, NC, États-Unis
- Propriétés avec Jardin à Beaufort, NC, États-Unis
- Côtières propriétés à Beaufort, NC, États-Unis
- Au bord de l’eau propriétés à Beaufort, NC, États-Unis
- Propriétés avec Garage à Beaufort, NC, États-Unis
- Propriétés avec Bureau à Beaufort, NC, États-Unis
- Propriétés avec Piscine à Beaufort, NC, États-Unis
- Vue sur la mer propriétés à Beaufort, NC, États-Unis
- Propriétés avec Balcon à Beaufort, NC, États-Unis
- Propriétés avec Bar à Beaufort, NC, États-Unis
- Propriétés avec Terrasse à Beaufort, NC, États-Unis
- Propriétés avec Centre de remise en forme / Fitness à Beaufort, NC, États-Unis
- Vie privée propriétés à Beaufort, NC, États-Unis
- Propriétés avec Ascenseur à Beaufort, NC, États-Unis
- Propriétés avec Cuisine ouverte à Beaufort, NC, États-Unis
- Propriétés avec Climatisation à Beaufort, NC, États-Unis
- Vue panoramique / panoramique propriétés à Beaufort, NC, États-Unis
- Rénové propriétés à Beaufort, NC, États-Unis
- Constructions neuves propriétés à Beaufort, NC, États-Unis
- Propriétés avec Jacuzzi à Beaufort, NC, États-Unis
- Immobilier d’investissement propriétés à Beaufort, NC, États-Unis
- Lotissement sécurisé propriétés à Beaufort, NC, États-Unis
- Front de rivière propriétés à Beaufort, NC, États-Unis
- Propriétés avec Salle de jeux à Beaufort, NC, États-Unis
- Propriétés avec Terrain de tennis à Beaufort, NC, États-Unis
- Vue sur la rivière propriétés à Beaufort, NC, États-Unis
- Duplex propriétés à Beaufort, NC, États-Unis
- Moderne propriétés à Beaufort, NC, États-Unis
- Propriétés avec Vignoble / Cave à Beaufort, NC, États-Unis
- Vue sur un golfe propriétés à Beaufort, NC, États-Unis
Guides et histoires connexes
La confiance des plus grands courtiers du monde
Les agents des propriétés les plus exceptionnelles du monde publient sur JamesEdition.
- Des annonces de Sotheby's, Christie's, BARNES et Engel & Völkers
- Chaque annonce est vérifiée avant sa mise en ligne
- Contactez directement des agents vérifiés
En continuant, vous acceptez nos Conditions et notre Politique de confidentialité.
brokerages we
partnered with
partnered with