$3,905,153
Maison Villa Iml 492
- 4 Chambres
- 4 SdB
- 4,844 Sqft
- 21,808 Sqft lot
- Mis à jour: Septembre 8
- 2
À propos de la propriété
La description a été traduite automatiquement.
La description est affichée dans la langue d'origine.
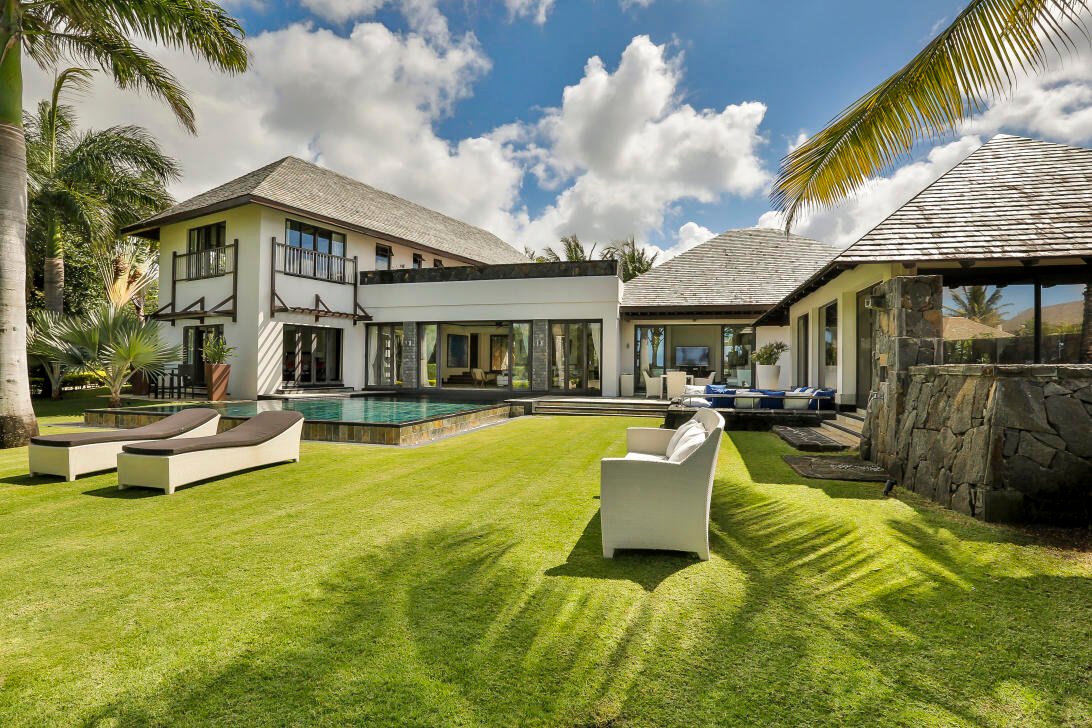
Cette propriété d’exception de plus de 450m2, situé dans le quartier ‘Lunea’, est une invitation à la sérénité et à la quiétude.

Elle offre une vue sur le lagon et le parcours de championnat de Golf 18 trous créé par Ernie Els.
Cette exceptionnelle résidence est construite sur un terrain de 2,026m2 en toute propriété. Elle se compose de 4 chambres à coucher avec salles de bains et dressi
Elle offre une vue sur le lagon et le parcours de championnat de Golf 18 trous créé par Ernie Els.
Cette exceptionnelle résidence est construite sur un terrain de 2,026m2 en toute propriété. Elle se compose de 4 chambres à coucher avec salles de bains et dressi
This exceptional property, located in the ‘Lunea’ phase, extends over more than 450 m2 and is a veritable haven of peace and tranquility.
It has a manicured garden and a corridor view of both the blue lagoon and the 18-hole championship golf course, designed by Ernie Els.
Not only is it a magnificent residence but it sits on a large plot of 2,026 m2 and is sold with freehold ownership. I
It has a manicured garden and a corridor view of both the blue lagoon and the 18-hole championship golf course, designed by Ernie Els.
Not only is it a magnificent residence but it sits on a large plot of 2,026 m2 and is sold with freehold ownership. I
Cette propriété d’exception de plus de 450m2, situé dans le quartier ‘Lunea’, est une invitation à la sérénité et à la quiétude.
Elle offre une vue sur le lagon et le parcours de championnat de Golf 18 trous créé par Ernie Els.
Cette exceptionnelle résidence est construite sur un terrain de 2,026m2 en toute propriété. Elle se compose de 4 chambres à coucher avec salles de bains et dressings en suite dont un studio indépendant. La chambre à coucher « master » à l’étage, offre un accès à une terrasse en « decking en bois » avec une vue sur le lagon et l’océan.
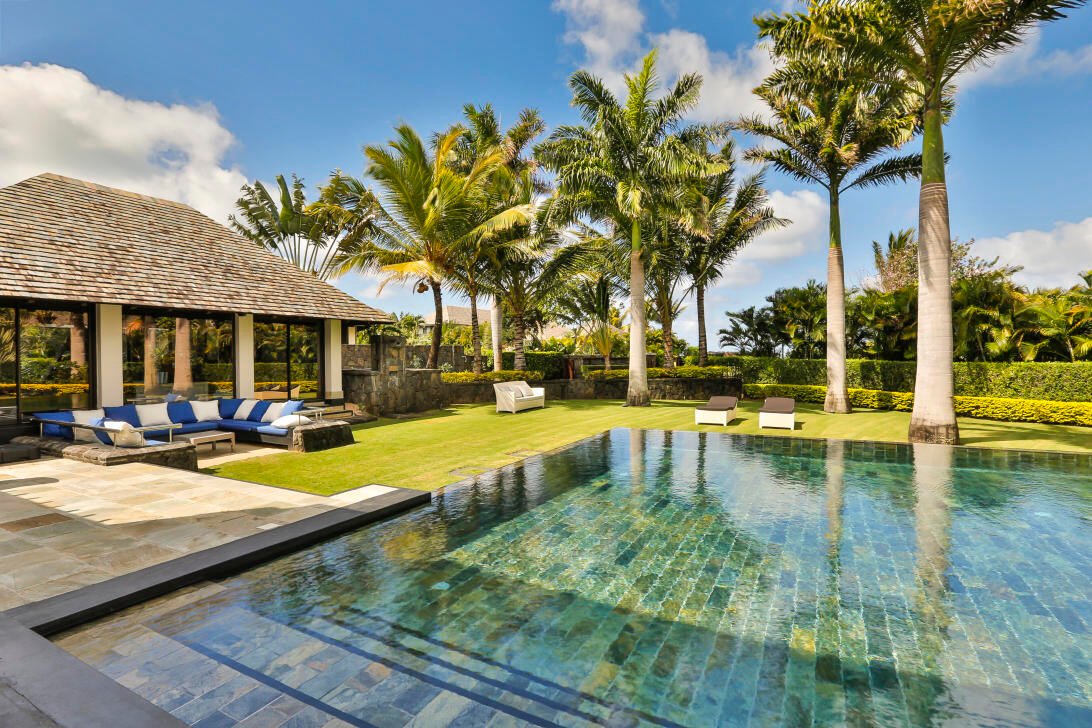

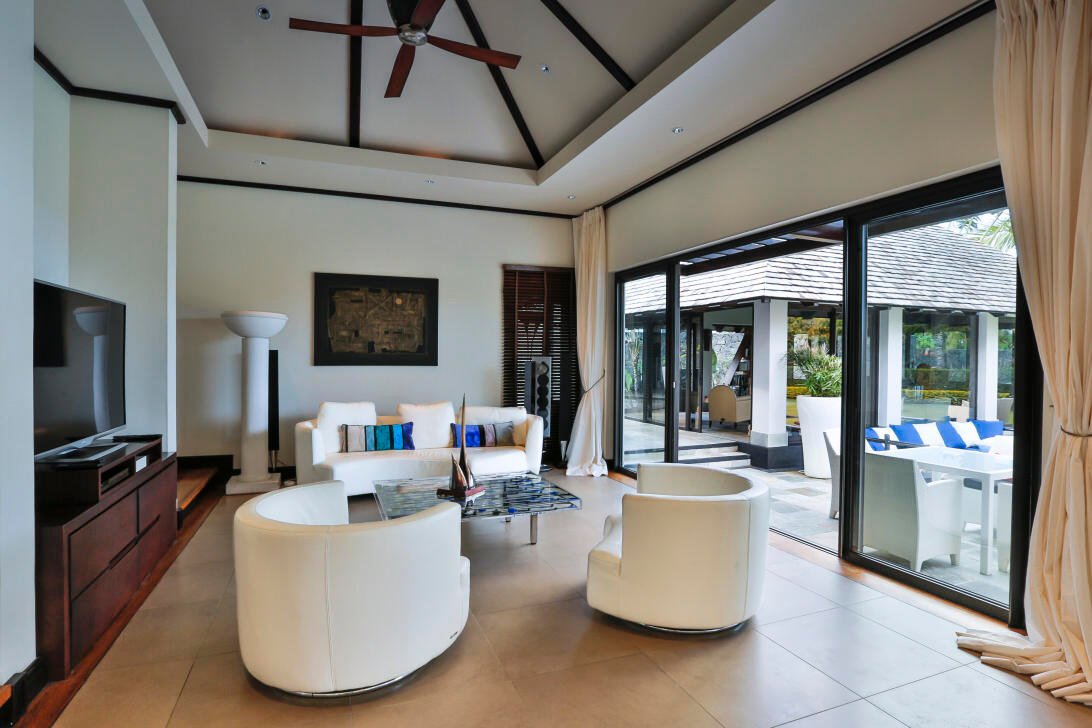
Deux salons en enfilade ouvrant sur le jardin et la piscine chauffée à débordement, invite à un cadre confortable et chaleureux. L’acquéreur sera également séduit par le kiosque converti en bureau salon bibliothèque avec toutes les facilités internet. Le kiosque offre également une échappée sur le lagon de « l’Ile aux Cerfs » et la piscine. La cuisine aux équipements de pointe s’accompagne d’une cuisine de service et d’un barbecue extérieur idéal pour organiser des réceptions.
L’un des plus beaux atouts de cette résidence réside dans les aménagements extérieurs, avec douche tropicale et plus de 50 arbres endémiques dont des « palmiers royaux ».
Un spectacle amplifié, la nuit, par un jeu de luminaires LED, spécialement conçu pour cette résidence par Macbeth Architectes et Designers.
Un vaste double garage avec une grande hauteur sous plafonds peut être transformé en « wellness spa » privatif.
Elle offre une vue sur le lagon et le parcours de championnat de Golf 18 trous créé par Ernie Els.
Cette exceptionnelle résidence est construite sur un terrain de 2,026m2 en toute propriété. Elle se compose de 4 chambres à coucher avec salles de bains et dressings en suite dont un studio indépendant. La chambre à coucher « master » à l’étage, offre un accès à une terrasse en « decking en bois » avec une vue sur le lagon et l’océan.
Deux salons en enfilade ouvrant sur le jardin et la piscine chauffée à débordement, invite à un cadre confortable et chaleureux. L’acquéreur sera également séduit par le kiosque converti en bureau salon bibliothèque avec toutes les facilités internet. Le kiosque offre également une échappée sur le lagon de « l’Ile aux Cerfs » et la piscine. La cuisine aux équipements de pointe s’accompagne d’une cuisine de service et d’un barbecue extérieur idéal pour organiser des réceptions.
L’un des plus beaux atouts de cette résidence réside dans les aménagements extérieurs, avec douche tropicale et plus de 50 arbres endémiques dont des « palmiers royaux ».
Un spectacle amplifié, la nuit, par un jeu de luminaires LED, spécialement conçu pour cette résidence par Macbeth Architectes et Designers.
Un vaste double garage avec une grande hauteur sous plafonds peut être transformé en « wellness spa » privatif.
This exceptional property, located in the ‘Lunea’ phase, extends over more than 450 m2 and is a veritable haven of peace and tranquility.
It has a manicured garden and a corridor view of both the blue lagoon and the 18-hole championship golf course, designed by Ernie Els.
Not only is it a magnificent residence but it sits on a large plot of 2,026 m2 and is sold with freehold ownership. It has four bedrooms, one of which forms a separate studio, and each is equipped with a walk-in wardrobe and an en-suite bathroom. The first-floor master bedroom has a terrace with wooden decking and a clear view of the lagoon and the ocean beyond.
The surroundings are welcoming and comfortable, with two linked sitting rooms opening onto the garden and a heated infinity pool.
Equally enticing is the kiosk, which has been converted into a study/ library, equipped with internet facilities.
In addition, as well as a state-of-the-art kitchen, there is also a service kitchen and outdoor barbecue, ideal for organising receptions.
The villa’s external features are one of its many great attractions and include a tropical shower and a garden with more than fifty native plants, including royal palms.
The spectacle is enhanced at night by LED lighting, specially designed for the villa by Macbeth Architects and Designers.
There is also a large high-ceiling double-garage that could easily be converted into a personal wellness spa.
It has a manicured garden and a corridor view of both the blue lagoon and the 18-hole championship golf course, designed by Ernie Els.
Not only is it a magnificent residence but it sits on a large plot of 2,026 m2 and is sold with freehold ownership. It has four bedrooms, one of which forms a separate studio, and each is equipped with a walk-in wardrobe and an en-suite bathroom. The first-floor master bedroom has a terrace with wooden decking and a clear view of the lagoon and the ocean beyond.
The surroundings are welcoming and comfortable, with two linked sitting rooms opening onto the garden and a heated infinity pool.
Equally enticing is the kiosk, which has been converted into a study/ library, equipped with internet facilities.
In addition, as well as a state-of-the-art kitchen, there is also a service kitchen and outdoor barbecue, ideal for organising receptions.
The villa’s external features are one of its many great attractions and include a tropical shower and a garden with more than fifty native plants, including royal palms.
The spectacle is enhanced at night by LED lighting, specially designed for the villa by Macbeth Architects and Designers.
There is also a large high-ceiling double-garage that could easily be converted into a personal wellness spa.
-
Type de propriété
Maison
-
Prix/pied²
$806
Caractéristiques
Caractéristiques
Lot
Intérieur
- Haut plafond
- Climatisation
- Buanderie
- Bibliothèque
- Centre de remise en forme / Fitness
Outdoor
Explorez le secteur
Belle Rive, Flacq, Maurice
Voir sur Google Maps
Prix par sqft
Faible
Élevé
Inscrit il y a 2 mois
Vous vous êtes renseigné sur ce bien
L'agent vous contactera bientôt par
Publié par
Citya Life
Voir le profil de l’agence
98
Annonces
2026
Inscrit
Réserver une visite avec the agent
Choisissez une date et si vous souhaitez une visite virtuelle ou en personne avec l’agent.
Date préférée
Type de visite
Dernière mise à jour
Septembre 8
Première mise en ligne
Septembre 8
Référence de l’annonce
IML-492
Propriétés similaires à proximité
Nouvelles annonces à Belle Rive

Explorez plus de biens à vendre
Belle Rive, Maurice types de propriétés
Belle Rive, Maurice Recherches populaires
- Propriétés avec Piscine à Belle Rive, Maurice
- Propriétés avec Jardin à Belle Rive, Maurice
- Propriétés avec Terrasse à Belle Rive, Maurice
- Propriétés avec Balcon à Belle Rive, Maurice
- Vue sur la mer propriétés à Belle Rive, Maurice
- Propriétés avec Climatisation à Belle Rive, Maurice
- Propriétés avec Bar à Belle Rive, Maurice
- Propriétés avec Centre de remise en forme / Fitness à Belle Rive, Maurice
- Vue sur l’océan propriétés à Belle Rive, Maurice
- Vue sur la montagne propriétés à Belle Rive, Maurice
- Vue sur la mer propriétés à Belle Rive, Maurice
- Propriétés avec Terrain de tennis à Belle Rive, Maurice
- Propriétés avec Garage à Belle Rive, Maurice
- Moderne propriétés à Belle Rive, Maurice
- Propriétés avec Bureau à Belle Rive, Maurice
- Plage propriétés à Belle Rive, Maurice
- Vie privée propriétés à Belle Rive, Maurice
- Vue panoramique / panoramique propriétés à Belle Rive, Maurice
- Propriétés avec Jacuzzi à Belle Rive, Maurice
- Propriétés avec Ascenseur à Belle Rive, Maurice
- Propriétés avec Cave à vins à Belle Rive, Maurice
- Propriétés avec Plage privée à Belle Rive, Maurice
- Rénové propriétés à Belle Rive, Maurice
- Propriétés avec Salle de jeux à Belle Rive, Maurice
- Propriétés avec Cinéma à Belle Rive, Maurice
- Vue sur la rivière propriétés à Belle Rive, Maurice
- Côtières propriétés à Belle Rive, Maurice
- Propriétés avec Cheminée à Belle Rive, Maurice
- Propriétés avec Cuisine extérieure à Belle Rive, Maurice
- Duplex propriétés à Belle Rive, Maurice
- Propriétés avec Bibliothèque à Belle Rive, Maurice
Guides et histoires connexes
La confiance des plus grands courtiers du monde
Les agents des propriétés les plus exceptionnelles du monde publient sur JamesEdition.
- Des annonces de Sotheby's, Christie's, BARNES et Engel & Völkers
- Chaque annonce est vérifiée avant sa mise en ligne
- Contactez directement des agents vérifiés
En continuant, vous acceptez nos Conditions et notre Politique de confidentialité.