


$749,900
Résidence Unifamiliale À Beachwood
- 5 Chambres
- 3 SdB
- 4,164 Sqft
- 17,999 Sqft lot
- Mis à jour: Octobre 16
- Source: MLS Now MLS#5253282
À propos de la propriété
La description a été traduite automatiquement.
La description est affichée dans la langue d'origine.
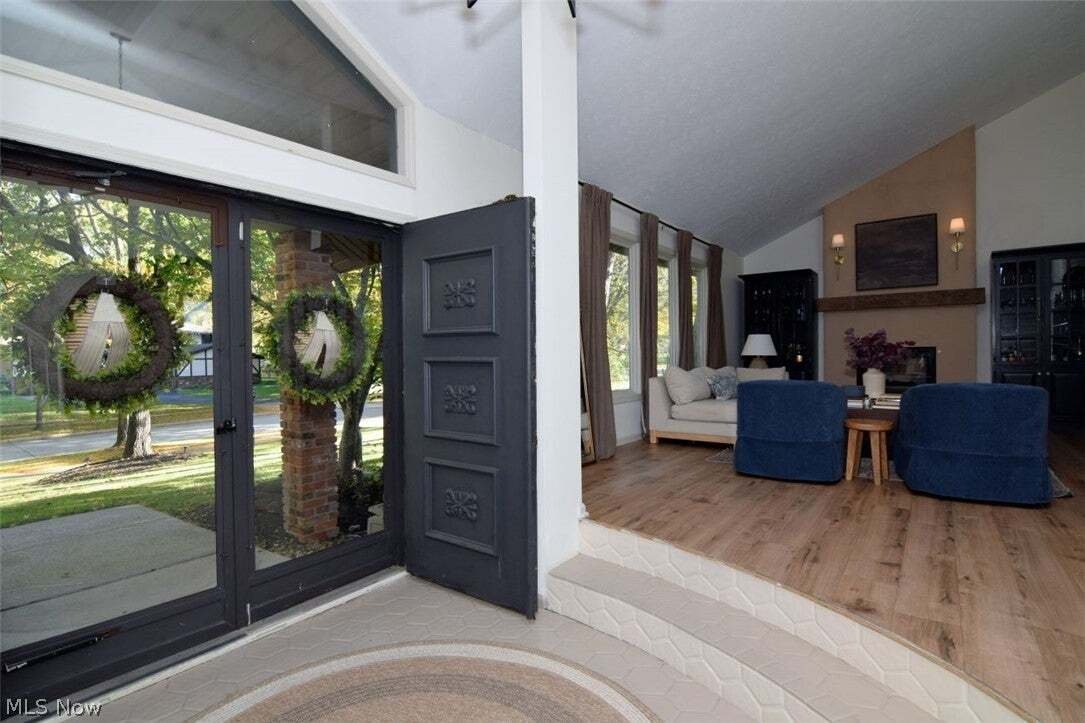
This beautifully updated Tudor style split-level home offers a perfect blend of style, comfort, and convenience, featuring gorgeous finishes and abundant natural light throughout. An inviting, spacious foyer opens to a stunning vaulted-ceiling living room that flows seamlessly into a generous formal dining room. The fabulous chef’s dream kitchen boasts elegant countertops, a classic subway tile ba
This beautifully updated Tudor style split-level home offers a perfect blend of style, comfort, and convenience, featuring gorgeous finishes and abundant natural light throughout. An inviting, spacious foyer opens to a stunning vaulted-ceiling living room that flows seamlessly into a generous formal dining room. The fabulous chef’s dream kitchen boasts elegant countertops, a classic subway tile backsplash, stainless steel appliances, and an oversized island overlooking the large family room, which features a fireplace, sliding glass doors leading to a patio, deck, and a level, well-maintained yard, ideal for indoor-outdoor living. Freshly painted in today’s modern colors, the home includes a spacious primary suite with a beautifully updated private bathroom, along with three additional generously sized bedrooms and another updated full bath. there is a FIRST FLOOR bedroom with a full bath perfect for a guest room, office, media room or whatever you needs may be! Additional highlights include a convenient nice size first-floor laundry room, a large recreation room. A two-car attached garage. Ideally located just minutes from Beachwood Park with scenic trails, the spectacular playground, tennis and pickleball courts, the exceptional aquatic center, and a dog park! This home also offers easy access to hospitals, freeways, Pinecrest, Legacy Village, dining, museums, University Circle, and nearby universities, shopping, restaurants and more. A home warranty is included for added peace of mind.
-
Type de propriété
Maison
-
Étages
2
-
Année de construction
1976
-
Prix/pied²
$180
Caractéristiques
- Garage
- Cheminée
- Jardin
- Piscine
- Terrain de tennis
- Terrain de jeu
- Terrasse
- Moderne
- Îlot de cuisine
Caractéristiques
Lot
- Moderne
Intérieur
- Haut plafond
- Cheminée
- Îlot de cuisine
- Buanderie
Outdoor
- Terrasse
- Piscine
- Garage
- Terrain de jeu
- Terrain de tennis
- Jardin
Explorez le secteur
25436 Halburton Road, Shaker Heights, Ohio, États-Unis
Voir sur Google Maps
Prix par sqft
Faible
Élevé
Inscrit il y a 9 mois
Vous vous êtes renseigné sur ce bien
L'agent vous contactera bientôt par
Publié par
8
Annonces
2026
Inscrit
Réserver une visite avec the agent
Choisissez une date et si vous souhaitez une visite virtuelle ou en personne avec l’agent.
Date préférée
Type de visite
RE/MAX Crossroads Properties - Cleveland Heights
Cleveland Heights, Ohio, United States
Voir le profil de l’agence
Dernière mise à jour
Octobre 16
Première mise en ligne
Octobre 16
Référence de l’annonce
5253282
Statut de l’annonce
The data relating to real estate for sale on this website comes in part from the Internet Data Exchange program of MLS Now. Real estate listings are marked with the Internet Data Exchange logo and detailed information about them includes the name of the listing broker(s). Information Deemed Reliable But Not Guaranteed.
Propriétés similaires à proximité
Nouvelles annonces à Shaker Heights

Explorez plus de biens à vendre
Shaker Heights, OH, États-Unis types de propriétés
Shaker Heights, OH, États-Unis Recherches populaires
- Propriétés avec Piscine à Shaker Heights, OH, États-Unis
- Propriétés avec Cuisine ouverte à Shaker Heights, OH, États-Unis
- Propriétés avec Balcon à Shaker Heights, OH, États-Unis
- Propriétés avec Centre de remise en forme / Fitness à Shaker Heights, OH, États-Unis
- Propriétés avec Terrain de tennis à Shaker Heights, OH, États-Unis
- Vue sur le lac propriétés à Shaker Heights, OH, États-Unis
- Propriétés avec Hammam à Shaker Heights, OH, États-Unis
- Propriétés avec Cinéma à Shaker Heights, OH, États-Unis
Guides et histoires connexes
La confiance des plus grands courtiers du monde
Les agents des propriétés les plus exceptionnelles du monde publient sur JamesEdition.
- Des annonces de Sotheby's, Christie's, BARNES et Engel & Völkers
- Chaque annonce est vérifiée avant sa mise en ligne
- Contactez directement des agents vérifiés
En continuant, vous acceptez nos Conditions et notre Politique de confidentialité.
brokerages we
partnered with
partnered with