$2,301,351
Bayonne — Villa Art Déco 1920, Parc De 2 Ha, Piscine, Vue Sur L'adour
- 9 Chambres
- 5 SdB
- 5,060 Sqft
- 216 Sqft lot
- Mis à jour: Hier
À propos de la propriété
La description a été traduite automatiquement.
La description est affichée dans la langue d'origine.
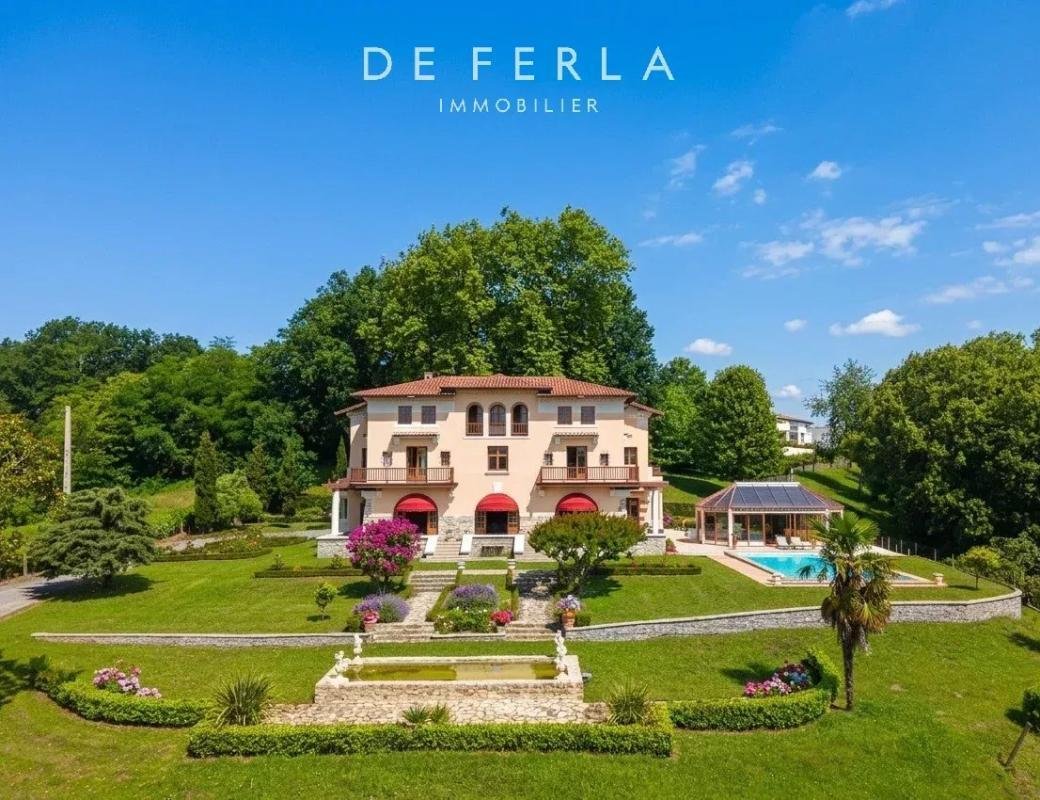
Just 5 minutes from the centre of Bayonne, an exceptional property designed by the Gomez brothers: 470 m² of living space, 9 bedrooms, set in 2 hectares (5 acres) of enclosed landscaped grounds with a heated swimming pool. Complete privacy.
Hidden at the end of a private drive and invisible from the road, this characterful residence offers something the Basque Coast market almost never do
Hidden at the end of a private drive and invisible from the road, this characterful residence offers something the Basque Coast market almost never do
Just 5 minutes from the centre of Bayonne, an exceptional property designed by the Gomez brothers: 470 m² of living space, 9 bedrooms, set in 2 hectares (5 acres) of enclosed landscaped grounds with a heated swimming pool. Complete privacy.
Hidden at the end of a private drive and invisible from the road, this characterful residence offers something the Basque Coast market almost never does: 2 hectares of mature parkland on the doorstep of Bayonne and 20 minutes from Biarritz airport.
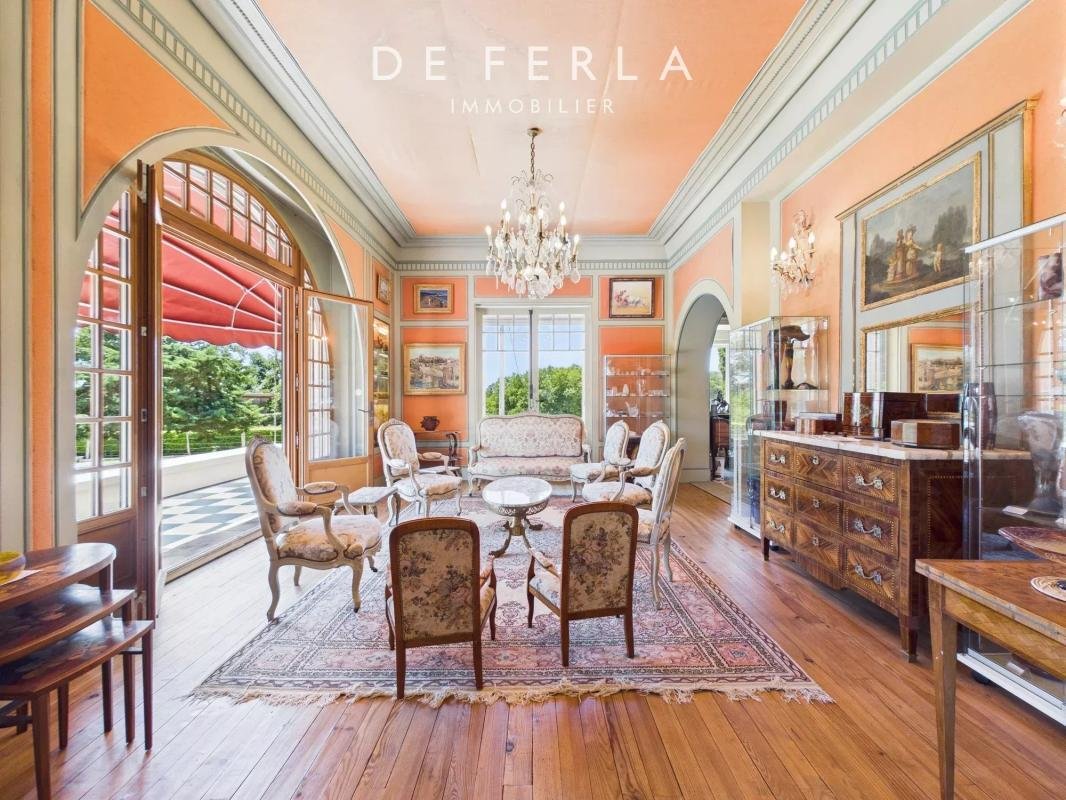
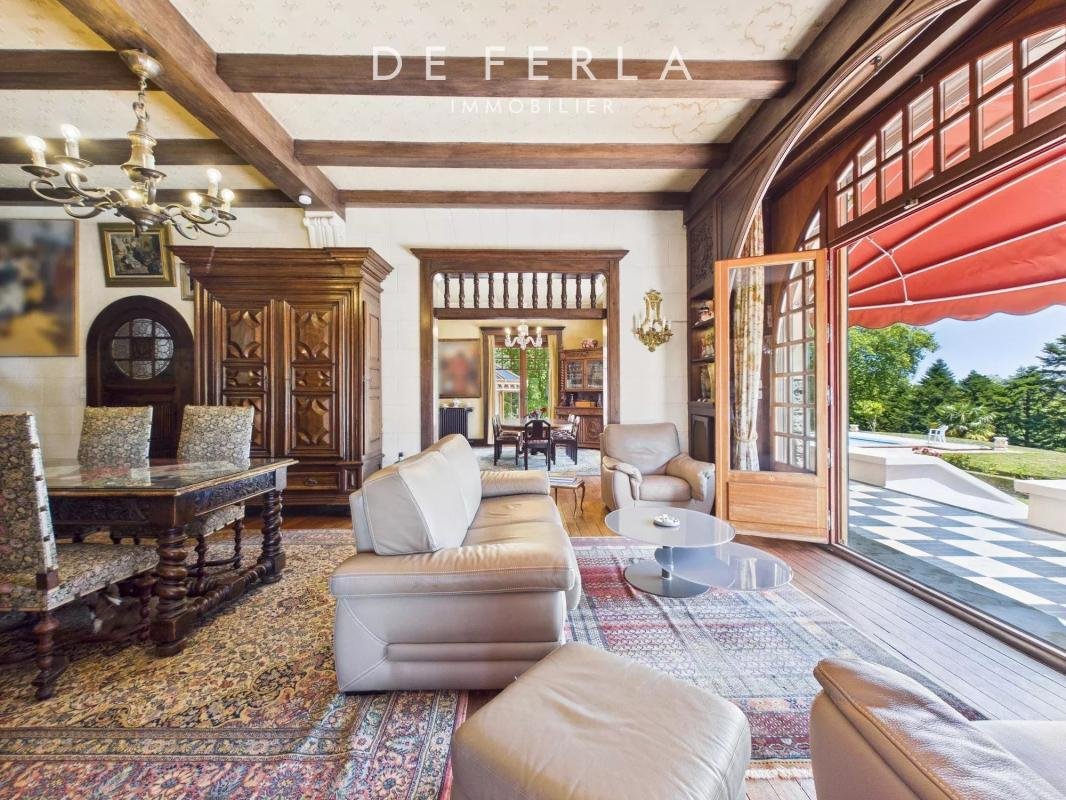
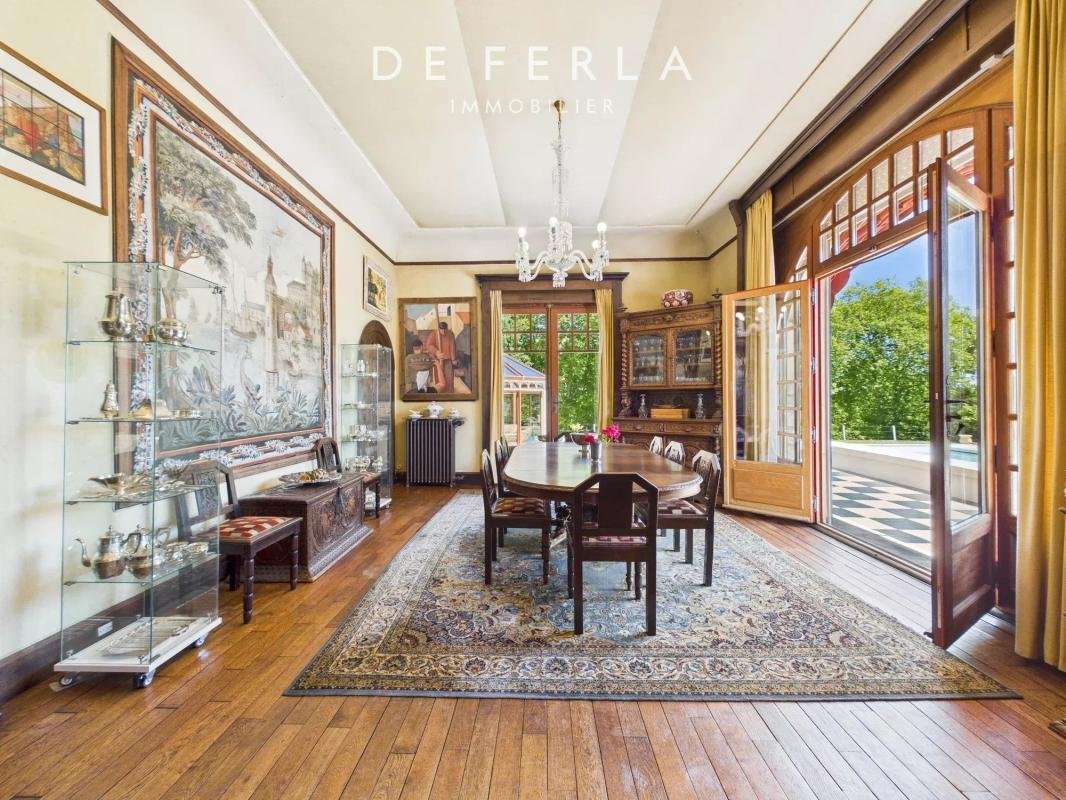
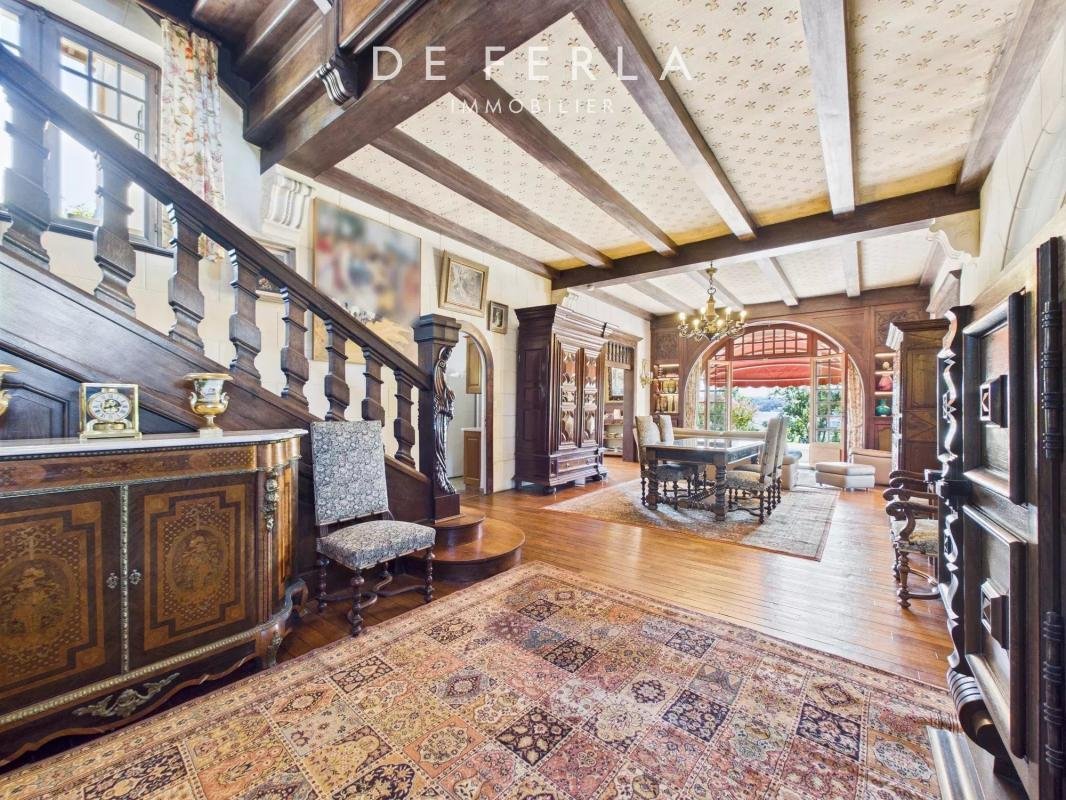
Built in the 1920s and facing south-east, the villa extends over nearly 470 m² on three levels. The tone is set from the entrance hall, with its grand wooden staircase and monumental stained-glass window: high ceilings, period panelling, original parquet floors, fireplaces and a sequence of reception rooms opening onto the terraces. A glazed winter garden links the house to the heated 15 × 6 m pool.
The 8 bedrooms, spread over the upper floors, open onto balconies overlooking the grounds. A climate-controlled wine cellar, full basement, large garage and outdoor parking complete the property. Automatic gate, alarm, intercom, automatic irrigation.
The structure is sound; renovation is required to restore this architectural gem to its full splendour. A rare opportunity to create a family home, a collector’s residence or a prestige property in your own image.
At a glance:
470 m² living space – 15 rooms – 8 bedrooms – 3 levels
20,701 m² (5.1 acres) of enclosed, wooded grounds, Adour river views
Heated 15 × 6 m pool, winter garden
Garage, climate-controlled wine cellar, basement
Built 1920, south-east facing
Town centre 4.7 km – Bus 150 m – Beaches 11.5 km
Property tax: €5,087 per year
Energy rating: E – Emissions: E
Full file available on request; viewings by private appointment only.
Marion OLLIVIER – *** – ***
Information on risks to which this property is exposed: ***
Des informations sur les risques auxquels est exposé ce bien sont disponibles sur le site Géorisques : https://www.georisques.gouv.fr/
Hidden at the end of a private drive and invisible from the road, this characterful residence offers something the Basque Coast market almost never does: 2 hectares of mature parkland on the doorstep of Bayonne and 20 minutes from Biarritz airport.
Built in the 1920s and facing south-east, the villa extends over nearly 470 m² on three levels. The tone is set from the entrance hall, with its grand wooden staircase and monumental stained-glass window: high ceilings, period panelling, original parquet floors, fireplaces and a sequence of reception rooms opening onto the terraces. A glazed winter garden links the house to the heated 15 × 6 m pool.
The 8 bedrooms, spread over the upper floors, open onto balconies overlooking the grounds. A climate-controlled wine cellar, full basement, large garage and outdoor parking complete the property. Automatic gate, alarm, intercom, automatic irrigation.
The structure is sound; renovation is required to restore this architectural gem to its full splendour. A rare opportunity to create a family home, a collector’s residence or a prestige property in your own image.
At a glance:
470 m² living space – 15 rooms – 8 bedrooms – 3 levels
20,701 m² (5.1 acres) of enclosed, wooded grounds, Adour river views
Heated 15 × 6 m pool, winter garden
Garage, climate-controlled wine cellar, basement
Built 1920, south-east facing
Town centre 4.7 km – Bus 150 m – Beaches 11.5 km
Property tax: €5,087 per year
Energy rating: E – Emissions: E
Full file available on request; viewings by private appointment only.
Marion OLLIVIER – *** – ***
Information on risks to which this property is exposed: ***
Des informations sur les risques auxquels est exposé ce bien sont disponibles sur le site Géorisques : https://www.georisques.gouv.fr/
-
Type de propriété
Villa
-
Prix/pied²
$454
-
Émissions
E
Caractéristiques
- Jardin
- Piscine
- Terrasse
- Garage
- Vue sur la rivière
- Cave à vins
- Sauna
- Cheminée
- Sous-sol
Explorez le secteur
108, rue d'Arrousets, Bayonne, Nouvelle-Aquitaine, France
Voir sur Google Maps
Prix par sqft
Faible
Élevé
Inscrit il y a 1 mois
Vous vous êtes renseigné sur ce bien
L'agent vous contactera bientôt par
Publié par
71
Annonces
2026
Inscrit
Réserver une visite avec the agent
Choisissez une date et si vous souhaitez une visite virtuelle ou en personne avec l’agent.
Date préférée
Type de visite
Dernière mise à jour
Hier
Première mise en ligne
Sep 16
Référence de l’annonce
87339899
La confiance des plus grands courtiers du monde
Les agents des propriétés les plus exceptionnelles du monde publient sur JamesEdition.
- Des annonces de Sotheby's, Christie's, BARNES et Engel & Völkers
- Chaque annonce est vérifiée avant sa mise en ligne
- Contactez directement des agents vérifiés
En continuant, vous acceptez nos Conditions et notre Politique de confidentialité.