


$1,365,000
540 Bald Eagle Road, Bayfield, Colorado 81122
- 3 Chambres
- 4 SdB
- 2,820 Sqft
- 35.11 Ac lot
- MLS#838996
À propos de la propriété
La description a été traduite automatiquement.
La description est affichée dans la langue d'origine.
COLORADO MOUNTAIN LIVING WITH PRIVACY, VIEWS & ROOM TO ROAM Located in the private, gated Eagles Ridge Subdivision, this beautifully maintained Colorado residence offers the ideal blend of privacy, comfort, space, and mountain living—all within convenient reach of Bayfield and Durango. Thoughtfully positioned on the lot to capture expansive mountain views and beautiful sunsets, the home enjoys
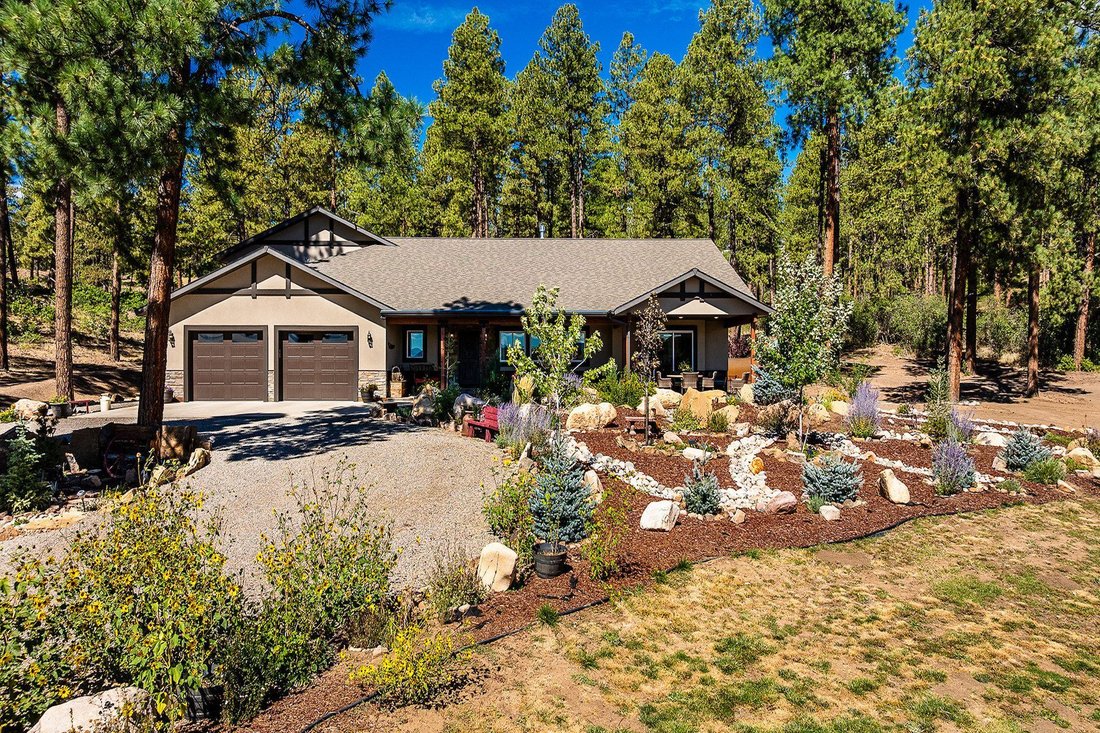
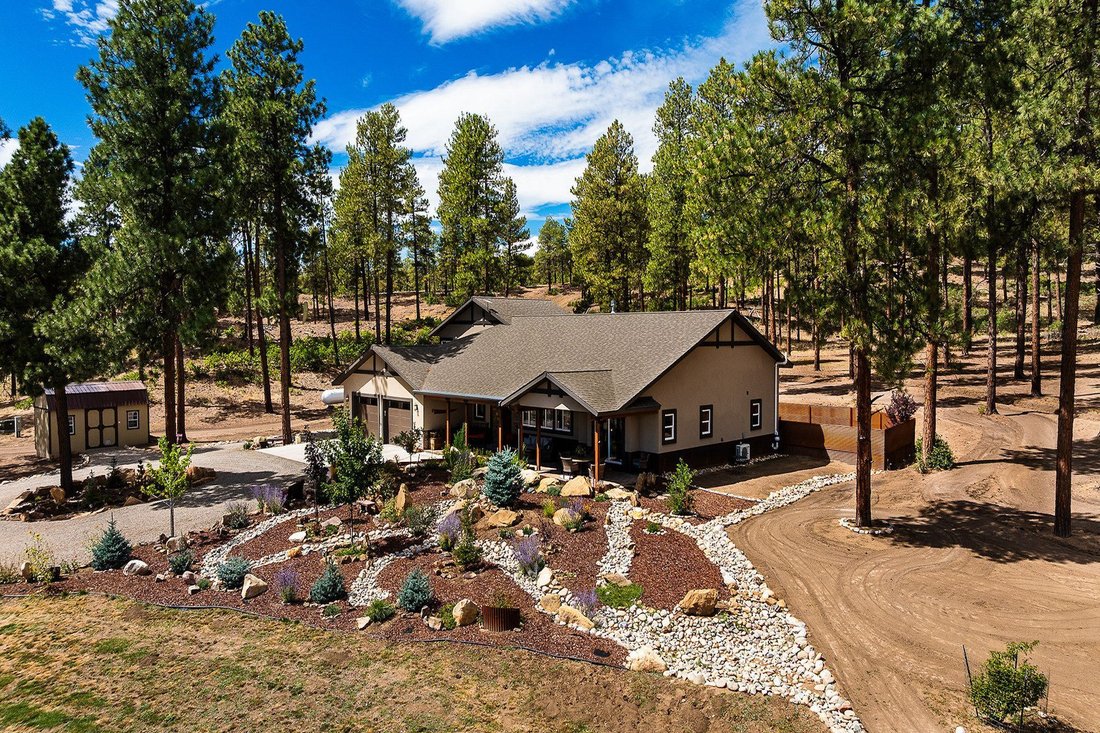
COLORADO MOUNTAIN LIVING WITH PRIVACY, VIEWS & ROOM TO ROAM Located in the private, gated Eagles Ridge Subdivision, this beautifully maintained Colorado residence offers the ideal blend of privacy, comfort, space, and mountain living—all within convenient reach of Bayfield and Durango. Thoughtfully positioned on the lot to capture expansive mountain views and beautiful sunsets, the home enjoys a peaceful setting with generous separation from neighboring properties. Set against more than 35 acres of native pastureland in front of the residence, with a select stand of mature pines toward the back, the property offers a unique sense of space and potential for horses or other outdoor pursuits. The beautifully landscaped grounds include a fenced backyard with maintained lawn, creating an inviting space for pets, recreation, entertaining, or simply enjoying the surrounding scenery. Three storage structures provide exceptional additional storage, including a 30’ x 50’ building large enough to accommodate a full-size RV, a 14’ x 36’ shed, and a 10’ x 20’ shed. The 2,820-square-foot ranch-style home features 3 bedrooms, 3½ bathrooms and an oversized two-car garage with 10’ x 10’ doors. Quality construction and thoughtful details are evident throughout, including rich walnut cabinetry, granite countertops, stain-grade clear pine doors and trim, in-floor radiant heat, a recirculating hot-water system, ductless A/C, heat pumps with three control zones, whole-house water filtration, reverse-osmosis drinking water at the kitchen sink, and a 1,000-gallon propane tank. The private water well produced an impressive 20 GPM when drilled. Multiple outdoor living spaces extend the home’s living area and take full advantage of the Colorado setting. Covered decks, patios, and entryways provide plenty of opportunities to enjoy morning coffee, afternoon sunshine, evening sunsets, and entertaining with friends and family. Inside, the home’s design takes advantage of passive solar exposure and abundant natural light. The spacious living room features vaulted tongue-and-groove ceilings, generous gathering space, and a gas fireplace accented by stone and metal finishes. The living room provides comfortable gathering space, with south-facing windows framing beautiful views across the Pine River Valley. At the heart of the home is a spacious chef’s kitchen designed for both everyday living and entertaining. The kitchen features a large island, quality walnut cabinetry, quartz countertops, high-end Thor stainless-steel appliances, a pot filler, and a walk-in pantry with built-in appliance shelving. The adjoining dining area opens directly to a covered patio, creating an easy indoor-outdoor flow for entertaining and enjoying the surrounding landscape. The split-bedroom floor plan places all three bedrooms on the main level. The primary suite is a private retreat with vaulted ceilings, direct access to the patio, two separate closet spaces, and a spacious bathroom featuring dual vanities, a walk-in shower, and a freestanding soaking tub. Upstairs, a spacious 24’ x 20’ game room or media room offers an additional level of living space, complete with a third full bathroom and wet bar—perfect for movie nights, game days, guests, or a private recreation area. The exterior combines stucco, stone, and metal wainscoting for a distinctive mountain-modern appearance that is attractive, durable, and relatively low maintenance. For those seeking an authentic Colorado lifestyle, the location is hard to beat. Potential to Build an ADU.
-
Type de propriété
Maison
-
Année de construction
2022
-
Prix/pied²
$484
Caractéristiques
- Garage
- Jardin
- Cheminée
- Dressing
- Salle de jeux
- Terrasse
- Vue sur la montagne
- Vue panoramique / panoramique
- Espace de vie extérieur
Caractéristiques
Lot
- Vue panoramique / panoramique
- Vue sur la montagne
- Vie privée
Intérieur
- Haut plafond
- Cheminée
- Climatisation
- Îlot de cuisine
- Laveuse sécheuse
- Bar
- Salle de jeux
- Comptoirs en pierre
- Dressing
Outdoor
- Terrasse
- Balcon
- Stationnement
- Garage
- Espace de vie extérieur
- Jardin
Explorez le secteur
540 Bald Eagle Road , Bayfield, CO 81122, Colorado, États-Unis
Voir sur Google Maps
Prix par sqft
Faible
Élevé
Inscrit il y a 5 ans
Vous vous êtes renseigné sur ce bien
L'agent vous contactera bientôt par
Publié par
2
Annonces
2021
Inscrit
Réserver une visite avec Andy Langefels
Choisissez une date et si vous souhaitez une visite virtuelle ou en personne avec l’agent.
Date préférée
Type de visite

Legacy Properties West Sotheby's International Realty
743 Main Avenue, 81301, Durango, Colorado, United States
Voir le profil de l’agence
Dernière mise à jour
Septembre 15
Première mise en ligne
Sep 14
Lien de l’annonce
Référence de l’annonce
44746L
Propriétés similaires à proximité
Nouvelles annonces à Bayfield


Explorez plus de biens à vendre
Bayfield, CO, États-Unis types de propriétés
Bayfield, CO, États-Unis Recherches populaires
Guides et histoires connexes
La confiance des plus grands courtiers du monde
Les agents des propriétés les plus exceptionnelles du monde publient sur JamesEdition.
- Des annonces de Sotheby's, Christie's, BARNES et Engel & Völkers
- Chaque annonce est vérifiée avant sa mise en ligne
- Contactez directement des agents vérifiés
En continuant, vous acceptez nos Conditions et notre Politique de confidentialité.
brokerages we
partnered with
partnered with