


$785,000
Maison Unifamiliale Individuelle Baxter Springs
- 3 Chambres
- 4 SdB
- 3,474 Sqft
- 33,542 Sqft lot
- Mis à jour: Aujourd'hui
- MLS#264444
À propos de la propriété
La description a été traduite automatiquement.
La description est affichée dans la langue d'origine.
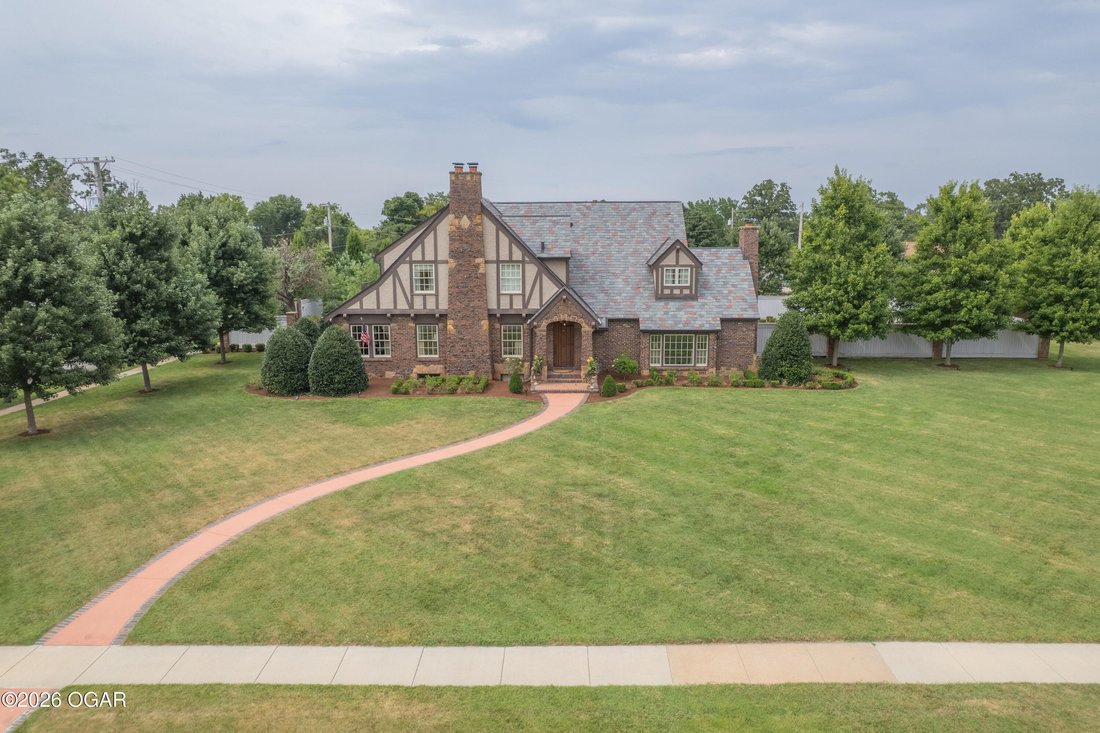
Timeless Elegance Meets Modern Luxury. Truly a rare offering - this exquisitely restored 1925 Tudor estate masterfully blends the craftsmanship and architectural character of a historic era with the comfort and convenience of today’s luxury living. Every detail has been thoughtfully curated to preserve the home’s historic integrity while seamlessly incorporating sophisticated modern updates.
Timeless Elegance Meets Modern Luxury. Truly a rare offering - this exquisitely restored 1925 Tudor estate masterfully blends the craftsmanship and architectural character of a historic era with the comfort and convenience of today’s luxury living. Every detail has been thoughtfully curated to preserve the home’s historic integrity while seamlessly incorporating sophisticated modern updates.
Spanning nearly 3,500 sq ft, situated on 3/4 acre lot of immaculately manicured landscaping, and boasts three spacious bedrooms, and four full bathrooms. All furnishings convey as the home is selling fully furnished! Move right in with nothing needed but your suitcase. Located off the original Route 66- just minutes from Joplin and both hospitals! And around the corner to Spring River!
From the moment you step inside, the detailed craftsmanship speaks for itself. The home showcases beautifully refinished original hardwood floors throughout, original restored doors, and the Australian gum wood carries the warmth throughout the home. The heart of the home is a completely reimagined chef’s kitchen, featuring premium granite countertops, large Island with eat in bar, top-of-the-line Thermador appliances, and custom cabinetry with ample storage. Room to room, offers an effortless flow for both everyday living and elegant entertaining. The main level stands out with the formal living room, sun room beaming full of natural light, formal dining room, a step down family room with fireplace, and full bathroom.
Upstairs, The primary suite is a true retreat- featuring a stunning ensuite bathroom with a tiled walk-in shower, granite counters, and dual sinks. Two spacious walk-in closets go above and beyond, one of which is outfitted with custom cabinetry and a dedicated seating area - the perfect spot to get ready for the day. Two more oversized bedrooms upstairs, one with an attached full bathroom, and an additional full bathroom off the hallway- with equally as impressive finishes!
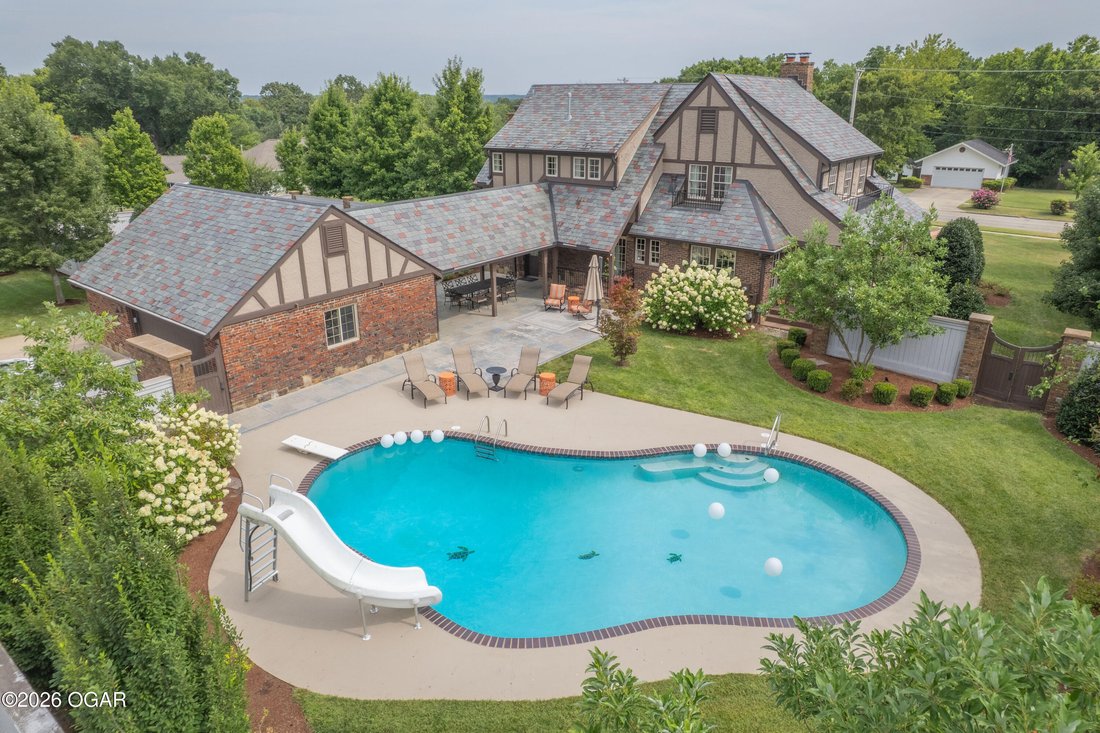
Step outside to discover a private backyard retreat where meticulously maintained grounds and landscaping create a picturesque setting in every season. The in-ground pool with a diving board and slide serves as the centerpiece of the outdoor space, offering the perfect backdrop for relaxing afternoons or unforgettable gatherings. The wood fence adds privacy all around. The breezeway provides a covered walkway to the attached 2 car garage and doubles as a shaded gathering spot for entertaining poolside. An additional detached 2 car garage offers more space for additional parking, storage, or shop space. A striking slate roof speaks to the exceptional quality of this home’s construction. An irrigation system throughout the property helps maintain the greenery all season.
The unfinished basement offers opportunity for more storage, home gym, or anything you can imagine. Dual sump pumps and wall encapsulation offer peace of mind. And even a laundry shoot down from the 2 upper levels.
First time on the market in 100 years, since the home was built! A complete renovation from 2016 updated all major systems in the home- Electrical panel & wiring, plumbing, high efficiency windows, smart home features, and so much more. Professional redesign by architect Alan Madewell.
Homes of this caliber-where historic charm has been so thoughtfully preserved while embracing modern luxury-rarely become available. This is more than a home; it is a legacy property offering timeless beauty, exceptional craftsmanship, and an unmatched lifestyle
Spanning nearly 3,500 sq ft, situated on 3/4 acre lot of immaculately manicured landscaping, and boasts three spacious bedrooms, and four full bathrooms. All furnishings convey as the home is selling fully furnished! Move right in with nothing needed but your suitcase. Located off the original Route 66- just minutes from Joplin and both hospitals! And around the corner to Spring River!
From the moment you step inside, the detailed craftsmanship speaks for itself. The home showcases beautifully refinished original hardwood floors throughout, original restored doors, and the Australian gum wood carries the warmth throughout the home. The heart of the home is a completely reimagined chef’s kitchen, featuring premium granite countertops, large Island with eat in bar, top-of-the-line Thermador appliances, and custom cabinetry with ample storage. Room to room, offers an effortless flow for both everyday living and elegant entertaining. The main level stands out with the formal living room, sun room beaming full of natural light, formal dining room, a step down family room with fireplace, and full bathroom.
Upstairs, The primary suite is a true retreat- featuring a stunning ensuite bathroom with a tiled walk-in shower, granite counters, and dual sinks. Two spacious walk-in closets go above and beyond, one of which is outfitted with custom cabinetry and a dedicated seating area - the perfect spot to get ready for the day. Two more oversized bedrooms upstairs, one with an attached full bathroom, and an additional full bathroom off the hallway- with equally as impressive finishes!
Step outside to discover a private backyard retreat where meticulously maintained grounds and landscaping create a picturesque setting in every season. The in-ground pool with a diving board and slide serves as the centerpiece of the outdoor space, offering the perfect backdrop for relaxing afternoons or unforgettable gatherings. The wood fence adds privacy all around. The breezeway provides a covered walkway to the attached 2 car garage and doubles as a shaded gathering spot for entertaining poolside. An additional detached 2 car garage offers more space for additional parking, storage, or shop space. A striking slate roof speaks to the exceptional quality of this home’s construction. An irrigation system throughout the property helps maintain the greenery all season.
The unfinished basement offers opportunity for more storage, home gym, or anything you can imagine. Dual sump pumps and wall encapsulation offer peace of mind. And even a laundry shoot down from the 2 upper levels.
First time on the market in 100 years, since the home was built! A complete renovation from 2016 updated all major systems in the home- Electrical panel & wiring, plumbing, high efficiency windows, smart home features, and so much more. Professional redesign by architect Alan Madewell.
Homes of this caliber-where historic charm has been so thoughtfully preserved while embracing modern luxury-rarely become available. This is more than a home; it is a legacy property offering timeless beauty, exceptional craftsmanship, and an unmatched lifestyle
-
Type de propriété
Maison
-
Année de construction
1925
-
Prix/pied²
$225
Caractéristiques
- Piscine
- Garage
- Cheminée
- Dressing
- Centre de remise en forme / Fitness
- Sous-sol
- Buanderie
- Vie privée
- Bar
Caractéristiques
Lot
Intérieur
- Cheminée
- Bar
- Buanderie
- Sous-sol
- Dressing
- Centre de remise en forme / Fitness
Outdoor
- Stationnement
- Piscine
- Garage
Explorez le secteur
608 E 9th Street, Baxter Springs, KS 66713, Kansas, États-Unis
Voir sur Google Maps
Prix par sqft
Faible
Élevé
Inscrit il y a 1 an
Vous vous êtes renseigné sur ce bien
L'agent vous contactera bientôt par
Publié par
1
Annonces
2025
Inscrit
Réserver une visite avec Ariel Smith
Choisissez une date et si vous souhaitez une visite virtuelle ou en personne avec l’agent.
Date préférée
Type de visite

Dernière mise à jour
Aujourd'hui
Première mise en ligne
Août 12
Licence de l’agent
#2018012054
Référence de l’annonce
2146982248675580
Statut de l’annonce
La confiance des plus grands courtiers du monde
Les agents des propriétés les plus exceptionnelles du monde publient sur JamesEdition.
- Des annonces de Sotheby's, Christie's, BARNES et Engel & Völkers
- Chaque annonce est vérifiée avant sa mise en ligne
- Contactez directement des agents vérifiés
En continuant, vous acceptez nos Conditions et notre Politique de confidentialité.
brokerages we
partnered with
partnered with