Maison Familiale À Trois Unités
- 5 Chambres
- 8 SdB
- 3,262 Sqft
À propos de la propriété
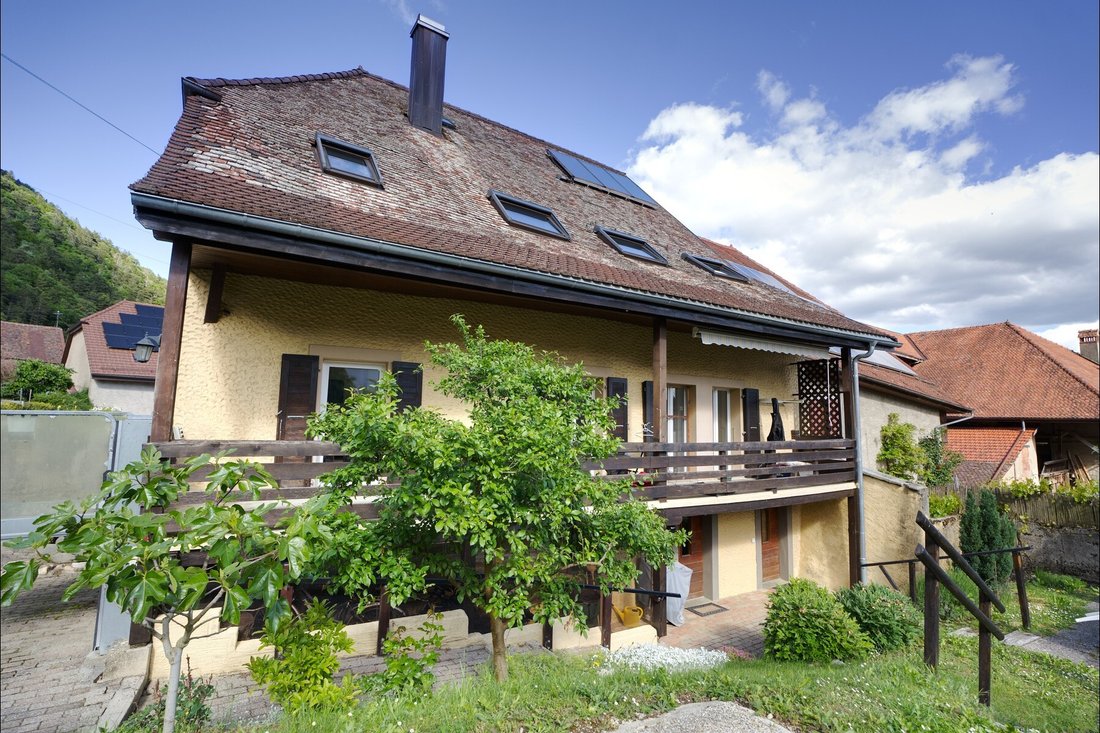
Maison paysanne édifiée en 1714, soigneusement rénovée par phases successives entre 2012 et 2025. Inscrite au Recensement architectural cantonal, elle se compose de trois logements indépendants répartis sur quatre niveaux : un triplex familial et deux appartements de 2,5 pièces. Une configuration qui ouvre plusieurs scénarios d’exploitation, en résidence principale avec compléments locatifs ou
A farmhouse built in 1714, carefully renovated in successive phases between 2012 and 2025. Listed in the cantonal architectural inventory, it consists of three independent units spread over four levels: a family triplex and two 2.5-room apartments. This layout offers several potential uses, including as a primary residence with additional rental units or as a fully rented investment property.
Maison paysanne édifiée en 1714, soigneusement rénovée par phases successives entre 2012 et 2025. Inscrite au Recensement architectural cantonal, elle se compose de trois logements indépendants répartis sur quatre niveaux : un triplex familial et deux appartements de 2,5 pièces. Une configuration qui ouvre plusieurs scénarios d’exploitation, en résidence principale avec compléments locatifs ou en investissement intégralement loué.
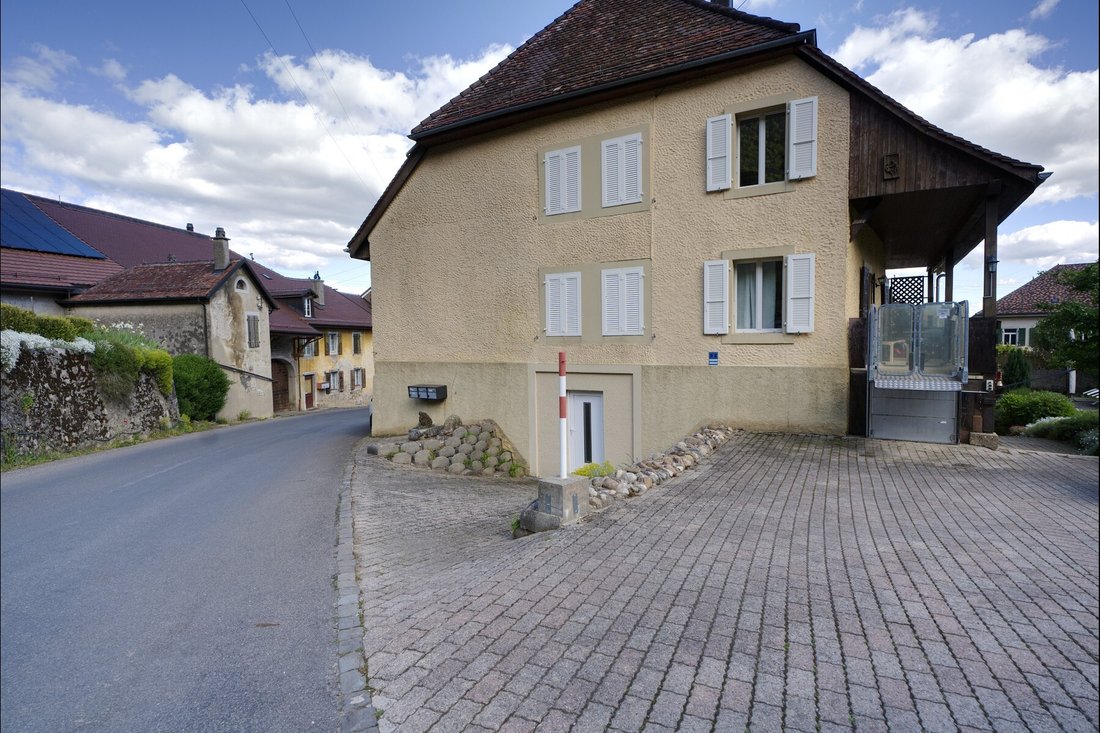
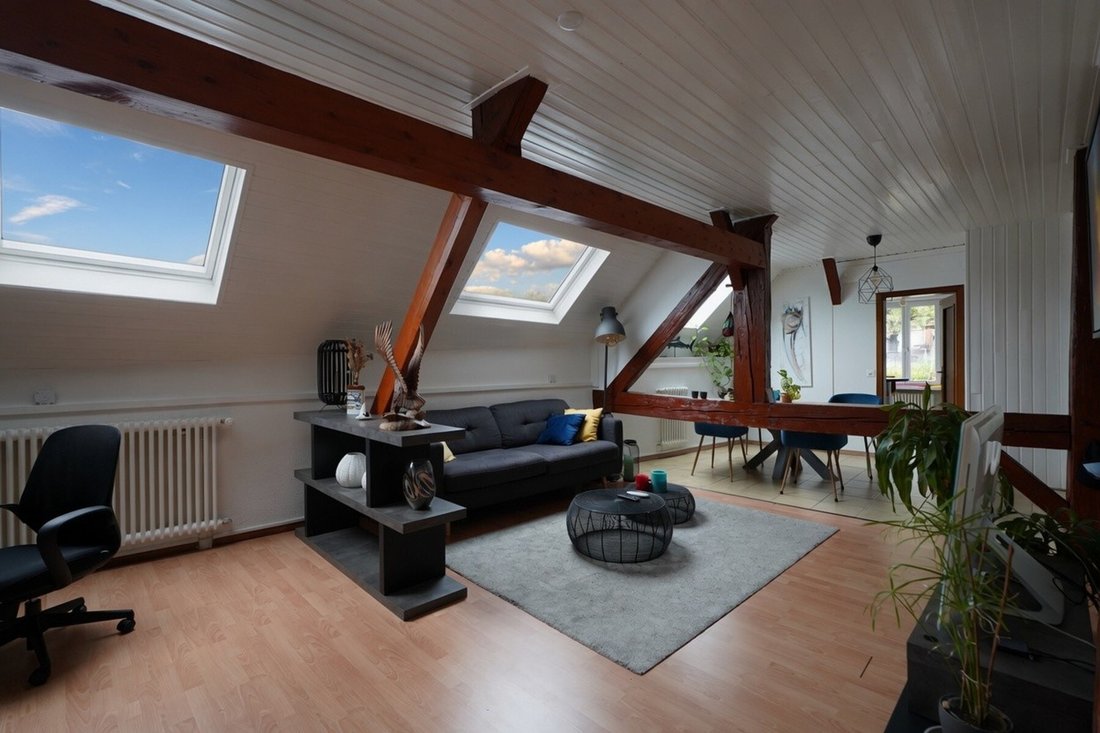
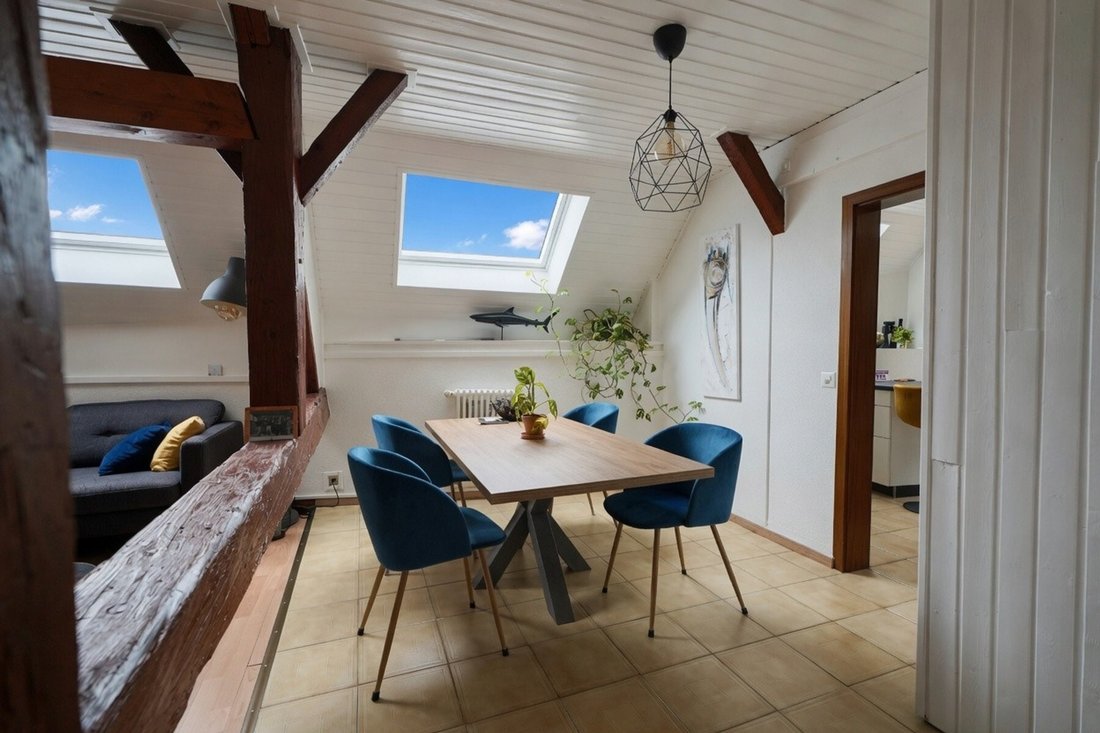
Accessible par deux entrées indépendantes, la maison se déploie sur deux corps de bâtiment. Le premier abrite un triplex de 4,5 pièces d’environ 160 m² sur trois niveaux : cuisine entièrement agencée, séjour à poêle à bois, trois chambres, deux salles d’eau, balcon privatif et une place de stationnement attribuée. Le second accueille deux appartements de 2,5 pièces d’environ 70 m² chacun, au premier étage et dans les combles, ce dernier rénové en 2025 avec cuisine neuve, poutres apparentes et belle hauteur sous toiture.
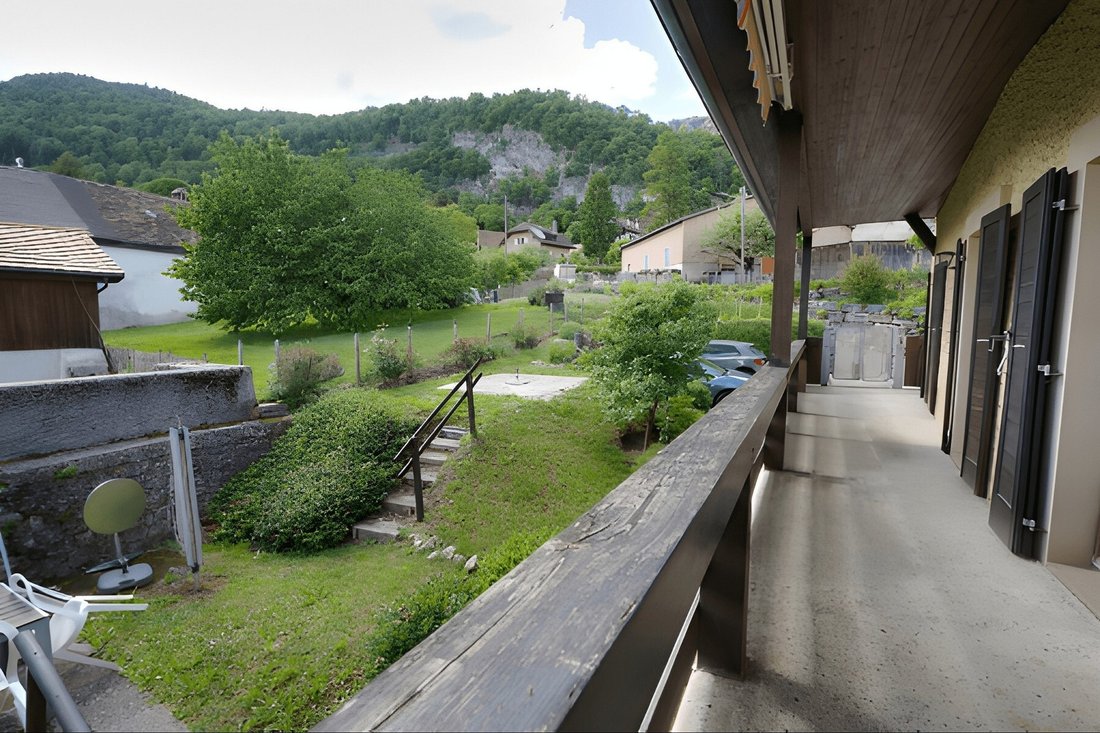
À l’extérieur, la parcelle de 552 m² s’ouvre sur un jardin orienté sud, une terrasse dallée et quatre places de stationnement, un ancien garage transformé en stockage et un vaste galetas sous combles. Située à proximité immédiate du temple et du collège, à vingt minutes d’Yverdon-les-Bains et à cinquante minutes de Lausanne, la maison s’inscrit dans un village vivant adossé au Jura vaudois.
État locatif annuel actuel : CHF 53’400 (loyers nets, baux récents).
Photos du Triplex à venir.
Documentation complète et dossier financier sur demande.
A farmhouse built in 1714, carefully renovated in successive phases between 2012 and 2025. Listed in the cantonal architectural inventory, it consists of three independent units spread over four levels: a family triplex and two 2.5-room apartments. This layout offers several potential uses, including as a primary residence with additional rental units or as a fully rented investment property.
Accessible via two separate entrances, the house is spread across two building sections. The first houses a 4.5-room triplex of approximately 160 m² spread over three levels: a fully equipped kitchen, a living room with a wood-burning stove, three bedrooms, two bathrooms, a private balcony, and an assigned parking space. The second building contains two 2.5-room apartments, each approximately 70 m², on the first floor and in the attic; the latter was renovated in 2025 with a new kitchen, exposed beams, and high ceilings.
Outside, the 552 m² lot features a south-facing garden, a paved patio, and four parking spaces, as well as a former garage converted into storage space and a spacious attic. Located right next to the church and the middle school, twenty minutes from Yverdon-les-Bains and fifty minutes from Lausanne, the house is situated in a lively village nestled against the Vaud Jura.
Current annual rental income: CHF 53,400 (net rent, recent leases).
Photos of the triplex coming soon.
Complete documentation and financial records available upon request.
-
Type de propriété
Maison
-
Année de construction
1714
-
Prix/pied²
$508
Caractéristiques
- Jardin
- Cheminée
- Vue sur la montagne
- Duplex
- Rénové
- Immobilier d’investissement
- Haut plafond
- Stationnement
- Balcon
Explorez le secteur
L'agent vous contactera bientôt par
Publié par
Réserver une visite avec the agent
Choisissez une date et si vous souhaitez une visite virtuelle ou en personne avec l’agent.

La confiance des plus grands courtiers du monde
Les agents des propriétés les plus exceptionnelles du monde publient sur JamesEdition.
- Des annonces de Sotheby's, Christie's, BARNES et Engel & Völkers
- Chaque annonce est vérifiée avant sa mise en ligne
- Contactez directement des agents vérifiés
En continuant, vous acceptez nos Conditions et notre Politique de confidentialité.