$760,033
Maison De Maître Et Ses Dépendances En Anjou Sur 7 Hectares
- 10 Chambres
- 3 SdB
- 4,629 Sqft
- Mis à jour: Août 6
- 2
À propos de la propriété
La description a été traduite automatiquement.
La description est affichée dans la langue d'origine.
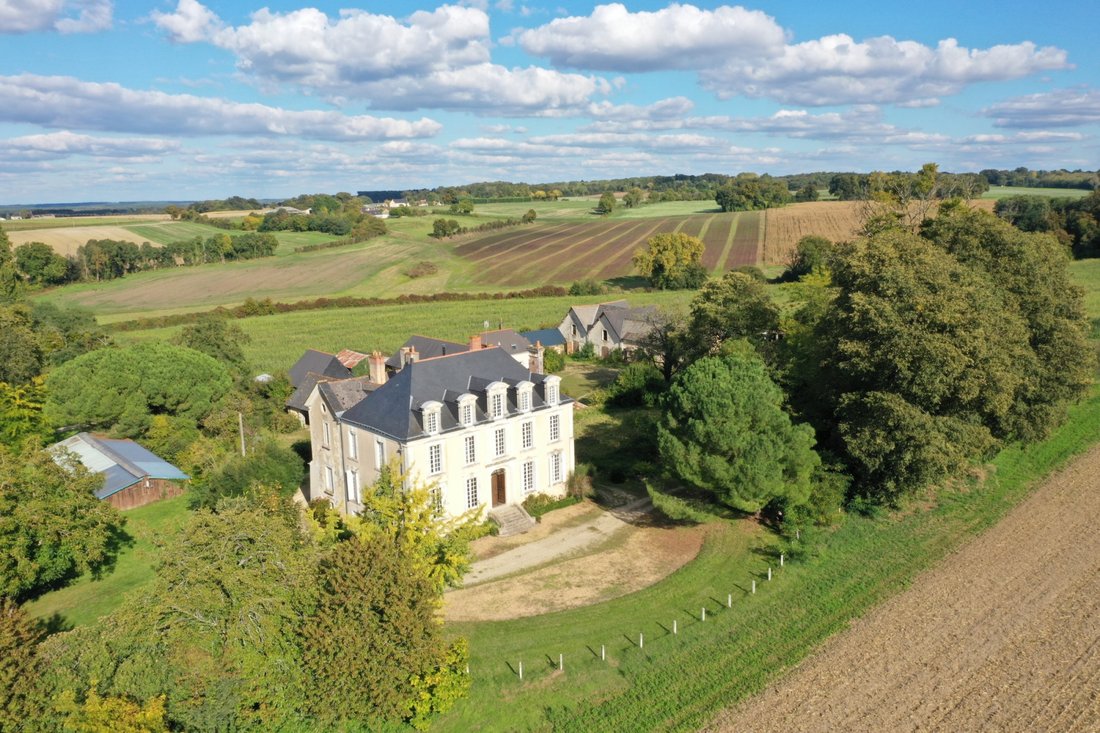
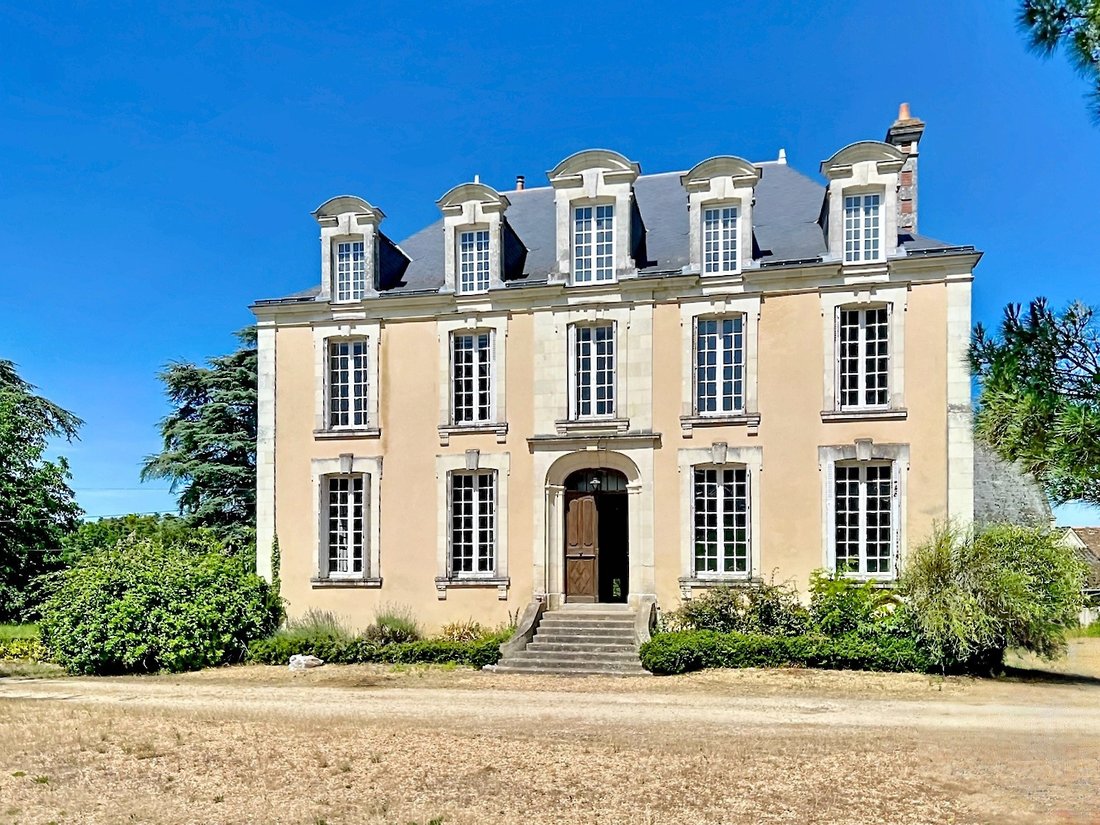
IN THE BAUGÉ REGION IN NORTHERN ANJOU, AN ELEGANT 19TH CENTURY RESIDENCE FOR SALE WITH 14 ROOMS TO RESTORE.
The 500 meters of winding, wooded path leading to this charming master house will allow you to savor the terrain’s relief and the tranquility that this beautiful location offers. The entrance porch invites you in and opens onto the living room and dining room, two lovely reception areas
The 500 meters of winding, wooded path leading to this charming master house will allow you to savor the terrain’s relief and the tranquility that this beautiful location offers. The entrance porch invites you in and opens onto the living room and dining room, two lovely reception areas
IN THE BAUGÉ REGION IN NORTHERN ANJOU, AN ELEGANT 19TH CENTURY RESIDENCE FOR SALE WITH 14 ROOMS TO RESTORE.
The 500 meters of winding, wooded path leading to this charming master house will allow you to savor the terrain’s relief and the tranquility that this beautiful location offers. The entrance porch invites you in and opens onto the living room and dining room, two lovely reception areas where wood paneling, beams, fireplaces, and spacious volumes create a Balzacian ambiance in the residence and its 10 parquet-floored bedrooms. The small chapel, 2 other houses, and numerous outbuildings constitute the potential of this property, suitable for establishing a true second life project in a setting that will allow for rejuvenation. The ancient town of Baugé (11,000 inhabitants), located less than 10 minutes away and bordered by an 800-hectare state forest, is known for its imposing castle, its apothecary, its twisted bell towers, and a number of remarkable buildings, which have earned it several labels (Most Beautiful Detour in France, Small Character Town, Charming Village). Its shops, commercial areas, and a remarkable 18-hole golf course ensure an active and attractive daily life.
BAUGÉ 9 km (shops, supermarket, golf) ANGERS 41 km (TGV station to Paris-Montparnasse direct 1.30 hours) PARIS 273 km, of which 252 by highway.
THE MAIN RESIDENCE
, approximately 430 m2
Ground Floor: 3.50 m ceiling height Entrance (cement tiles, wood paneling, beams, beautiful main staircase), descent to the kitchen at the rear Dining room 33 m2 (5.10m x 6.30m, terracotta tiles & cabochons, beams, wood paneling, closet, 2 windows of 2.50m x 1.25m), former pantry with access to the kitchen Living room 39 m2 (6.50m x 6m, parquet, beams, wood paneling, marble fireplace, 3 windows), small room at the back of the living room Hallway Bedroom 1 of 16 m2 (4.50m x 3.50m, closet, marble fireplace), shower room (shower, sink, WC)
Rear Courtyard: Small dining room 19 m2 (terracotta tiles, beams, fireplace) Former kitchen of approximately 30 m2 with a large monumental fireplace
Cellar
1st Floor: Half-landing: hallway on parquet, 2 bedrooms of 17 and 19 m2, bathroom, toilet, WC Top Floor: landing on parquet, 5 other bedrooms on parquet of 14, 26, 11, 16, and 17 m2, Office 23 m2, Laundry, bathroom/WC, shower room/WC 2nd Floor: Half-landing: bedrooms 9 and 10 of 18 and 20 m2, bathroom, toilet, WC Top Floor: 2 attics - 2 mansard rooms of 5m x 4m - Part in the attic
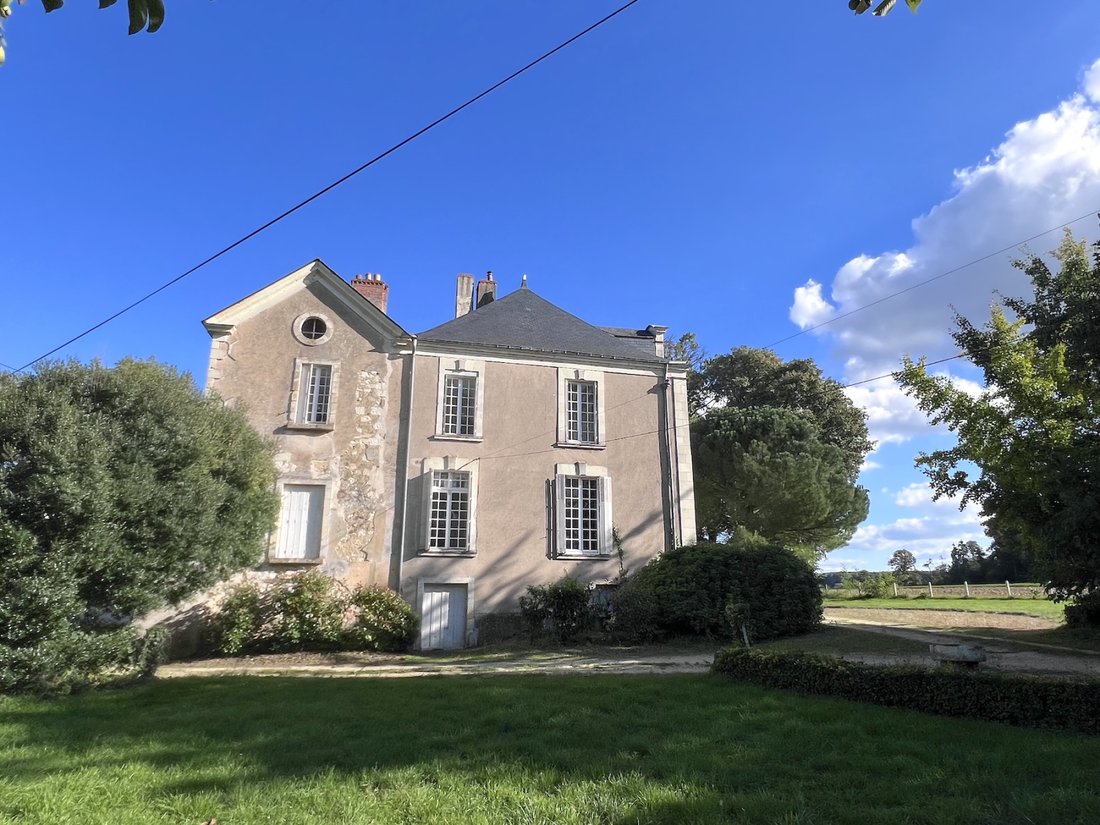
The residence ”in its original state...” will require general renovation (electricity, insulation, heating, plumbing, decor) but is intact with its original decor featuring its parquet floors, wood paneling, staircase, fireplaces, beams, and high ceilings.
OTHER HOUSES
HOUSE 1
, approximately 135 m2 3 rooms at the front - Kitchen, bathroom, WC, bedroom at the back -
Upstairs: 2 other bedrooms, small attic
HOUSE 2 Approximately 25m facade - Garage - Stable - Workshop - 2 sheds -
Attic above
HOUSE 3 2 sheds of approximately 100m2 each Various rooms, laboratories, restrooms for approximately 200 m2
THE OUTBUILDINGS
THE CHAPEL
, converted into a grain attic - At the back, a hunting room 32 m2 contiguous to an old bread oven
FORMER WINE PRESS 2 outdoor restrooms 2 sheds of 6.60 m x 6 m and 6 m x 6.80 m Lean-to at the back, and a small stone barn
METAL HANGAR Approximately 23 m x 35 m - Wooden frame
CHICKEN COOP Wooden structure building of approximately 20 m x 8 m
STABLE Carriage shed 4 m x 6.70 m Stable of 4 m x 6 m (3 boxes)
THE LAND
, 7 hectares 42 ares 27 ca
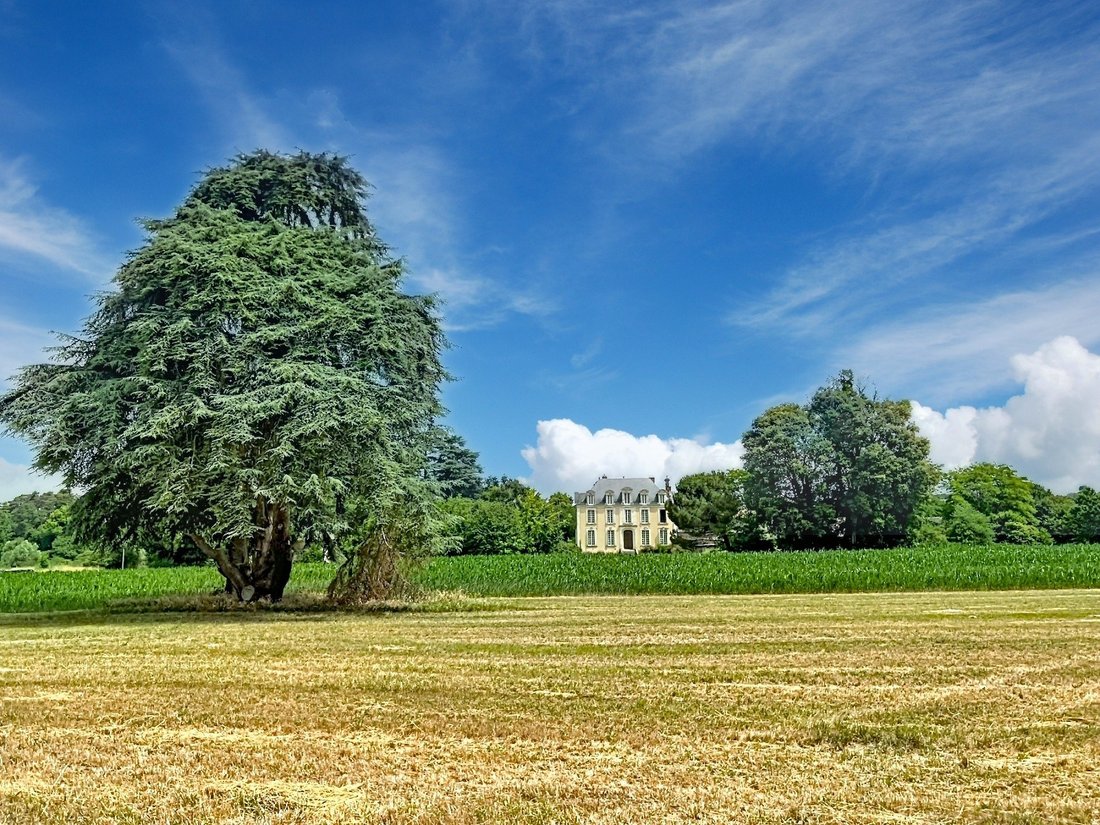
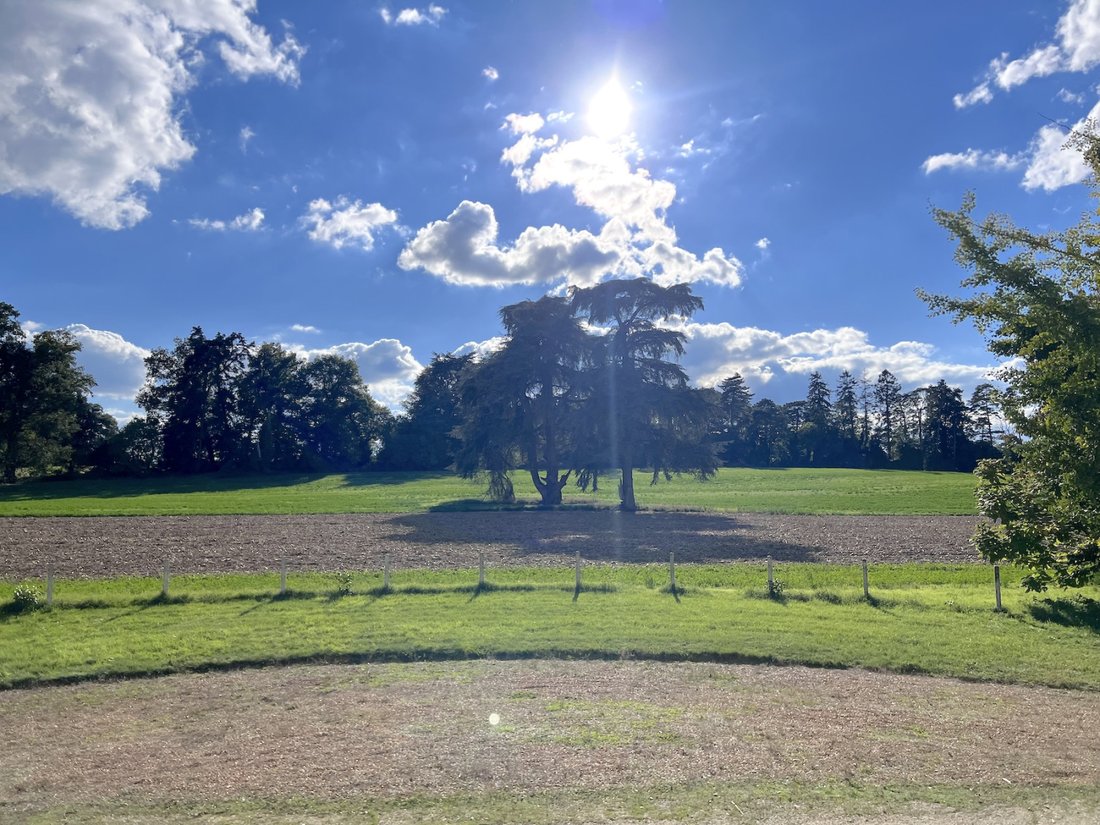
The final surface area, currently undergoing boundary marking, will total approximately 7.42 hectares free, including a small cedar wood of half a hectare. The land, planted with beautiful trees, including some centuries-old cedars, is surrounded by beautiful rural and hilly nature.
+ shared entrance path
Des informations sur les risques auxquels est exposé ce bien sont disponibles sur le site Géorisques : https://www.georisques.gouv.fr/
The 500 meters of winding, wooded path leading to this charming master house will allow you to savor the terrain’s relief and the tranquility that this beautiful location offers. The entrance porch invites you in and opens onto the living room and dining room, two lovely reception areas where wood paneling, beams, fireplaces, and spacious volumes create a Balzacian ambiance in the residence and its 10 parquet-floored bedrooms. The small chapel, 2 other houses, and numerous outbuildings constitute the potential of this property, suitable for establishing a true second life project in a setting that will allow for rejuvenation. The ancient town of Baugé (11,000 inhabitants), located less than 10 minutes away and bordered by an 800-hectare state forest, is known for its imposing castle, its apothecary, its twisted bell towers, and a number of remarkable buildings, which have earned it several labels (Most Beautiful Detour in France, Small Character Town, Charming Village). Its shops, commercial areas, and a remarkable 18-hole golf course ensure an active and attractive daily life.
BAUGÉ 9 km (shops, supermarket, golf) ANGERS 41 km (TGV station to Paris-Montparnasse direct 1.30 hours) PARIS 273 km, of which 252 by highway.
THE MAIN RESIDENCE
, approximately 430 m2
Ground Floor: 3.50 m ceiling height Entrance (cement tiles, wood paneling, beams, beautiful main staircase), descent to the kitchen at the rear Dining room 33 m2 (5.10m x 6.30m, terracotta tiles & cabochons, beams, wood paneling, closet, 2 windows of 2.50m x 1.25m), former pantry with access to the kitchen Living room 39 m2 (6.50m x 6m, parquet, beams, wood paneling, marble fireplace, 3 windows), small room at the back of the living room Hallway Bedroom 1 of 16 m2 (4.50m x 3.50m, closet, marble fireplace), shower room (shower, sink, WC)
Rear Courtyard: Small dining room 19 m2 (terracotta tiles, beams, fireplace) Former kitchen of approximately 30 m2 with a large monumental fireplace
Cellar
1st Floor: Half-landing: hallway on parquet, 2 bedrooms of 17 and 19 m2, bathroom, toilet, WC Top Floor: landing on parquet, 5 other bedrooms on parquet of 14, 26, 11, 16, and 17 m2, Office 23 m2, Laundry, bathroom/WC, shower room/WC 2nd Floor: Half-landing: bedrooms 9 and 10 of 18 and 20 m2, bathroom, toilet, WC Top Floor: 2 attics - 2 mansard rooms of 5m x 4m - Part in the attic
The residence ”in its original state...” will require general renovation (electricity, insulation, heating, plumbing, decor) but is intact with its original decor featuring its parquet floors, wood paneling, staircase, fireplaces, beams, and high ceilings.
OTHER HOUSES
HOUSE 1
, approximately 135 m2 3 rooms at the front - Kitchen, bathroom, WC, bedroom at the back -
Upstairs: 2 other bedrooms, small attic
HOUSE 2 Approximately 25m facade - Garage - Stable - Workshop - 2 sheds -
Attic above
HOUSE 3 2 sheds of approximately 100m2 each Various rooms, laboratories, restrooms for approximately 200 m2
THE OUTBUILDINGS
THE CHAPEL
, converted into a grain attic - At the back, a hunting room 32 m2 contiguous to an old bread oven
FORMER WINE PRESS 2 outdoor restrooms 2 sheds of 6.60 m x 6 m and 6 m x 6.80 m Lean-to at the back, and a small stone barn
METAL HANGAR Approximately 23 m x 35 m - Wooden frame
CHICKEN COOP Wooden structure building of approximately 20 m x 8 m
STABLE Carriage shed 4 m x 6.70 m Stable of 4 m x 6 m (3 boxes)
THE LAND
, 7 hectares 42 ares 27 ca
The final surface area, currently undergoing boundary marking, will total approximately 7.42 hectares free, including a small cedar wood of half a hectare. The land, planted with beautiful trees, including some centuries-old cedars, is surrounded by beautiful rural and hilly nature.
+ shared entrance path
Des informations sur les risques auxquels est exposé ce bien sont disponibles sur le site Géorisques : https://www.georisques.gouv.fr/
-
Type de propriété
Maison
-
Prix/pied²
$164
Caractéristiques
- Jardin
- Garage
- Cheminée
- Équestre
- Bureau
- Buanderie
- Climatisation
Explorez le secteur
Baugé-en-Anjou, Pays de la Loire, France
Voir sur Google Maps
Prix par sqft
Faible
Élevé
Inscrit il y a 11 mois
Vous vous êtes renseigné sur ce bien
L'agent vous contactera bientôt par
Publié par
9
Annonces
2025
Inscrit
Réserver une visite avec the agent
Choisissez une date et si vous souhaitez une visite virtuelle ou en personne avec l’agent.
Date préférée
Type de visite
Dernière mise à jour
Août 6
Première mise en ligne
Octobre 23, 2025
Référence de l’annonce
3806
Toutes les informations immobilières sont présentées en fonction des données les plus précises dont nous disposons au moment de la publication. Les détails sur la manière dont nous collectons et vérifions ces données se trouvent à la section 5 de nos Conditions générales.
Propriétés similaires à proximité
Nouvelles annonces à Baugé-en-Anjou


Explorez plus de biens à vendre
Baugé-en-Anjou, Pays de la Loire, France types de propriétés
Baugé-en-Anjou, Pays de la Loire, France Recherches populaires
- Vue panoramique / panoramique propriétés à Baugé-en-Anjou, Pays de la Loire, France
- Propriétés avec Bar à Baugé-en-Anjou, Pays de la Loire, France
- Moderne propriétés à Baugé-en-Anjou, Pays de la Loire, France
- Propriétés avec Cuisine ouverte à Baugé-en-Anjou, Pays de la Loire, France
- Propriétés avec Cinéma à Baugé-en-Anjou, Pays de la Loire, France
Baugé-en-Anjou, Pays de la Loire, France Quartiers
Guides et histoires connexes
La confiance des plus grands courtiers du monde
Les agents des propriétés les plus exceptionnelles du monde publient sur JamesEdition.
- Des annonces de Sotheby's, Christie's, BARNES et Engel & Völkers
- Chaque annonce est vérifiée avant sa mise en ligne
- Contactez directement des agents vérifiés
En continuant, vous acceptez nos Conditions et notre Politique de confidentialité.