$914,435
Domaine De 22 Hectares Au Nord De Saumur
- 7 Chambres
- 2 SdB
- 3,262 Sqft
- 55.28 Ac lot
- Mis à jour: Mai 2
-
5
Vues des 30 derniers jours
- 1
À propos de la propriété
La description a été traduite automatiquement.
La description est affichée dans la langue d'origine.
Ideal for a Complete Rider
Location:
- About thirty kilometers from Saumur
- About fifty kilometers from Tours and Le Mans
- A few minutes from a charming village
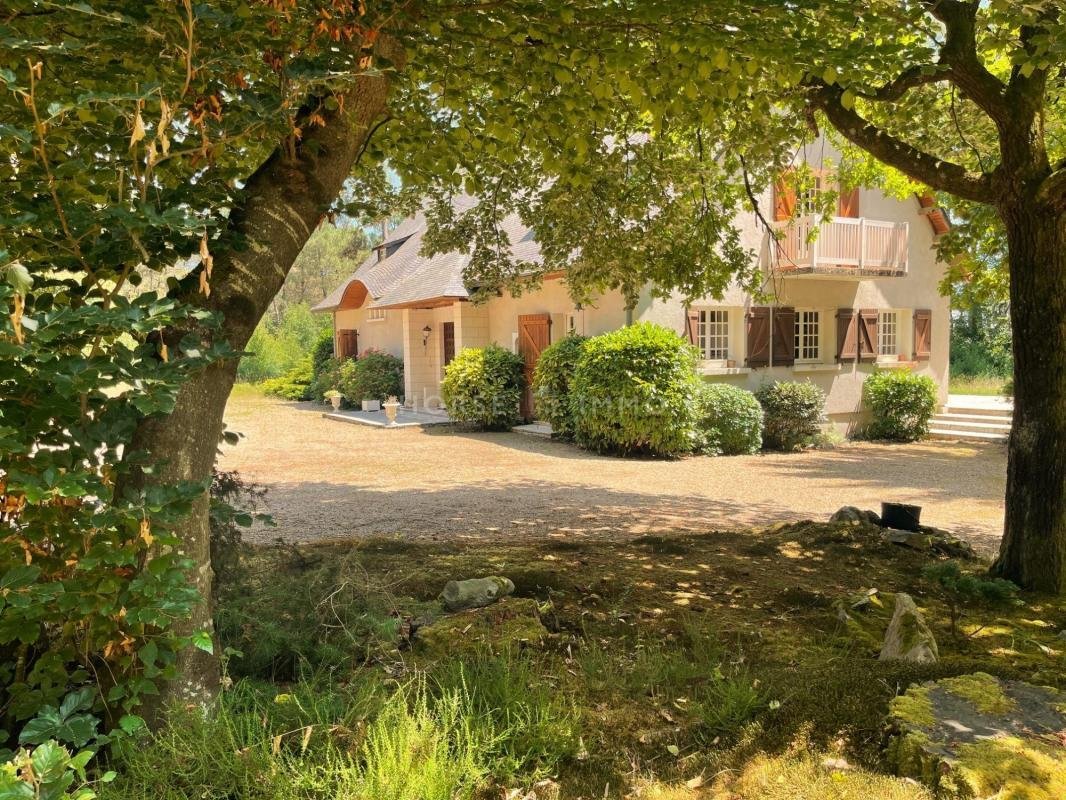
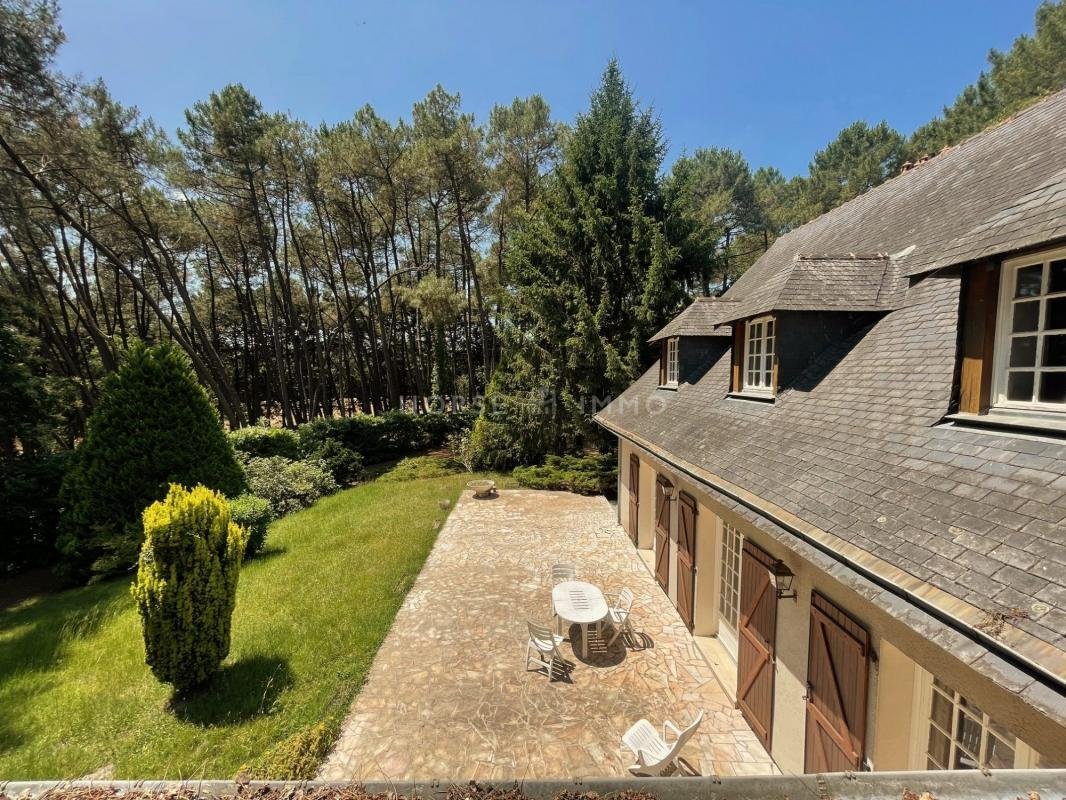
From the entrance gates to the property, an alley winds through a magnificent forest of pines, beeches, firs, and ashes leading to the main house and then to the equestrian facilities.
Well hid
Location:
- About thirty kilometers from Saumur
- About fifty kilometers from Tours and Le Mans
- A few minutes from a charming village
From the entrance gates to the property, an alley winds through a magnificent forest of pines, beeches, firs, and ashes leading to the main house and then to the equestrian facilities.
Well hid
Ideal for a Complete Rider
Location:
- About thirty kilometers from Saumur
- About fifty kilometers from Tours and Le Mans
- A few minutes from a charming village
From the entrance gates to the property, an alley winds through a magnificent forest of pines, beeches, firs, and ashes leading to the main house and then to the equestrian facilities.
Well hidden from view, the estate offers about twenty hectares, including:
- The main house
- The stud farm with a gallop track, stables, and a staff apartment
- Offices that can be converted into a second residence
This setting can accommodate various equestrian or other projects but will definitely require renovation: gallop track, paddocks, etc.
The Main House: approximately 303 m²
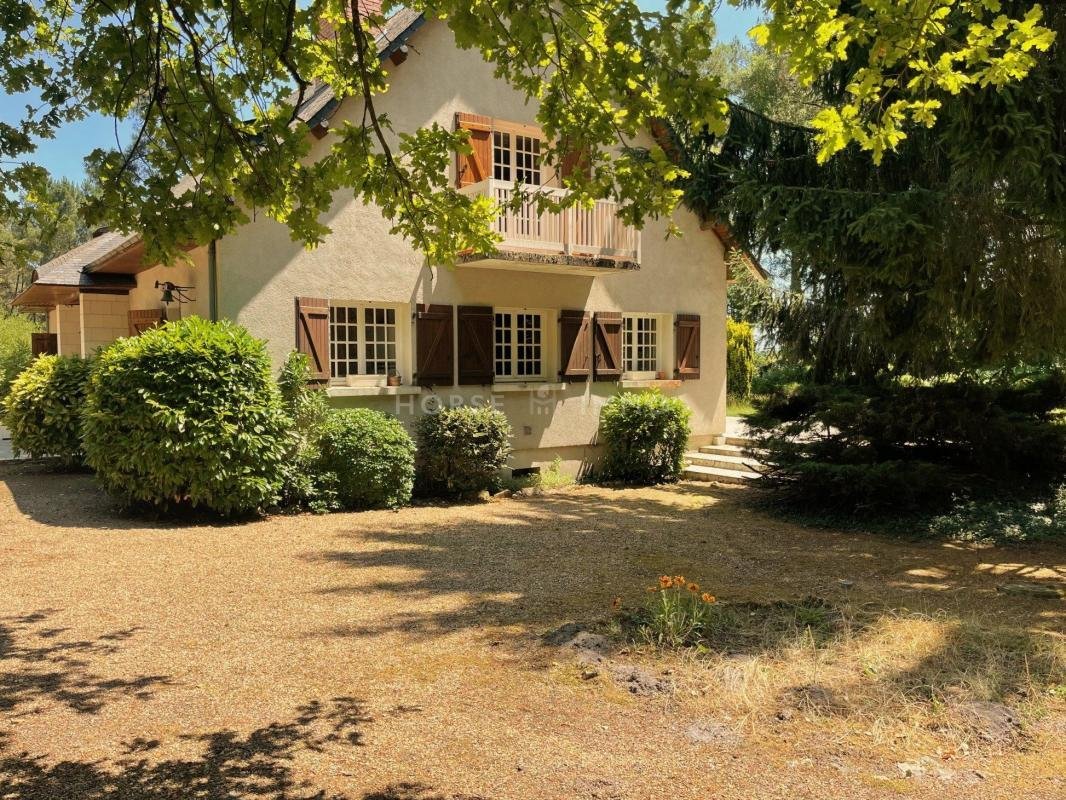
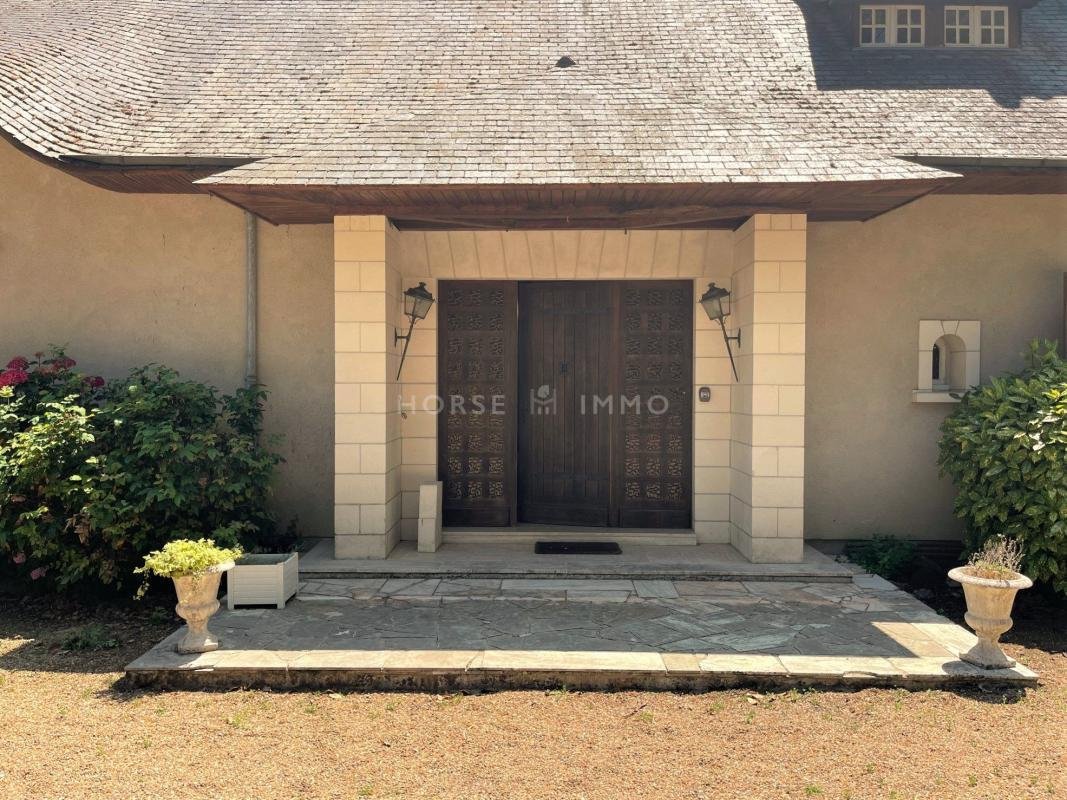
Built in the 1970s with noble materials such as oak, Trélazé slate roofing, and travertine on the ground floor, the house offers spacious rooms, plenty of light, and a harmonious layout. However, updating is necessary.
The entrance leads to:
- A large living-dining room with a fireplace opening onto the terrace
- A dining room
- A kitchen with laundry room
- 2 bedrooms
- 1 full bathroom
Upstairs:
A mezzanine corridor leads to:
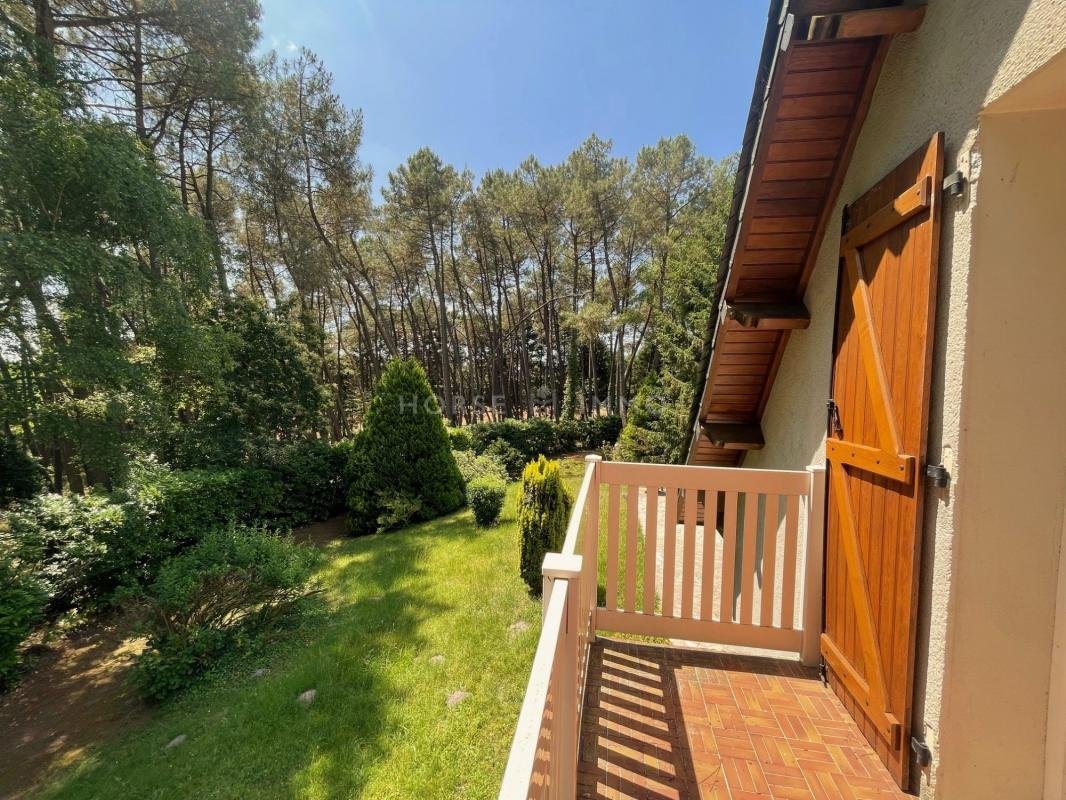
- 5 bedrooms, including 2 with balconies
- 1 shower room
- 1 bathroom
A full basement with storage spaces, wine cellar, double garage, boiler room...
- Oil heating
- Well with pump
- Septic tank
Office Space: approximately 80 m² with storage area
The current layout includes:
- 1 office of 28 m²
- 1 office of 27 m²
- 1 lounge with kitchenette of about 18.5 m²
- 1 shower room
- WC
- Storage space for fodder
The Stud Farm:
U-shaped, it includes:
- 8 boxes measuring 4 x 3.5 meters
- Treatment room
- Tack room
- 3 boxes
- Former gallop track
A staff apartment comprising:
- Kitchen
- Living-dining room
- 2 bedrooms
- 1 shower room
- WC
All details at ***
Information on risks to which this property is exposed is available on the Géorisques website: ***
Des informations sur les risques auxquels est exposé ce bien sont disponibles sur le site Géorisques : https://www.georisques.gouv.fr/
Location:
- About thirty kilometers from Saumur
- About fifty kilometers from Tours and Le Mans
- A few minutes from a charming village
From the entrance gates to the property, an alley winds through a magnificent forest of pines, beeches, firs, and ashes leading to the main house and then to the equestrian facilities.
Well hidden from view, the estate offers about twenty hectares, including:
- The main house
- The stud farm with a gallop track, stables, and a staff apartment
- Offices that can be converted into a second residence
This setting can accommodate various equestrian or other projects but will definitely require renovation: gallop track, paddocks, etc.
The Main House: approximately 303 m²
Built in the 1970s with noble materials such as oak, Trélazé slate roofing, and travertine on the ground floor, the house offers spacious rooms, plenty of light, and a harmonious layout. However, updating is necessary.
The entrance leads to:
- A large living-dining room with a fireplace opening onto the terrace
- A dining room
- A kitchen with laundry room
- 2 bedrooms
- 1 full bathroom
Upstairs:
A mezzanine corridor leads to:
- 5 bedrooms, including 2 with balconies
- 1 shower room
- 1 bathroom
A full basement with storage spaces, wine cellar, double garage, boiler room...
- Oil heating
- Well with pump
- Septic tank
Office Space: approximately 80 m² with storage area
The current layout includes:
- 1 office of 28 m²
- 1 office of 27 m²
- 1 lounge with kitchenette of about 18.5 m²
- 1 shower room
- WC
- Storage space for fodder
The Stud Farm:
U-shaped, it includes:
- 8 boxes measuring 4 x 3.5 meters
- Treatment room
- Tack room
- 3 boxes
- Former gallop track
A staff apartment comprising:
- Kitchen
- Living-dining room
- 2 bedrooms
- 1 shower room
- WC
All details at ***
Information on risks to which this property is exposed is available on the Géorisques website: ***
Des informations sur les risques auxquels est exposé ce bien sont disponibles sur le site Géorisques : https://www.georisques.gouv.fr/
-
Type de propriété
Maison
-
Année de construction
1970
-
Prix/pied²
$280
Explorez le secteur
Bauge En Anjou, 49150, France
Voir sur Google Maps
Prix par sqft
Faible
Élevé
Inscrit il y a 6 ans
Vous vous êtes renseigné sur ce bien
L'agent vous contactera bientôt par
Publié par
PRIVILEGES IMMOBILIER
Voir le profil de l’agence
50
Annonces
2021
Inscrit
Réserver une visite avec the agent
Choisissez une date et si vous souhaitez une visite virtuelle ou en personne avec l’agent.
Date préférée
Type de visite
Dernière mise à jour
Mai 2
Première mise en ligne
Jul 3, 2025
Référence de l’annonce
VM2422-ANG
La confiance des plus grands courtiers du monde
Les agents des propriétés les plus exceptionnelles du monde publient sur JamesEdition.
- Des annonces de Sotheby's, Christie's, BARNES et Engel & Völkers
- Chaque annonce est vérifiée avant sa mise en ligne
- Contactez directement des agents vérifiés
En continuant, vous acceptez nos Conditions et notre Politique de confidentialité.