$767,492
The Hilight, L'adresse La Plus Attendue De Londres Au Bord De La Rivière à Battersea
- 1 Chambres
- 1 SdB
- 538 Sqft
- Mis à jour: Juin 25
- 116
À propos de la propriété
La description a été traduite automatiquement.
La description est affichée dans la langue d'origine.
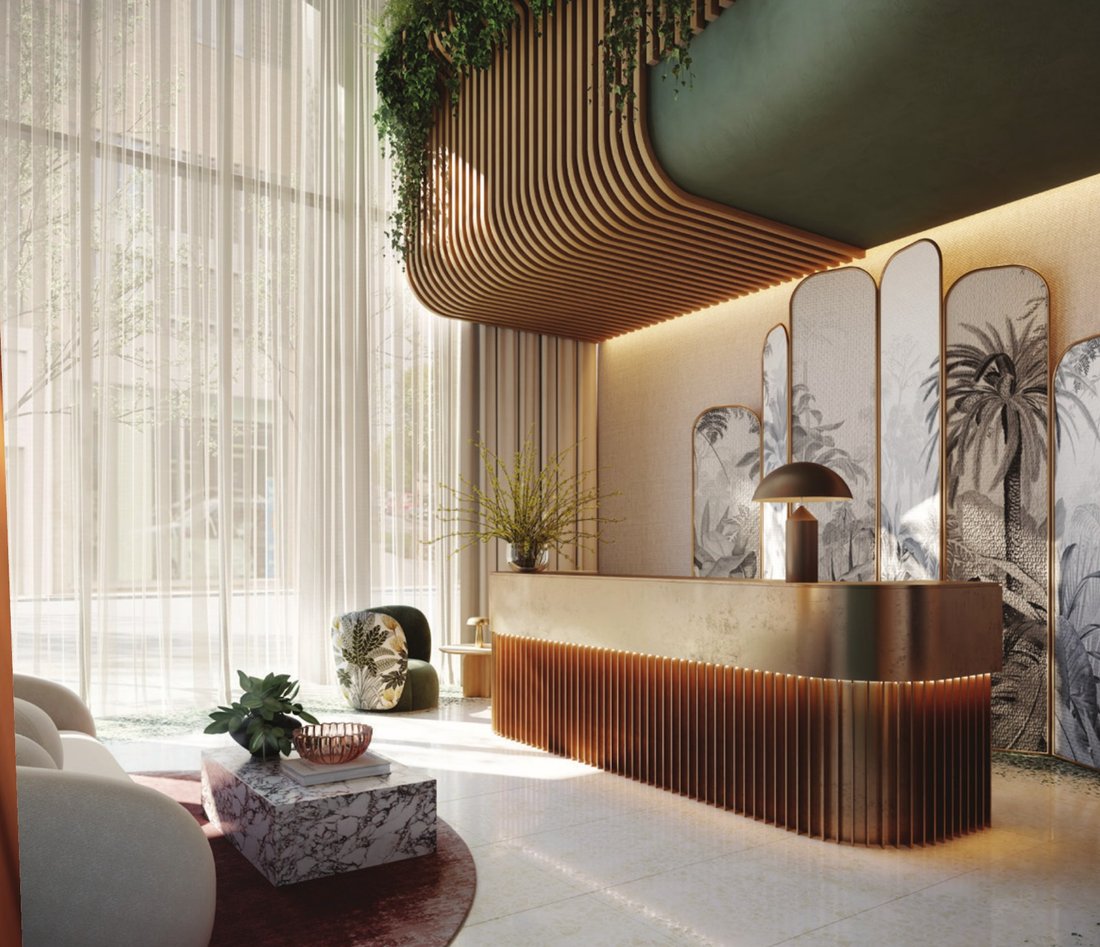
The HILIGHT, l’adresse la plus attendue de Londres au bord de la rivière à Battersea
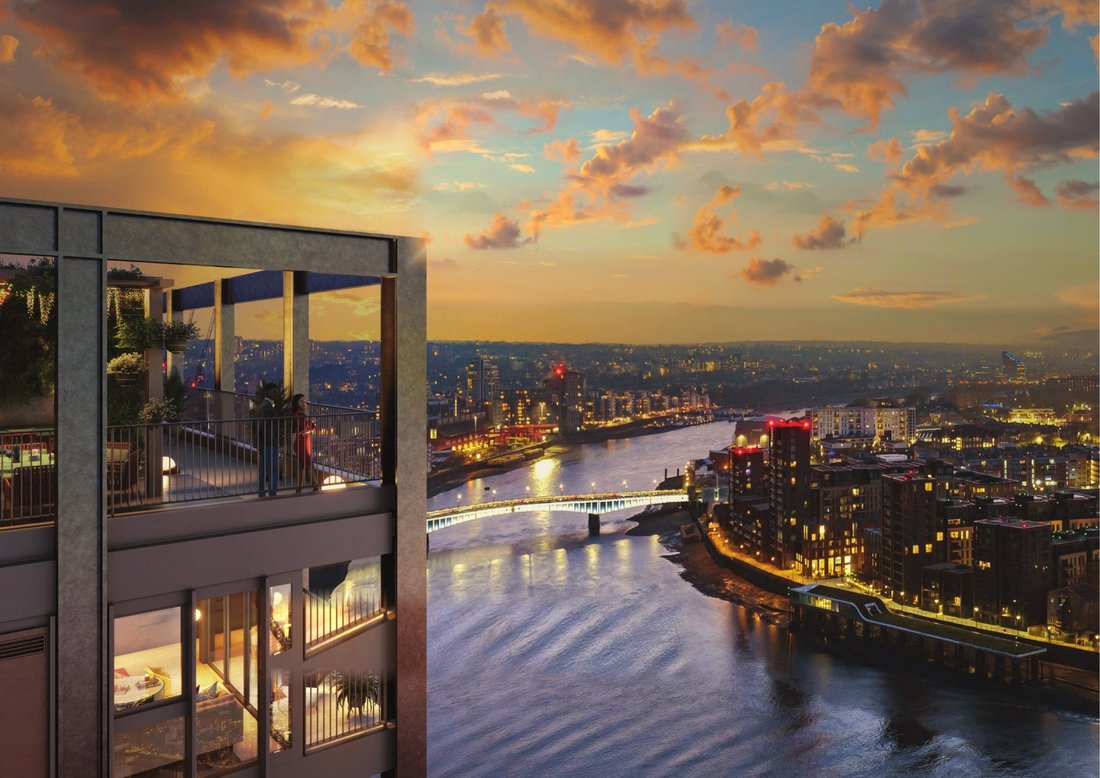
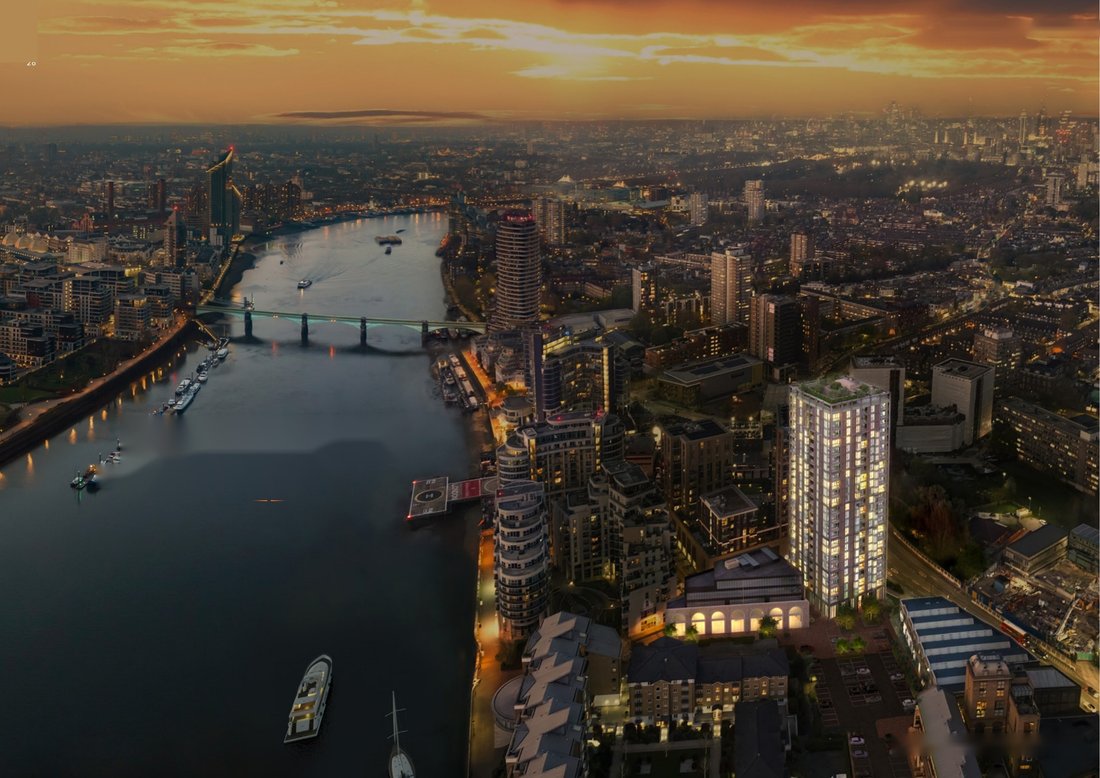
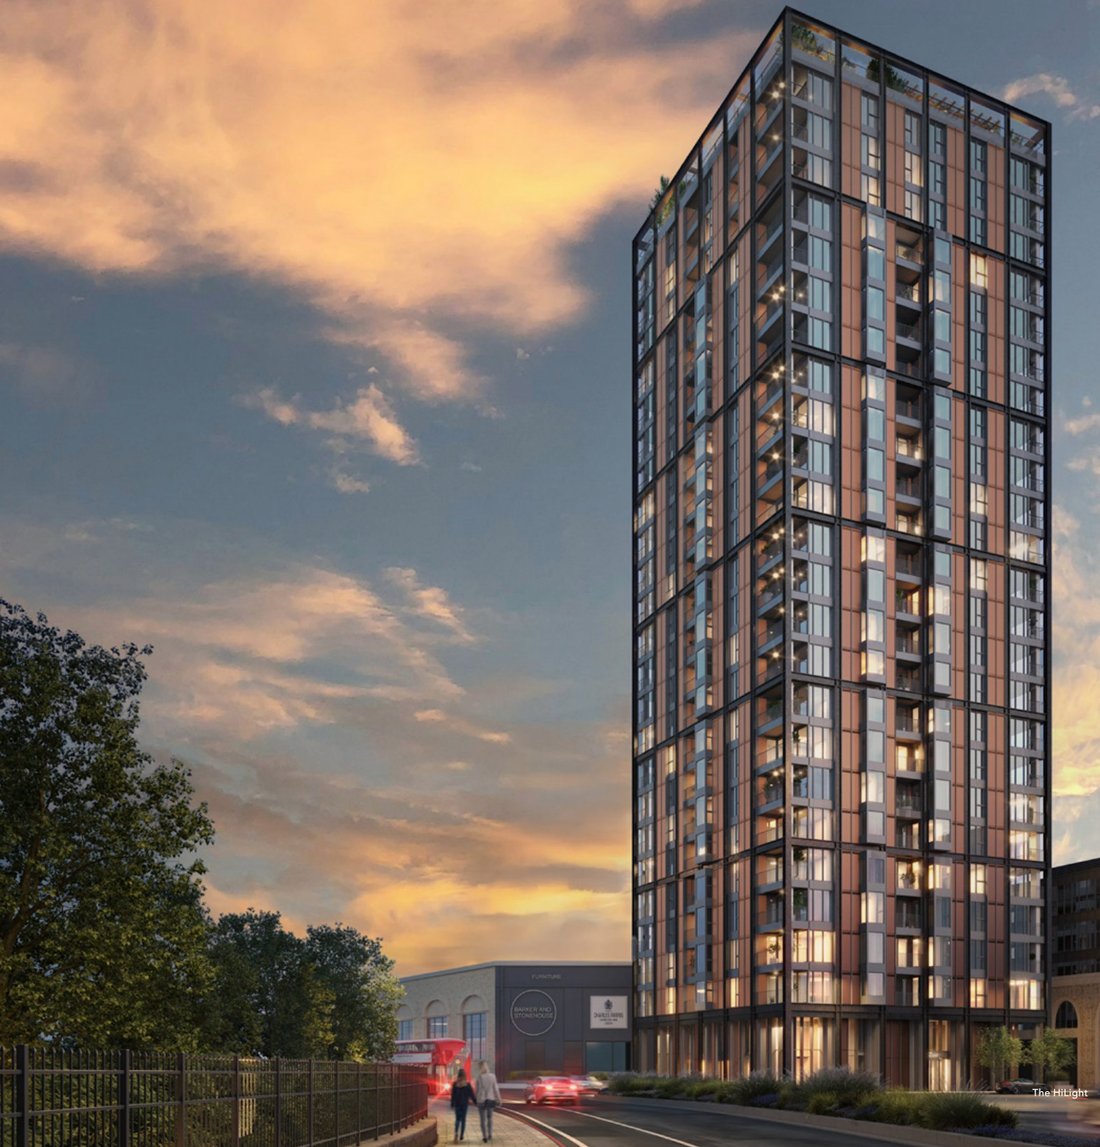
S’élevant sur 24 étages au-dessus de la Tamise à Battersea, SW11, The HiLight est une collection emblématique de résidences de 1, 2 et 3 chambres qui établit une nouvelle norme en matière de vie au bord de la rivière dans l’un des codes postaux les plus prisés de Londres. Développée par la société immobil
S’élevant sur 24 étages au-dessus de la Tamise à Battersea, SW11, The HiLight est une collection emblématique de résidences de 1, 2 et 3 chambres qui établit une nouvelle norme en matière de vie au bord de la rivière dans l’un des codes postaux les plus prisés de Londres. Développée par la société immobil
The HILIGHT - London’s Most Anticipated Riverside Address in Battersea
Rising 24 storeys above the River Thames in Battersea, SW11, The HiLight is a landmark collection of 1, 2 and 3 bedroom residences that sets a new standard for riverside living in one of London’s most desirable postcodes. Developed by international property firm Ghelamco - founded in 1985 and responsible for landmark b
Rising 24 storeys above the River Thames in Battersea, SW11, The HiLight is a landmark collection of 1, 2 and 3 bedroom residences that sets a new standard for riverside living in one of London’s most desirable postcodes. Developed by international property firm Ghelamco - founded in 1985 and responsible for landmark b
The HILIGHT, l’adresse la plus attendue de Londres au bord de la rivière à Battersea
S’élevant sur 24 étages au-dessus de la Tamise à Battersea, SW11, The HiLight est une collection emblématique de résidences de 1, 2 et 3 chambres qui établit une nouvelle norme en matière de vie au bord de la rivière dans l’un des codes postaux les plus prisés de Londres. Développée par la société immobilière internationale Ghelamco, fondée en 1985 et responsable de bâtiments emblématiques à travers l’Europe, et conçue par les architectes primés Squire & Partners, cette superbe tour contemporaine offre une vue panoramique sur la Tamise, les jardins de York et les toits de Londres, avec des vitrages sur toute la hauteur et des balcons privés partout.
Les résidences vont d’appartements d’une chambre de 538 pieds carrés à des maisons latérales à trois chambres de 1 217 pieds carrés, les étages supérieurs offrant des panoramas ininterrompus sur le fleuve depuis 23 étages. Les intérieurs conçus par les célèbres designers londoniens Bowler James Brindley présentent une esthétique audacieuse mais réfléchie : parquet en chêne d’ingénierie huilé blanc, plans de travail de cuisine en quartz blanc, appareils européens intégrés, notamment un refroidisseur à vin, un carrelage de salle de bain en porcelaine terrazzo, des douches à effet pluie noires mates et des hauteurs de plafond de 2,6 mètres dans tous les espaces de vie. La ferronnerie moletée en bronze satiné et la robinetterie en bronze brossé complètent une finition qui mérite une inspection minutieuse.
L’offre de commodités de The HiLight va bien au-delà de ce que proposent la plupart des développements londoniens, quel que soit le prix. Le toit du bien-être, organisé par Miminat Designs en collaboration avec DIRTEA, MOODS, Dyson, Vitaclean et Solice Health, comprend deux ailes dédiées : une aile ouest pour la thérapie de contraste et la récupération (sauna infrarouge avec thérapie au sel, piscine froide, douches infusées à la vitamine C, vestiaires privés) et une aile est pour la guérison thermale et la chromothérapie (sauna sec, sauna humide, douches parfumées d’aromathérapie). En contrebas, un studio de remise en forme et de bien-être polyvalent proposant des séances de yoga, de boxe et de cardio-training, un cinéma privé avec des fauteuils en guimauve et un bar, la salle HiLight Club avec bar à cocktails et table de billard, ainsi que des suites de co-working et de réunion garantissent aux résidents une destination de style de vie complète au sein du bâtiment, le tout supervisé par un concierge ouvert 24 heures sur 24.
À l’extérieur, les architectes paysagistes primés Grant Associates, le cabinet à l’origine de Gardens by the Bay à Singapour, ont créé des jardins riches en biodiversité au bord de la rivière et une promenade fluviale reliant le bâtiment directement au sentier de la Tamise, avec des espaces de poche, des plantations et des allées de jardin conçues pour attirer la faune et apporter du calme au niveau du sol. Le HiLight est neutre en carbone et possède les certifications FITWEL et EDGE, ce qui permet de réduire la consommation d’énergie et d’eau d’au moins 20 % par rapport à une structure standard.
Parfaitement positionnée, la jetée de Plantation Wharf se trouve à quatre minutes à pied. Les services Thames Clipper desservent directement la centrale électrique de Battersea, Embankment, Blackfriars et Canary Wharf. Clapham Junction, l’un des hubs ferroviaires les mieux desservis de Londres, se trouve à neuf minutes à pied. Des trains directs desservent Londres Victoria et Londres Waterloo en huit minutes et l’aéroport de Gatwick en 24 minutes. En voiture, Sloane Square est accessible en 11 minutes, London Victoria en 15 minutes et St Pancras International en 38 minutes.
Informations locales :
Battersea occupe une position privilégiée au bord de la rivière entre Chelsea et Wandsworth, alliant une atmosphère de village caractéristique à une connectivité exceptionnelle avec le centre de Londres. Le quartier récemment régénéré de la centrale électrique de Battersea, qui abrite aujourd’hui des boutiques de premier plan, des restaurants et sa propre station de métro, se trouve à quelques minutes de marche du HiLight, tandis que Battersea Park, les boutiques de Northcote Road et les cafés de la vieille ville de Clapham sont facilement accessibles à pied. Les résidents ont accès à plus de 1 700 acres de parcs, de communs et d’espaces verts à proximité, depuis Battersea Park et Wandsworth Common jusqu’à Clapham Common et Bishop’s Park, le Thames Path étant accessible directement depuis le bâtiment.
De l’autre côté de la rivière, King’s Road Chelsea vous invite à voir et à être vu, avec les restaurants étoilés Michelin Chez Bruce et Trinity, le Everyman Chelsea et la scène mondaine de Sloane Square, tous accessibles à vélo. Pour ce qui est de l’enseignement, la Newton Preparatory School, l’Emanuel School, l’Imperial College de Londres et le King’s College de Londres sont tous situés à proximité. Le HiLight est situé dans la SW11 de Londres, au cœur d’un quartier qui allie l’énergie d’une ville mondiale à la simplicité d’un lieu où l’on se sent vraiment chez soi.
Fourchette de prix et options : 575 000£ - 2 000 000£ (options 1, 2 et 3 chambres)
Principales caractéristiques :
- Tour riveraine de 24 étages développée par Ghelamco, conçue par Squire & Partners avec des intérieurs de Bowler James Brindley
- Résidences de 1, 2 et 3 chambres de 538 pieds carrés à 1 217 pieds carrés, étages 9 à 23
- Vue panoramique sur la Tamise, les jardins de York et les toits de Londres avec balcon privé
- Toit bien-être à deux ailes conçu par Miminat Designs : sauna infrarouge, bain à eau froide, saunas à chromothérapie et douches à vitamine C
- Studio de remise en forme et de bien-être, cinéma privé, chambre HiLight Club avec bar à cocktails et suite de co-workings
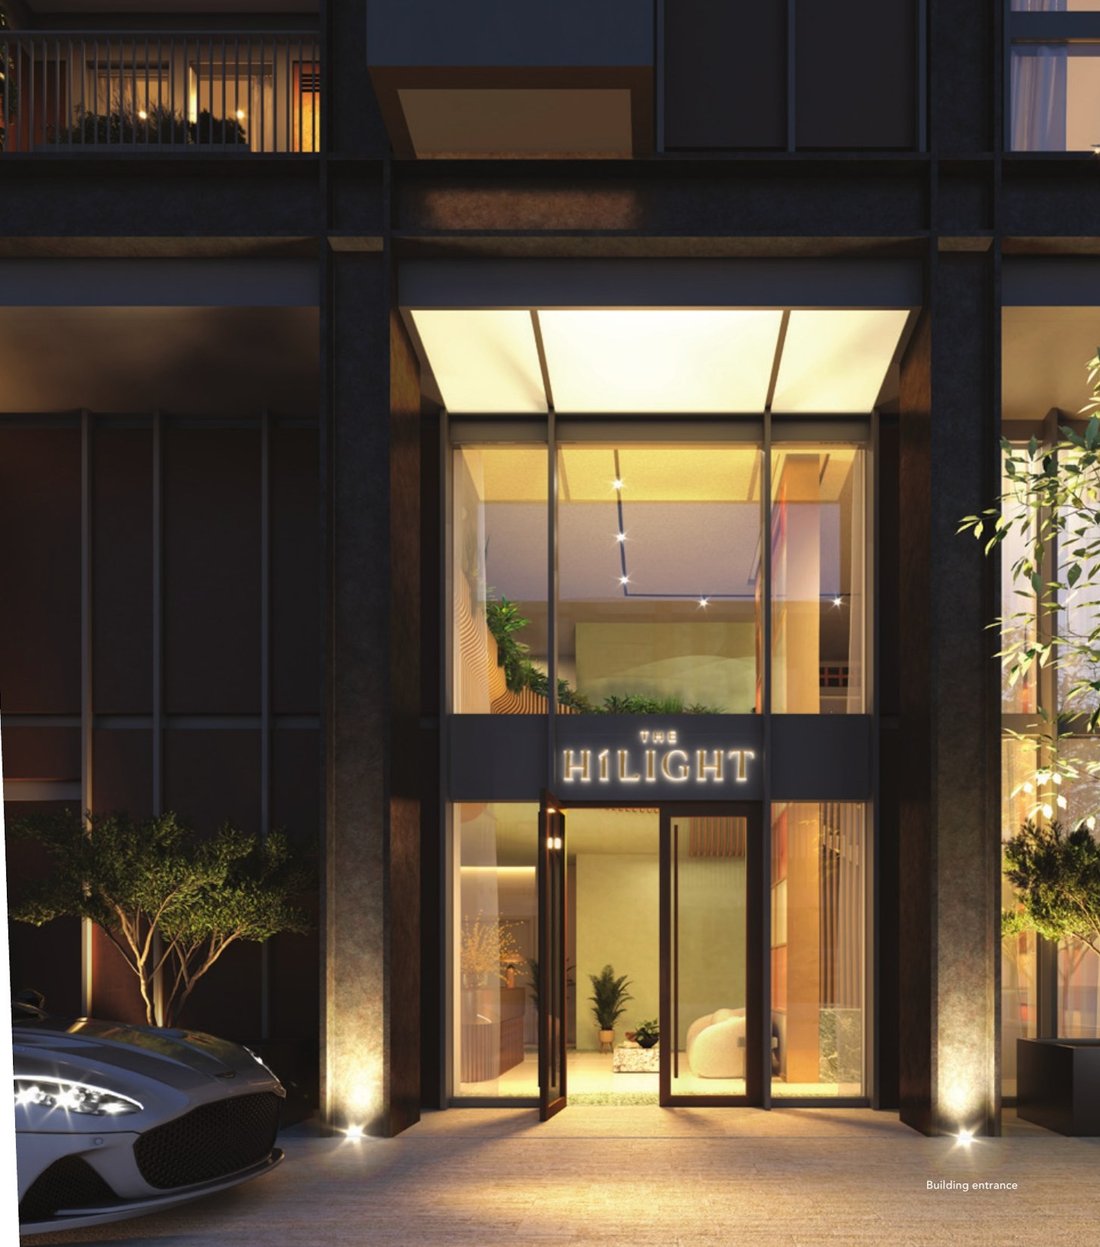
- Conciergerie ouverte 24h/24, accès vidéo, vidéosurveillance et trois ascenseurs haut débit sur mesure
- Des jardins riverains riches en biodiversité et une promenade fluviale de Grant Associates reliant le sentier de la Tamise
- Neutre en carbone - Certifié FITWEL et EDGE, réduction de 20 % de la consommation d’énergie et d’eau par rapport à une structure standard
- Embarcadère de Plantation Wharf (Thames Clipper) à 4 minutes à pied - Clapham Junction à 9 minutes à pied
- Bail de 999 ans | Loyer du terrain à poivre | Frais de service : 7,15£ par pied carré par an | Achèvement estimé au deuxième trimestre de 2026
S’élevant sur 24 étages au-dessus de la Tamise à Battersea, SW11, The HiLight est une collection emblématique de résidences de 1, 2 et 3 chambres qui établit une nouvelle norme en matière de vie au bord de la rivière dans l’un des codes postaux les plus prisés de Londres. Développée par la société immobilière internationale Ghelamco, fondée en 1985 et responsable de bâtiments emblématiques à travers l’Europe, et conçue par les architectes primés Squire & Partners, cette superbe tour contemporaine offre une vue panoramique sur la Tamise, les jardins de York et les toits de Londres, avec des vitrages sur toute la hauteur et des balcons privés partout.
Les résidences vont d’appartements d’une chambre de 538 pieds carrés à des maisons latérales à trois chambres de 1 217 pieds carrés, les étages supérieurs offrant des panoramas ininterrompus sur le fleuve depuis 23 étages. Les intérieurs conçus par les célèbres designers londoniens Bowler James Brindley présentent une esthétique audacieuse mais réfléchie : parquet en chêne d’ingénierie huilé blanc, plans de travail de cuisine en quartz blanc, appareils européens intégrés, notamment un refroidisseur à vin, un carrelage de salle de bain en porcelaine terrazzo, des douches à effet pluie noires mates et des hauteurs de plafond de 2,6 mètres dans tous les espaces de vie. La ferronnerie moletée en bronze satiné et la robinetterie en bronze brossé complètent une finition qui mérite une inspection minutieuse.
L’offre de commodités de The HiLight va bien au-delà de ce que proposent la plupart des développements londoniens, quel que soit le prix. Le toit du bien-être, organisé par Miminat Designs en collaboration avec DIRTEA, MOODS, Dyson, Vitaclean et Solice Health, comprend deux ailes dédiées : une aile ouest pour la thérapie de contraste et la récupération (sauna infrarouge avec thérapie au sel, piscine froide, douches infusées à la vitamine C, vestiaires privés) et une aile est pour la guérison thermale et la chromothérapie (sauna sec, sauna humide, douches parfumées d’aromathérapie). En contrebas, un studio de remise en forme et de bien-être polyvalent proposant des séances de yoga, de boxe et de cardio-training, un cinéma privé avec des fauteuils en guimauve et un bar, la salle HiLight Club avec bar à cocktails et table de billard, ainsi que des suites de co-working et de réunion garantissent aux résidents une destination de style de vie complète au sein du bâtiment, le tout supervisé par un concierge ouvert 24 heures sur 24.
À l’extérieur, les architectes paysagistes primés Grant Associates, le cabinet à l’origine de Gardens by the Bay à Singapour, ont créé des jardins riches en biodiversité au bord de la rivière et une promenade fluviale reliant le bâtiment directement au sentier de la Tamise, avec des espaces de poche, des plantations et des allées de jardin conçues pour attirer la faune et apporter du calme au niveau du sol. Le HiLight est neutre en carbone et possède les certifications FITWEL et EDGE, ce qui permet de réduire la consommation d’énergie et d’eau d’au moins 20 % par rapport à une structure standard.
Parfaitement positionnée, la jetée de Plantation Wharf se trouve à quatre minutes à pied. Les services Thames Clipper desservent directement la centrale électrique de Battersea, Embankment, Blackfriars et Canary Wharf. Clapham Junction, l’un des hubs ferroviaires les mieux desservis de Londres, se trouve à neuf minutes à pied. Des trains directs desservent Londres Victoria et Londres Waterloo en huit minutes et l’aéroport de Gatwick en 24 minutes. En voiture, Sloane Square est accessible en 11 minutes, London Victoria en 15 minutes et St Pancras International en 38 minutes.
Informations locales :
Battersea occupe une position privilégiée au bord de la rivière entre Chelsea et Wandsworth, alliant une atmosphère de village caractéristique à une connectivité exceptionnelle avec le centre de Londres. Le quartier récemment régénéré de la centrale électrique de Battersea, qui abrite aujourd’hui des boutiques de premier plan, des restaurants et sa propre station de métro, se trouve à quelques minutes de marche du HiLight, tandis que Battersea Park, les boutiques de Northcote Road et les cafés de la vieille ville de Clapham sont facilement accessibles à pied. Les résidents ont accès à plus de 1 700 acres de parcs, de communs et d’espaces verts à proximité, depuis Battersea Park et Wandsworth Common jusqu’à Clapham Common et Bishop’s Park, le Thames Path étant accessible directement depuis le bâtiment.
De l’autre côté de la rivière, King’s Road Chelsea vous invite à voir et à être vu, avec les restaurants étoilés Michelin Chez Bruce et Trinity, le Everyman Chelsea et la scène mondaine de Sloane Square, tous accessibles à vélo. Pour ce qui est de l’enseignement, la Newton Preparatory School, l’Emanuel School, l’Imperial College de Londres et le King’s College de Londres sont tous situés à proximité. Le HiLight est situé dans la SW11 de Londres, au cœur d’un quartier qui allie l’énergie d’une ville mondiale à la simplicité d’un lieu où l’on se sent vraiment chez soi.
Fourchette de prix et options : 575 000£ - 2 000 000£ (options 1, 2 et 3 chambres)
Principales caractéristiques :
- Tour riveraine de 24 étages développée par Ghelamco, conçue par Squire & Partners avec des intérieurs de Bowler James Brindley
- Résidences de 1, 2 et 3 chambres de 538 pieds carrés à 1 217 pieds carrés, étages 9 à 23
- Vue panoramique sur la Tamise, les jardins de York et les toits de Londres avec balcon privé
- Toit bien-être à deux ailes conçu par Miminat Designs : sauna infrarouge, bain à eau froide, saunas à chromothérapie et douches à vitamine C
- Studio de remise en forme et de bien-être, cinéma privé, chambre HiLight Club avec bar à cocktails et suite de co-workings
- Conciergerie ouverte 24h/24, accès vidéo, vidéosurveillance et trois ascenseurs haut débit sur mesure
- Des jardins riverains riches en biodiversité et une promenade fluviale de Grant Associates reliant le sentier de la Tamise
- Neutre en carbone - Certifié FITWEL et EDGE, réduction de 20 % de la consommation d’énergie et d’eau par rapport à une structure standard
- Embarcadère de Plantation Wharf (Thames Clipper) à 4 minutes à pied - Clapham Junction à 9 minutes à pied
- Bail de 999 ans | Loyer du terrain à poivre | Frais de service : 7,15£ par pied carré par an | Achèvement estimé au deuxième trimestre de 2026
The HILIGHT - London’s Most Anticipated Riverside Address in Battersea
Rising 24 storeys above the River Thames in Battersea, SW11, The HiLight is a landmark collection of 1, 2 and 3 bedroom residences that sets a new standard for riverside living in one of London’s most desirable postcodes. Developed by international property firm Ghelamco - founded in 1985 and responsible for landmark buildings across Europe - and designed by award-winning architects Squire & Partners, this striking contemporary tower offers panoramic views across the Thames, York Gardens and the London skyline, with full-height glazing and private balconies throughout.
Residences range from 538 sq ft one-bedroom apartments to 1,217 sq ft three-bedroom lateral homes, with upper floors commanding uninterrupted river panoramas from up to 23 storeys. Interiors by famed London designers Bowler James Brindley bring a bold yet considered aesthetic: white oiled engineered oak flooring, white quartz kitchen worktops, integrated European appliances including wine cooler, terrazzo porcelain bathroom tiling, matte black rain showers and 2.6-metre ceiling heights in all living areas. Knurled satin bronze ironmongery and brushed bronze tapware complete a finish that rewards close inspection.
The amenity offering at The HiLight goes well beyond what most London developments attempt at any price point. The wellness rooftop - curated by Miminat Designs in collaboration with DIRTEA, MOODS, Dyson, Vitaclean and Solice Health - operates across two dedicated wings: a West Wing for contrast therapy and recovery (infrared sauna with salt therapy, cold plunge pool, Vitamin C-infused showers, private changing rooms) and an East Wing for thermal healing and chromotherapy (dry sauna, wet sauna, aromatherapy scented showers). Below, a multiuse fitness and wellness studio with yoga, boxing and cardio, a private cinema with marshmallow armchairs and an honesty bar, the HiLight Club Room with cocktail bar and pool table, and co-working and meeting suites ensure residents have a complete lifestyle destination within the building - all overseen by a 24-hour concierge.
Outside, award-winning landscape architects Grant Associates - the practice behind Gardens by the Bay in Singapore - have created biodiverse riverside gardens and a riverwalk connecting the building directly to the Thames Path, with pocket spaces, planting and garden pathways designed to draw in wildlife and provide calm at ground level. The HiLight is carbon neutral, holding both FITWEL and EDGE certifications, reducing energy and water usage by at least 20% compared to a standard structure.
Perfectly positioned, Plantation Wharf pier is a four-minute walk, with Thames Clipper services running direct to Battersea Power Station, Embankment, Blackfriars and Canary Wharf. Clapham Junction - one of London’s best-connected rail hubs - is nine minutes on foot, with direct trains reaching London Victoria and London Waterloo in eight minutes and Gatwick Airport in 24 minutes. By car, Sloane Square is 11 minutes, London Victoria 15 minutes and St Pancras International 38 minutes.
Local information:
Battersea occupies a privileged riverside position between Chelsea and Wandsworth, combining a distinctly village atmosphere with exceptional connectivity to central London. The newly regenerated Battersea Power Station district - now home to flagship retail, restaurants and its own underground station - is moments from The HiLight, while Battersea Park, the boutique shops of Northcote Road and the café culture of Clapham Old Town sit within easy walking distance. Residents have access to over 1,700 acres of parks, commons and green space on the doorstep, from Battersea Park and Wandsworth Common to Clapham Common and Bishop’s Park, with the Thames Path accessible directly from the building.
Across the river, King’s Road Chelsea invites you to see and be seen, with Michelin-starred dining at Chez Bruce and Trinity, the Everyman Chelsea and the social scene of Sloane Square all within cycling distance. For education, Newton Preparatory School, Emanuel School, Imperial College London and King’s College London are all close by. The HiLight is positioned in London SW11, at the heart of a neighbourhood that combines the energy of a world city with the ease of a place that genuinely feels like home.
Price Range & Options: £575,000 - £2,000,000 (1, 2 & 3 Bedroom Options)
Key features:
- 24-storey riverside tower developed by Ghelamco, designed by Squire & Partners with interiors by Bowler James Brindley
- 1, 2 and 3 bedroom residences from 538 sq ft to 1,217 sq ft, floors 9 to 23
- Panoramic River Thames, York Gardens and London skyline views with private balconies throughout
- Dual-wing wellness rooftop by Miminat Designs - infrared sauna, cold plunge, chromotherapy saunas and Vitamin C showers
- Fitness and wellness studio, private cinema, HiLight Club Room with cocktail bar and co-working suites
- 24-hour concierge, video access, CCTV and three high-speed bespoke lifts
- Biodiverse riverside gardens and Riverwalk by Grant Associates connecting to the Thames Path
- Carbon neutral - FITWEL and EDGE certified, 20% reduction in energy and water usage vs standard structure
- Plantation Wharf pier (Thames Clipper) 4 minutes walk - Clapham Junction 9 minutes walk
- 999-year leasehold | Peppercorn ground rent | Service charge: £7.15 per sq ft per annum | Estimated completion Q2/Q3 2026
Rising 24 storeys above the River Thames in Battersea, SW11, The HiLight is a landmark collection of 1, 2 and 3 bedroom residences that sets a new standard for riverside living in one of London’s most desirable postcodes. Developed by international property firm Ghelamco - founded in 1985 and responsible for landmark buildings across Europe - and designed by award-winning architects Squire & Partners, this striking contemporary tower offers panoramic views across the Thames, York Gardens and the London skyline, with full-height glazing and private balconies throughout.
Residences range from 538 sq ft one-bedroom apartments to 1,217 sq ft three-bedroom lateral homes, with upper floors commanding uninterrupted river panoramas from up to 23 storeys. Interiors by famed London designers Bowler James Brindley bring a bold yet considered aesthetic: white oiled engineered oak flooring, white quartz kitchen worktops, integrated European appliances including wine cooler, terrazzo porcelain bathroom tiling, matte black rain showers and 2.6-metre ceiling heights in all living areas. Knurled satin bronze ironmongery and brushed bronze tapware complete a finish that rewards close inspection.
The amenity offering at The HiLight goes well beyond what most London developments attempt at any price point. The wellness rooftop - curated by Miminat Designs in collaboration with DIRTEA, MOODS, Dyson, Vitaclean and Solice Health - operates across two dedicated wings: a West Wing for contrast therapy and recovery (infrared sauna with salt therapy, cold plunge pool, Vitamin C-infused showers, private changing rooms) and an East Wing for thermal healing and chromotherapy (dry sauna, wet sauna, aromatherapy scented showers). Below, a multiuse fitness and wellness studio with yoga, boxing and cardio, a private cinema with marshmallow armchairs and an honesty bar, the HiLight Club Room with cocktail bar and pool table, and co-working and meeting suites ensure residents have a complete lifestyle destination within the building - all overseen by a 24-hour concierge.
Outside, award-winning landscape architects Grant Associates - the practice behind Gardens by the Bay in Singapore - have created biodiverse riverside gardens and a riverwalk connecting the building directly to the Thames Path, with pocket spaces, planting and garden pathways designed to draw in wildlife and provide calm at ground level. The HiLight is carbon neutral, holding both FITWEL and EDGE certifications, reducing energy and water usage by at least 20% compared to a standard structure.
Perfectly positioned, Plantation Wharf pier is a four-minute walk, with Thames Clipper services running direct to Battersea Power Station, Embankment, Blackfriars and Canary Wharf. Clapham Junction - one of London’s best-connected rail hubs - is nine minutes on foot, with direct trains reaching London Victoria and London Waterloo in eight minutes and Gatwick Airport in 24 minutes. By car, Sloane Square is 11 minutes, London Victoria 15 minutes and St Pancras International 38 minutes.
Local information:
Battersea occupies a privileged riverside position between Chelsea and Wandsworth, combining a distinctly village atmosphere with exceptional connectivity to central London. The newly regenerated Battersea Power Station district - now home to flagship retail, restaurants and its own underground station - is moments from The HiLight, while Battersea Park, the boutique shops of Northcote Road and the café culture of Clapham Old Town sit within easy walking distance. Residents have access to over 1,700 acres of parks, commons and green space on the doorstep, from Battersea Park and Wandsworth Common to Clapham Common and Bishop’s Park, with the Thames Path accessible directly from the building.
Across the river, King’s Road Chelsea invites you to see and be seen, with Michelin-starred dining at Chez Bruce and Trinity, the Everyman Chelsea and the social scene of Sloane Square all within cycling distance. For education, Newton Preparatory School, Emanuel School, Imperial College London and King’s College London are all close by. The HiLight is positioned in London SW11, at the heart of a neighbourhood that combines the energy of a world city with the ease of a place that genuinely feels like home.
Price Range & Options: £575,000 - £2,000,000 (1, 2 & 3 Bedroom Options)
Key features:
- 24-storey riverside tower developed by Ghelamco, designed by Squire & Partners with interiors by Bowler James Brindley
- 1, 2 and 3 bedroom residences from 538 sq ft to 1,217 sq ft, floors 9 to 23
- Panoramic River Thames, York Gardens and London skyline views with private balconies throughout
- Dual-wing wellness rooftop by Miminat Designs - infrared sauna, cold plunge, chromotherapy saunas and Vitamin C showers
- Fitness and wellness studio, private cinema, HiLight Club Room with cocktail bar and co-working suites
- 24-hour concierge, video access, CCTV and three high-speed bespoke lifts
- Biodiverse riverside gardens and Riverwalk by Grant Associates connecting to the Thames Path
- Carbon neutral - FITWEL and EDGE certified, 20% reduction in energy and water usage vs standard structure
- Plantation Wharf pier (Thames Clipper) 4 minutes walk - Clapham Junction 9 minutes walk
- 999-year leasehold | Peppercorn ground rent | Service charge: £7.15 per sq ft per annum | Estimated completion Q2/Q3 2026
-
Type de propriété
Appartement
-
Étages
24
-
Année de construction
2026
-
Prix/pied²
$1,426
Caractéristiques
Caractéristiques
Lot
- Vue panoramique / panoramique
- Vue sur la ville
- Vue sur la mer
- Front de rivière
- Vue sur la rivière
- Haute altitude
- Constructions neuves
- Moderne
Intérieur
- Haut plafond
- Climatisation
- Laveuse sécheuse
- Ascenseur
- Cuisine ouverte
Outdoor
- Balcon
- Espace de vie extérieur
Explorez le secteur
Battersea, London, UK, Clapham Junction, Wandsworth (Greater London), Angleterre
Voir sur Google Maps
Prix par sqft
Faible
Élevé

Inscrit il y a 2 ans
Vous vous êtes renseigné sur ce bien
L'agent vous contactera bientôt par
Publié par
18
Annonces
2024
Inscrit
Réserver une visite avec Victoria Maddison
Choisissez une date et si vous souhaitez une visite virtuelle ou en personne avec l’agent.
Date préférée
Type de visite

MaddisonV Properties
128 City Road, EC1V2NX, City of London, United Kingdom
Voir le profil de l’agence
MaddisonV A Bespoke Real Estate Agency About Us: MaddisonV is a bespoke real estate agency designed for discerning
MaddisonV A Bespoke Real Estate Agency About Us: MaddisonV is a bespoke real estate agency designed for discerning clientele who value exceptional service, attention to detail, and personalised solutions. We specialise in working with a selective clientele to ensure that every client receives unparalleled service tailored to their unique needs. Our philosophy is simple: we’re not just selling properties; we’re solving problems, creating solutions, and delivering outstanding results. From initial inquiries to post-completion care, MaddisonV is your trusted partner at every step of your real estate journey.
Our Services: At MaddisonV, we provide a comprehensive suite of real estate services, including:
1. Property Sourcing: We meticulously hand-pick properties that meet and exceed our clients’ expectations, ensuring quality, location, and value align with their preferences.
2. Mortgage Assistance: We collaborate with top mortgage advisors to secure the best financial options for our clients.
3. Convenience Process Management: Our team streamlines the often-complicated real estate process, coordinating legal, administrative, and practical tasks for a stress-free experience.
4. Interior Design Solutions: We transform properties into dream homes with tailored interior design services that reflect our clients’ style and vision.
5. Property Management: Even after completion, we ensure properties are well-maintained, handling everything from tenant management to maintenance coordination.
Our Values:
• Transparency: We believe in honest communication and providing our clients with all the information they need to make confident decisions.
• Professionalism: Every aspect of our service reflects our commitment to excellence, from our curated property selections to our expert advice.
• Customer-Centric Approach: At MaddisonV, our clients are at the heart of everything we do. We go above and beyond to understand their needs and deliver personalised solutions.
• Uniqueness: Our boutique model allows us to stand apart in the real estate industry, focusing on quality over quantity and building lasting relationships.
Why MaddisonV? We don’t just guide our clients through transactions; we build a partnership based on trust, respect, and shared goals. Our holistic approach means that we support our clients beyond the transaction, assisting with all facets of property ownership. Whether you’re buying, selling, or investing, MaddisonV delivers a seamless, luxurious, and results-driven experience.
When it comes to acquiring property in London - whether as a strategic investment or a place to call home - the difference between a good decision and a great one often comes down to who is in your corner. At MaddisonV Properties, we have built our entire model around one thing the larger agencies simply cannot offer - you. Not a ticket number, not a pipeline entry, not a name passed between three different departments. You. From the moment you make contact, you are assigned a dedicated guide who stays with you from initial consultation through to completion and beyond. That means one relationship, one point of contact, and one person who genuinely understands your goals, your timeline, and what success looks like for you specifically - whether that is a strong rental yield, long-term capital growth, or finding the perfect home in one of the world’s most iconic cities.
The big names in London real estate are impressive on paper. Vast portfolios, glossy offices, recognisable brands. But size comes at a cost, and that cost is almost always personal service. When you are one of thousands of clients, bespoke simply is not possible. At MaddisonV, our boutique structure is not a limitation - it is the whole point. We keep our client base intentional so that every person we work with receives the level of attention that actually makes a difference. Whether you are flying in from New York, Dubai, or Singapore to explore investment opportunities, or relocating and searching for a home that truly fits your life, we handle everything on the ground. Private transportation around London, curated viewings tailored precisely to your criteria, and a guide who knows both the city and the market inside out. You arrive, we take care of the rest.
Our developer relationships set us apart in ways that are difficult to quantify until you experience them firsthand. Years of cultivated partnerships with London’s most respected developers mean our clients - investors and private buyers alike - access opportunities before they reach the open market. Better units, better pricing, and terms simply not available through a generalist agency or on the public portals. These are not warm introductions. They are trusted relationships built over time, and they translate directly into better outcomes for the people we represent.
Then there is what happens after you complete. For most agencies, the deal closing is the finish line. For MaddisonV, it is the beginning of the relationship. Investors receive genuine after-sales support across property management, rental yield optimisation, and future acquisition strategy. Private buyers benefit from our continued guidance as their circumstances evolve - whether that means upsizing, letting their property, or simply knowing they have someone to call. We are not chasing the next commission. We are building partnerships that last.
London remains one of the most resilient and desirable property markets in the world. The question is not whether to buy - it is who you trust to guide you through it. MaddisonV Properties exists for people who expect more, and we have built everything around making sure we always deliver it.
Contact Us: Start your bespoke real estate journey with MaddisonV today.
Let us help you transform your vision into reality.
Our Services: At MaddisonV, we provide a comprehensive suite of real estate services, including:
1. Property Sourcing: We meticulously hand-pick properties that meet and exceed our clients’ expectations, ensuring quality, location, and value align with their preferences.
2. Mortgage Assistance: We collaborate with top mortgage advisors to secure the best financial options for our clients.
3. Convenience Process Management: Our team streamlines the often-complicated real estate process, coordinating legal, administrative, and practical tasks for a stress-free experience.
4. Interior Design Solutions: We transform properties into dream homes with tailored interior design services that reflect our clients’ style and vision.
5. Property Management: Even after completion, we ensure properties are well-maintained, handling everything from tenant management to maintenance coordination.
Our Values:
• Transparency: We believe in honest communication and providing our clients with all the information they need to make confident decisions.
• Professionalism: Every aspect of our service reflects our commitment to excellence, from our curated property selections to our expert advice.
• Customer-Centric Approach: At MaddisonV, our clients are at the heart of everything we do. We go above and beyond to understand their needs and deliver personalised solutions.
• Uniqueness: Our boutique model allows us to stand apart in the real estate industry, focusing on quality over quantity and building lasting relationships.
Why MaddisonV? We don’t just guide our clients through transactions; we build a partnership based on trust, respect, and shared goals. Our holistic approach means that we support our clients beyond the transaction, assisting with all facets of property ownership. Whether you’re buying, selling, or investing, MaddisonV delivers a seamless, luxurious, and results-driven experience.
When it comes to acquiring property in London - whether as a strategic investment or a place to call home - the difference between a good decision and a great one often comes down to who is in your corner. At MaddisonV Properties, we have built our entire model around one thing the larger agencies simply cannot offer - you. Not a ticket number, not a pipeline entry, not a name passed between three different departments. You. From the moment you make contact, you are assigned a dedicated guide who stays with you from initial consultation through to completion and beyond. That means one relationship, one point of contact, and one person who genuinely understands your goals, your timeline, and what success looks like for you specifically - whether that is a strong rental yield, long-term capital growth, or finding the perfect home in one of the world’s most iconic cities.
The big names in London real estate are impressive on paper. Vast portfolios, glossy offices, recognisable brands. But size comes at a cost, and that cost is almost always personal service. When you are one of thousands of clients, bespoke simply is not possible. At MaddisonV, our boutique structure is not a limitation - it is the whole point. We keep our client base intentional so that every person we work with receives the level of attention that actually makes a difference. Whether you are flying in from New York, Dubai, or Singapore to explore investment opportunities, or relocating and searching for a home that truly fits your life, we handle everything on the ground. Private transportation around London, curated viewings tailored precisely to your criteria, and a guide who knows both the city and the market inside out. You arrive, we take care of the rest.
Our developer relationships set us apart in ways that are difficult to quantify until you experience them firsthand. Years of cultivated partnerships with London’s most respected developers mean our clients - investors and private buyers alike - access opportunities before they reach the open market. Better units, better pricing, and terms simply not available through a generalist agency or on the public portals. These are not warm introductions. They are trusted relationships built over time, and they translate directly into better outcomes for the people we represent.
Then there is what happens after you complete. For most agencies, the deal closing is the finish line. For MaddisonV, it is the beginning of the relationship. Investors receive genuine after-sales support across property management, rental yield optimisation, and future acquisition strategy. Private buyers benefit from our continued guidance as their circumstances evolve - whether that means upsizing, letting their property, or simply knowing they have someone to call. We are not chasing the next commission. We are building partnerships that last.
London remains one of the most resilient and desirable property markets in the world. The question is not whether to buy - it is who you trust to guide you through it. MaddisonV Properties exists for people who expect more, and we have built everything around making sure we always deliver it.
Contact Us: Start your bespoke real estate journey with MaddisonV today.
Let us help you transform your vision into reality.
Dernière mise à jour
Juin 25
Première mise en ligne
Jun 23
Propriétés similaires à proximité
Nouvelles annonces à Clapham Junction

Explorez plus de biens à vendre
Clapham Junction, Wandsworth (Greater London), Angleterre types de propriétés
Clapham Junction, Wandsworth (Greater London), Angleterre Recherches populaires
- Vue panoramique / panoramique propriétés à Clapham Junction, Wandsworth (Greater London), Angleterre
- Propriétés avec Terrasse à Clapham Junction, Wandsworth (Greater London), Angleterre
- Propriétés avec Bar à Clapham Junction, Wandsworth (Greater London), Angleterre
- Propriétés avec Salle de jeux à Clapham Junction, Wandsworth (Greater London), Angleterre
- Propriétés avec Bureau à Clapham Junction, Wandsworth (Greater London), Angleterre
- Vue sur la rivière propriétés à Clapham Junction, Wandsworth (Greater London), Angleterre
- Propriétés avec Ascenseur à Clapham Junction, Wandsworth (Greater London), Angleterre
- Vue sur la ville propriétés à Clapham Junction, Wandsworth (Greater London), Angleterre
- Propriétés avec Jardin à Clapham Junction, Wandsworth (Greater London), Angleterre
- Duplex propriétés à Clapham Junction, Wandsworth (Greater London), Angleterre
- Haute altitude propriétés à Clapham Junction, Wandsworth (Greater London), Angleterre
- Au bord de l’eau propriétés à Clapham Junction, Wandsworth (Greater London), Angleterre
- Immobilier d’investissement propriétés à Clapham Junction, Wandsworth (Greater London), Angleterre
- Moderne propriétés à Clapham Junction, Wandsworth (Greater London), Angleterre
- Constructions neuves propriétés à Clapham Junction, Wandsworth (Greater London), Angleterre
- Propriétés avec Centre de remise en forme / Fitness à Clapham Junction, Wandsworth (Greater London), Angleterre
- Propriétés avec Sauna à Clapham Junction, Wandsworth (Greater London), Angleterre
- Propriétés avec Hammam à Clapham Junction, Wandsworth (Greater London), Angleterre
- Propriétés avec Climatisation à Clapham Junction, Wandsworth (Greater London), Angleterre
- Propriétés avec Cave à vins à Clapham Junction, Wandsworth (Greater London), Angleterre
- Propriétés avec Jacuzzi à Clapham Junction, Wandsworth (Greater London), Angleterre
- Propriétés avec Cheminée à Clapham Junction, Wandsworth (Greater London), Angleterre
- Propriétés avec Piscine à Clapham Junction, Wandsworth (Greater London), Angleterre
- Propriétés avec Balcon à Clapham Junction, Wandsworth (Greater London), Angleterre
- Propriétés avec Cuisine ouverte à Clapham Junction, Wandsworth (Greater London), Angleterre
- Rénové propriétés à Clapham Junction, Wandsworth (Greater London), Angleterre
- Propriétés avec Cinéma à Clapham Junction, Wandsworth (Greater London), Angleterre
- Front de rivière propriétés à Clapham Junction, Wandsworth (Greater London), Angleterre
- Propriétés avec Piscine intérieure à Clapham Junction, Wandsworth (Greater London), Angleterre
- Vue sur la mer propriétés à Clapham Junction, Wandsworth (Greater London), Angleterre
Guides et histoires connexes
La confiance des plus grands courtiers du monde
Les agents des propriétés les plus exceptionnelles du monde publient sur JamesEdition.
- Des annonces de Sotheby's, Christie's, BARNES et Engel & Völkers
- Chaque annonce est vérifiée avant sa mise en ligne
- Contactez directement des agents vérifiés
En continuant, vous acceptez nos Conditions et notre Politique de confidentialité.