$1,299,900

Chef-d'Œuvre Architectural avec Retraite Luxueuse dans l'Arrière-Cour

  • 5 Chambres
  • 5 SdB
  • 8,434 Sqft
  • Mis à jour: Novembre 7
  • 1
  • MLS#12799661

À propos de la propriété

La description a été traduite automatiquement.
La description est affichée dans la langue d'origine.
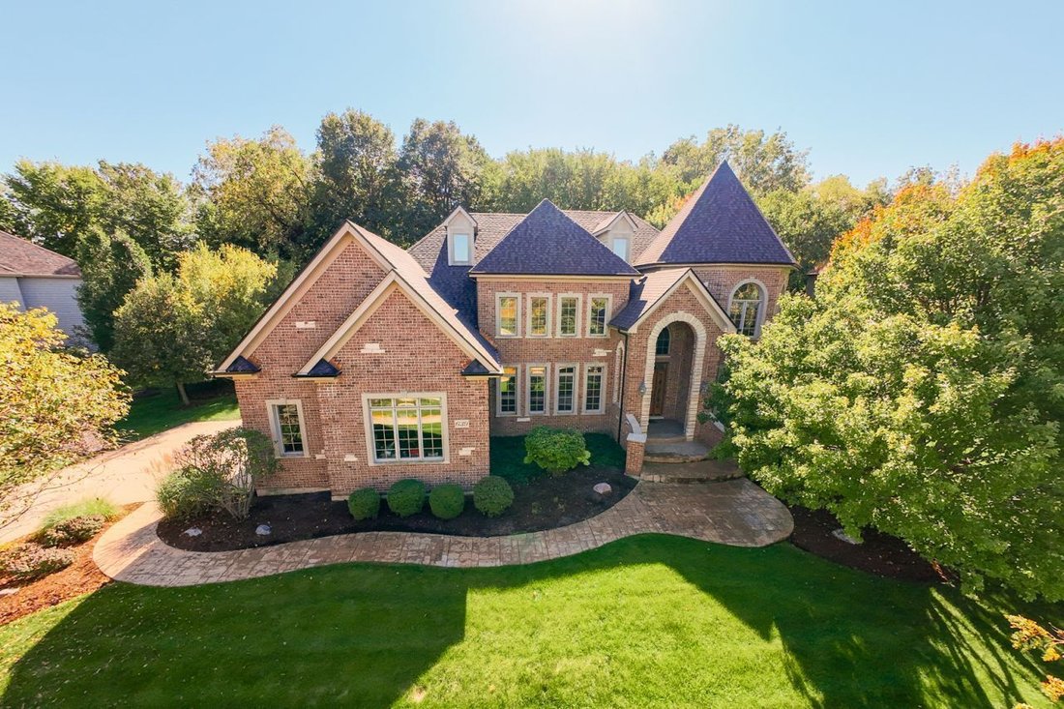
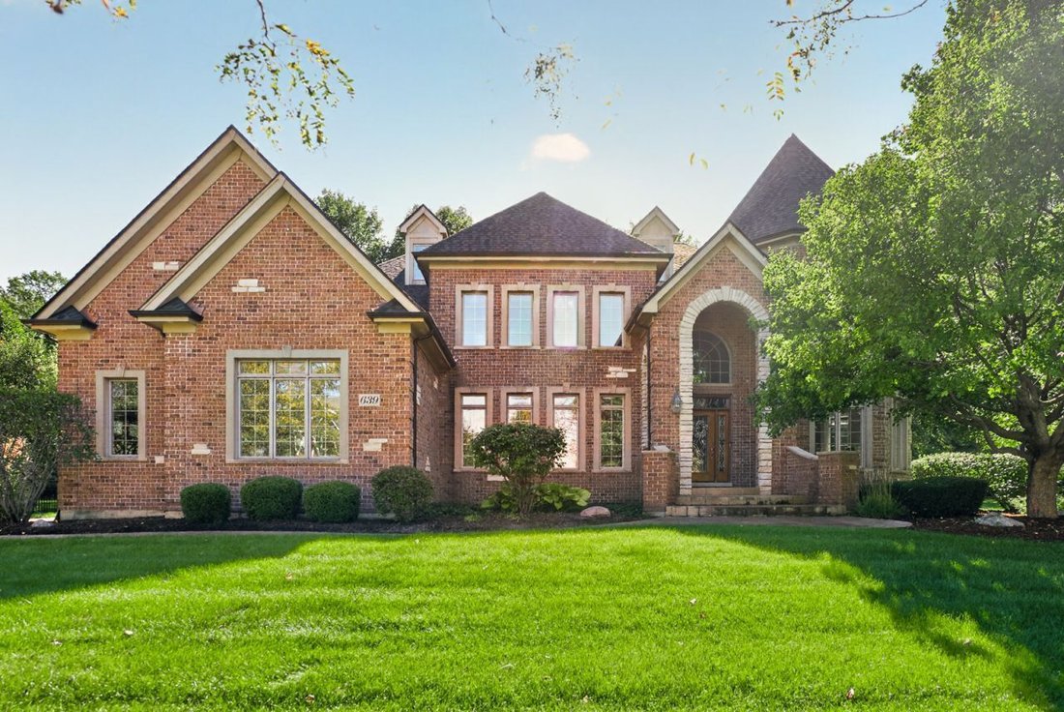
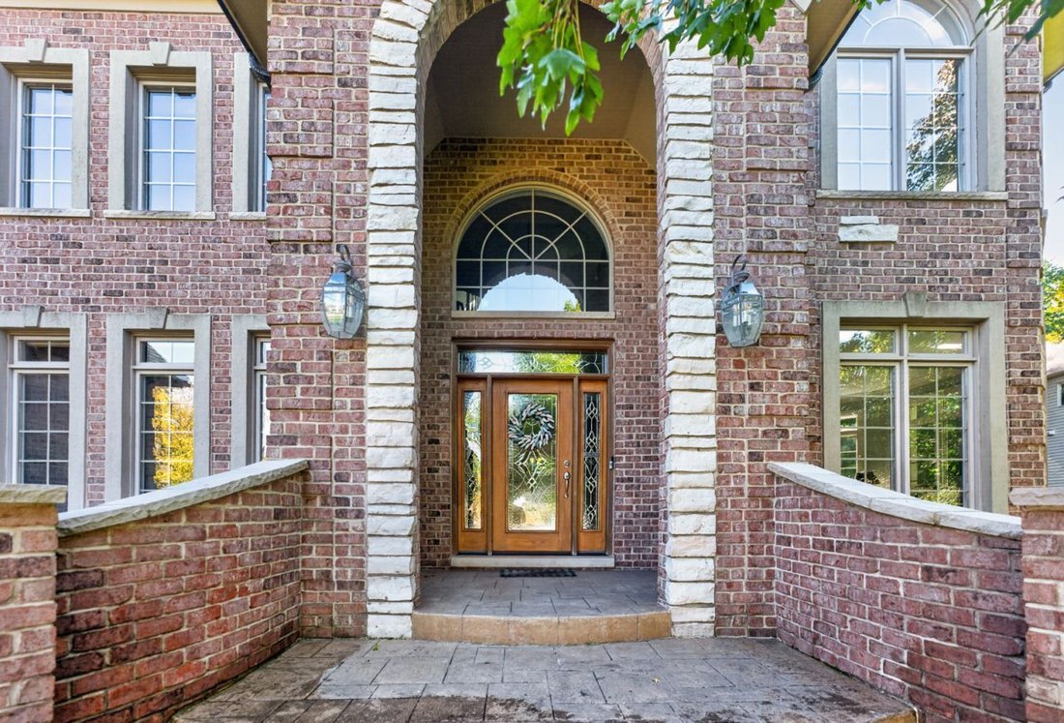
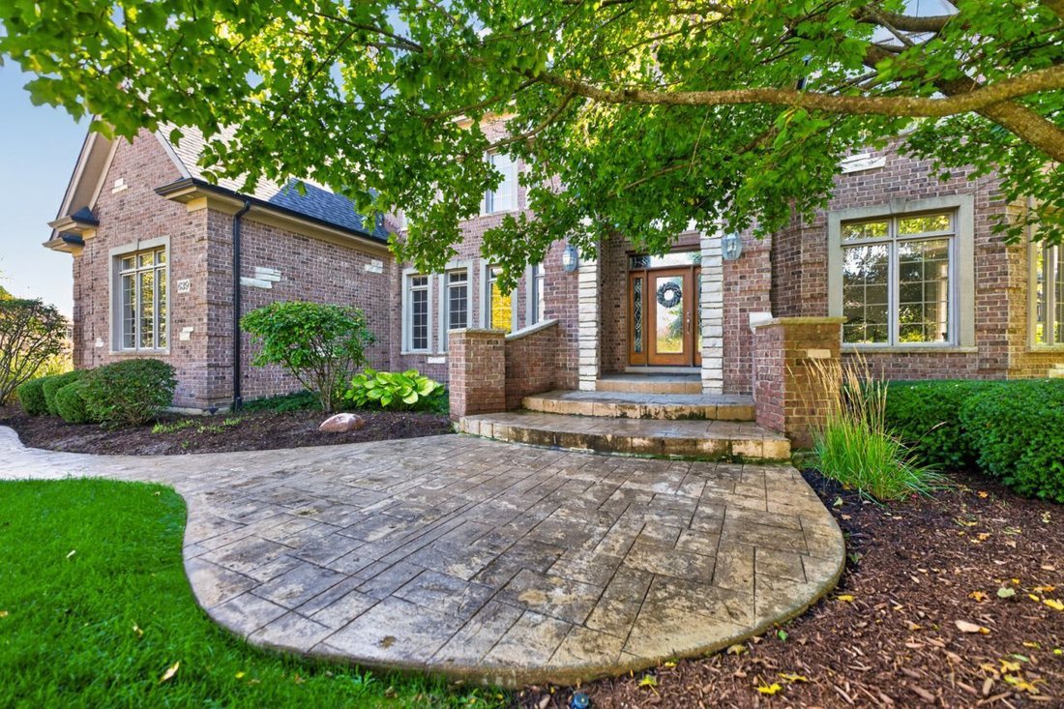
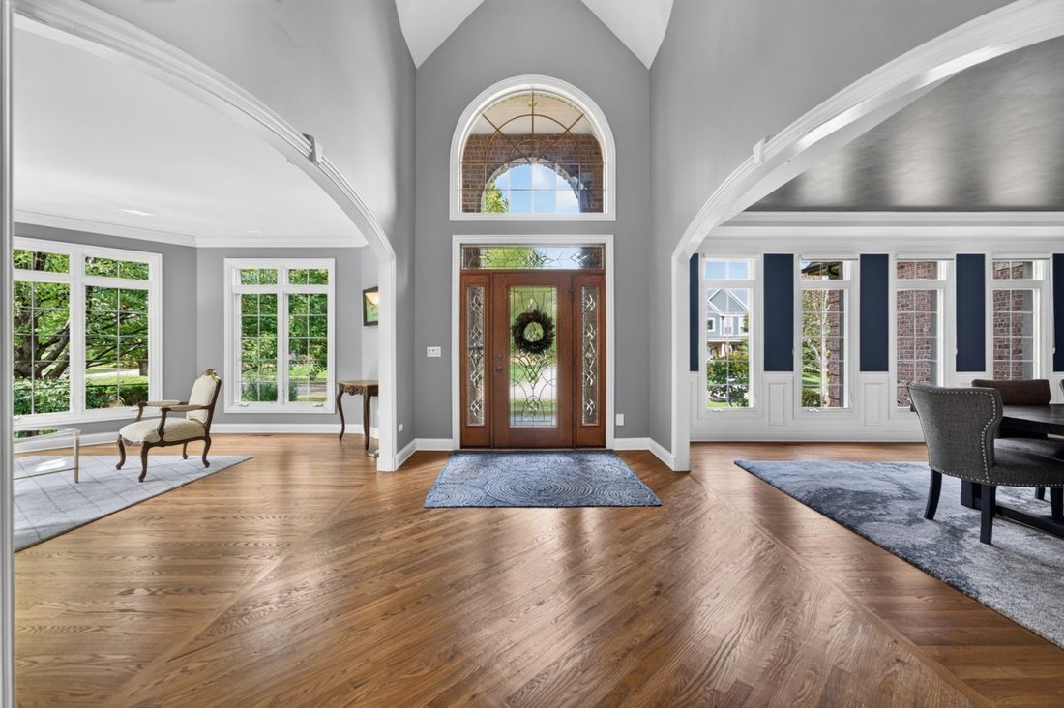
Welcome to this architecturally stunning three-story home in Batavia’s highly sought-after Tanglewood Hills neighborhood, offering five bedrooms, five full baths, and more than 8,400 square feet of finished living space. Set against private woods, this exceptional property combines striking curb appeal, luxurious interiors, and a backyard retreat. A grand foyer welcomes you with a soaring ceiling,
Welcome to this architecturally stunning three-story home in Batavia’s highly sought-after Tanglewood Hills neighborhood, offering five bedrooms, five full baths, and more than 8,400 square feet of finished living space. Set against private woods, this exceptional property combines striking curb appeal, luxurious interiors, and a backyard retreat. A grand foyer welcomes you with a soaring ceiling, new hardwood floors throughout and custom millwork that continues through the home. The expansive formal dining room features wainscoting and a tray ceiling, while the elegant living room features a bay window which fills the space with natural light. At the heart of the home is a custom gourmet kitchen with high-end stainless-steel appliances, Cambria quartz countertops, mother of pearl range backsplash, kitchen marble backsplash, an oversized center island, and beautifully crafted cabinetry. Enjoy a spacious walk-in pantry, offering plenty of room to store all of your everyday essentials. Appreciate your morning coffee or tea in the sun-filled breakfast area surrounded by floor to ceiling windows that provide abundant natural light and picturesque backyard views with a French door access to the deck. The kitchen opens to a spacious family room with detailed decorative arches, stacked tray ceiling, gas fireplace surrounded by Blue Louise granite, with a custom trimmed mantel. A first-floor office showcases a custom coffered ceiling with wainscoting walls, adjacent to the full bath complete with shower and quartz vanity. The spacious laundry room has a vaulted ceiling, ample cabinetry, generous counter space, sink and custom built-in cubbies with access to the 3-car garage and another door leading to a quaint deck accented with a pergola. The staircase with wool runner and wrought-iron spindles leads to the primary suite on the second floor, featuring hardwood floors, tray ceiling, an expansive sitting area, wet bar, stone-accented fireplace, and custom built-ins. The spa-inspired primary bath offers double Blue Louise granite vanities, a large whirlpool tub, an oversized tiled walk-in shower, architectural columns and skylight. The impressive walk-in closet includes custom organizers, center storage island and skylights. The second bedroom includes a private full bath and walk-in closet. Bedrooms three and four are connected by a Jack-and-Jill bath with a unique spiral staircase in one of the bedrooms which goes to a loft area-perfect for a reading corner, study space or gaming. The second floor also features a versatile flex room ideal for an additional office, library, or playroom. The impressive third floor offers plush carpeting, multiple skylights that open, including 2 cabrio balcony roof windows. This generous open living area provides endless possibilities. The expansive lower level is an entertainer’s dream, featuring a family room, a spacious recreation area with a billiards table and dartboard, wet bar with granite countertops, stoned accent wall, beverage refrigerator, custom cabinetry, plus a 5th bedroom with a full bathroom and a walk-in tiled shower. Additional highlights include a versatile bonus room with a decorative embossed ceiling, a custom wine cellar with extensive wood wine racks and a dedicated fitness area. Escape to your own private backyard oasis surrounded by mature trees, lush landscaping and a fenced backyard. Enjoy the in-ground saltwater pool with a powered pool cover, expansive stamped concrete patio, built-in outdoor grilling station and an elevated composite deck with sleek cable railings. A screened gazebo, dedicated outdoor dining area and fire pit provide endless opportunities for entertaining or relaxing. Tanglewood Hills residents enjoy access to a clubhouse, community pool, pickleball and tennis courts. Conveniently located near shopping, dining, and major commuter routes, this extraordinary home offers luxury, privacy, and an unmatched lifestyle. This move-in ready home is truly a MUST SEE property!
…
  • Type de propriété

    Maison

  • Année de construction

    2006

  • Prix/pied²

    $154

Caractéristiques

  • Jardin
  • Dressing
  • Cheminée
  • Balcon
  • Comptoirs en pierre
  • Vie privée
  • Bar
  • Îlot de cuisine
  • Haut plafond
Caractéristiques

Lot

  • Vie privée

Intérieur

  • Haut plafond
  • Cheminée
  • Îlot de cuisine
  • Bar
  • Sous-sol
  • Comptoirs en pierre
  • Dressing

Outdoor

Explorez le secteur

639 Alberosky Way, Batavia, Illinois, 60510, USA, États-Unis Voir sur Google Maps
Prix par sqft
Faible
Élevé

Voir 22 autres annonces à Batavia

Baird & Warner

Inscrit il y a 6 ans
Votre message
Vous vous êtes renseigné sur ce bien

L'agent vous contactera bientôt par

Publié par

Baird & Warner
Illinois, United States
Voir le profil de l’agence
123
Annonces
2021
Inscrit

Réserver une visite avec the agent

Choisissez une date et si vous souhaitez une visite virtuelle ou en personne avec l’agent.

In-person tour
Date préférée
Type de visite
Baird & Warner
Baird & Warner
120 S. LaSalle Street, Suite 2000, 60603-3564, Chicago, Illinois, United States
Voir le profil de l’agence

Established in 1855, Baird & Warner is Illinois’ largest independent real estate services company. The Baird

Established in 1855, Baird & Warner is Illinois’ largest independent real estate services company. The Baird & Warner brand has been synonymous with experience, innovation, and integrity since it’s founding. Steve Baird, the firm’s fifth-generation owner, has been consistently recognized among the industry’s most influential leaders. Baird & Warner operates 28 sales offices serving Illinois, Wisconsin, Indiana and South Florida, and a full-service relocation department serving clients globally.


Baird & Warner is perennially named as a Top Workplace in Chicagoland by the Chicago Tribune. With in-house Key Mortgage, Title, and relocation services, Baird & Warner is truly a one-stop-shop for all real estate solutions.

…
Dernière mise à jour
Novembre 7
Première mise en ligne
Novembre 5
Référence de l’annonce
fd51a09f-d80f-11f1-820d-6045bdd61ac4
Appeler

Démarrer un appel téléphonique avec :

Bonjour, j'appelle au sujet du bien avec la référence fd51a09f-d80f-11f1-820d-6045bdd61ac4, que j'ai vu sur JamesEdition.

Après l'appel, nous transmettrons vos coordonnées à l'agent pour faciliter la communication.

Brokerages we
partnered with