$624,900
Résidence Unifamiliale à Bastrop
- 4 Chambres
- 5 SdB
- 2,810 Sqft
- 9,409 Sqft lot
- Mis à jour: Septembre 14
- Source: Unlock MLS (Austin Board of REALTORS) MLS#4491252
À propos de la propriété
La description a été traduite automatiquement.
La description est affichée dans la langue d'origine.
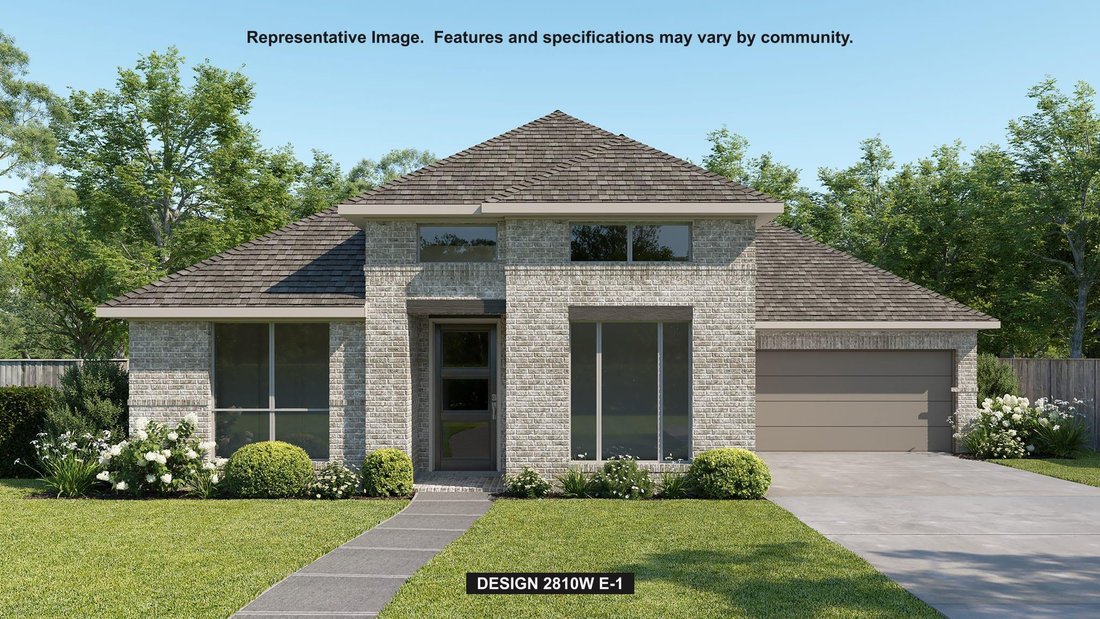
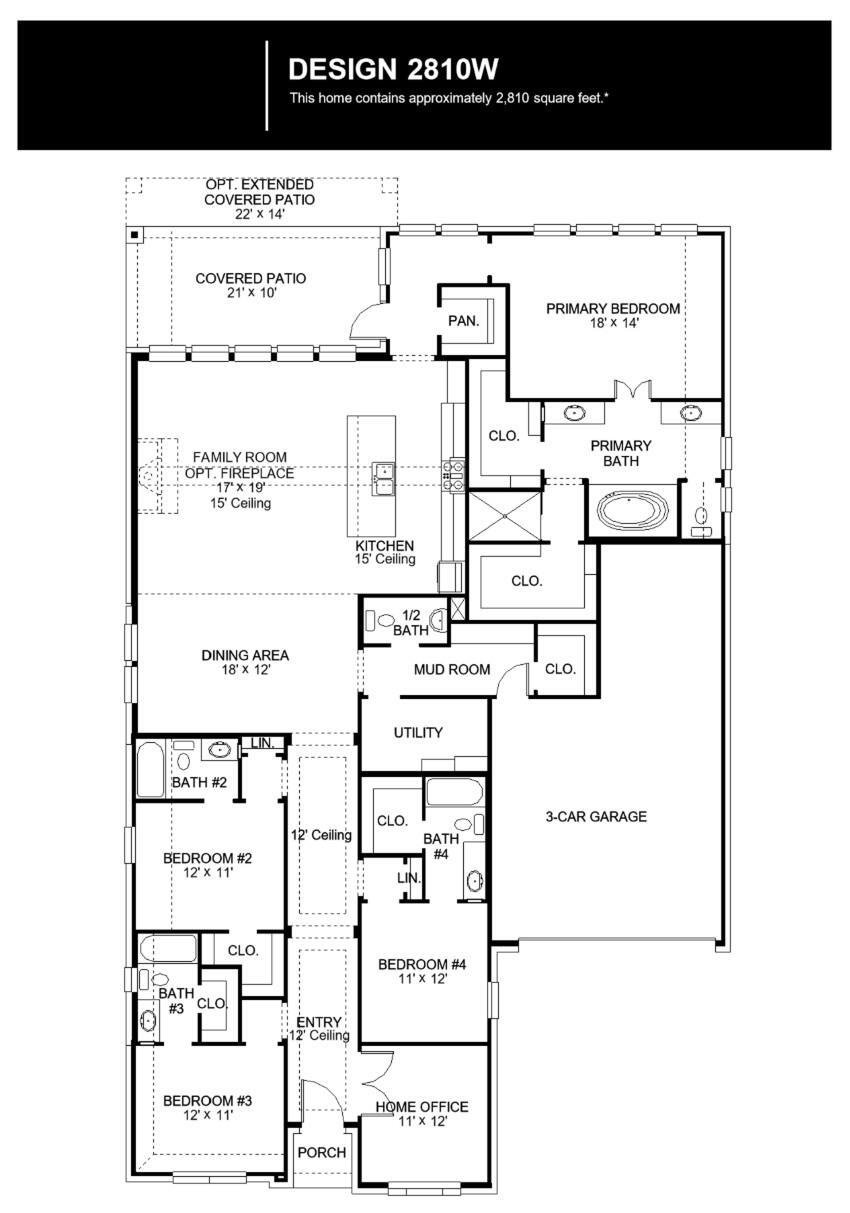
Step from the front porch into the elongated entryway with 12-foot ceilings. French doors open into the private home office. Across the hall, the secondary bedrooms await, each boasting a walk-in closet and full bathroom. Continuing through the main living area, the dining area welcomes you with abundant natural light. The adjacent family room features a striking wall of windows, offering views of
Step from the front porch into the elongated entryway with 12-foot ceilings. French doors open into the private home office. Across the hall, the secondary bedrooms await, each boasting a walk-in closet and full bathroom. Continuing through the main living area, the dining area welcomes you with abundant natural light. The adjacent family room features a striking wall of windows, offering views of the outdoors. The kitchen hosts a commercial 6-burner rangetop, a generous island with built-in seating space, a large walk-in pantry, and provides convenient access to the covered backyard patio. The primary bedroom entrance is embraced by a wall of windows, providing a serene retreat for relaxation. The luxurious primary bathroom features dual vanities, a freestanding tub, a glass-enclosed shower, and two walk-in closets, ensuring ample storage. A guest suite, featuring a walk-in closet and a full bathroom, is located off the main entry, offering comfort and privacy for visitors. The utility room, mudroom, and storage space are conveniently located off the three-car garage.
-
Type de propriété
Maison
-
Année de construction
2026
-
Prix/pied²
$222
Caractéristiques
- Jardin
- Garage
- Dressing
- Piscine
- Terrain de tennis
- Centre de remise en forme / Fitness
- Cuisine ouverte
- Terrain de jeu
- Comptoirs en pierre
Caractéristiques
Intérieur
- Haut plafond
- Bureau
- Îlot de cuisine
- Bar
- Buanderie
- Cuisine ouverte
- Comptoirs en pierre
- Dressing
- Centre de remise en forme / Fitness
Outdoor
- Piscine
- Garage
- Terrain de jeu
- Terrain de tennis
- Jardin
Explorez le secteur
166 Kingswood DR, Bastrop, Texas, États-Unis
Voir sur Google Maps
Prix par sqft
Faible
Élevé
Inscrit il y a 10 mois
Vous vous êtes renseigné sur ce bien
L'agent vous contactera bientôt par
Publié par
204
Annonces
2025
Inscrit
Réserver une visite avec the agent
Choisissez une date et si vous souhaitez une visite virtuelle ou en personne avec l’agent.
Date préférée
Type de visite
Dernière mise à jour
Septembre 14
Première mise en ligne
Jul 24
Référence de l’annonce
4491252
Statut de l’annonce
Based on information submitted to the MLS GRID as of 2026. All data is obtained from various sources and may not have been verified by broker or MLS GRID. Supplied Open House Information is subject to change without notice. All information should be independently reviewed and verified for accuracy. Properties may or may not be listed by the office/agent presenting the information.
La confiance des plus grands courtiers du monde
Les agents des propriétés les plus exceptionnelles du monde publient sur JamesEdition.
- Des annonces de Sotheby's, Christie's, BARNES et Engel & Völkers
- Chaque annonce est vérifiée avant sa mise en ligne
- Contactez directement des agents vérifiés
En continuant, vous acceptez nos Conditions et notre Politique de confidentialité.
brokerages we
partnered with
partnered with