$1,343,778
Villa À Vendre À Bassano In Teverina
- 6 Chambres
- 4 SdB
- 4,306 Sqft
- 2.85 Ac lot
- Mis à jour: Avril 6
- 6
À propos de la propriété
La description a été traduite automatiquement.
La description est affichée dans la langue d'origine.
PRESTIGE VILLA WITH PARK AND POOL
POSITION
We are located in Lazio, on the border with Umbria, more precisely in the lands of the Municipality of Bassano in Teverina (VT), which is included in the list of the most beautiful villages in Italy. In the immediate vicinity is the famous Tower of the director Pasolini, where there are the waterfalls of Fosso Castello, the place where the di
POSITION
We are located in Lazio, on the border with Umbria, more precisely in the lands of the Municipality of Bassano in Teverina (VT), which is included in the list of the most beautiful villages in Italy. In the immediate vicinity is the famous Tower of the director Pasolini, where there are the waterfalls of Fosso Castello, the place where the di
PRESTIGE VILLA WITH PARK AND POOL
POSITION
We are located in Lazio, on the border with Umbria, more precisely in the lands of the Municipality of Bassano in Teverina (VT), which is included in the list of the most beautiful villages in Italy. In the immediate vicinity is the famous Tower of the director Pasolini, where there are the waterfalls of Fosso Castello, the place where the director shot the famous film ”The Gospel according to Matthew” in 1964.
The property, thanks to its proximity to Umbria, has a strategic position.
In fact it is just 8 km from the Orte motorway exit, 10 km from the Orte railway station, 55 km from Orvieto, 36 km from Terni and 80 km from Rome.
THE VILLA.
Admiring the house from the outside, we realize that we are facing an important building, where attention to detail and finishing has been a priority.
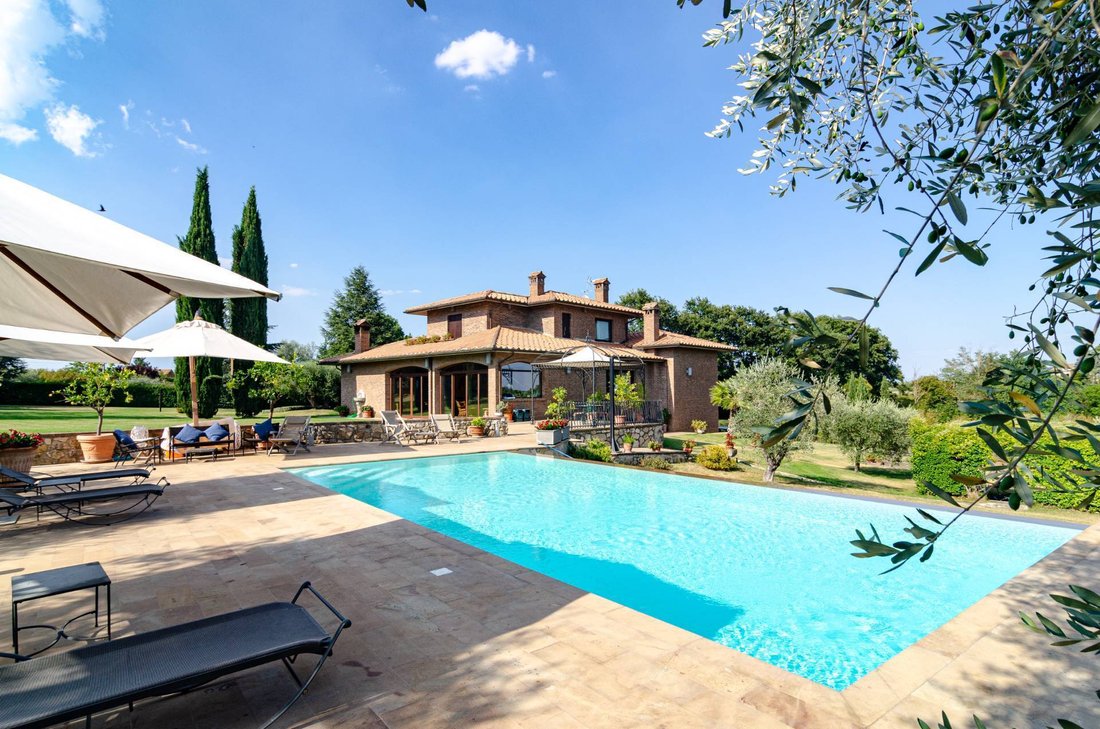
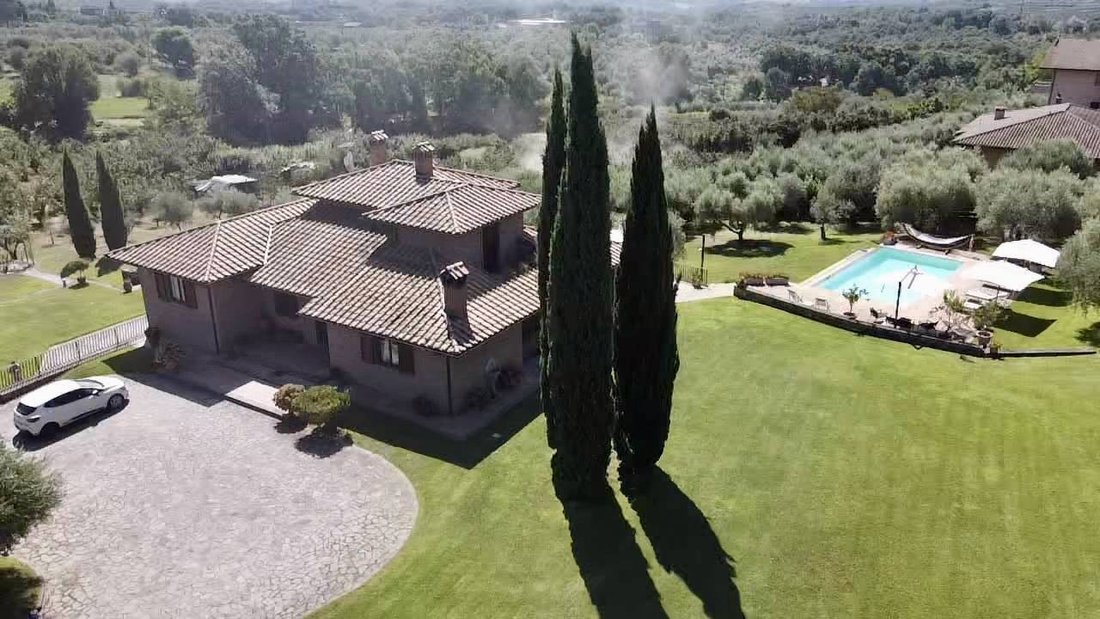
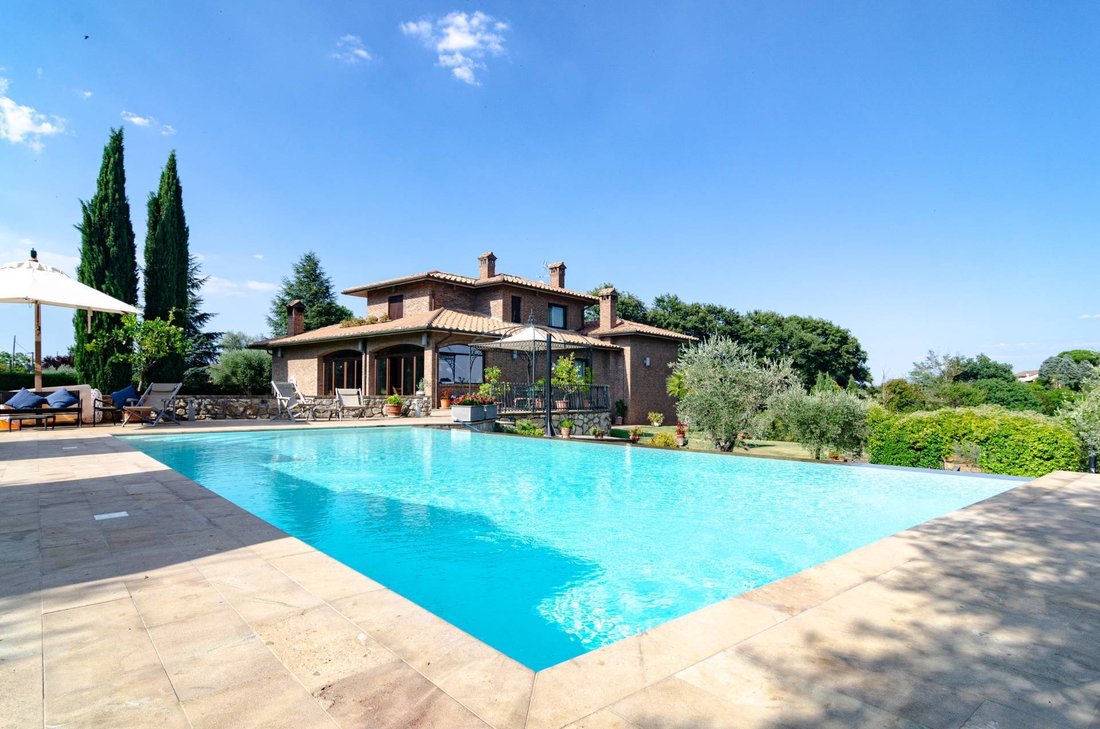
Entirely finished with bricks and terracotta tiles, in classic Tuscan style and harmonious lines, to increase its elegance and respect for the natural context.
The Villa has a total of 400 square meters. approximately excellently distributed on 3 levels.
BASEMENT:
Here we find a large space with fireplace, wood-burning oven and kitchenette, currently used as a tavern with a pool table and sofa area.
With a hallway we can reach a service bathroom and a double bedroom for guests, as well as the staircase that connects to the rest of the floors of the villa.
From the largest room of the tavern, with large windows, it is possible to access the outside where we find a beautiful and elegant porch.
GROUND FLOOR:
Here we are in the beating heart of the villa.
You enter a large entrance overlooking the living room.
All the walls are covered with fine wood giving the rooms a unique elegance such as, obviously, the fireplace.
The living room is characterized by two areas, one for a reading area with leather sofas and the other for having lunch or dinner.
In fact, immediately behind we can access the eat-in kitchen, also with a fireplace.
Furthermore, integrated inside the living room, there is a large veranda with opening windows where you can go out directly into the garden.
Near the staircase leading to the upper floor, we can access the sleeping area.
This is characterized by a hallway that gives access to an elegant bathroom and 3 bedrooms, one with private bathroom.
THIRD FLOOR:
Here, along a hallway overlooking the entrance, we find a study with fireplace, a bathroom and another double bedroom with balcony.
POOL
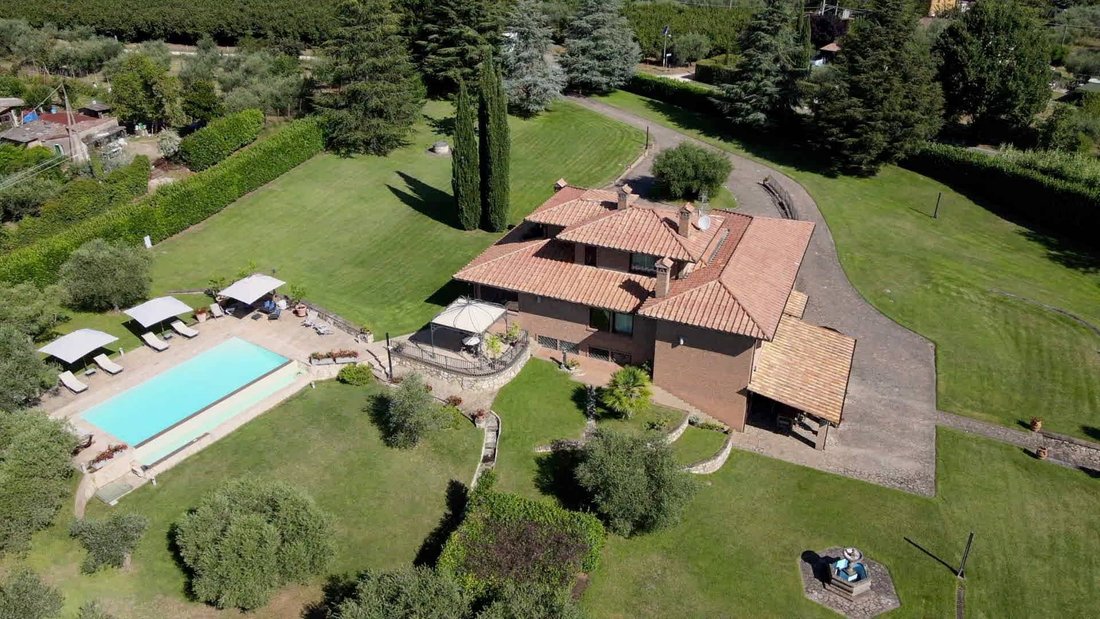
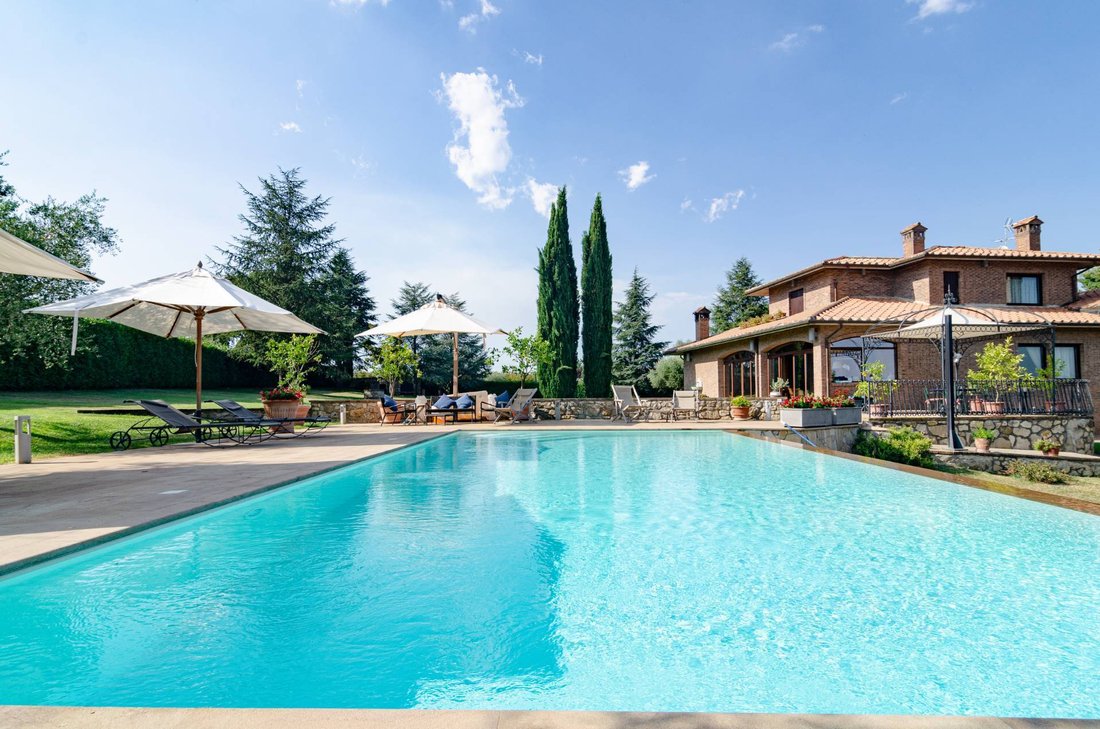
Outside the villa, in a dedicated space inside the park, there is a splendid infinity pool with a large solarium area on 3 sides. The swimming pool is also suitable for use at night, being able to relax with its splendid lighting.
THE PARK
As soon as you enter the property you immediately perceive the elegance and care of the garden.
To the right and left of the driveway we can admire a green expanse of English lawn enriched with ornamental plants, a peperino fountain, an elegant pergola and various relaxation areas where you can better enjoy the outdoors.
The whole garden is enriched by a beautiful hedge that runs along the entire border of the property.
GROUND
The whole property consists of an area of land of approximately 11,500 square meters. well delimited Much of the land is the courtyard of the villa as a park, as already described, and the rest is cultivated with olive groves, fruit trees and a small area that can be used as a vegetable garden.
POSITION
We are located in Lazio, on the border with Umbria, more precisely in the lands of the Municipality of Bassano in Teverina (VT), which is included in the list of the most beautiful villages in Italy. In the immediate vicinity is the famous Tower of the director Pasolini, where there are the waterfalls of Fosso Castello, the place where the director shot the famous film ”The Gospel according to Matthew” in 1964.
The property, thanks to its proximity to Umbria, has a strategic position.
In fact it is just 8 km from the Orte motorway exit, 10 km from the Orte railway station, 55 km from Orvieto, 36 km from Terni and 80 km from Rome.
THE VILLA.
Admiring the house from the outside, we realize that we are facing an important building, where attention to detail and finishing has been a priority.
Entirely finished with bricks and terracotta tiles, in classic Tuscan style and harmonious lines, to increase its elegance and respect for the natural context.
The Villa has a total of 400 square meters. approximately excellently distributed on 3 levels.
BASEMENT:
Here we find a large space with fireplace, wood-burning oven and kitchenette, currently used as a tavern with a pool table and sofa area.
With a hallway we can reach a service bathroom and a double bedroom for guests, as well as the staircase that connects to the rest of the floors of the villa.
From the largest room of the tavern, with large windows, it is possible to access the outside where we find a beautiful and elegant porch.
GROUND FLOOR:
Here we are in the beating heart of the villa.
You enter a large entrance overlooking the living room.
All the walls are covered with fine wood giving the rooms a unique elegance such as, obviously, the fireplace.
The living room is characterized by two areas, one for a reading area with leather sofas and the other for having lunch or dinner.
In fact, immediately behind we can access the eat-in kitchen, also with a fireplace.
Furthermore, integrated inside the living room, there is a large veranda with opening windows where you can go out directly into the garden.
Near the staircase leading to the upper floor, we can access the sleeping area.
This is characterized by a hallway that gives access to an elegant bathroom and 3 bedrooms, one with private bathroom.
THIRD FLOOR:
Here, along a hallway overlooking the entrance, we find a study with fireplace, a bathroom and another double bedroom with balcony.
POOL
Outside the villa, in a dedicated space inside the park, there is a splendid infinity pool with a large solarium area on 3 sides. The swimming pool is also suitable for use at night, being able to relax with its splendid lighting.
THE PARK
As soon as you enter the property you immediately perceive the elegance and care of the garden.
To the right and left of the driveway we can admire a green expanse of English lawn enriched with ornamental plants, a peperino fountain, an elegant pergola and various relaxation areas where you can better enjoy the outdoors.
The whole garden is enriched by a beautiful hedge that runs along the entire border of the property.
GROUND
The whole property consists of an area of land of approximately 11,500 square meters. well delimited Much of the land is the courtyard of the villa as a park, as already described, and the rest is cultivated with olive groves, fruit trees and a small area that can be used as a vegetable garden.
-
Type de propriété
Villa
-
Étages
3
-
Année de construction
1996
-
Prix/pied²
$312
Caractéristiques
- Jardin
- Piscine
- Terrasse
- Garage
- Salle de jeux
- Vue sur la montagne
- Cheminée
- Pergola
- Sous-sol
Explorez le secteur
Strada Vicinale Valle Rote snc, Bassano in Teverina, Latium, Italie
Voir sur Google Maps
Prix par sqft
Faible
Élevé
Nichée au cœur de l’Italie, Bassano in Teverina offre tranquillité et paysages vallonnés. Emplacement idéal pour un style de vie luxueux, avec accès facile à des centres culturels comme Rome et Orvieto historique. Profitez des vignobles et sentiers nature à proximité et des voyages internationaux via les aéroports de Rome.
Voir à proximité
Attractions
Aéroport de Ciampino
Aéroport
90 min
Aéroport de Fiumicino
Aéroport
110 min
Parc des Monstres de Bomarzo
Culture & Patrimoine
15 min
Cathédrale d'Orvieto
Culture & Patrimoine
45 min
Inscrit il y a 2 ans
Vous vous êtes renseigné sur ce bien
L'agent vous contactera bientôt par
Publié par
13
Annonces
2025
Inscrit
Réserver une visite avec the agent
Choisissez une date et si vous souhaitez une visite virtuelle ou en personne avec l’agent.
Date préférée
Type de visite
Dernière mise à jour
Avril 6
Première mise en ligne
Avril 2, 2025
Référence de l’annonce
CBI006-960-332449
Propriétés similaires à proximité
Nouvelles annonces à Bassano in Teverina


Explorez plus de biens à vendre
Bassano in Teverina, Latium, Italie types de propriétés
Bassano in Teverina, Latium, Italie Recherches populaires
- Propriétés avec Terrasse à Bassano in Teverina, Latium, Italie
- Propriétés avec Bar à Bassano in Teverina, Latium, Italie
- Propriétés avec Salle de jeux à Bassano in Teverina, Latium, Italie
- Propriétés avec Bureau à Bassano in Teverina, Latium, Italie
- Vue sur la montagne propriétés à Bassano in Teverina, Latium, Italie
- Propriétés avec Jardin à Bassano in Teverina, Latium, Italie
- Propriétés avec Cave à vins à Bassano in Teverina, Latium, Italie
- Propriétés avec Cheminée à Bassano in Teverina, Latium, Italie
- Propriétés avec Piscine à Bassano in Teverina, Latium, Italie
- Propriétés avec Garage à Bassano in Teverina, Latium, Italie
- Propriétés avec Balcon à Bassano in Teverina, Latium, Italie
- Rénové propriétés à Bassano in Teverina, Latium, Italie
Guides et histoires connexes
La confiance des plus grands courtiers du monde
Les agents des propriétés les plus exceptionnelles du monde publient sur JamesEdition.
- Des annonces de Sotheby's, Christie's, BARNES et Engel & Völkers
- Chaque annonce est vérifiée avant sa mise en ligne
- Contactez directement des agents vérifiés
En continuant, vous acceptez nos Conditions et notre Politique de confidentialité.