
$648,091
Prix réduit de $156,435 le Nov 06, 2026
Villa Indépendante Avec Grand Parc Privé
- 5 Chambres
- 4 SdB
- 8,073 Sqft
- Mis à jour: Aujourd'hui
À propos de la propriété
La description a été traduite automatiquement.
La description est affichée dans la langue d'origine.
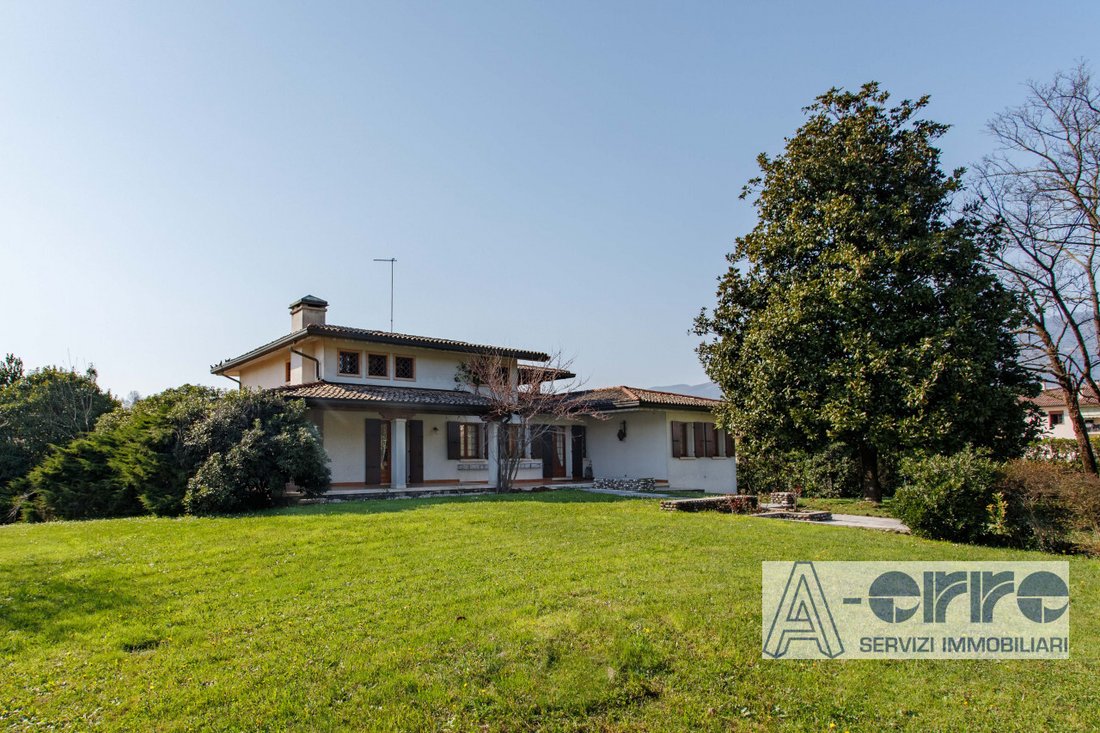
In the territory of San Zenone degli Ezzelini, a short distance from the picturesque towns of Asolo and Bassano del Grappa, we offer an independent villa immersed in the tranquility of a large private area. This setting allows you to enjoy privacy without sacrificing convenient connections.
The property stands out for its generous indoor and outdoor spaces and the many possible uses it of
The property stands out for its generous indoor and outdoor spaces and the many possible uses it of
In the territory of San Zenone degli Ezzelini, a short distance from the picturesque towns of Asolo and Bassano del Grappa, we offer an independent villa immersed in the tranquility of a large private area. This setting allows you to enjoy privacy without sacrificing convenient connections.
The property stands out for its generous indoor and outdoor spaces and the many possible uses it offers. The house is surrounded by over 3,000 sqm of fully fenced land, ensuring privacy and accommodating various needs. The garden also features a well for irrigation water, a particularly useful asset for managing and maintaining the green areas. An equally interesting aspect is the remaining building capacity, estimated at about 1,000 sqm, opening further development and enhancement opportunities.
The villa was designed as a private residence, built with particular attention to the functionality of the spaces and the quality of the materials used. The construction boasts solid structural features, proper insulation measures, and an insulated roof. The overall condition also reflects the care given to the property over time.
Completing the home’s features are an air conditioning system and a fully operational alarm system currently in use, elements that contribute to making the property comfortable and secure daily.
The interior spaces are spread over several levels, characterized by comfortable dimensions and a layout that allows practical living while maintaining a good separation between daily living areas and rest zones.
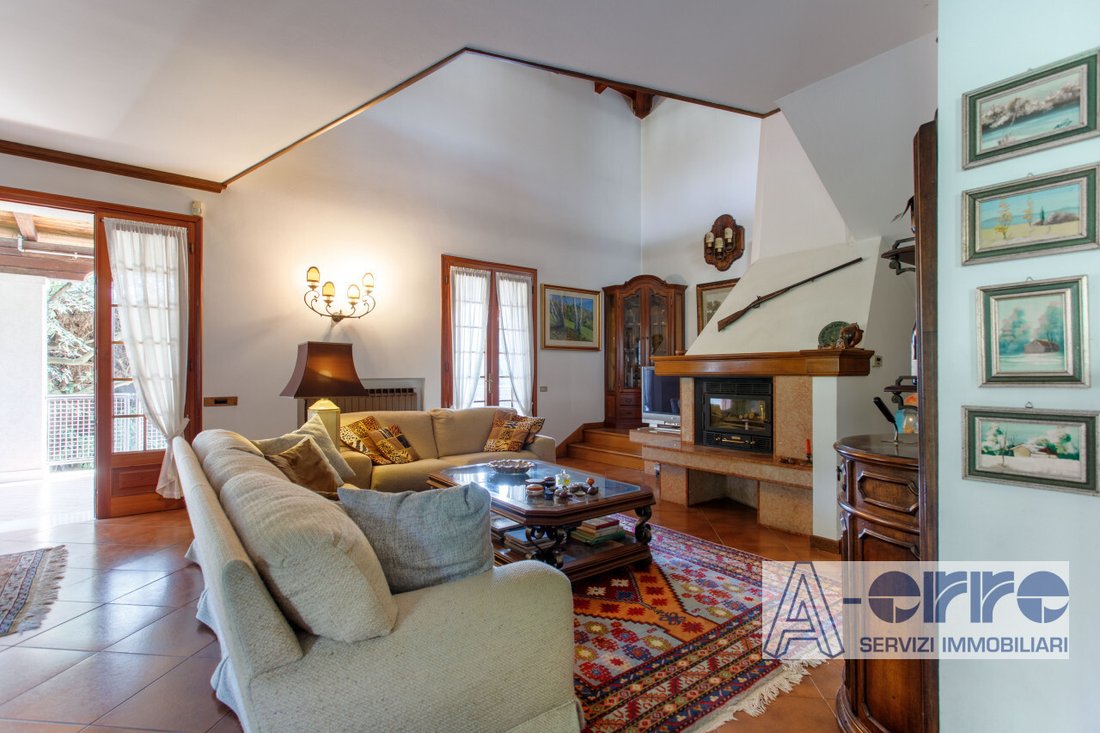
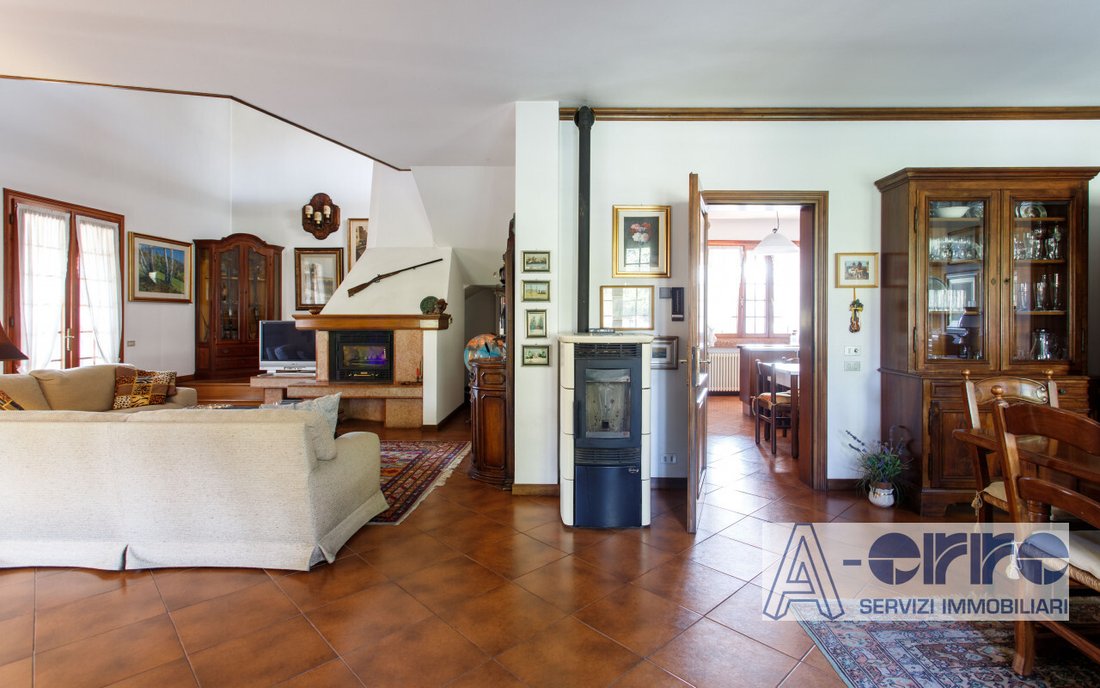
On the ground floor is the main part of the house. The entrance leads to a spacious living area, where the living room with a fireplace offers a cozy environment for relaxation and socializing. The eat-in kitchen and dining area complete the family living spaces, while the sleeping area includes three bedrooms and two bathrooms.
Upstairs, there is a second, smaller living room, two additional bedrooms, and a bathroom. From this level, you also access a large terrace with a fireplace, a particularly pleasant space to enjoy during the warmer months.
The basement offers additional service and recreational rooms, including a large tavern, a cellar, and a garage that can accommodate up to four cars.
Also included in the property is a separate dwelling with an independent entrance, adding flexibility to the entire complex and allowing spaces to be organized according to different needs.
The overall configuration allows for use by multiple family units while maintaining autonomy or dedicating part of the spaces to hospitality. The availability of significant surface areas and spaces already set up for separate management also makes the potential development of a hospitality business or a more complex real estate project interesting, subject to verification of the necessary permits.
A residence that offers freedom of use, independence, and ample customization options, ideal for those seeking a large home surrounded by greenery and capable of adapting to different housing needs over time.
The property stands out for its generous indoor and outdoor spaces and the many possible uses it offers. The house is surrounded by over 3,000 sqm of fully fenced land, ensuring privacy and accommodating various needs. The garden also features a well for irrigation water, a particularly useful asset for managing and maintaining the green areas. An equally interesting aspect is the remaining building capacity, estimated at about 1,000 sqm, opening further development and enhancement opportunities.
The villa was designed as a private residence, built with particular attention to the functionality of the spaces and the quality of the materials used. The construction boasts solid structural features, proper insulation measures, and an insulated roof. The overall condition also reflects the care given to the property over time.
Completing the home’s features are an air conditioning system and a fully operational alarm system currently in use, elements that contribute to making the property comfortable and secure daily.
The interior spaces are spread over several levels, characterized by comfortable dimensions and a layout that allows practical living while maintaining a good separation between daily living areas and rest zones.
On the ground floor is the main part of the house. The entrance leads to a spacious living area, where the living room with a fireplace offers a cozy environment for relaxation and socializing. The eat-in kitchen and dining area complete the family living spaces, while the sleeping area includes three bedrooms and two bathrooms.
Upstairs, there is a second, smaller living room, two additional bedrooms, and a bathroom. From this level, you also access a large terrace with a fireplace, a particularly pleasant space to enjoy during the warmer months.
The basement offers additional service and recreational rooms, including a large tavern, a cellar, and a garage that can accommodate up to four cars.
Also included in the property is a separate dwelling with an independent entrance, adding flexibility to the entire complex and allowing spaces to be organized according to different needs.
The overall configuration allows for use by multiple family units while maintaining autonomy or dedicating part of the spaces to hospitality. The availability of significant surface areas and spaces already set up for separate management also makes the potential development of a hospitality business or a more complex real estate project interesting, subject to verification of the necessary permits.
A residence that offers freedom of use, independence, and ample customization options, ideal for those seeking a large home surrounded by greenery and capable of adapting to different housing needs over time.
-
Type de propriété
Villa
-
Année de construction
1990
-
Prix/pied²
$80
-
Émissions
C
-
Consommation
C
Caractéristiques
- Jardin
- Terrasse
- Garage
- Cheminée
- Porte
- Cuisinière à gaz
- Buanderie
- Haut plafond
- Stationnement
Caractéristiques
Intérieur
- Haut plafond
- Cheminée
- Climatisation
- Cuisinière à gaz
- Buanderie
Outdoor
- Terrasse
- Balcon
- Stationnement
- Garage
- Porte
- Jardin
Explorez le secteur
Via Noè Bordignon, San Zenone degli Ezzelini, Vénétie, Italie
Voir sur Google Maps
Prix par sqft
Faible
Élevé
Située au cœur de Vicence, la Via Noè Bordignon offre une résidence exclusive alliant charme historique et confort moderne. À proximité de Venise, Vérone et de la paisible campagne italienne, profitez de la haute cuisine, de vignobles de classe mondiale et de sites culturels comme les Villas Palladiennes.
Voir à proximité
Attractions
Écoles
Gare de Vicenza
Gare
10 min
Aéroport de Venise Marco Polo
Aéroport
60 min
Villas Palladiennes
Culture & Patrimoine
20 min
Théâtre Olympique
Culture & Patrimoine
15 min
École Internationale de Vicenza
École Internationale
12 min
Académie de Danse de Vicenza
École Privée
14 min
Inscrit il y a 4 ans
Vous vous êtes renseigné sur ce bien
L'agent vous contactera bientôt par
Publié par
1
Annonces
2022
Inscrit
Réserver une visite avec the agent
Choisissez une date et si vous souhaitez une visite virtuelle ou en personne avec l’agent.
Date préférée
Type de visite
Dernière mise à jour
Aujourd'hui
Première mise en ligne
Juin 19, 2024
Référence de l’annonce
3730653
La confiance des plus grands courtiers du monde
Les agents des propriétés les plus exceptionnelles du monde publient sur JamesEdition.
- Des annonces de Sotheby's, Christie's, BARNES et Engel & Völkers
- Chaque annonce est vérifiée avant sa mise en ligne
- Contactez directement des agents vérifiés
En continuant, vous acceptez nos Conditions et notre Politique de confidentialité.