Maison Individuelle De 4 Chambres à Vendre à Basingstoke
- 4 Chambres
- 3 SdB
- 2,148 Sqft
- 7,406 Sqft lot
- Mis à jour: Juin 18
- 2
À propos de la propriété
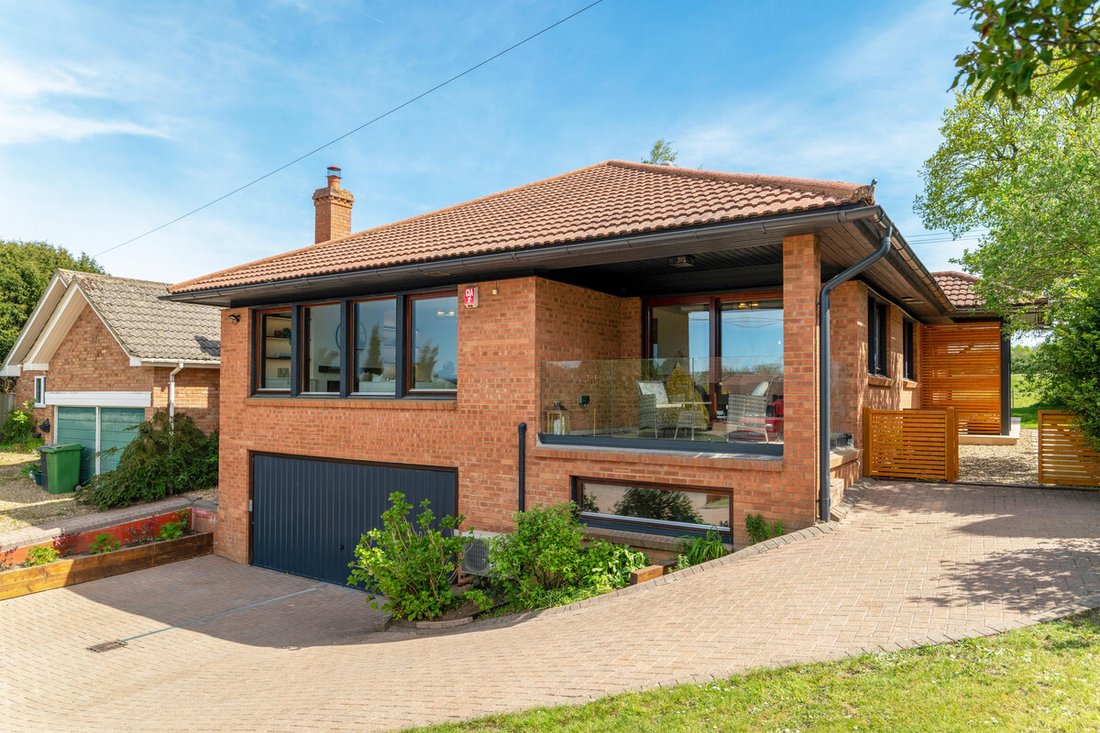
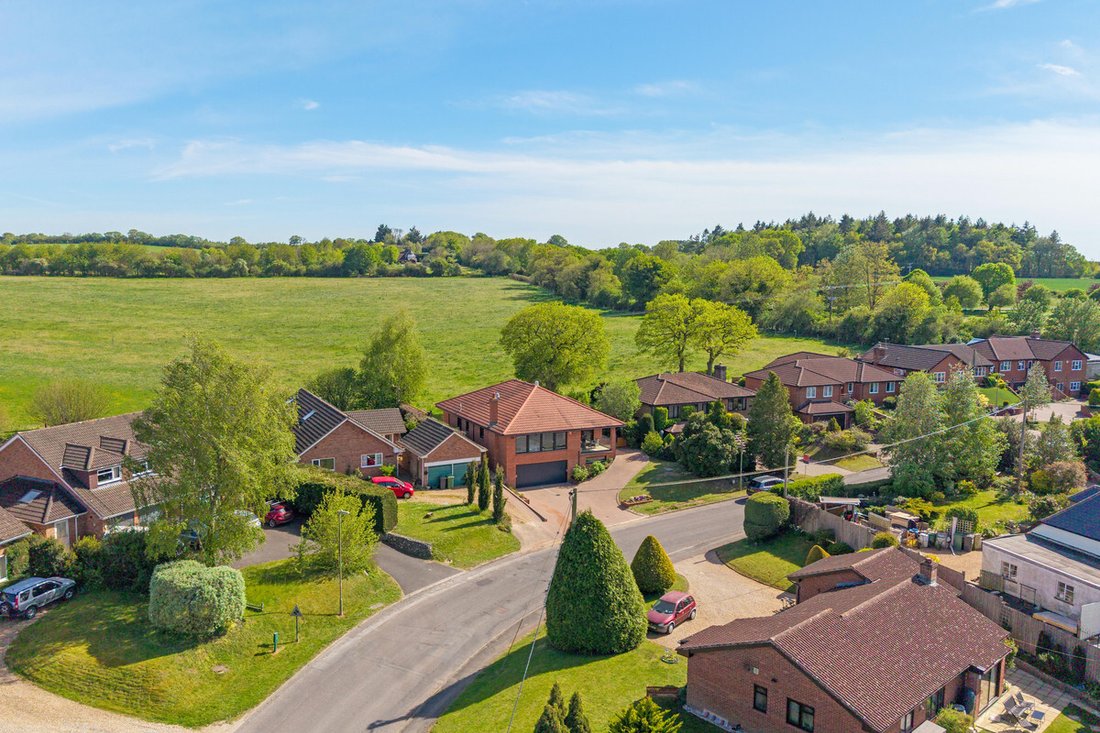
Beautifully renovated and thoughtfully improved, Mo’s Nest, sits just seconds from rolling countryside and mere moments from Overton High Street and the mainline rail station.
Professional interior design and impressive attention to detail have combined to create an extremely attractive, welcoming, and livable home that boasts large living spaces and even a media or games room.
Lig
Beautifully renovated and thoughtfully improved, Mo’s Nest, sits just seconds from rolling countryside and mere moments from Overton High Street and the mainline rail station.
Professional interior design and impressive attention to detail have combined to create an extremely attractive, welcoming, and livable home that boasts large living spaces and even a media or games room.
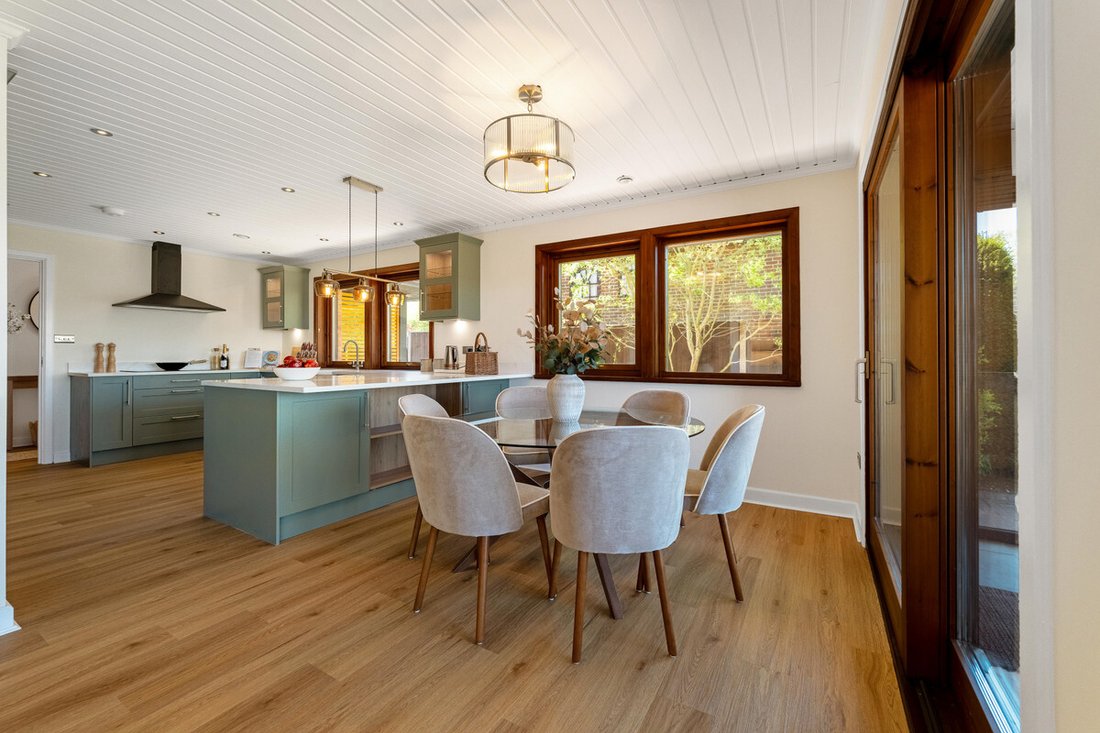
Light plays an important role in the way you can imagine living in this family-sized house. Huge windows command cinematic views downhill and up into the skies. The internal dining area opens onto a large covered terrace via floor-to-ceiling sliding glass doors - a truly enviable spot for your morning coffee. Glazed double doors from the two rear bedrooms lead directly onto the wraparound rear patios and soak in the views over celebrity-owned paddocks.
A distinctive contemporary home on a quiet road close to all that Overton has to offer.
Originally completed in 2000 to a high standard, this bespoke Scandinavian-inspired building has been entirely reimagined by the original family owners to meet the highest standards of modern living. Every care has been taken to make the most of the space and to create a flow that enhances both style and liveability. Glass walls, doors, and balustrades create an airy openness in an already very well-proportioned property.
Sitting proudly on the curve of the road, Mo’s Nest stands out from the crowd in many enviable ways.
A wonderful family home or an impressive property for entertaining? Both.
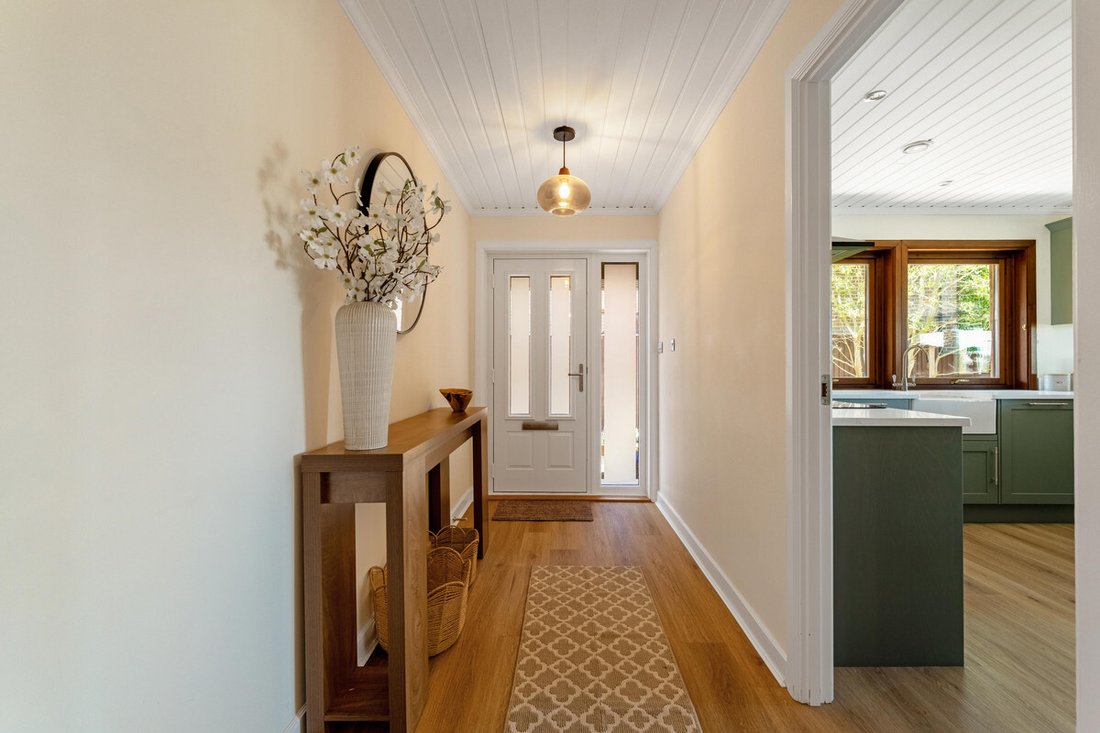
The main porch-covered entrance, at the side of the property, opens onto a generous hallway and landing space that sweeps around to provide access to the first three bedrooms, family bathroom, and utility, then on into the living space; continuous light and feel, yet separated by glass panels and a glass door.
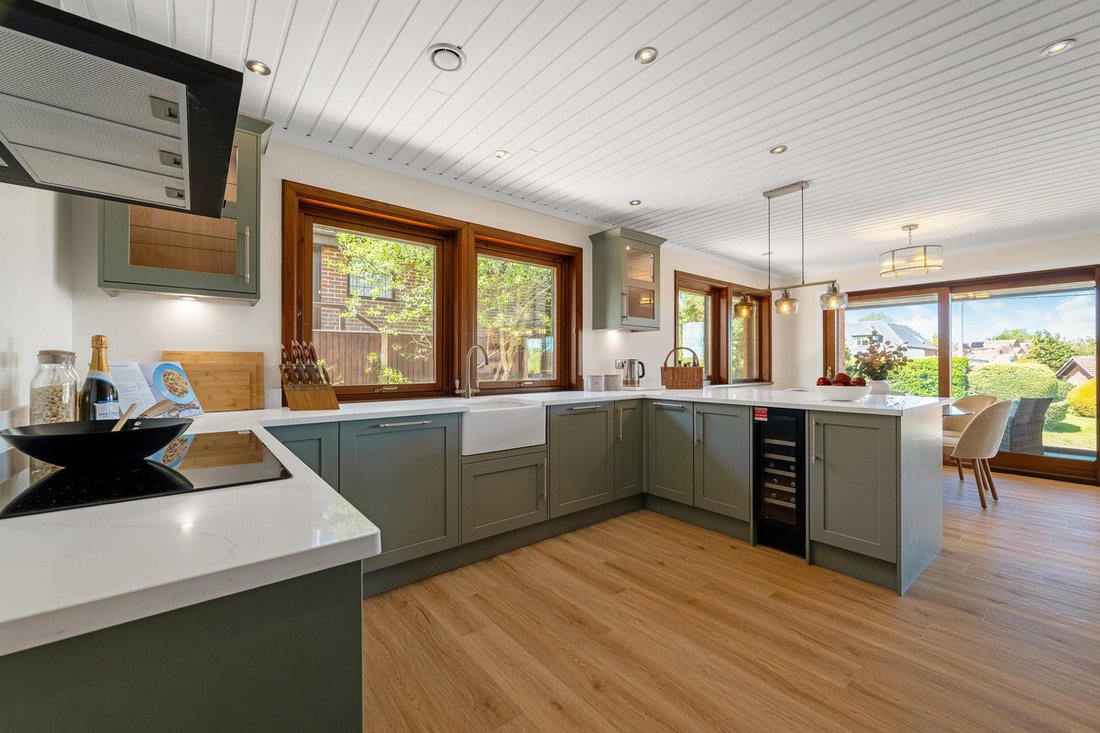
The open-plan living, kitchen, and dining area will doubtless become the heart of this home, and it also boasts a large balcony area. This large and versatile space offers numerous layout possibilities for families or those working from home. The entirely new, quartz top kitchen includes larder cupboards, Neff appliances, and considered lighting solutions, as well as space for bar stools.
Downstairs and the extra space you’ve always wanted…
The wooden and glass staircase, with in-built bookshelves, leads to another large space which is currently configured as a reading area. Alongside the fourth bedroom and separate bathroom is a room of indulgence - perhaps a full cinema room, pool or games room, or hobby space. The hallway also leads into the garage and plant room.
The Bedrooms
Upstairs, the two largest bedrooms both contain fully lit, built-in floor-to-ceiling storage solutions. Both enjoy light from two sides. The principal bedroom is ensuite. Downstairs, the fourth bedroom also enjoys large built-in storage and a good-sized horizontal window.
All the bedrooms are newly carpeted and extremely peaceful spaces. The smaller can comfortably fit two single beds or a double.
Bathrooms
All three bathrooms are luxuriously tiled and include Scandinavian-style walk-in wood-effect showers. The family bathroom also enjoys a beautiful freestanding roll-top bath. Clever little details and uses of space have resulted in feelings of warmth, style and comfort.
Gardens & Surrounds
The large driveway and double garage provide ample parking, and the main entrance benefits from stepless access. A combination of mature and newly planted trees and shrubs line entrances and will provide further privacy.
Patios wrap around the side and rear and onto an enlarged dining area overlooking broad, separated paddocks. The garden is very private, yet open, and has been tastefully planted.
Year-round comfort and environmentally friendly features throughout.
No matter the weather outside, Mo’s Nest has been designed for a life of comfort. The long list of features includes wet underfloor heating, passive air vents between rooms, air-conditioning, and water softening. There is also a biofuel fireplace and a mains gas connection behind.
The eco features also include solar panels, solar water heating, triple glazing, and a rainwater collection system. This home benefits from a good EPC rating of C, reflecting the care and investment made in its modernisation.
Tenure: Freehold | Council Tax Band: G | EPC Rating: C
Property Type : Detached
Local Authority: Basingstoke and Deane
Property Construction: Brick and block walls with a tiled roof
Electricity Supply: Mains
Water Supply: Mains
Drainage: Mains
Broadband: FTTP ultrafast full fibre broadband connection available – we advise you to check with your provider.
Mobile Signal/Coverage: 3G/4G mobile signal is available in the area – we advise you to check with your provider.
Parking: Garage for: 2 cars. Driveway for: 4+ cars.
Further information:
Solar panels
Total Internal Floor: 2148 sq ft
-
Type de propriété
Maison
-
Année de construction
2000
-
Prix/pied²
$622
Caractéristiques
Explorez le secteur
L'agent vous contactera bientôt par
Publié par
Réserver une visite avec the agent
Choisissez une date et si vous souhaitez une visite virtuelle ou en personne avec l’agent.

La confiance des plus grands courtiers du monde
Les agents des propriétés les plus exceptionnelles du monde publient sur JamesEdition.
- Des annonces de Sotheby's, Christie's, BARNES et Engel & Völkers
- Chaque annonce est vérifiée avant sa mise en ligne
- Contactez directement des agents vérifiés
En continuant, vous acceptez nos Conditions et notre Politique de confidentialité.