
$1,672,787
Prix réduit de $179,628 le Oct 30, 2026
Penthouse Design De Luxe Avec Terrasse À Milan 3.0
- 3 Chambres
- 4 SdB
- 2,799 Sqft
- Mis à jour: Octobre 30
À propos de la propriété
La description a été traduite automatiquement.
La description est affichée dans la langue d'origine.
- 260 sqm
- 6th floor
- 50 sqm terrace with view of the Milan skyline
- Energy class A4 / LEED Silver
- Ernesto Meda kitchen with Miele appliances
- Gessi finishes
- 3 en suite bedrooms with terrace and privacy
- Large walk-in closet
- Double garage
- Spacious cellar
- 24-hour concierge
On the sixth floor of Milan 3.0, the new residential complex de
- 6th floor
- 50 sqm terrace with view of the Milan skyline
- Energy class A4 / LEED Silver
- Ernesto Meda kitchen with Miele appliances
- Gessi finishes
- 3 en suite bedrooms with terrace and privacy
- Large walk-in closet
- Double garage
- Spacious cellar
- 24-hour concierge
On the sixth floor of Milan 3.0, the new residential complex de
- 260 sqm
- 6th floor
- 50 sqm terrace with view of the Milan skyline
- Energy class A4 / LEED Silver
- Ernesto Meda kitchen with Miele appliances
- Gessi finishes
- 3 en suite bedrooms with terrace and privacy
- Large walk-in closet
- Double garage
- Spacious cellar
- 24-hour concierge
On the sixth floor of Milan 3.0, the new residential complex designed by Atelier Femia studio, this 260 m² penthouse opens onto a 50 m² terrace overlooking the Milan skyline. Large windows bring natural light into every room and frame the greenery of the South Milan Agricultural Park. It is a contemporary home designed for those seeking space, privacy, and construction quality.
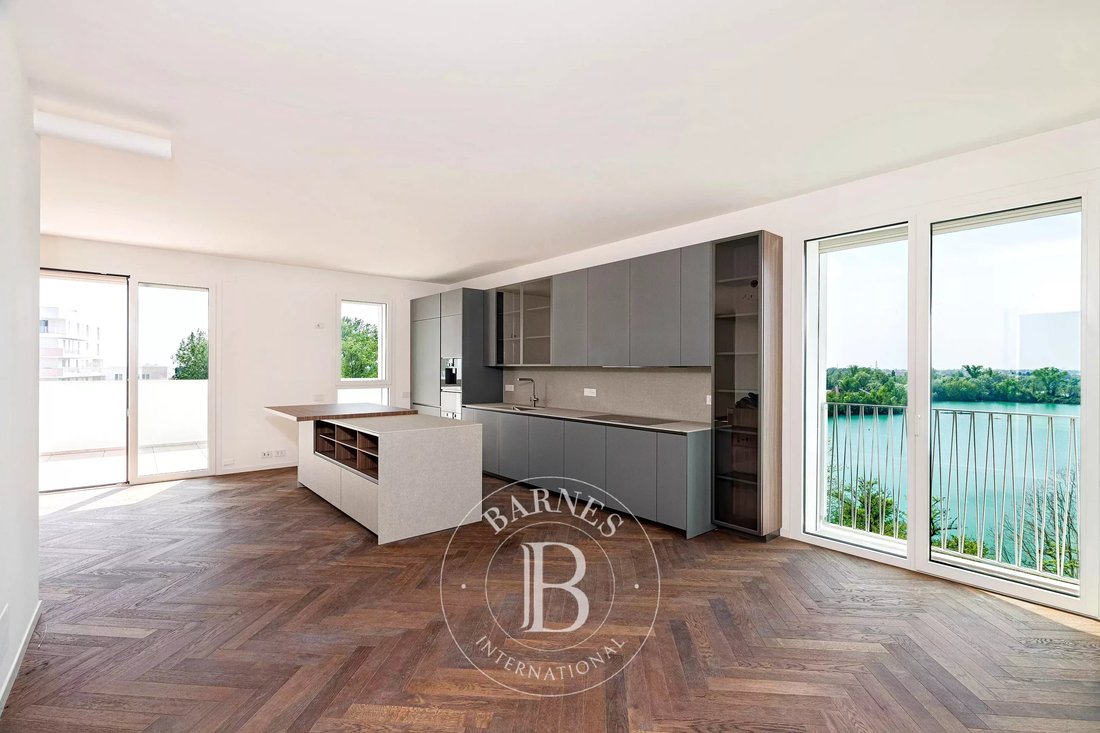
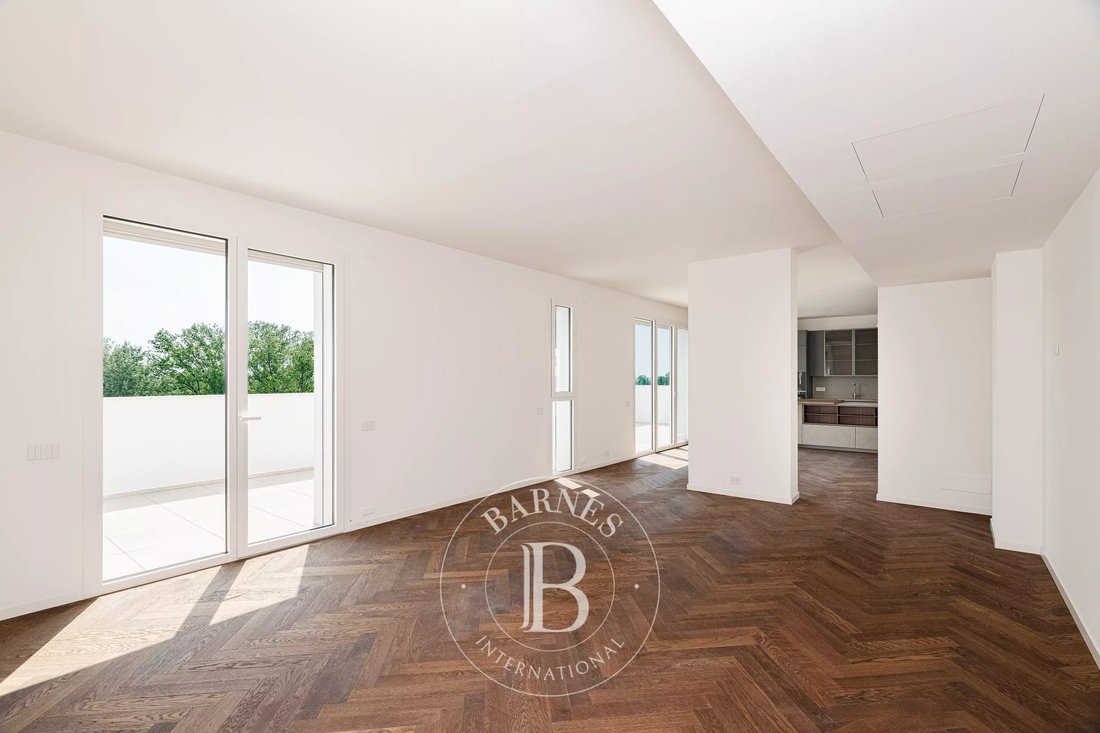
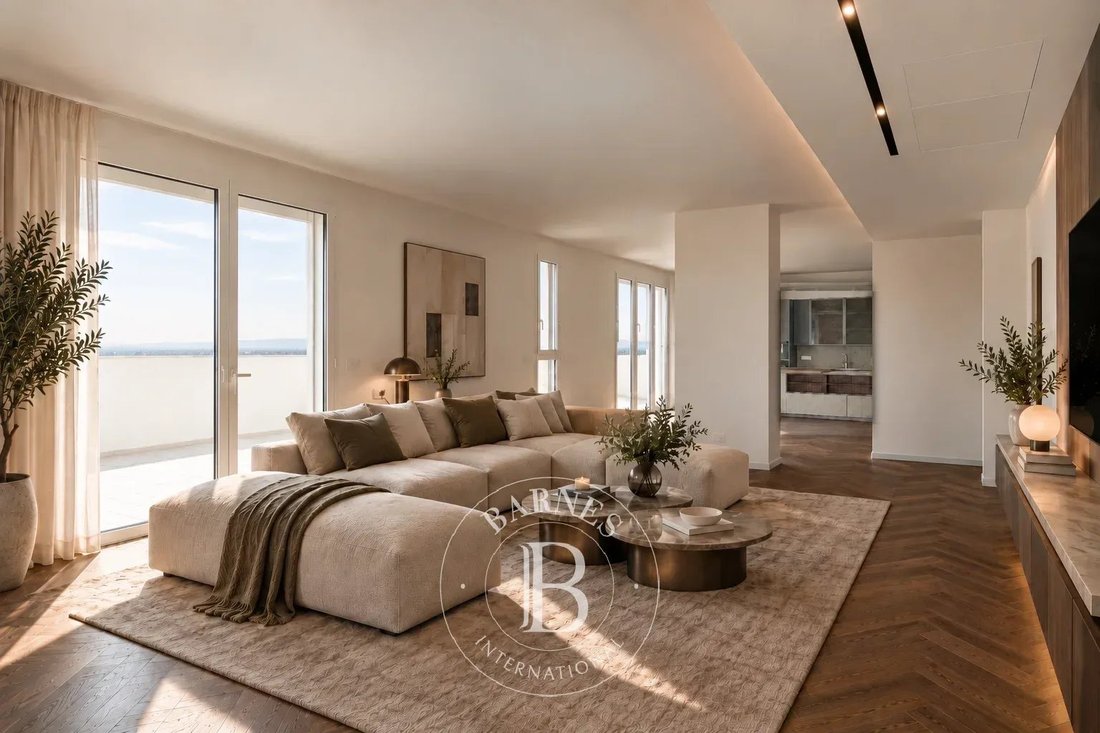
From the entrance, the living area extends to the left. The double formal living room and dining room form a single space that continues onto the panoramic terrace, ideal for entertaining or an outdoor dinner with city views. The Ernesto Meda kitchen, equipped with Miele appliances, combines Italian design and functionality. This area is completed by a service bathroom with laundry. The oak parquet laid in a herringbone pattern adds warmth and character to the spaces.
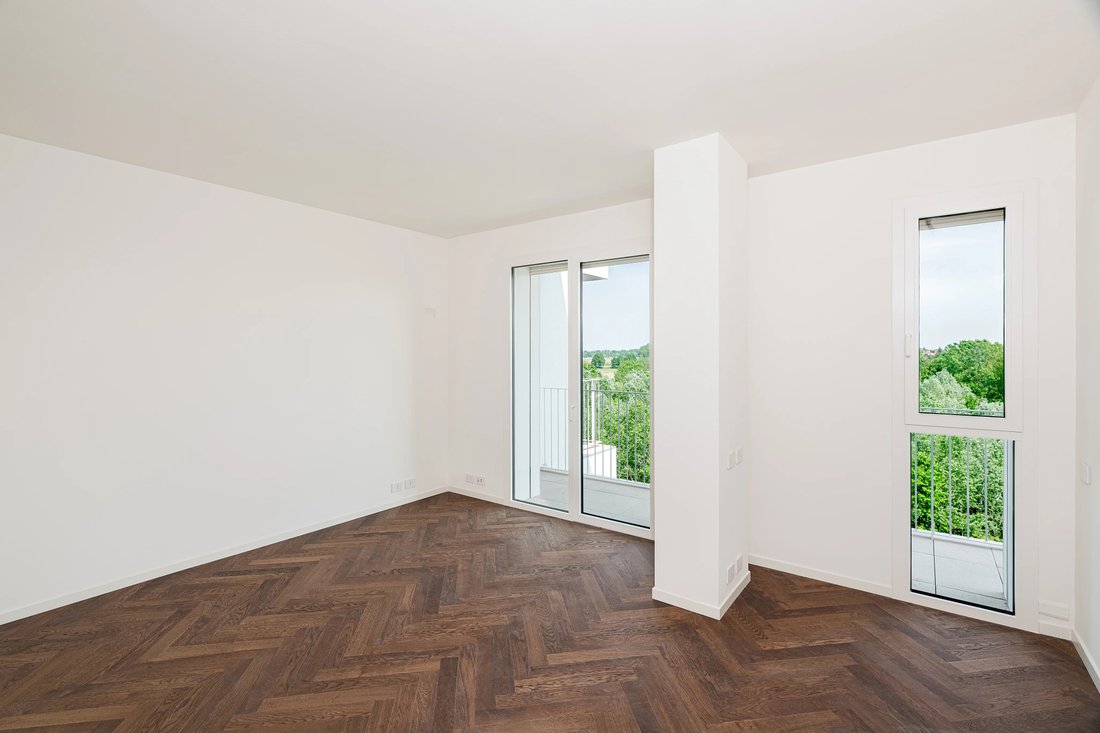
The sleeping area, separate from the living area, includes three bedrooms, each with its own bathroom. Bedroom 1, the independent master suite, features a private balcony, bathroom with bathtub, and a large custom walk-in closet. Bedrooms 2 and 3 also have ensuite bathrooms, as well as direct access to the loggia terrace. One of the two also has a spacious walk-in closet. In the bathrooms, taps, washbasins, and sanitary ware are signed Gessi, while wardrobes and walk-in closets were custom made. The property also includes a double garage and a spacious cellar.
Milan 3.0 combines sustainability and quality of life. The building is energy class A4 and has LEED Silver v4 certification. The complex is immersed in the South Milan Agricultural Park, with cycle and pedestrian paths and equipped areas, about 20 minutes from the city center. Residents have several services:
- concierge service active 24 hours a day;
- coworking area and multifunctional spaces;
- children’s play area;
- bicycle and stroller storage;
- lockers for receiving packages
For more information or to schedule an appointment call Barnes Milan at [hidden information] or email [hidden information]
- 6th floor
- 50 sqm terrace with view of the Milan skyline
- Energy class A4 / LEED Silver
- Ernesto Meda kitchen with Miele appliances
- Gessi finishes
- 3 en suite bedrooms with terrace and privacy
- Large walk-in closet
- Double garage
- Spacious cellar
- 24-hour concierge
On the sixth floor of Milan 3.0, the new residential complex designed by Atelier Femia studio, this 260 m² penthouse opens onto a 50 m² terrace overlooking the Milan skyline. Large windows bring natural light into every room and frame the greenery of the South Milan Agricultural Park. It is a contemporary home designed for those seeking space, privacy, and construction quality.
From the entrance, the living area extends to the left. The double formal living room and dining room form a single space that continues onto the panoramic terrace, ideal for entertaining or an outdoor dinner with city views. The Ernesto Meda kitchen, equipped with Miele appliances, combines Italian design and functionality. This area is completed by a service bathroom with laundry. The oak parquet laid in a herringbone pattern adds warmth and character to the spaces.
The sleeping area, separate from the living area, includes three bedrooms, each with its own bathroom. Bedroom 1, the independent master suite, features a private balcony, bathroom with bathtub, and a large custom walk-in closet. Bedrooms 2 and 3 also have ensuite bathrooms, as well as direct access to the loggia terrace. One of the two also has a spacious walk-in closet. In the bathrooms, taps, washbasins, and sanitary ware are signed Gessi, while wardrobes and walk-in closets were custom made. The property also includes a double garage and a spacious cellar.
Milan 3.0 combines sustainability and quality of life. The building is energy class A4 and has LEED Silver v4 certification. The complex is immersed in the South Milan Agricultural Park, with cycle and pedestrian paths and equipped areas, about 20 minutes from the city center. Residents have several services:
- concierge service active 24 hours a day;
- coworking area and multifunctional spaces;
- children’s play area;
- bicycle and stroller storage;
- lockers for receiving packages
For more information or to schedule an appointment call Barnes Milan at [hidden information] or email [hidden information]
-
Type de propriété
Penthouse
-
Étages
7
-
Année de construction
2026
-
Prix/pied²
$597
Caractéristiques
- Jardin
- Terrasse
- Garage
- Vue sur la mer
- Ascenseur
- Dressing
- Plan d’étage 2D
- Vue panoramique / panoramique
- Porte
Caractéristiques
Lot
Intérieur
- Climatisation
- Îlot de cuisine
- Cuisinière à gaz
- Bar
- Ascenseur
- Dressing
Outdoor
Explorez le secteur
Via 25 Novembre, Basiglio, Lombardie, Italie
Voir sur Google Maps
Prix par sqft
Faible
Élevé
Situé à Basiglio, au sud de Milan, ce bien offre un accès facile au centre-ville de Milan et à l’aéroport de Linate. Entouré d’espaces verts et proche des grandes routes, il propose un cadre résidentiel calme à proximité de restaurants haut de gamme, centres commerciaux et clubs de golf. Bien desservi par les transports publics et à courte distance des sites culturels, il est idéal d’un style de vie luxueux combinant nature et commodité urbaine.
Voir à proximité
Attractions
Écoles
Aéroport de Milan-Linate
Aéroport
20 min
Gare de Milan Rogoredo
Gare
15 min
Marina di Milano
Port / Marina
25 min
Golf Club Castello Tolcinasco
Clubs de golf et de campagne
10 min
Château Visconti
Culture & patrimoine
8 min
Quartier commerçant CityLife
Shopping & Style de vie
20 min
QC Termemilano Spa de luxe
Bien-être de luxe & spas
22 min
École Internationale de Milan
École internationale
18 min
École primaire Basiglio
École publique
5 min
Lycée scientifique d'État Leonardo da Vinci
École publique
20 min
Inscrit il y a 2 ans
Vous vous êtes renseigné sur ce bien
L'agent vous contactera bientôt par
Publié par
34
Annonces
2024
Inscrit
Réserver une visite avec the agent
Choisissez une date et si vous souhaitez une visite virtuelle ou en personne avec l’agent.
Date préférée
Type de visite
Dernière mise à jour
Octobre 30
Première mise en ligne
Septembre 15
Référence de l’annonce
87351271
La confiance des plus grands courtiers du monde
Les agents des propriétés les plus exceptionnelles du monde publient sur JamesEdition.
- Des annonces de Sotheby's, Christie's, BARNES et Engel & Völkers
- Chaque annonce est vérifiée avant sa mise en ligne
- Contactez directement des agents vérifiés
En continuant, vous acceptez nos Conditions et notre Politique de confidentialité.