$14,300,000
Le Domaine Basehor Legacy
- 7 Chambres
- 9 SdB
- 12,890 Sqft
- 78.0 Ac lot
- 24
- MLS#2610064
À propos de la propriété
La description a été traduite automatiquement.
La description est affichée dans la langue d'origine.
Au-delà d’un portail privé, le monde se calme. Un long trajet en voiture vous emmène à travers un terrain vallonné, révélant le domaine non pas d’un seul coup, mais délibérément, une arrivée conçue pour signaler que ce qui vous attend est rare, réfléchi et durable. La résidence principale s’étend sur près de 13 000 pieds carrés, composée avec un équilibre entre autorité architecturale et habitabil
Beyond a private gate, the world quiets. A long drive carries you across rolling ground, revealing the estate not all at once, but deliberately, an arrival designed to signal that what lies ahead is rare, considered, and enduring.
The main residence spans nearly 13,000 square feet, composed with a balance of architectural authority and everyday livability. Grand gathering rooms flow natur
The main residence spans nearly 13,000 square feet, composed with a balance of architectural authority and everyday livability. Grand gathering rooms flow natur
Au-delà d’un portail privé, le monde se calme. Un long trajet en voiture vous emmène à travers un terrain vallonné, révélant le domaine non pas d’un seul coup, mais délibérément, une arrivée conçue pour signaler que ce qui vous attend est rare, réfléchi et durable. La résidence principale s’étend sur près de 13 000 pieds carrés, composée avec un équilibre entre autorité architecturale et habitabilité quotidienne. Les grandes salles de réunion se transforment naturellement en lieux de retraite intimes, créant ainsi une maison qui accueille les célébrations avec autant de grâce que de solitude. Quatre cheminées apportent chaleur et rythme aux intérieurs. Un théâtre privé, de nombreux bureaux et des espaces de loisirs reflètent une conception moderne du luxe, une conception où productivité, restauration et divertissement coexistent sans compromis. De grandes fenêtres attirent le paysage vers l’intérieur, faisant de la lumière et de l’horizon des compagnons constants. La vie s’étend vers l’extérieur jusqu’à un porche grillagé et un terrain de style complexe, où une piscine repose à ciel ouvert et offre une vue imprenable. Un garage pour quatre voitures soutient à la fois la vie quotidienne et la gestion du domaine, renforçant ainsi le fait que chaque détail est à la fois esthétique et fonctionnel. Au-delà de la résidence principale, la propriété se déploie dans un complexe entièrement réalisé. Une arène équestre ancre le paysage, accompagnée d’une salle d’observation avec kitchenette, transformant l’utilité en expérience. Plusieurs granges, y compris celles avec dortoirs, une étable à bétail et une maison d’hôtes avec garage, offrent une polyvalence pour les activités équestres, la vie multigénérationnelle ou les événements privés. Environ 78 acres de terrain aux contours doux avec la possibilité d’en agrandir 110 supplémentaires. Ils sont façonnés par deux étangs, des pâturages ouverts et de longues lignes de visibilité qui préservent l’intimité sans être isolés. Bien que discrètement retiré, le domaine reste à portée de main du métro de Kansas City, un équilibre rare entre isolement et accessibilité. Il ne s’agit pas simplement d’une résidence. C’est un paysage conçu pour vivre dans l’espace, en privé et en permanence.
Beyond a private gate, the world quiets. A long drive carries you across rolling ground, revealing the estate not all at once, but deliberately, an arrival designed to signal that what lies ahead is rare, considered, and enduring.
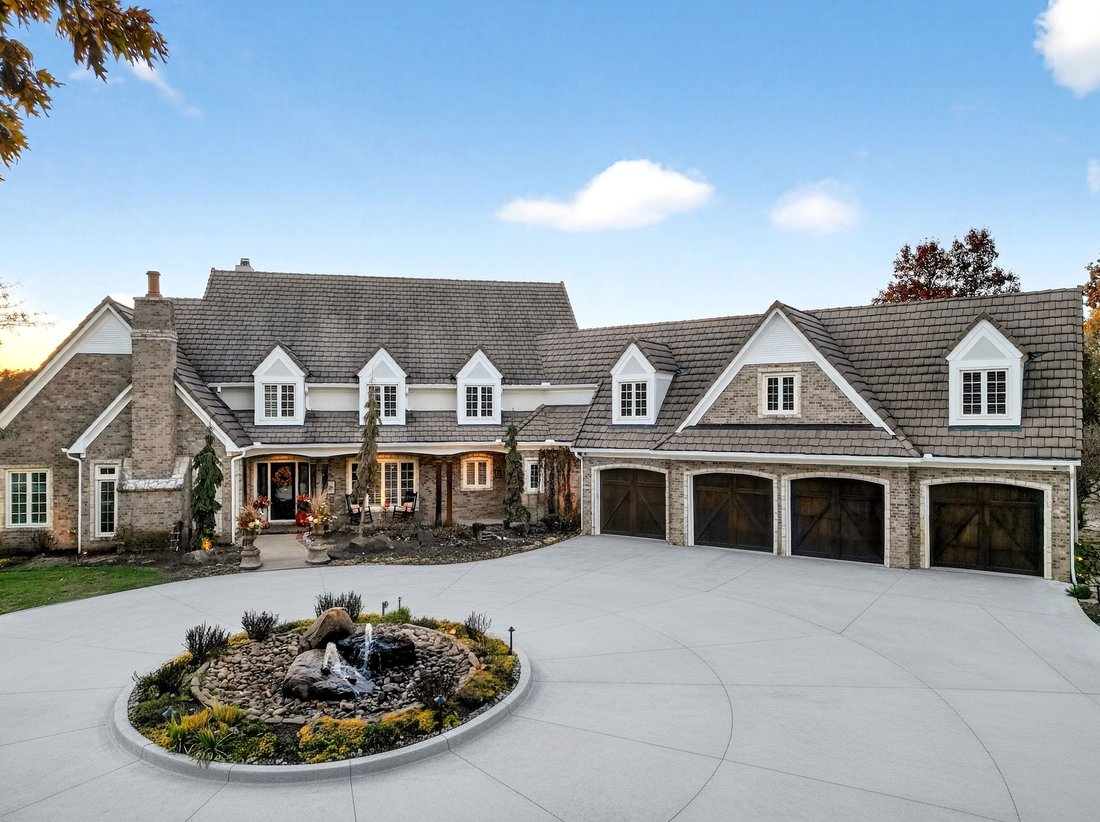
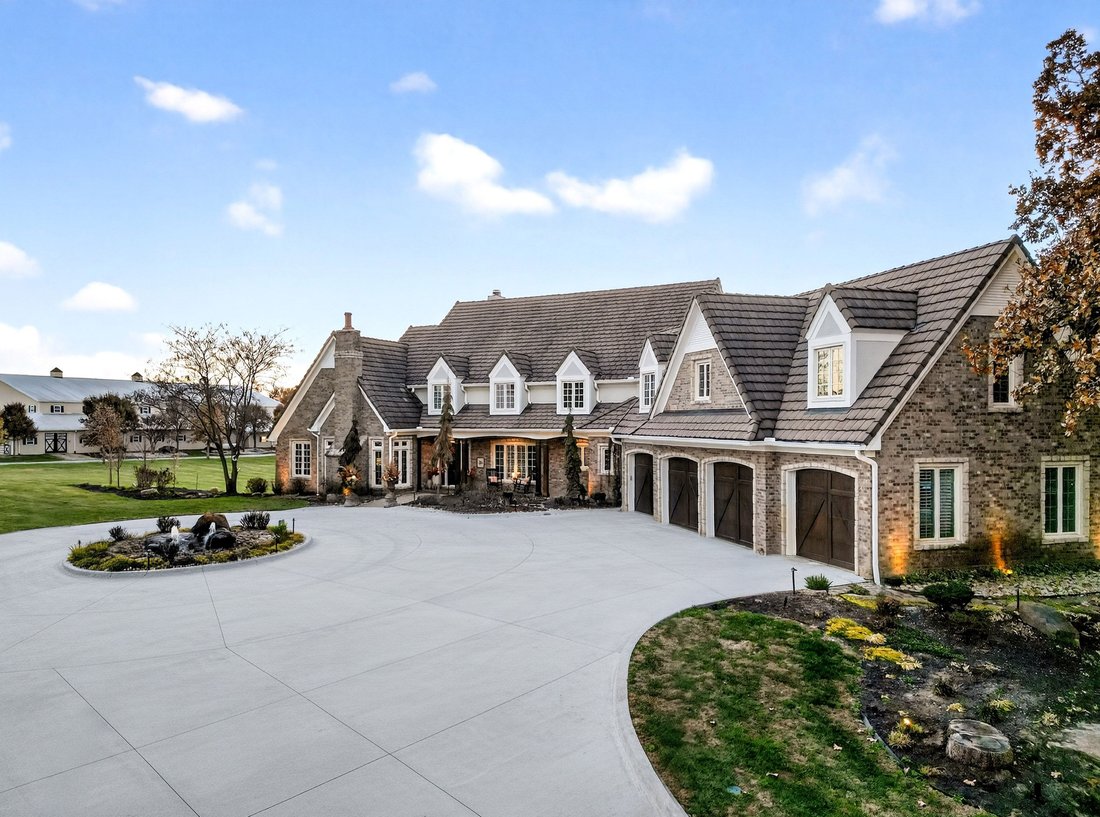
The main residence spans nearly 13,000 square feet, composed with a balance of architectural authority and everyday livability. Grand gathering rooms flow naturally into intimate retreats, creating a home that accommodates celebration as gracefully as solitude. Four fireplaces bring warmth and rhythm to the interiors. A private theater, multiple offices, and recreation spaces reflect a modern understanding of luxury, one where productivity, restoration, and entertainment coexist without compromise. Expansive windows draw the landscape inward, making light and horizon constant companions.
Living extends outward to a screened porch and resort-style grounds, where a pool rests beneath open sky and uninterrupted views. A four-car garage supports both daily life and stewardship of the estate, reinforcing that every detail here serves both beauty and function.
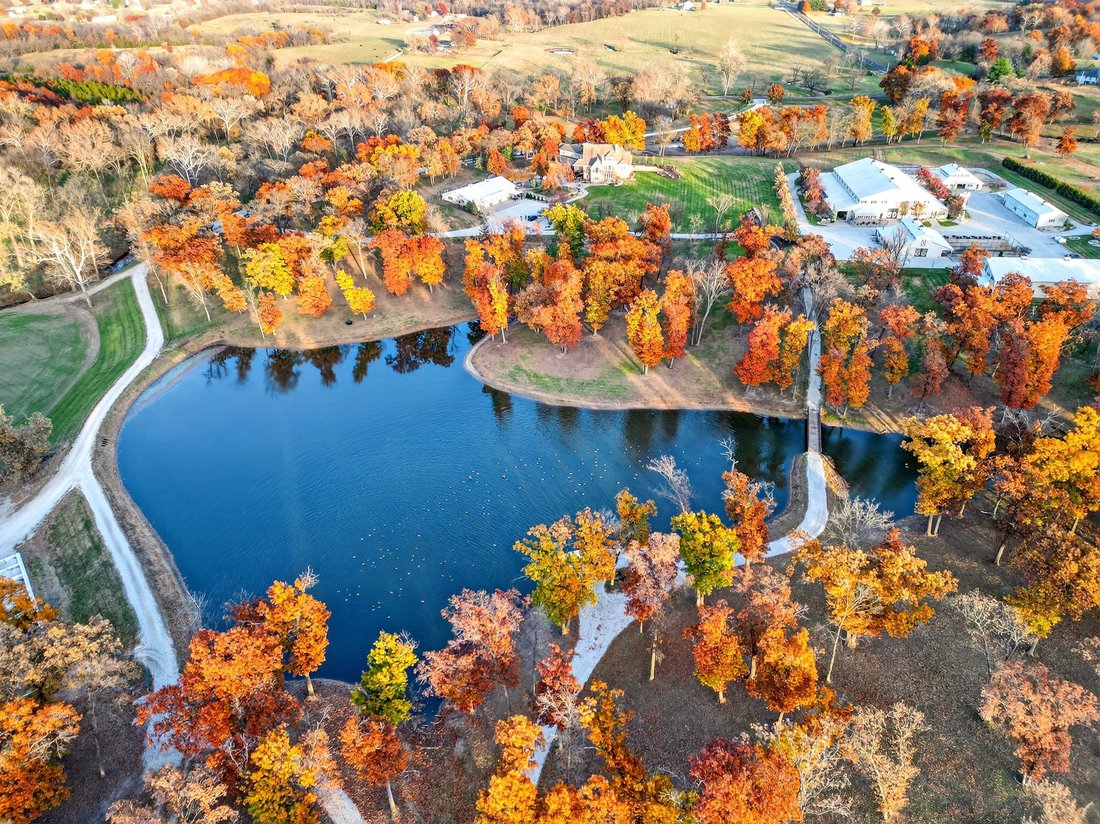
Beyond the main residence, the property unfolds into a fully realized compound. An equestrian arena anchors the landscape, accompanied by a viewing room with kitchenette, transforming utility into experience. Multiple barns, including those with sleeping quarters, a cattle barn, and a guest house with garage, offer versatility for equestrian pursuits, multigenerational living, or private events.
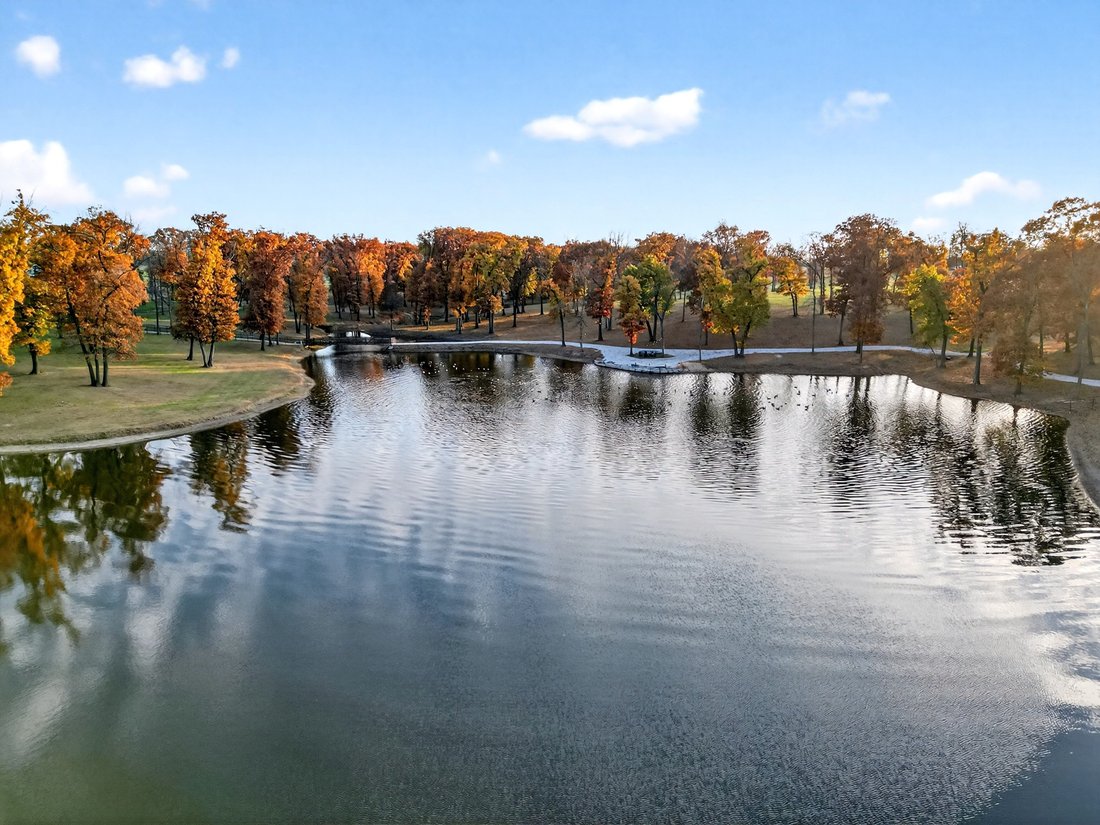
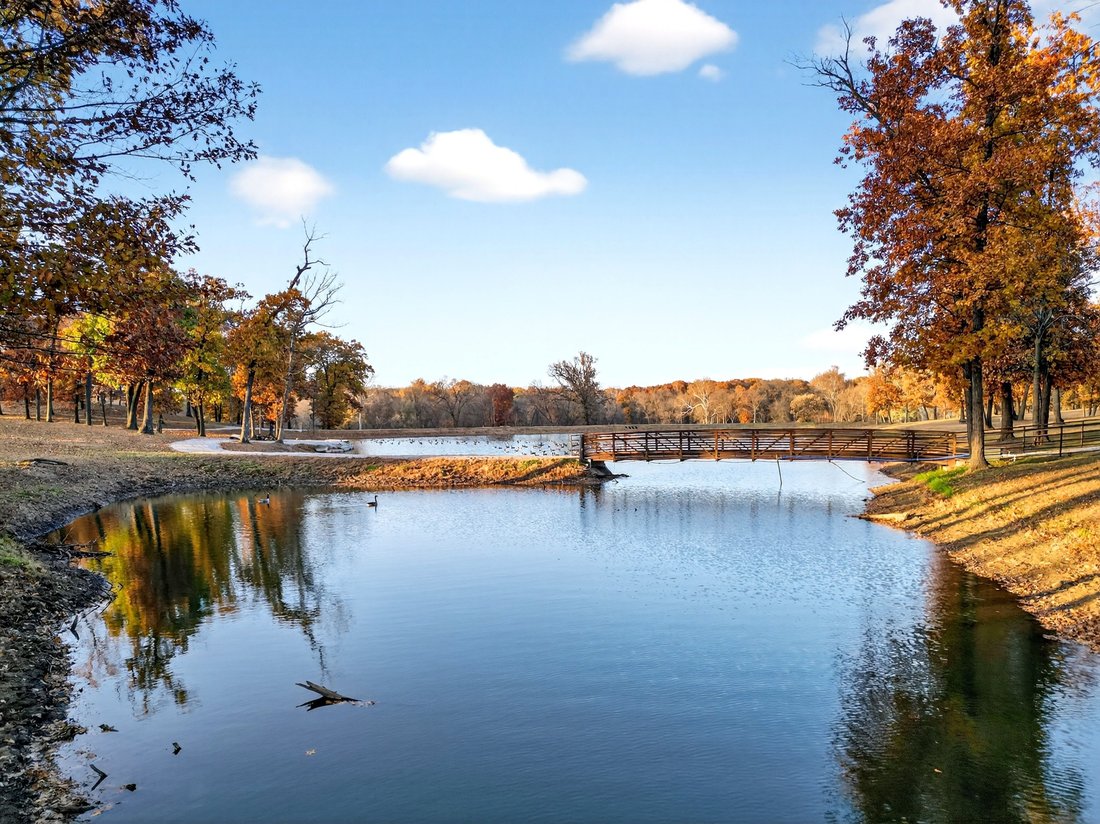
Approximately 78 acres of gently contoured land with the opportunity to expand by an additional 110 - are shaped by two ponds, open pasture, and long sightlines that preserve privacy without isolation. Though quietly removed, the estate remains within reach of the Kansas City metro, a rare equilibrium of seclusion and accessibility.
This is not simply a residence.
It is a landscape composed for living- expansively, privately, and with permanence.
The main residence spans nearly 13,000 square feet, composed with a balance of architectural authority and everyday livability. Grand gathering rooms flow naturally into intimate retreats, creating a home that accommodates celebration as gracefully as solitude. Four fireplaces bring warmth and rhythm to the interiors. A private theater, multiple offices, and recreation spaces reflect a modern understanding of luxury, one where productivity, restoration, and entertainment coexist without compromise. Expansive windows draw the landscape inward, making light and horizon constant companions.
Living extends outward to a screened porch and resort-style grounds, where a pool rests beneath open sky and uninterrupted views. A four-car garage supports both daily life and stewardship of the estate, reinforcing that every detail here serves both beauty and function.
Beyond the main residence, the property unfolds into a fully realized compound. An equestrian arena anchors the landscape, accompanied by a viewing room with kitchenette, transforming utility into experience. Multiple barns, including those with sleeping quarters, a cattle barn, and a guest house with garage, offer versatility for equestrian pursuits, multigenerational living, or private events.
Approximately 78 acres of gently contoured land with the opportunity to expand by an additional 110 - are shaped by two ponds, open pasture, and long sightlines that preserve privacy without isolation. Though quietly removed, the estate remains within reach of the Kansas City metro, a rare equilibrium of seclusion and accessibility.
This is not simply a residence.
It is a landscape composed for living- expansively, privately, and with permanence.
-
Type de propriété
Maison
-
Année de construction
2002
-
Prix/pied²
$1,109
Caractéristiques
- Cheminée
- Jardin
- Piscine
- Garage
- Équestre
- Cave à vins
- Centre de remise en forme / Fitness
- Dressing
- Porte
Caractéristiques
Lot
Intérieur
- Cheminée
- Climatisation
- Bar
- Cave à vins
- Sous-sol
- Dressing
- Centre de remise en forme / Fitness
Outdoor
Explorez le secteur
19661 171st Street , Basehor, KS 66007, Kansas, États-Unis
Voir sur Google Maps
Prix par sqft
Faible
Élevé
Inscrit il y a 2 ans
Vous vous êtes renseigné sur ce bien
L'agent vous contactera bientôt par
Publié par
1
Annonces
2025
Inscrit
Réserver une visite avec Katherine Lee
Choisissez une date et si vous souhaitez une visite virtuelle ou en personne avec l’agent.
Date préférée
Type de visite

Sage Sotheby's International Realty
2001 Shawnee Mission Parkway Suite 210, 66205, Mission Woods, Kansas, United States
Voir le profil de l’agence
Dernière mise à jour
Avril 8
Première mise en ligne
Apr 8
Lien de l’annonce
Référence de l’annonce
R4JDHP
Propriétés similaires à proximité
Nouvelles annonces à Basehor


Explorez plus de biens à vendre
Basehor, KS, États-Unis types de propriétés
Basehor, KS, États-Unis Recherches populaires
- Propriétés avec Cheminée à Basehor, KS, États-Unis
- Vie privée propriétés à Basehor, KS, États-Unis
- Propriétés avec Bureau à Basehor, KS, États-Unis
- Propriétés avec Piscine à Basehor, KS, États-Unis
- Propriétés avec Garage à Basehor, KS, États-Unis
- Équestre propriétés à Basehor, KS, États-Unis
- Propriétés avec Bar à Basehor, KS, États-Unis
- Propriétés avec Centre de remise en forme / Fitness à Basehor, KS, États-Unis
- Propriétés avec Climatisation à Basehor, KS, États-Unis
- Propriétés avec Aéroport privé à Basehor, KS, États-Unis
- Propriétés avec Jardin à Basehor, KS, États-Unis
- Propriétés avec Cave à vins à Basehor, KS, États-Unis
Guides et histoires connexes
La confiance des plus grands courtiers du monde
Les agents des propriétés les plus exceptionnelles du monde publient sur JamesEdition.
- Des annonces de Sotheby's, Christie's, BARNES et Engel & Völkers
- Chaque annonce est vérifiée avant sa mise en ligne
- Contactez directement des agents vérifiés
En continuant, vous acceptez nos Conditions et notre Politique de confidentialité.
brokerages we
partnered with
partnered with