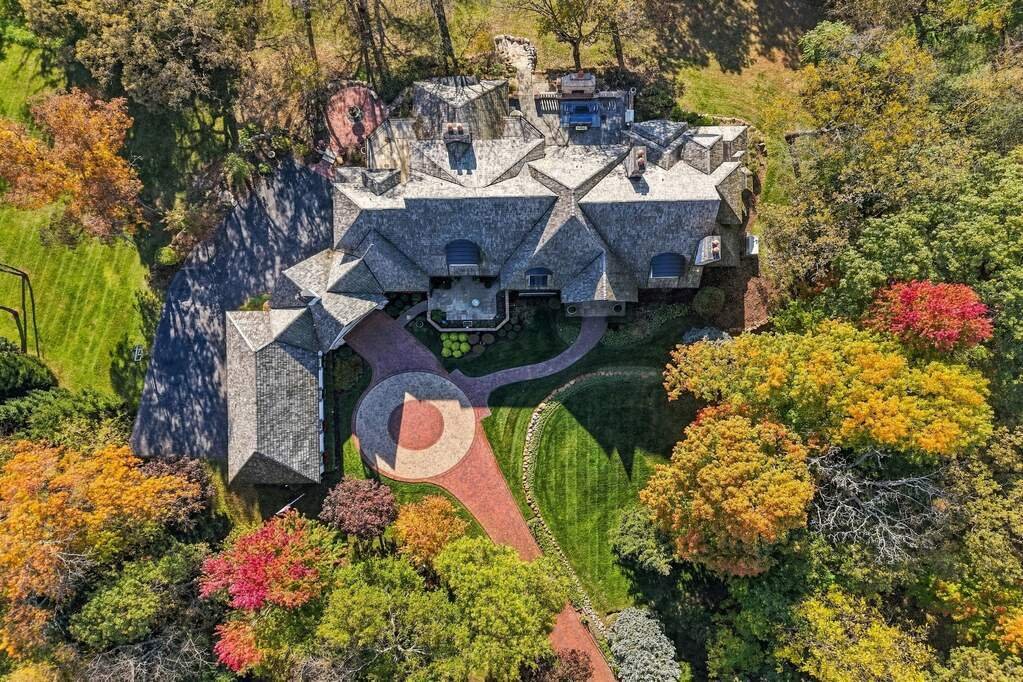
Exquise Propriété de Campagne Française à l'Élégance Européenne
5 Chambres
6 SdB
12,884 Sqft
Mis à jour: Hier
MLS#12803491
À propos de la propriété
La description a été traduite automatiquement.
La description est affichée dans la langue d'origine.
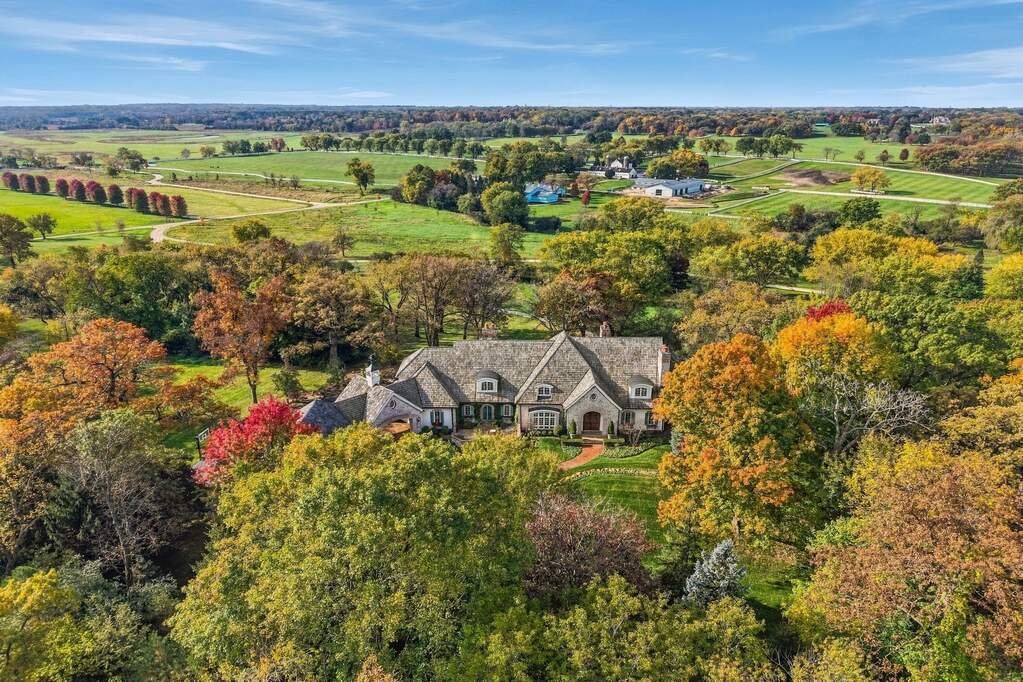
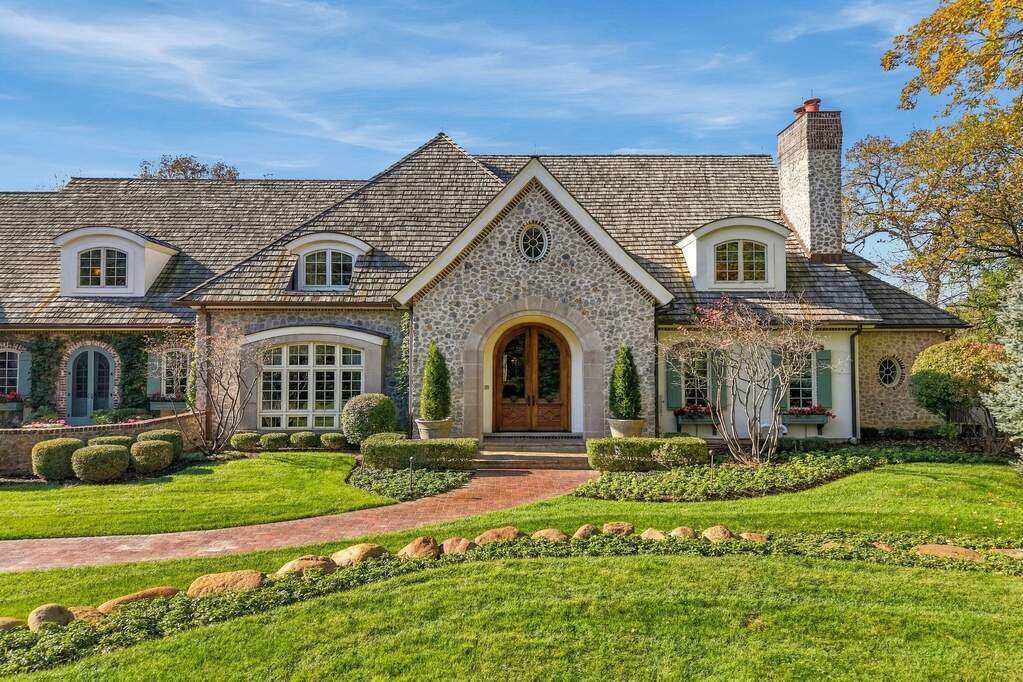
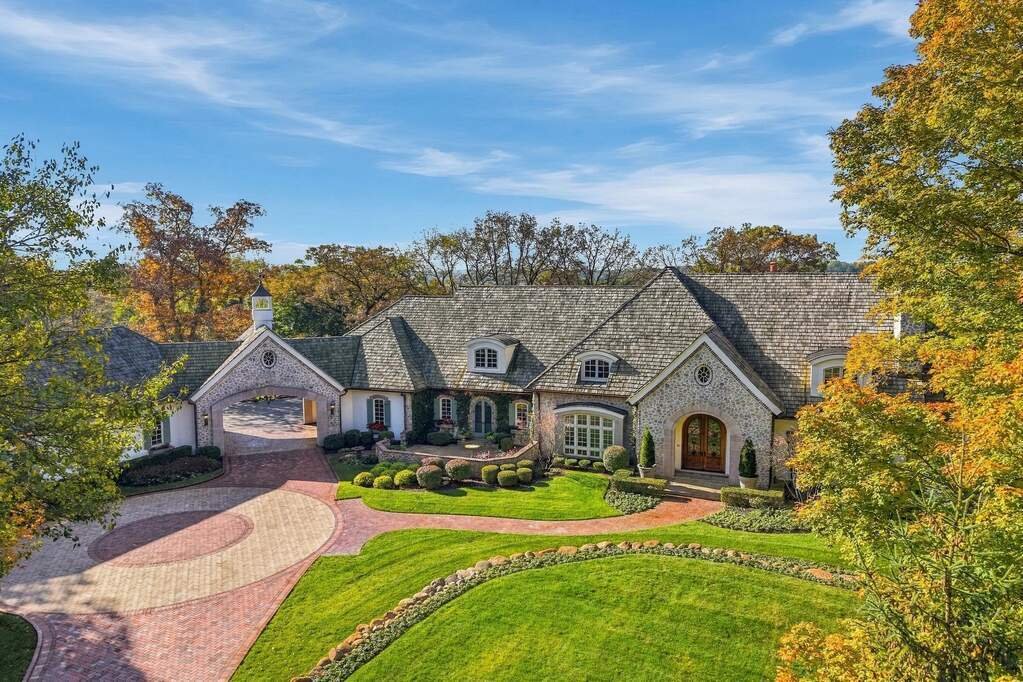
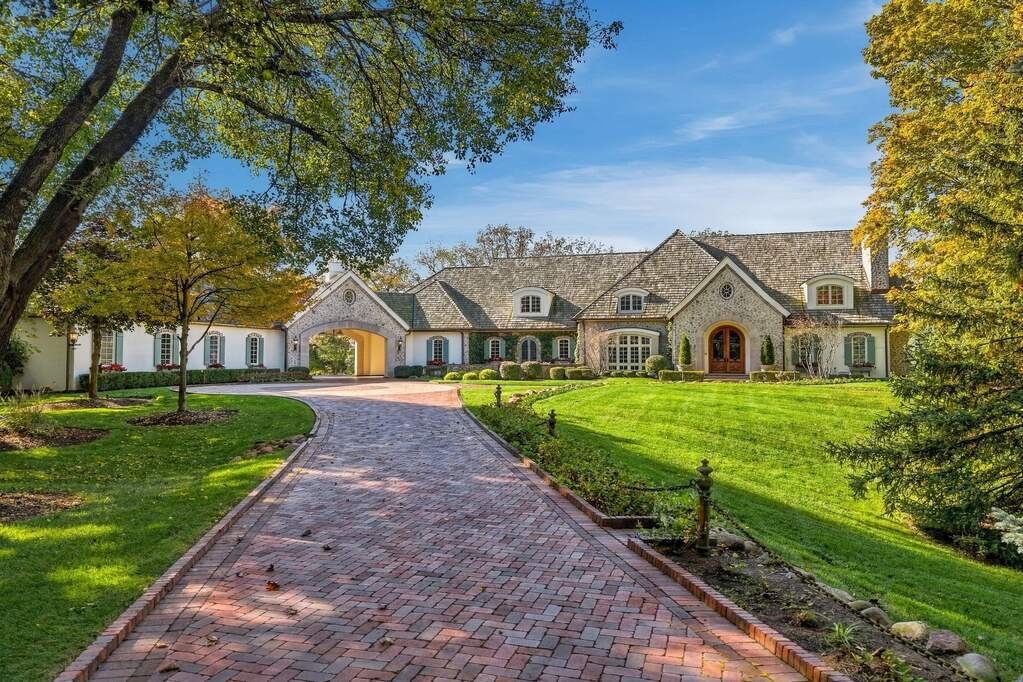
Designed by acclaimed architect Harry Bruce Burroughs and built in 2003, this French Country estate sits on approximately 4.6 private acres overlooking rolling hills, neighboring horse pastures, and the Barrington Hills countryside. Featuring five bedrooms, five full baths, and one half bath, the home showcases European craftsmanship, imported materials, and stonework hand-carved by master sculpto
Designed by acclaimed architect Harry Bruce Burroughs and built in 2003, this French Country estate sits on approximately 4.6 private acres overlooking rolling hills, neighboring horse pastures, and the Barrington Hills countryside. Featuring five bedrooms, five full baths, and one half bath, the home showcases European craftsmanship, imported materials, and stonework hand-carved by master sculptor Walter S. Arnold, whose work includes Washington National Cathedral. A winding brick paver driveway leads to a circular motor court and striking stone-and-stucco facade with steep rooflines, graceful arches, and a covered breezeway. Beyond arched wood double doors, the dramatic two-story foyer features hand-stenciled walls, a curved staircase, and fossil-rich stone flooring cut from the ocean floor off the coast of Normandy, France. Custom millwork, elaborate crown molding, and arched passageways continue throughout. Just off the foyer, the formal dining room features ornamental paneling and cabinetry, while the elegant living room draws the eye toward the rear of the home, showcasing a tray ceiling, hand-carved fireplace, reclaimed walnut floors, and French doors opening to the bluestone terrace. Continuing into the heart of the home, the chef’s kitchen pairs custom cabinetry, Israeli limestone countertops, backsplash tiles hand-painted in London, and more than 200-year-old stone flooring reclaimed from a French monastery. Highlights include a center island, walk-in pantry, 48-inch Thermador Pro Grand dual-oven range, two 36-inch Sub-Zero refrigerators, and two Bosch dishwashers. A hand-sculpted, two-sided limestone fireplace connects the kitchen to the adjoining family room, where vaulted ceilings, floor-to-ceiling cabinetry, and a dramatic arched window create an inviting space. Nearby, the breakfast area opens to the bluestone terrace, while the cozy, window-wrapped sunroom captures panoramic countryside views. Tucked away in a separate wing, the library is a reproduction of the historic Chicago Club library, crafted over two years by master craftsman, Birger Juell of Chicago. Individually hand-cut French oak panels, intricate millwork, floor-to-ceiling bookshelves, and an Italian marble fireplace define the space. One of three concealed doors reveals a winding staircase to the wine cellar. Also on the main level, the private primary suite offers tray ceilings, expansive windows, two walk-in closets, and a spa bath with natural stone, dual vanities, Jacuzzi tub, spacious shower, and French-sourced fixtures. Ascending the curved staircase, the upper level features four bedrooms and three full baths, including a Jack-and-Jill bath. The expansive lower level offers gathering areas, billiards and gaming space, and a fitness area. A highlight is the custom wine cellar accommodating up to 8,000 bottles, with dedicated cooling and humidity control, Old World brickwork, and sections for French, Italian, and California wines. Accessible from both the lower level and library staircase, the cellar is complemented by a private spa with hot tub, sauna, steam room, and shower. Extending the living spaces outdoors, an expansive bluestone terrace with a stone fireplace and balustrades overlooks manicured lawns, mature trees, and horse pastures, with a natural stone staircase leading to the grounds. Completing the estate are five garage spaces with epoxy floors, including an attached two-car garage with custom mudroom and a detached three-car garage with workshop, cabinetry, and television lounge. Boiler-fed radiant in-floor heating extends throughout every level of the home, including the lower level and both garages, providing exceptional comfort year-round. An exceptional expression of European craftsmanship and country estate living within the award-winning Barrington School District 220.
…
Type de propriété
Maison
Prix/pied²
$310
Caractéristiques
Garage
Cheminée
Jardin
Terrasse
Hammam
Bibliothèque
Cave à vins
Salle de jeux
Jacuzzi
Caractéristiques
Lot
Vue panoramique / panoramique
Vie privée
Intérieur
Haut plafond
Cheminée
Îlot de cuisine
Jacuzzi
Bar
Sauna
Salle de jeux
Cave à vins
Bibliothèque
Comptoirs en pierre
Hammam
Dressing
Centre de remise en forme / Fitness
Outdoor
Terrasse
Garage
Jardin
Explorez le secteur
300 Ridge Road, Barrington, Illinois, 60010, USA, Barrington Hills, États-Unis
Voir sur Google Maps
Chicago’s luxury property market has changed dramatically within the past decade – growing from a small, self-co
Chicago’s luxury property market has changed dramatically within the past decade – growing from a small, self-contained specialty, served by a handful of brokers, to a vast and highly competitive marketplace requiring an ever-increasing level of sophistication and reach.
Today, what drives success in the luxury market is not only a skilled and accomplished corps of agents, but also a comprehensive marketing strategy to brand individual listings and reach a relatively diverse audience.
That is why we offer the @Luxury Collection, a sales and marketing program that leverages @properties’ unmatched resources and relationships to meet the needs of Chicago’s luxury property owners. From new-construction in Lincoln Park to landmark mansions in the North Shore, from vintage high-rises along Lake Shore Drive to the newest generation of super-luxury towers, @properties has successfully marketed and sold hundreds of millions of dollars in high-end Chicago real estate.
…
Dernière mise à jour
Hier
Première mise en ligne
Novembre 15
Référence de l’annonce
1643c706-e029-11f1-be8f-6045bdd61ac4
Démarrer un appel téléphonique avec :
Bonjour, j'appelle au sujet du bien avec la référence 1643c706-e029-11f1-be8f-6045bdd61ac4, que j'ai vu sur JamesEdition.
Après l'appel, nous transmettrons vos coordonnées à l'agent pour faciliter la communication.
La confiance des plus grands courtiers du monde
Les agents des propriétés les plus exceptionnelles du monde publient sur JamesEdition.
Des annonces de Sotheby's, Christie's, BARNES et Engel & Völkers
Chaque annonce est vérifiée avant sa mise en ligne