$3,299,999
Maison Individuelle Individuelle De 5 Chambres
- 5 Chambres
- 5 SdB
- 9,569 Sqft
- 2.29 Ac lot
- Mis à jour: Avril 3, 2025
-
3
Vues des 30 derniers jours
- 7
- MLS#12309420
À propos de la propriété
La description a été traduite automatiquement.
La description est affichée dans la langue d'origine.
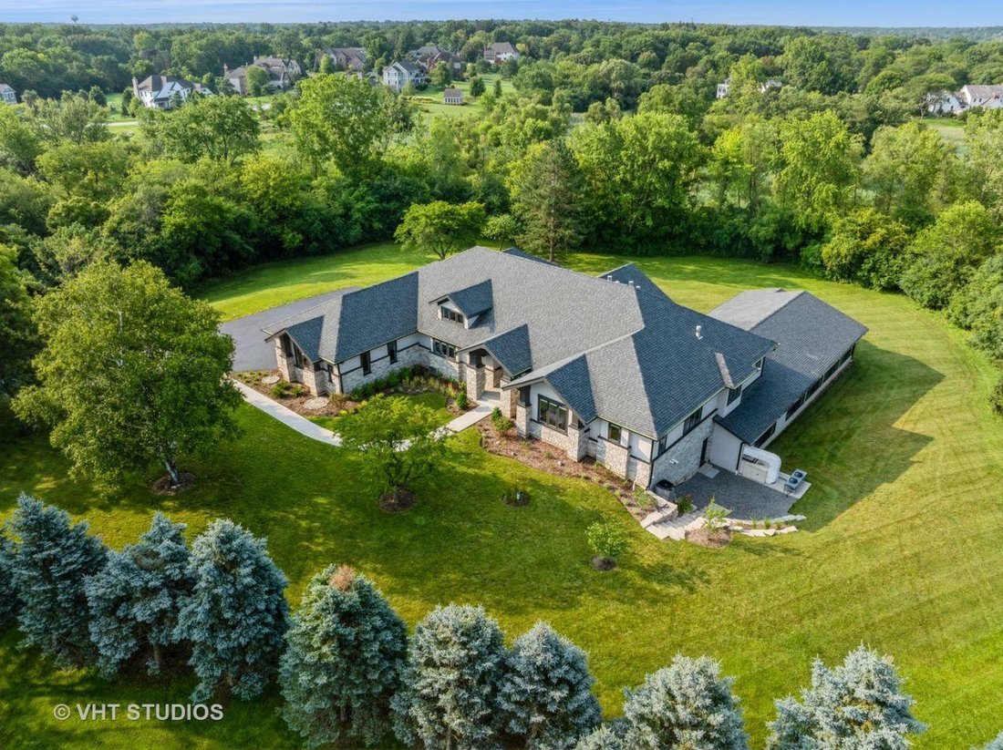
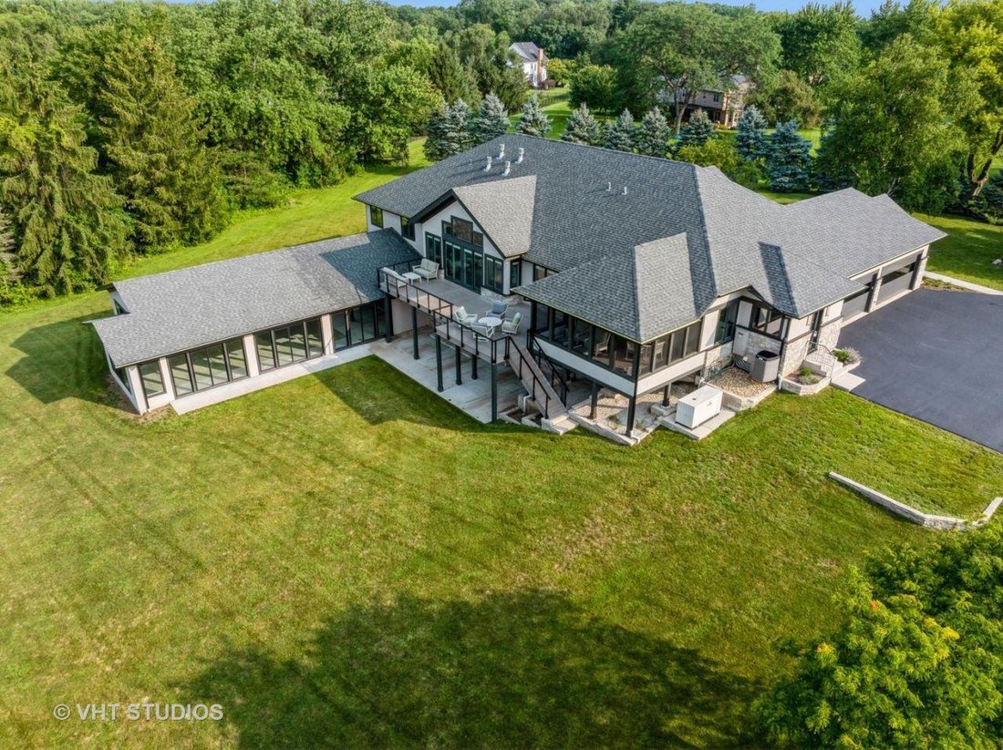
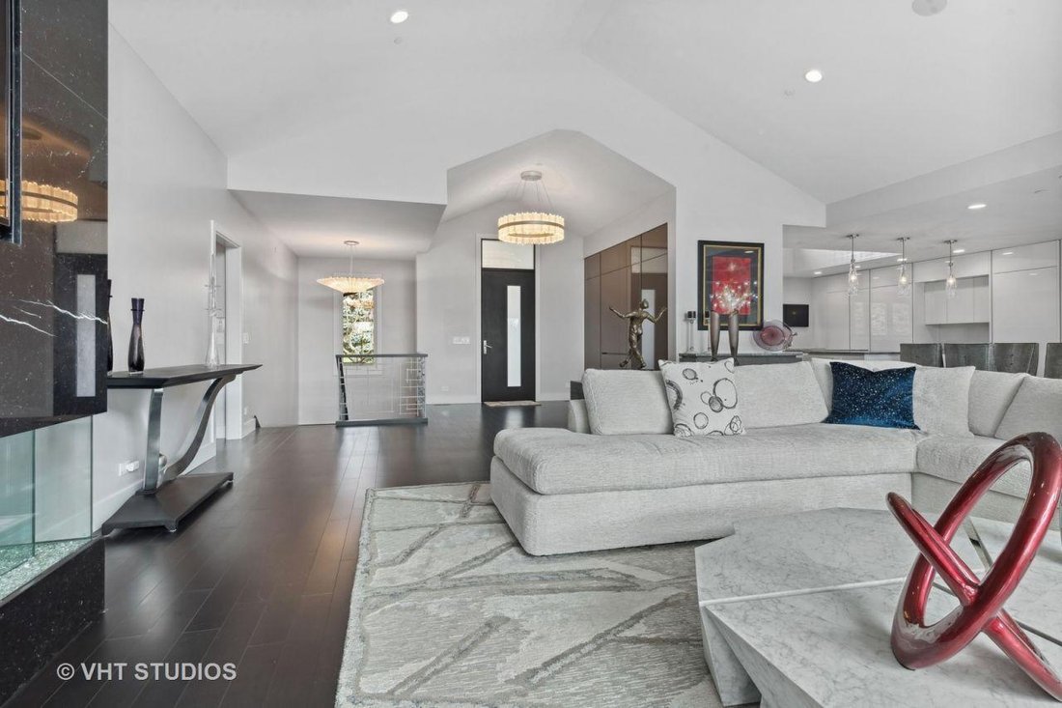
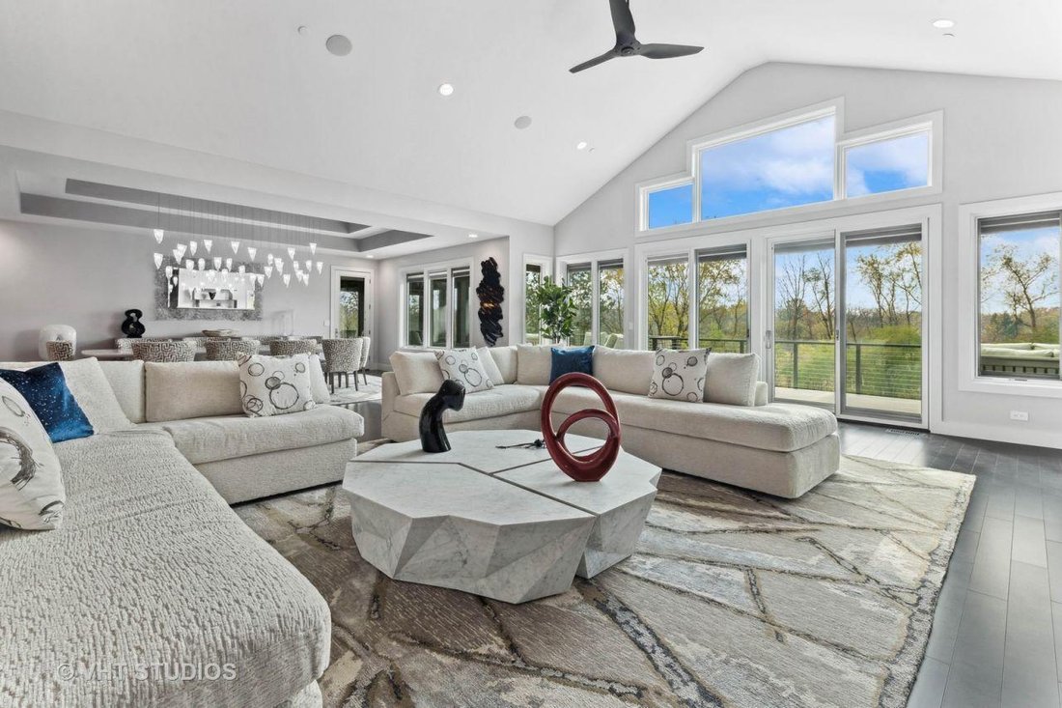
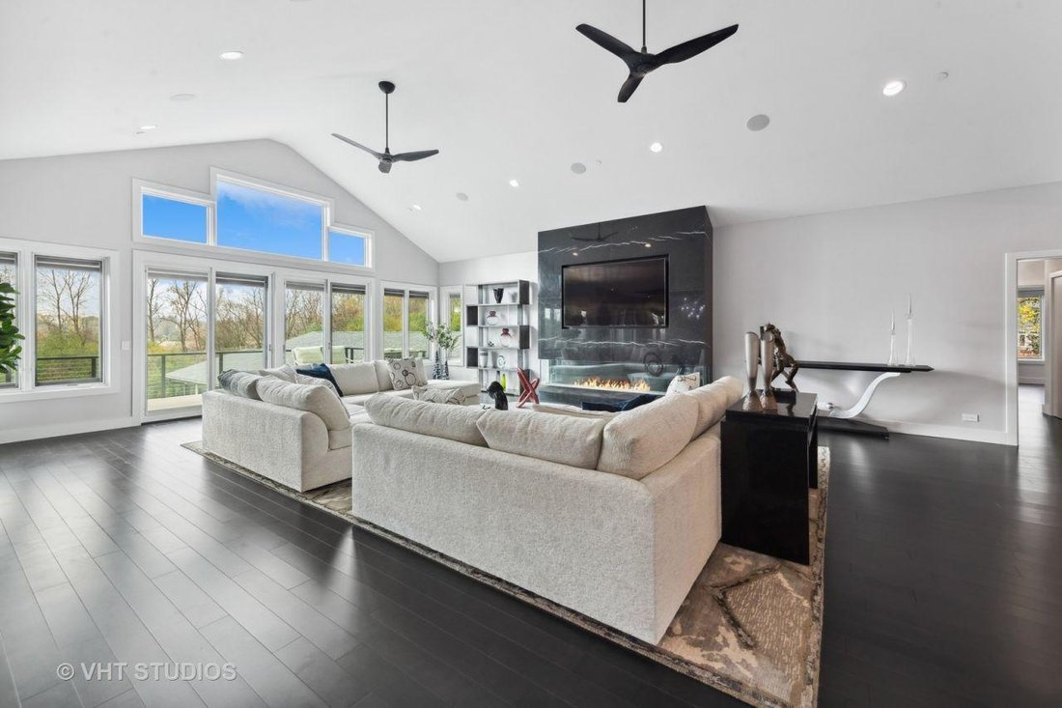
This extraordinary, secluded, Hillside Ranch is a RARE find and One-of-a-Kind. No expense has been spared in the selection of top-tier materials, meticulously curated by visionary designers and quality craftsmanship, to create an environment where luxury, comfort and privacy coexist harmoniously with nature all around. Recently constructed, this multigenerational and all-season home is pristine an
This extraordinary, secluded, Hillside Ranch is a RARE find and One-of-a-Kind. No expense has been spared in the selection of top-tier materials, meticulously curated by visionary designers and quality craftsmanship, to create an environment where luxury, comfort and privacy coexist harmoniously with nature all around. Recently constructed, this multigenerational and all-season home is pristine and is the perfect place to raise your family and entertain your guests. For those considering retirement, the home boasts an elevator, and a master bathroom with bidet, Bain Ulta bathtub and a no-rise walk-in shower. This home sits on almost 2.3 acres including a south-facing, walk-out lower level which is accessible by either the elevator or the custom-built wood-and-metal stair system. On the lower level there is potential for a Second Master or an In-law suite. Adding to the architectural elegance are ceilings ranging from 9-foot, to coffered, to double-tray, to cathedral. The kitchen is a culinary dream, spacious, featuring 2 islands, a dormer allowing natural light to shine through, high-end Miele and Sub-Zero appliances, custom-designed Eggersmann cabinetry and Quartzite countertops. Additional details for this home include Natural Marble, Calcite, Quartzite and Granite Stones, Designer Porcelain, Designer Glass tiles, Phillip Jeffries Designer Wallpapers, Mirage Hardwood Floors, Fine Art Lighting Fixtures and DaVinci Fireplaces. Bathrooms/Powder Room include Robern floating Vanities, Wall-Mounted Toilets, and Dornbracht, Hans Grohe, Kohler, Bain Ulta and Duravit bathroom fixtures. Radiant Heating on both levels including the garage. Pella windows throughout, most having built-in shades. Remote-controlled Lutron Black-Out Shades in upstairs bedrooms provide for a good night’s sleep. Outside additions include a screened-in porch and premium decking with horizontal stainless steel cable balusters. A home theater boasting a 135-inch Stewart screen, Sony projector, 12 Bowers & Wilkins speakers, 4 Palliser Theatre Seats with power recline and a Lutron drapery system. An 85’ x 37’ swimming pool room, having a cedar cathedral ceiling with in-ceiling speakers and 60’ x 17’ inground swimming pool, with colored lighting and electric cover. There is an office and potential for an Exercise Room, Library, and a Flex/Game room for entertainment. Practical features include a fire-sprinkler-system, water filtration system, whole-house Generac generator and ample storage. For extra security and convenience, there are 2 service doors with security keypads, providing easy access to the pool and equipment. This home is conveniently located and is minutes away from country clubs, golf and tennis, hospital, schools, shopping, train and highways. For more details, please refer to the Special Feature Sheet.
-
Type de propriété
Maison
-
Année de construction
2021
-
Prix/pied²
$344
Caractéristiques
Explorez le secteur
26153 W Cuba Road, Barrington, IL 60010, Barrington Hills, Illinois, États-Unis
Voir sur Google Maps
Prix par sqft
Faible
Élevé
Inscrit il y a 6 ans
Vous vous êtes renseigné sur ce bien
L'agent vous contactera bientôt par
Publié par
2
Annonces
2021
Inscrit
Réserver une visite avec the agent
Choisissez une date et si vous souhaitez une visite virtuelle ou en personne avec l’agent.
Date préférée
Type de visite

Coldwell Banker Real Estate Group - Algonquin
777 E. Algonquin Road, 60102, Algonquin, Illinois, United States
Voir le profil de l’agence
Dernière mise à jour
Avril 3, 2025
Première mise en ligne
Apr 3, 2025
Référence de l’annonce
727wjq
Propriétés similaires à proximité
Nouvelles annonces à Barrington Hills





Explorez plus de biens à vendre
Barrington Hills, IL, États-Unis types de propriétés
Barrington Hills, IL, États-Unis Recherches populaires
- Propriétés avec Piscine à Barrington Hills, IL, États-Unis
- Au bord de l’eau propriétés à Barrington Hills, IL, États-Unis
- Propriétés avec Sauna à Barrington Hills, IL, États-Unis
- Équestre propriétés à Barrington Hills, IL, États-Unis
- Propriétés avec Terrain de tennis à Barrington Hills, IL, États-Unis
- Lotissement sécurisé propriétés à Barrington Hills, IL, États-Unis
- Immobilier d’investissement propriétés à Barrington Hills, IL, États-Unis
- Vue sur un golfe propriétés à Barrington Hills, IL, États-Unis
- Duplex propriétés à Barrington Hills, IL, États-Unis
- Front de rivière propriétés à Barrington Hills, IL, États-Unis
Guides et histoires connexes
La confiance des plus grands courtiers du monde
Les agents des propriétés les plus exceptionnelles du monde publient sur JamesEdition.
- Des annonces de Sotheby's, Christie's, BARNES et Engel & Völkers
- Chaque annonce est vérifiée avant sa mise en ligne
- Contactez directement des agents vérifiés
En continuant, vous acceptez nos Conditions et notre Politique de confidentialité.
brokerages we
partnered with
partnered with