$1,899,000
Maison Unifamiliale Individuelle De 4 Chambres
- 4 Chambres
- 5 SdB
- 4,613 Sqft
- 24,830 Sqft lot
- Mis à jour: Juillet 6
-
3
Vues des 30 derniers jours
- MLS#12668891
À propos de la propriété
La description a été traduite automatiquement.
La description est affichée dans la langue d'origine.
Those who merely whisper luxury fall short of making a statement that is never forgotten. Chateaux Bourne raises the standard with 599’s intrinsic hardscape, winding brick courtyard, and a breathtaking, be-stilling entry. Herringbone floors, brilliant ceilings, and exposed balusters frame an elegance first revealed in the living room, where floor to ceiling windows and a stunning fireplace create
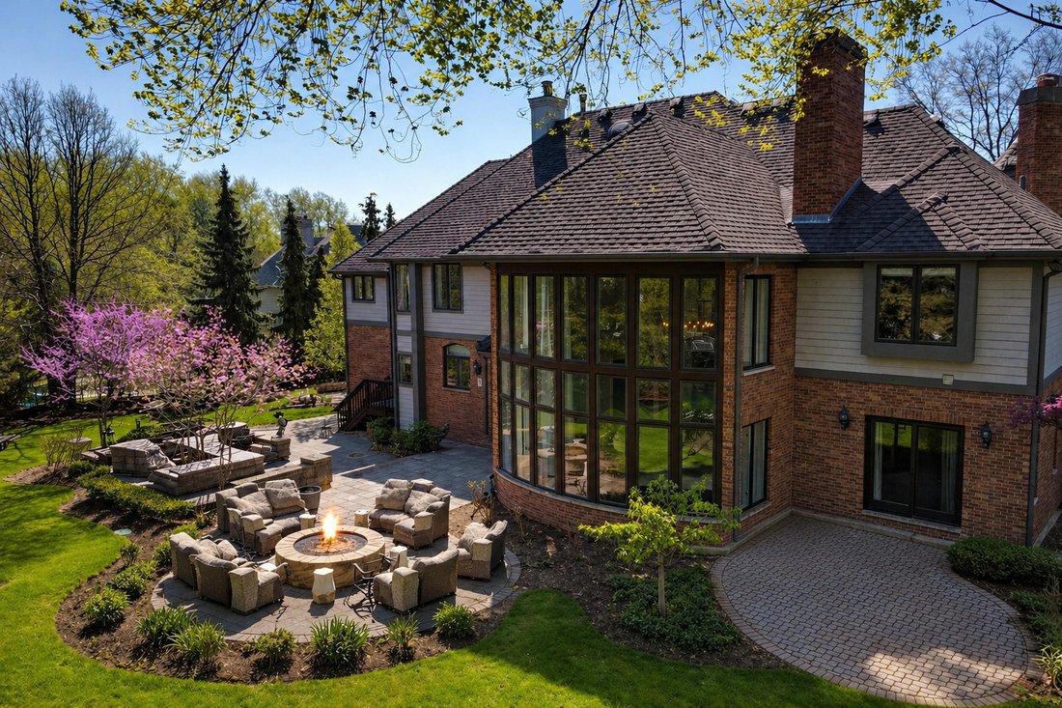
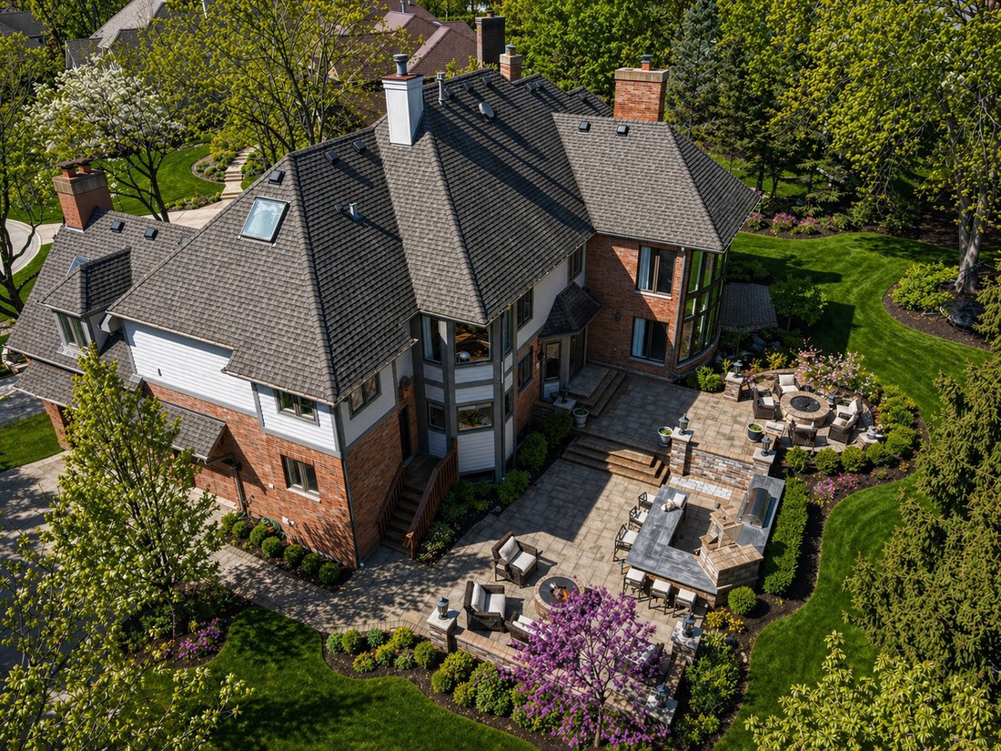
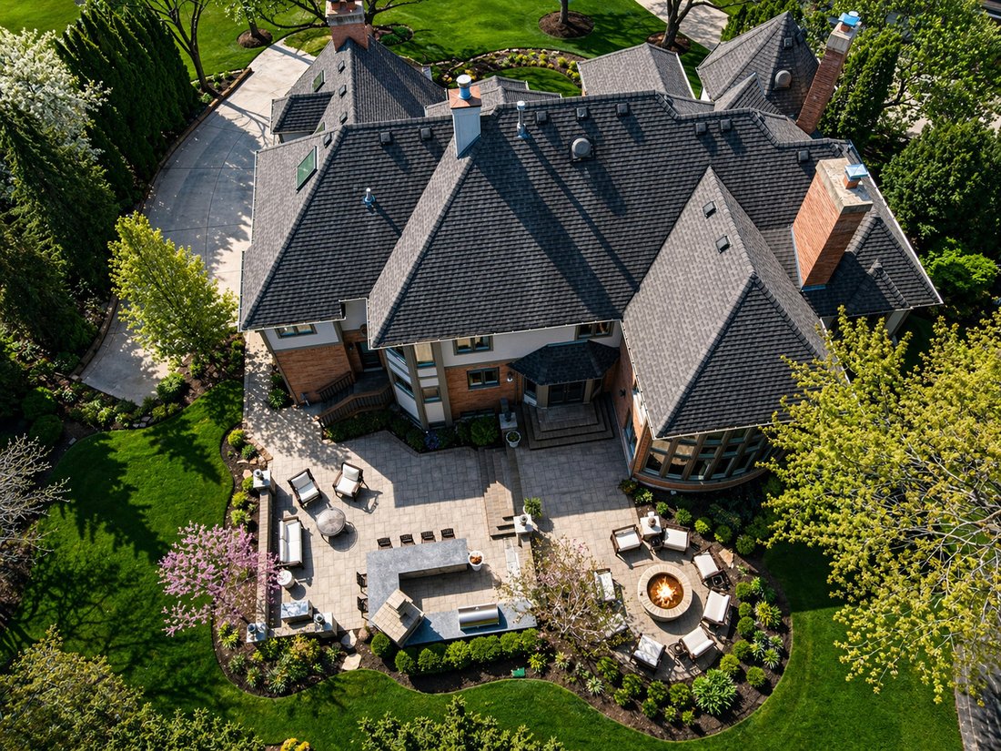
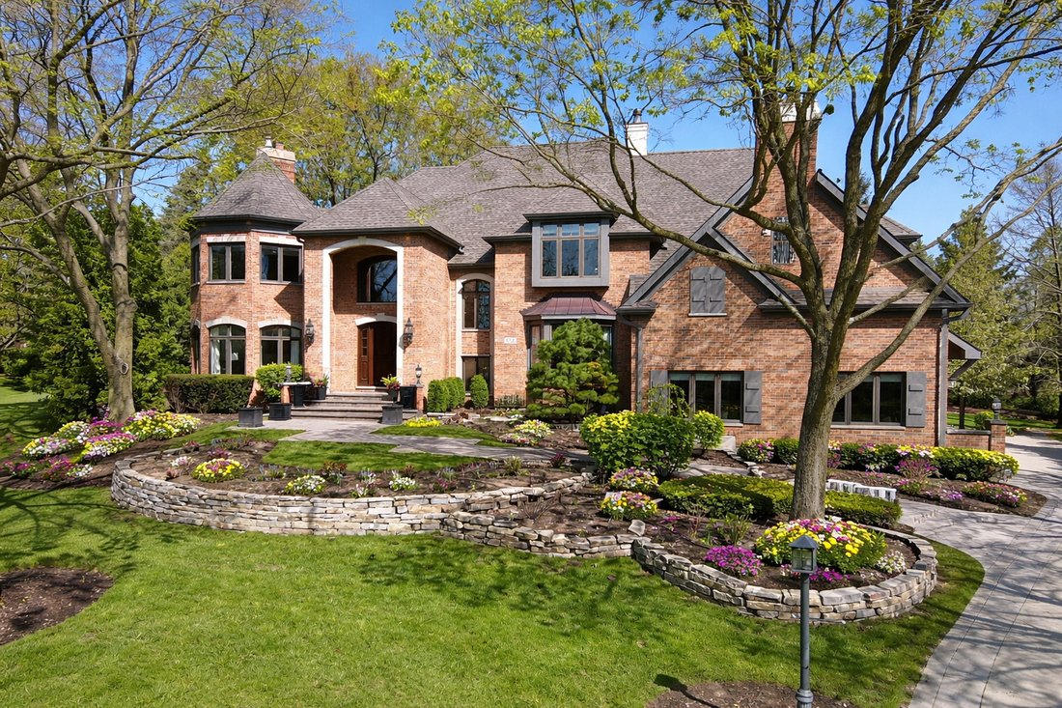
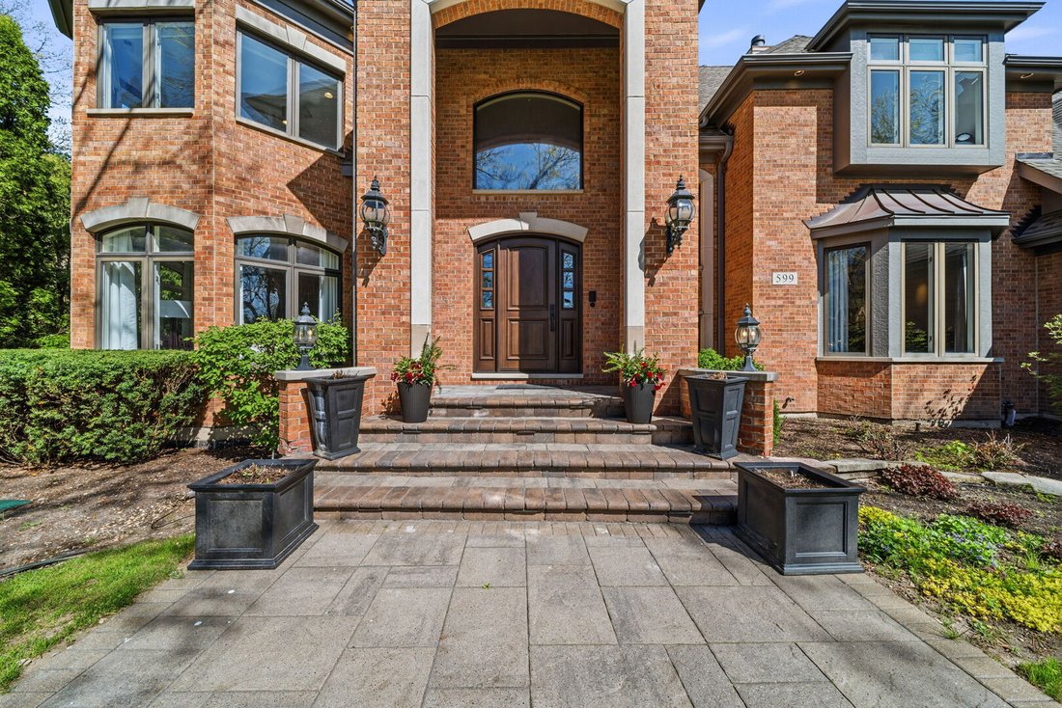
Those who merely whisper luxury fall short of making a statement that is never forgotten. Chateaux Bourne raises the standard with 599’s intrinsic hardscape, winding brick courtyard, and a breathtaking, be-stilling entry. Herringbone floors, brilliant ceilings, and exposed balusters frame an elegance first revealed in the living room, where floor to ceiling windows and a stunning fireplace create a beautiful extension for entertaining. Aligned with the entry is an extraordinary two-story family room featuring a dramatic curved wall, sprawling windows capturing scenic views of the grounds, coffered ceilings, and custom built-ins embracing a gorgeous fireplace. Open to the family room is a relentlessly attractive kitchen, appointed with 42 inch custom inset Amish shaker cabinetry with under cabinet lighting and soft close features, exceptional quartz countertops, triple Wolf ovens, double Bosch dishwashers, side-by-side Sub-Zero refrigerator and freezer separated by a sophisticated Sub-Zero wine fridge, an oversized breakfast bar, and a generous eating area. Open to the kitchen, the elegant dining room is refined with extensive carpentry details and a built-in dry bar with glass front cabinetry, offering the perfect setting to host gatherings of any size while overlooking the front courtyard. The main level also showcases a distinguished office with built-in glass front cabinetry and access to a private patio, a beautifully appointed powder room, and one of two laundry/mudrooms. The mudroom is finished with custom locker systems, a recessed sink, heated floors, exceptional storage, and direct access to the yard. The second level is equally impressive, offering four generous bedrooms and three full baths. The primary suite shamelessly keeps you in a spa state of mind, complete with a private sitting room, second fireplace, built-in entertainment center, and direct access to a lavish primary bath with phenomenal tile selections, heated floors, double vanities, an independent soaking tub, multi-head frameless glass shower, vaulted ceilings, skylights, and approximately 800 square feet of dream worthy design, including a separate laundry room and arguably Barrington’s most impressive walk-in closet. The closet is finished with full-enclosure cabinetry, a center island with soft close drawers, shoe cubbies, and mirrors that ensure you match the elegance you leave behind. Adjacent to the primary suite is a gorgeous second bedroom with vaulted ceilings, extensive carpentry detail, a charming window seat, and a generous walk-in closet. Sharing a common wall is a beautifully finished full bath adorned with chic wallpaper, subtle sparkle accents, a single vanity, and a tub/shower with frameless glass doors. On the opposite side of the hall are two spacious bedrooms connected by a proper Jack-and-Jill bath, complete with a separate double vanity room and a trendy frameless glass shower. The full finished lower level continues the experience with tray ceilings, a custom built-in media area, game room, craft room, full bath with frameless glass shower, remarkable wet bar, and a temperature controlled wine cellar. Outdoor living keeps guests fully engaged with a two-tier patio, lounge area, built-in Wolf grill and Chicago Brick pizza oven, as well as a separate fire pit gathering space. The serene yard offers year-round privacy and abundant space for swing sets, trampolines, and more. Ideally located near downtown Barrington, shopping, entertainment, restaurants, and the Metra station.
-
Type de propriété
Maison
-
Année de construction
1996
-
Prix/pied²
$411
Caractéristiques
- Garage
- Cheminée
- Dressing
- Jardin
- Cuisine extérieure
- Cave à vins
- Cuisine ouverte
- Salle de jeux
- Foyer
Caractéristiques
Intérieur
- Bureau
- Cheminée
- Climatisation
- Laveuse sécheuse
- Bar
- Buanderie
- Salle de jeux
- Cave à vins
- Cuisine ouverte
- Dressing
Outdoor
- Foyer
- Garage
- Cuisine extérieure
- Jardin
Explorez le secteur
599 Chateaux Bourne Drive, Barrington, IL 60010, Barrington Hills, Illinois, États-Unis
Voir sur Google Maps
Prix par sqft
Faible
Élevé
Inscrit il y a 6 ans
Vous vous êtes renseigné sur ce bien
L'agent vous contactera bientôt par
Publié par
8
Annonces
2023
Inscrit
Réserver une visite avec Rob Morrison
Choisissez une date et si vous souhaitez une visite virtuelle ou en personne avec l’agent.
Date préférée
Type de visite

Coldwell Banker Realty - Arlington Heights
102 E Wing St, 60004, Arlington Heights, Illinois, United States
Voir le profil de l’agence
Dernière mise à jour
Juillet 6
Première mise en ligne
Jun 13
Référence de l’annonce
cfez9p
Propriétés similaires à proximité
Nouvelles annonces à Barrington Hills





Explorez plus de biens à vendre
Barrington Hills, IL, États-Unis types de propriétés
Barrington Hills, IL, États-Unis Recherches populaires
- Propriétés avec Piscine à Barrington Hills, IL, États-Unis
- Au bord de l’eau propriétés à Barrington Hills, IL, États-Unis
- Propriétés avec Sauna à Barrington Hills, IL, États-Unis
- Équestre propriétés à Barrington Hills, IL, États-Unis
- Propriétés avec Terrain de tennis à Barrington Hills, IL, États-Unis
- Lotissement sécurisé propriétés à Barrington Hills, IL, États-Unis
- Immobilier d’investissement propriétés à Barrington Hills, IL, États-Unis
- Vue sur un golfe propriétés à Barrington Hills, IL, États-Unis
- Duplex propriétés à Barrington Hills, IL, États-Unis
- Front de rivière propriétés à Barrington Hills, IL, États-Unis
Guides et histoires connexes
La confiance des plus grands courtiers du monde
Les agents des propriétés les plus exceptionnelles du monde publient sur JamesEdition.
- Des annonces de Sotheby's, Christie's, BARNES et Engel & Völkers
- Chaque annonce est vérifiée avant sa mise en ligne
- Contactez directement des agents vérifiés
En continuant, vous acceptez nos Conditions et notre Politique de confidentialité.
brokerages we
partnered with
partnered with