$2,200,000
Maison Individuelle Individuelle De 5 Chambres
- 5 Chambres
- 5 SdB
- 7,823 Sqft
- 13.4 Ac lot
- Mis à jour: Juillet 8
- 1
- MLS#12637923
À propos de la propriété
La description a été traduite automatiquement.
La description est affichée dans la langue d'origine.
Welcome to Shamrock Farm, a premier 14-acre equestrian estate in the heart of Barrington Hills, where world-class equestrian facilities meet luxury living. Whether an owner or trainer, this is a horse enthusiasts dream property and offers unparalleled amenities, breathtaking pastoral views, and an unmatched opportunity to live, train, and entertain all in one extraordinary setting. At the heart of
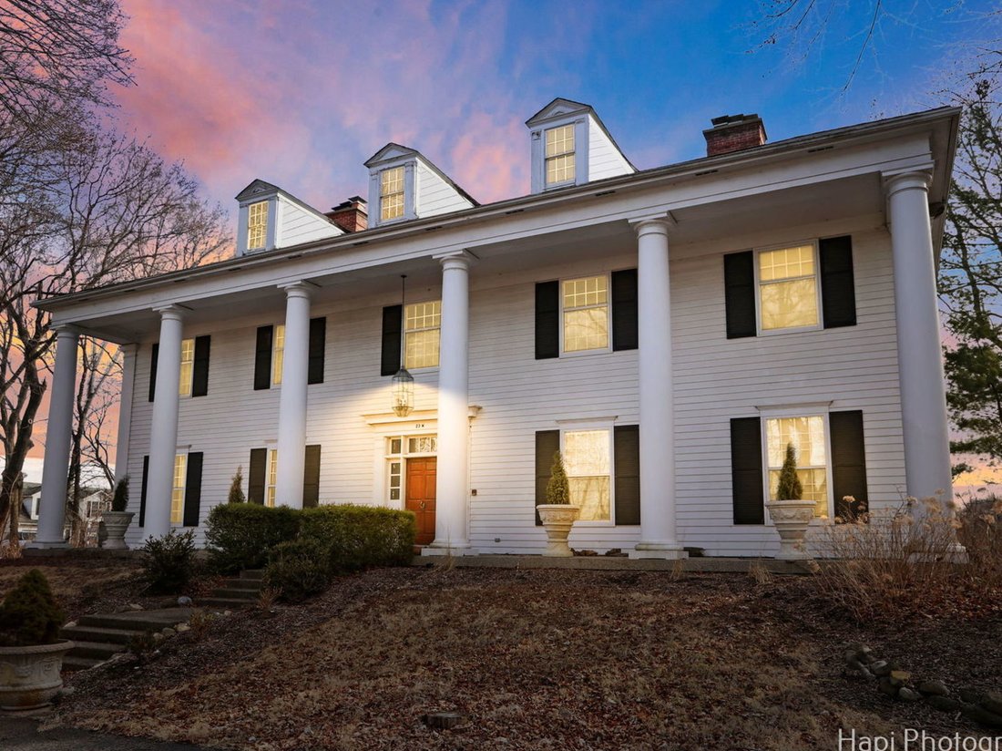
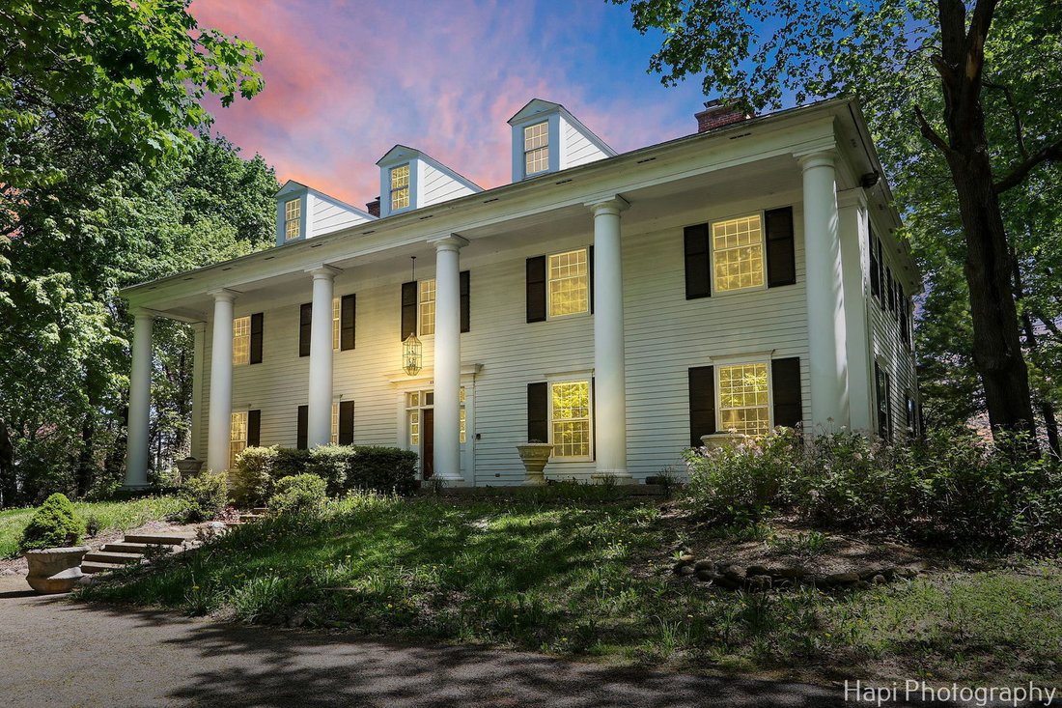
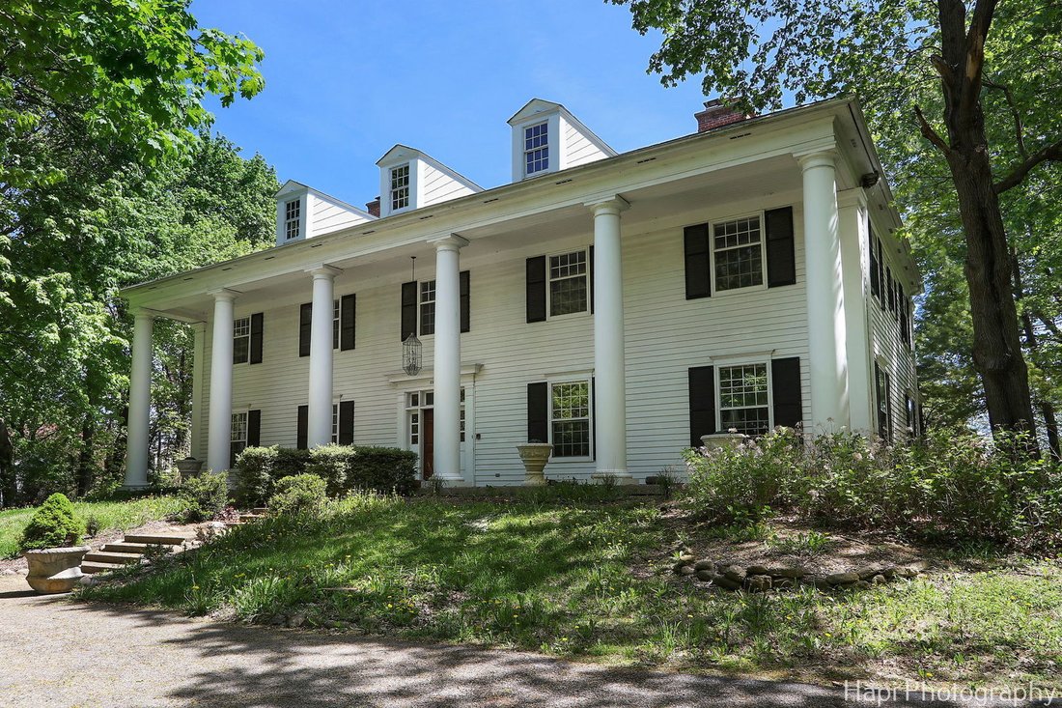
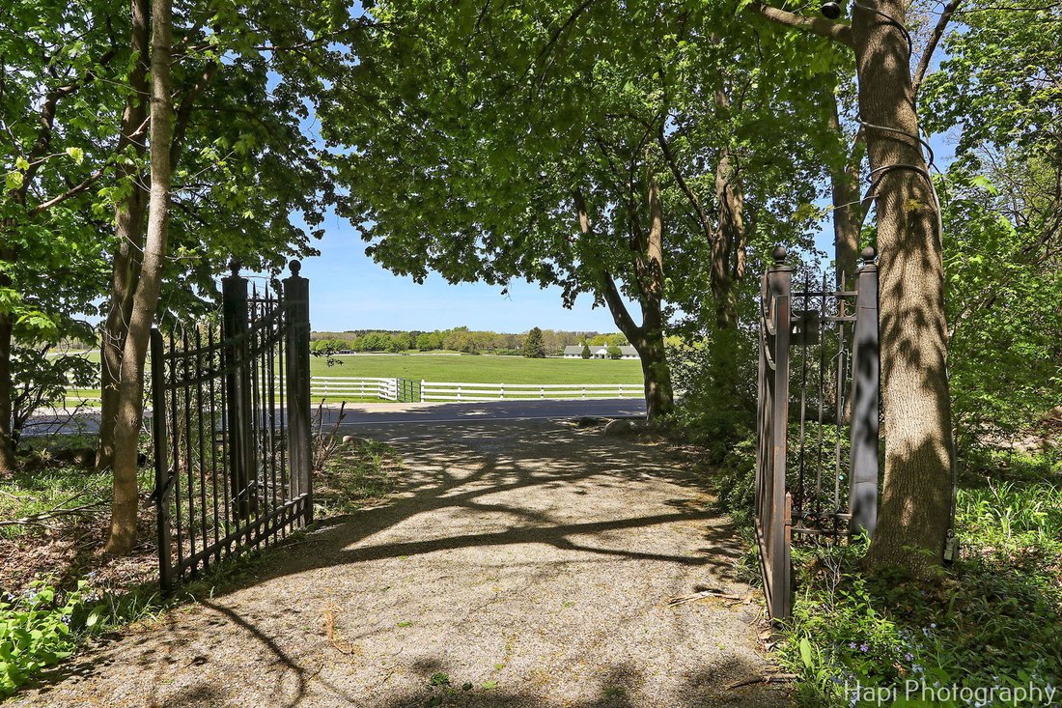
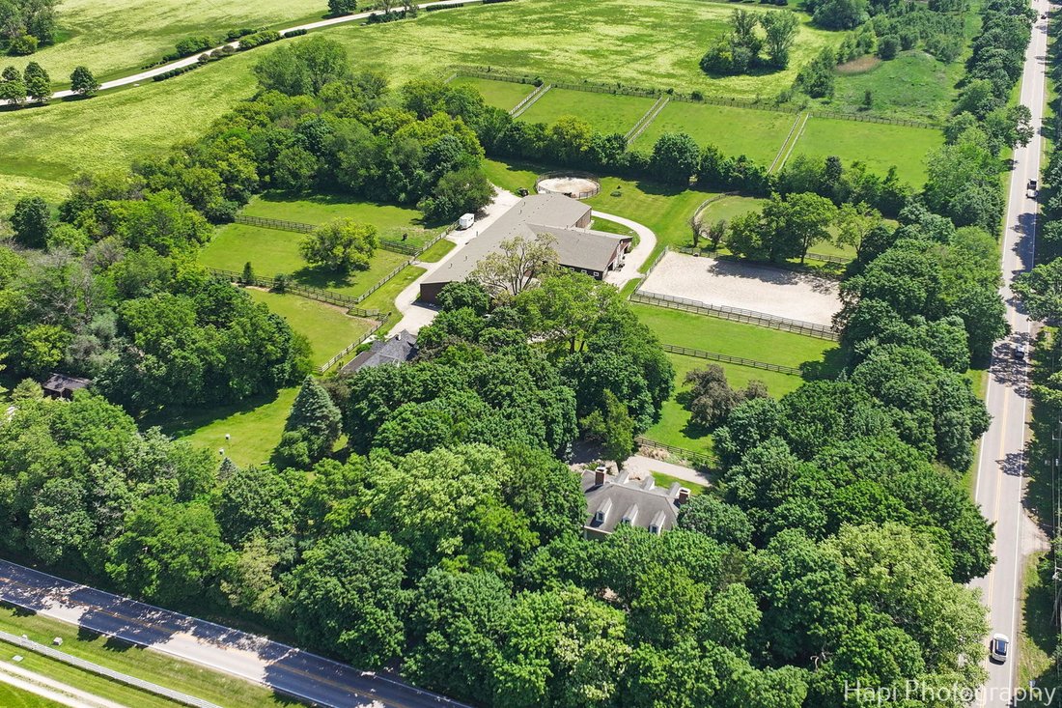
Welcome to Shamrock Farm, a premier 14-acre equestrian estate in the heart of Barrington Hills, where world-class equestrian facilities meet luxury living. Whether an owner or trainer, this is a horse enthusiasts dream property and offers unparalleled amenities, breathtaking pastoral views, and an unmatched opportunity to live, train, and entertain all in one extraordinary setting. At the heart of the estate is a remarkable 200’ x 60’ heated indoor arena connected to a beautifully designed 20 stall barn, creating a turnkey setup ideal for private use & training operations. Both the arena and barns are fully insulated and heated for year-round comfort and functionality. The facilities include a groom’s apartment, elegant mahogany viewing room with office and bathroom, wash rack with hot water, two tack rooms, feed room, and a laundry with washer and dryer. A must have for all equestrian properties, this property has an amazing amount of turnout, with 11 fenced pastures and a large outdoor arena. All designed with the safety and care of the horses in mind. After a day of riding, unwind in the resort-style outdoor amenities featuring a 48’ x 28’ heated in-ground pool and a fully equipped pool house complete with kitchen, bath, dining, and lounge areas. A separate coach house offers ideal accommodations for guests, trainers, or extended family with two spacious bedrooms, two full baths, a home office, full kitchen, expansive living and dining areas, a large deck, and attached three-car garage. Complementing the extraordinary equestrian facilities is the stunning main residence, inspired by timeless Antebellum architecture and designed with exceptional craftsmanship throughout. The home features soaring 10-foot ceilings, a dramatic two-story spiral staircase, hardwood flooring, oversized crown molding, and custom Anaglypta wallcoverings that add warmth and character. Designed for both everyday living and grand entertaining, the custom chef’s kitchen includes stainless steel appliances, double wall ovens, oversized granite island with built-in table, walk-in pantry, and large butler’s pantry, all flowing seamlessly into the expansive family, dining, and living rooms. A refined library/home office with custom built-ins and stately fireplace provides the perfect private workspace. The second floor showcases a luxurious primary suite with fireplace, dual oversized walk-in closets, and spacious ensuite bath, along with four additional ensuite bedrooms offering comfort and privacy for family and guests alike. A full walk-up attic presents endless possibilities for future expansion, whether additional bedrooms, nanny quarters, or recreation space. The thoughtfully finished lower level, built with a 9-foot-deep pour, is designed for recreation and entertaining with a double-sided fireplace, large living area, 14-foot bar with tap and sink, sauna, gym, full bath, and abundant storage. The home is further enhanced by over 7,500 square feet of living space, five custom fireplaces, 4.5 baths, and a 50 KW whole-house generator plus insulated construction throughout for optimal energy efficiency. This beautiful property is situated across from the 250 acre Hill ’N Dale Preserve & nearby the 4,000 acres of Spring Creek Forest Preserve & offers the perfect blend of functionality, natural beauty & luxury. Conveniently located near award-winning schools, charming downtown Barrington, shopping, dining, parks, and Metra access. Schedule your private showing & make this amazing equestrian property your own!
-
Type de propriété
Maison
-
Année de construction
1989
-
Prix/pied²
$281
Caractéristiques
- Garage
- Cheminée
- Piscine
- Centre de remise en forme / Fitness
- Équestre
- Bibliothèque
- Sauna
- Laveuse sécheuse
- Climatisation
Caractéristiques
Lot
- Vie privée
- Équestre
Intérieur
- Bureau
- Cheminée
- Climatisation
- Laveuse sécheuse
- Bar
- Buanderie
- Sauna
- Bibliothèque
- Centre de remise en forme / Fitness
Outdoor
- Piscine
- Garage
Explorez le secteur
23 W County Line Road, Barrington Hills, IL 60010, Illinois, États-Unis
Voir sur Google Maps
Prix par sqft
Faible
Élevé
Inscrit il y a 6 ans
Vous vous êtes renseigné sur ce bien
L'agent vous contactera bientôt par
Publié par
12
Annonces
2021
Inscrit
Réserver une visite avec the agent
Choisissez une date et si vous souhaitez une visite virtuelle ou en personne avec l’agent.
Date préférée
Type de visite

Coldwell Banker Realty - Long Grove
4192 Il Route 83 Ste F, 60047, Long Grove, Illinois, United States
Voir le profil de l’agence
Dernière mise à jour
Juillet 8
Première mise en ligne
Mai 5
Référence de l’annonce
c4cq5l
Propriétés similaires à proximité
Nouvelles annonces à Barrington Hills


Explorez plus de biens à vendre
Barrington Hills, IL, États-Unis types de propriétés
Barrington Hills, IL, États-Unis Recherches populaires
- Propriétés avec Piscine à Barrington Hills, IL, États-Unis
- Au bord de l’eau propriétés à Barrington Hills, IL, États-Unis
- Propriétés avec Sauna à Barrington Hills, IL, États-Unis
- Propriétés avec Terrain de tennis à Barrington Hills, IL, États-Unis
- Équestre propriétés à Barrington Hills, IL, États-Unis
- Lotissement sécurisé propriétés à Barrington Hills, IL, États-Unis
- Vue sur un golfe propriétés à Barrington Hills, IL, États-Unis
- Immobilier d’investissement propriétés à Barrington Hills, IL, États-Unis
- Front de rivière propriétés à Barrington Hills, IL, États-Unis
- Duplex propriétés à Barrington Hills, IL, États-Unis
Guides et histoires connexes
La confiance des plus grands courtiers du monde
Les agents des propriétés les plus exceptionnelles du monde publient sur JamesEdition.
- Des annonces de Sotheby's, Christie's, BARNES et Engel & Völkers
- Chaque annonce est vérifiée avant sa mise en ligne
- Contactez directement des agents vérifiés
En continuant, vous acceptez nos Conditions et notre Politique de confidentialité.
brokerages we
partnered with
partnered with