$697,437
Modèle Royal Edward En Tartan Entièrement En Briques À Travers Le Parc Oldfield
- 4 Chambres
- 3 SdB
- Mis à jour: Hier
À propos de la propriété
La description a été traduite automatiquement.
La description est affichée dans la langue d'origine.
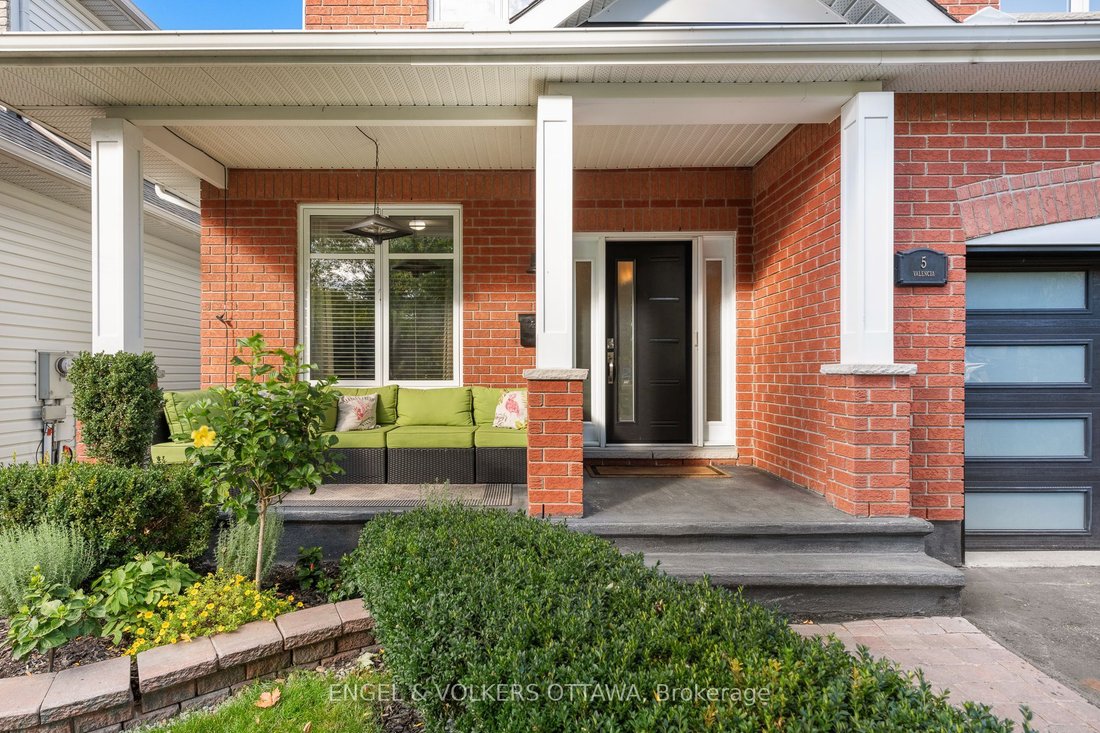
Directly across from Oldfield Park with its mature trees, this full-brick Tartan Royal Edward model offers 3,314 sq. ft. above grade and sits steps from Farley Mowat Public School and the Cresthaven Park soccer field. Lovingly kept by its original owners. A covered front porch, landscaped gardens and a double garage create great curb appeal. The tiled foyer opens to a two-storey living room with s
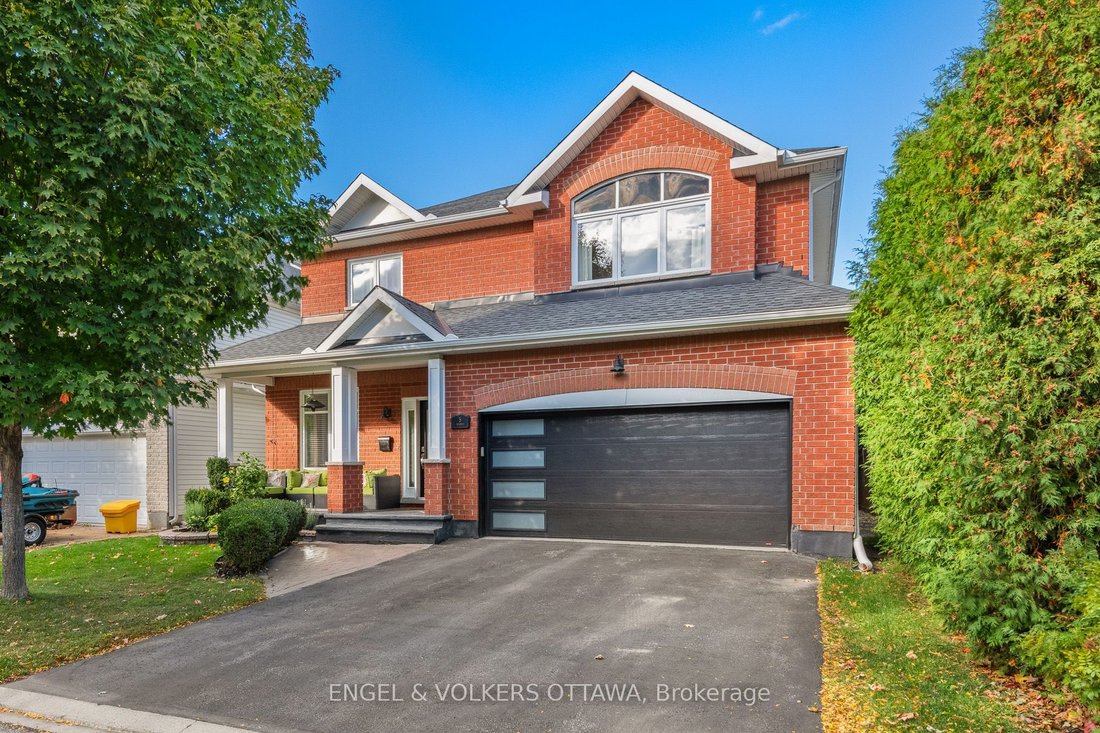
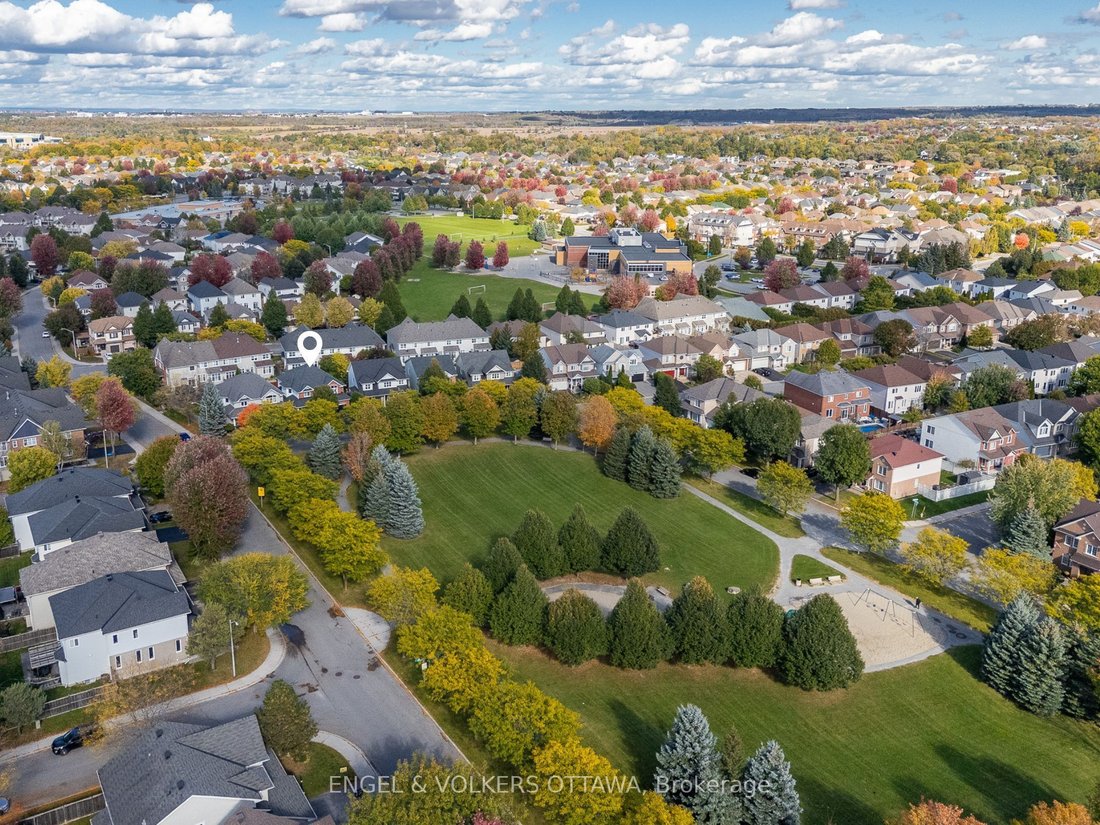
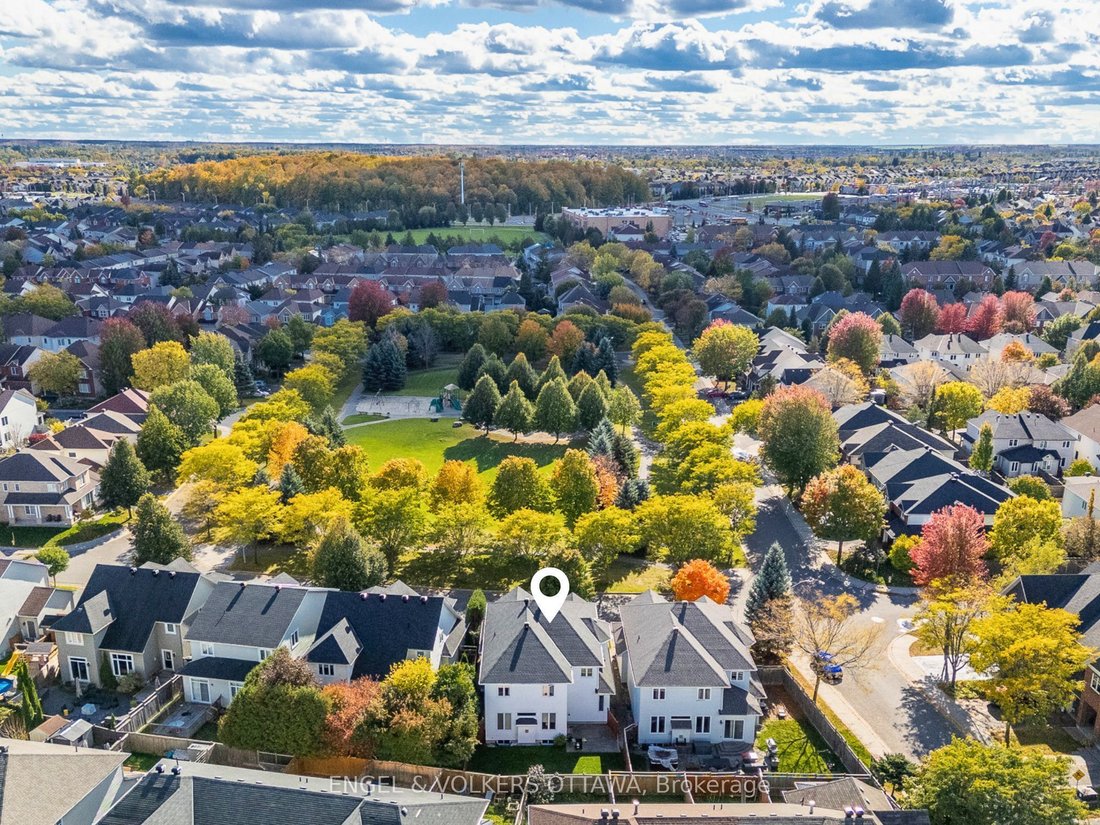
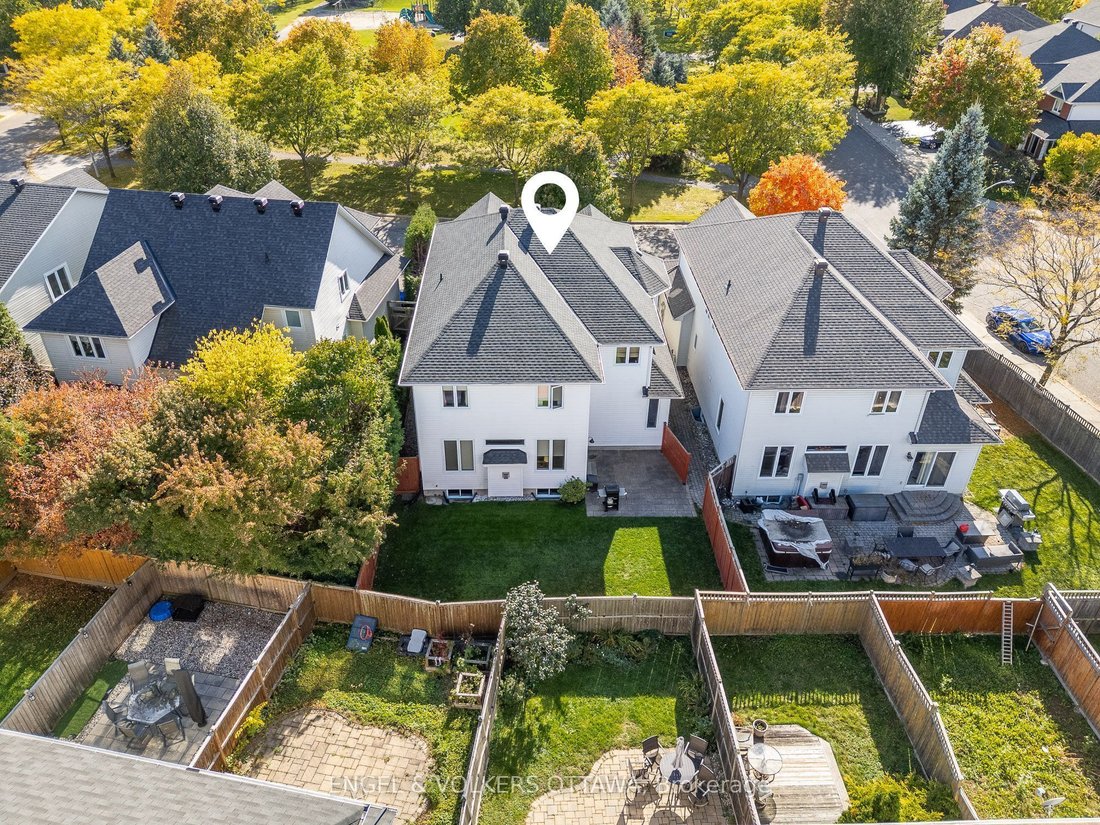
Directly across from Oldfield Park with its mature trees, this full-brick Tartan Royal Edward model offers 3,314 sq. ft. above grade and sits steps from Farley Mowat Public School and the Cresthaven Park soccer field. Lovingly kept by its original owners. A covered front porch, landscaped gardens and a double garage create great curb appeal. The tiled foyer opens to a two-storey living room with soaring ceilings and an open staircase, with hardwood through the living, dining and family rooms. The kitchen offers granite counters, a breakfast peninsula, pantry, pot lights and a bright eat-in area, open to the family room with a gas fireplace, wall-to-wall windows and patio doors to the backyard. A main-floor office, powder room and laundry/mudroom with garage access complete the level. Upstairs, an open loft overlooks the living room. The primary suite enjoys park views, two walk-in closets and a 5-piece ensuite with soaker tub, glass shower and double vanity. Three more generous bedrooms and a full bath finish the floor. The fenced backyard features a large interlock patio, open lawn and mature hedging, and the full unfinished basement is ready for your plans. Minutes to shopping, restaurants, recreation and transit, with quick access to Riverside South via the Vimy Memorial Bridge. UPDATES: Stove & Refrigerator (2026), Furnace Motor (2025), Garage Door (2021), A/C (2019), Front Windows (2019), Front Door (2019), Roof (2016).
-
Type de propriété
Maison
Caractéristiques
Explorez le secteur
5 Valencia Street, Ottawa, Ontario, Canada
Voir sur Google Maps
Prix par sqft
Faible
Élevé

Inscrit il y a 3 ans
Vous vous êtes renseigné sur ce bien
L'agent vous contactera bientôt par
Publié par
3
Annonces
2024
Inscrit
Réserver une visite avec Arian Marius
Choisissez une date et si vous souhaitez une visite virtuelle ou en personne avec l’agent.
Date préférée
Type de visite

Dernière mise à jour
Hier
Première mise en ligne
Octobre 14
Licence de l’agent
Référence de l’annonce
X14028990
Propriétés similaires à proximité
Nouvelles annonces à Nepean









Explorez plus de biens à vendre
Nepean, Canada types de propriétés
Nepean, Canada Recherches populaires
- Propriétés avec Garage à Nepean, Canada
- Propriétés avec Cuisine ouverte à Nepean, Canada
- Propriétés avec Cinéma à Nepean, Canada
- Propriétés avec Bibliothèque à Nepean, Canada
- Vue sur un golfe propriétés à Nepean, Canada
- Propriétés avec Sauna à Nepean, Canada
- Propriétés avec Terrain de tennis à Nepean, Canada
- Propriétés avec Salle de jeux à Nepean, Canada
Guides et histoires connexes
La confiance des plus grands courtiers du monde
Les agents des propriétés les plus exceptionnelles du monde publient sur JamesEdition.
- Des annonces de Sotheby's, Christie's, BARNES et Engel & Völkers
- Chaque annonce est vérifiée avant sa mise en ligne
- Contactez directement des agents vérifiés
En continuant, vous acceptez nos Conditions et notre Politique de confidentialité.