$605,500
Résidentiel De Barrhaven
- 4 Chambres
- 3 SdB
- Mis à jour: Juin 25
-
10
Vues des 30 derniers jours
- 1
À propos de la propriété
La description a été traduite automatiquement.
La description est affichée dans la langue d'origine.
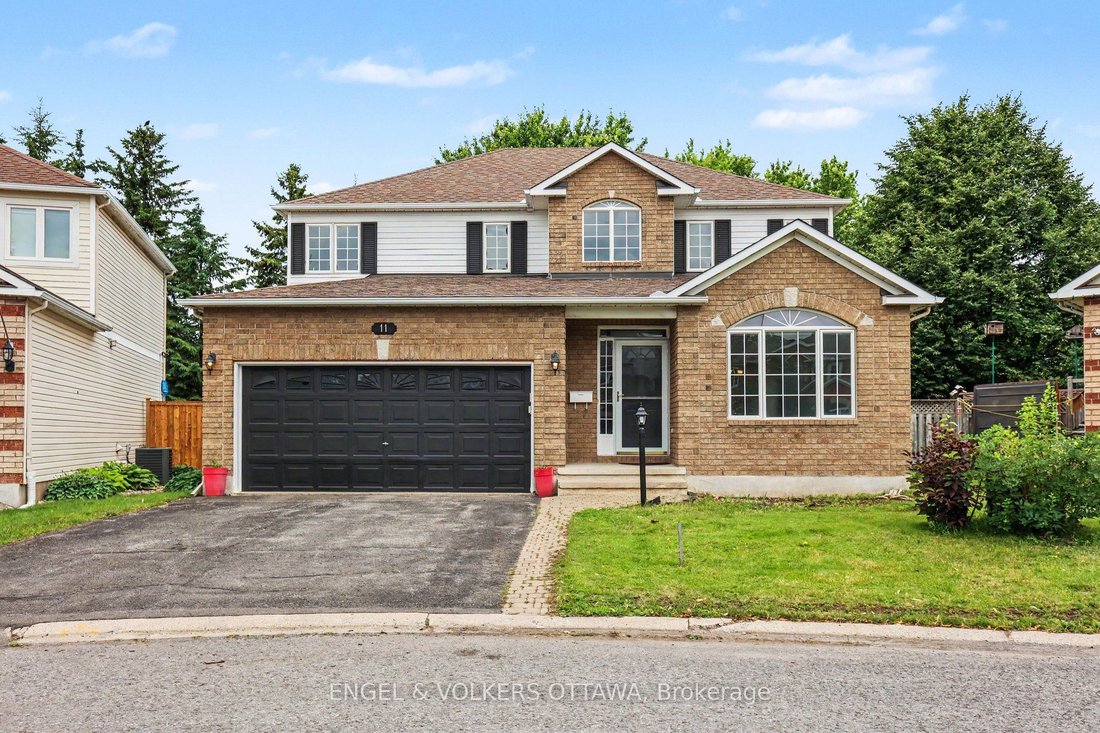
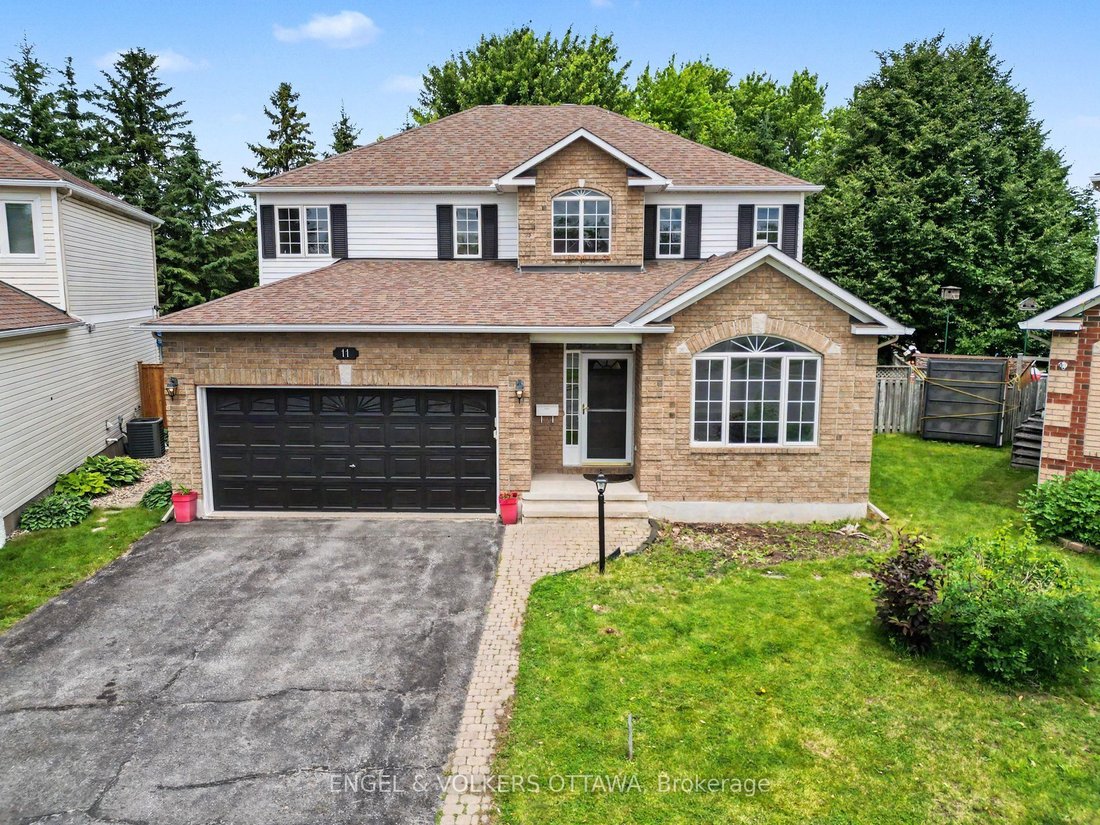
Welcome to this spacious 4-bedroom, 2.5-bathroom detached family home, perfectly nestled in a quiet, highly desirable cul-de-sac. Built with a traditional layout, this property offers functional living spaces, generous room sizes, and a fantastic opportunity to put your own personal stamp on a solid home in a mature neighborhood. The main level features durable vinyl plank flooring throughout a cl
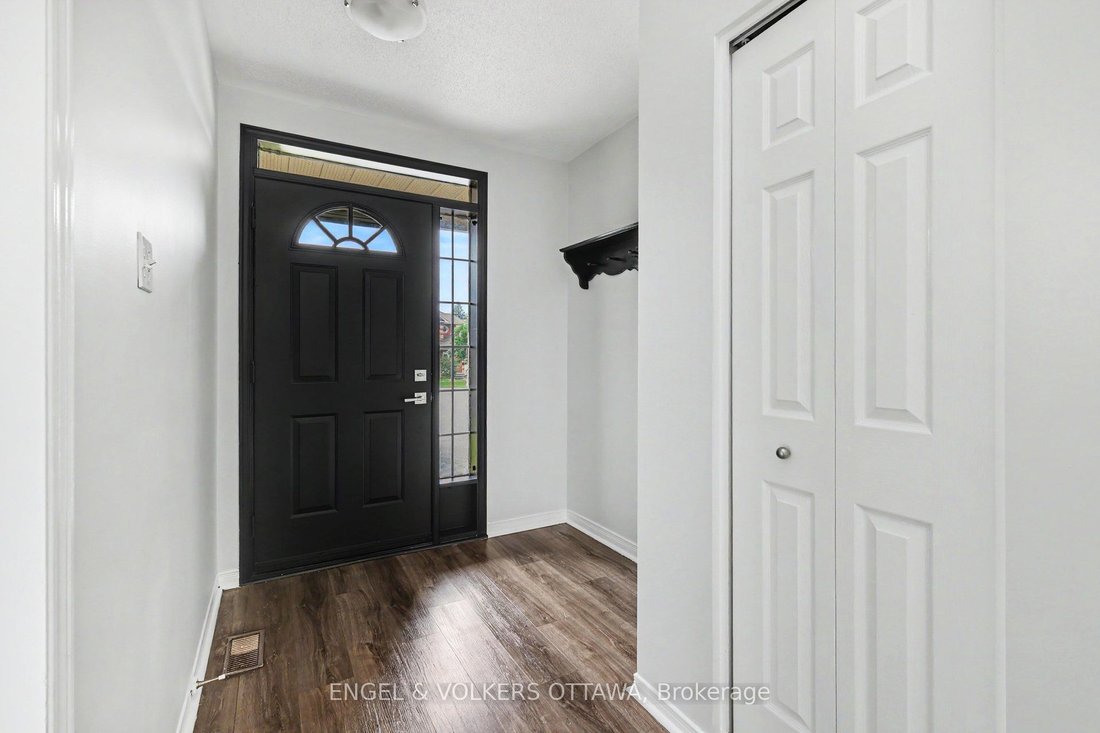
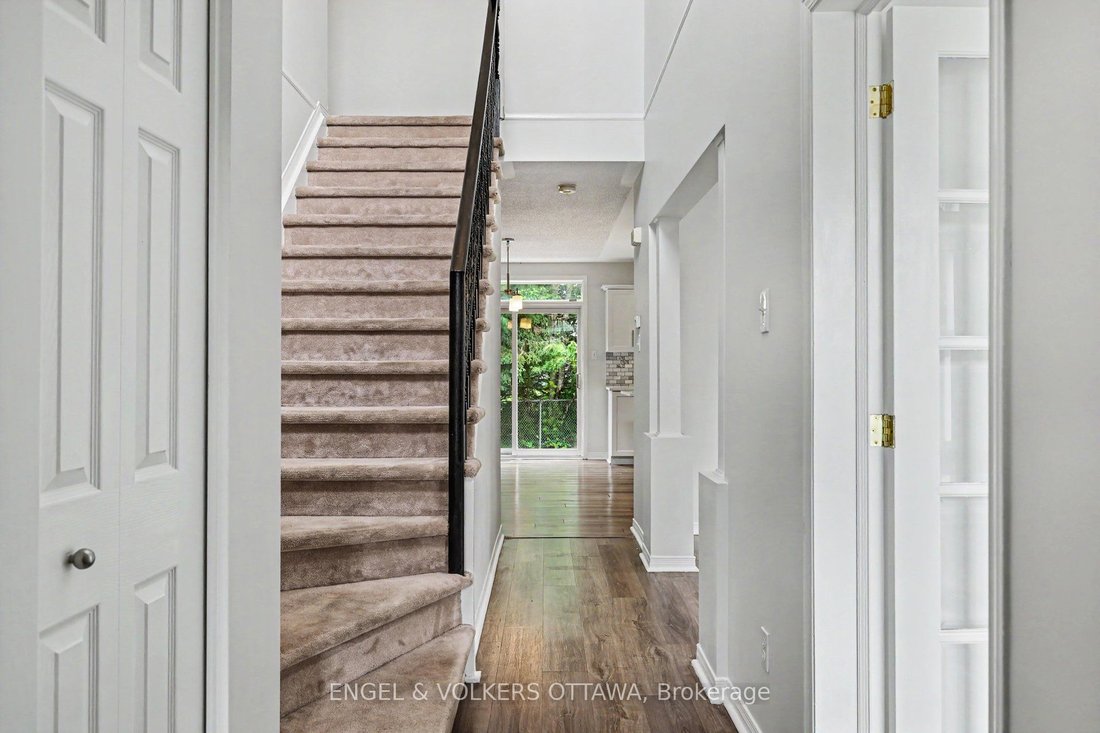
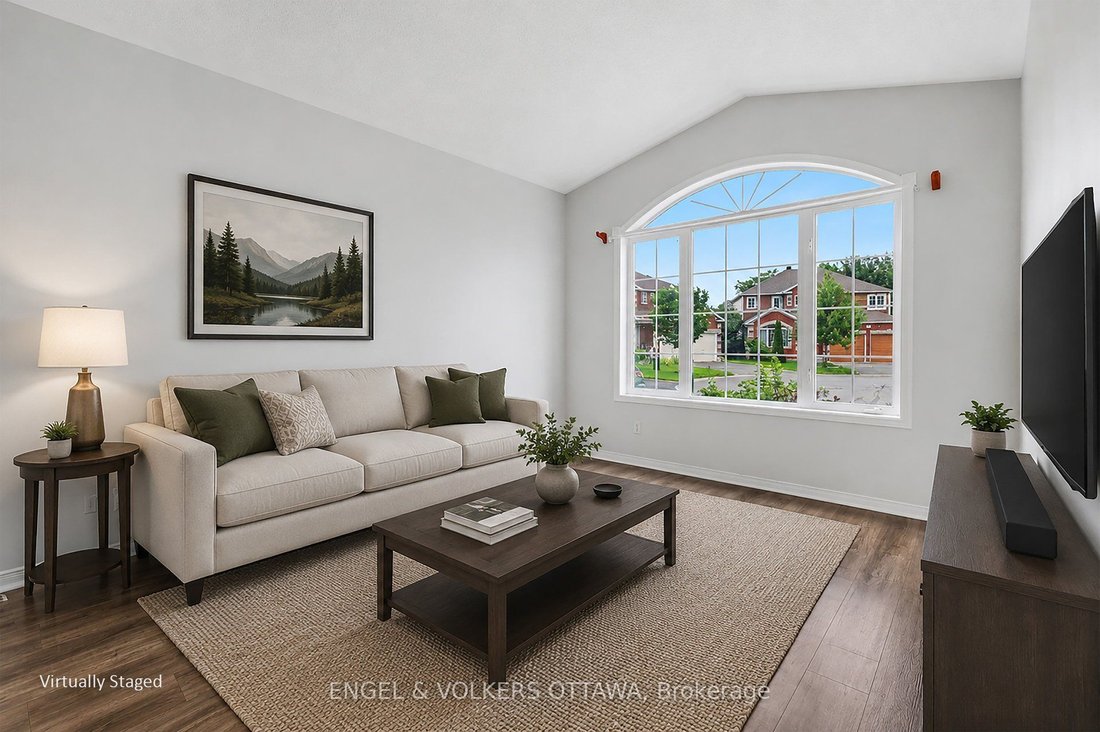
Welcome to this spacious 4-bedroom, 2.5-bathroom detached family home, perfectly nestled in a quiet, highly desirable cul-de-sac. Built with a traditional layout, this property offers functional living spaces, generous room sizes, and a fantastic opportunity to put your own personal stamp on a solid home in a mature neighborhood. The main level features durable vinyl plank flooring throughout a classic floor plan. At the heart of the home is a beautiful eat-in kitchen equipped with quartz countertops, a functional center island, stainless steel appliances, and a built-in coffee/wine bar station. Directly adjacent, the comfortable family room features a cozy gas fireplace. A separate formal dining room, a practical laundry room, a 2-piece powder room, and a bright main-floor den/office with cathedral ceilings complete the level. Upstairs, the primary bedroom serves as a quiet retreat, featuring a private ensuite bathroom and a walk-in closet. Three additional good-sized bedrooms with wall-to-wall carpeting share a full main hallway bath. Need more space? The massive, unfinished basement is a blank canvas awaiting your future recreation room, gym, or storage needs. Outside enjoys an expansive, private backyard with plenty of open space, plus a 2-car garage with inside entry. Unbeatable location within easy walking distance to shopping, gyms, schools, parks, and transit. Don’t miss this opportunity!
-
Type de propriété
Maison
Caractéristiques
Explorez le secteur
11 GLENROSE Court, Ottawa, Ontario, Canada
Voir sur Google Maps
Prix par sqft
Faible
Élevé

Inscrit il y a 3 ans
Vous vous êtes renseigné sur ce bien
L'agent vous contactera bientôt par
Publié par
5
Annonces
2024
Inscrit
Réserver une visite avec Craig Smith
Choisissez une date et si vous souhaitez une visite virtuelle ou en personne avec l’agent.
Date préférée
Type de visite

Dernière mise à jour
Juin 25
Première mise en ligne
Jun 25
Licence de l’agent
Référence de l’annonce
X13484184
Propriétés similaires à proximité
Nouvelles annonces à Nepean






Explorez plus de biens à vendre
Nepean, Canada types de propriétés
Nepean, Canada Recherches populaires
- Propriétés avec Garage à Nepean, Canada
- Propriétés avec Cuisine ouverte à Nepean, Canada
- Au bord de l’eau propriétés à Nepean, Canada
- Propriétés avec Cinéma à Nepean, Canada
- Propriétés avec Salle de jeux à Nepean, Canada
- Constructions neuves propriétés à Nepean, Canada
- Lotissement sécurisé propriétés à Nepean, Canada
- Immobilier d’investissement propriétés à Nepean, Canada
- Vue sur la rivière propriétés à Nepean, Canada
- Au bord du lac propriétés à Nepean, Canada
- Propriétés avec Sauna à Nepean, Canada
- Vue sur un golfe propriétés à Nepean, Canada
Guides et histoires connexes
La confiance des plus grands courtiers du monde
Les agents des propriétés les plus exceptionnelles du monde publient sur JamesEdition.
- Des annonces de Sotheby's, Christie's, BARNES et Engel & Völkers
- Chaque annonce est vérifiée avant sa mise en ligne
- Contactez directement des agents vérifiés
En continuant, vous acceptez nos Conditions et notre Politique de confidentialité.