Résidence Unifamiliale À Barnhart
- 3 Chambres
- 3 SdB
- 2,227 Sqft
- 10,455 Sqft lot
- Mis à jour: Octobre 17
- Source: MARIS MLS MLS#26045876
À propos de la propriété
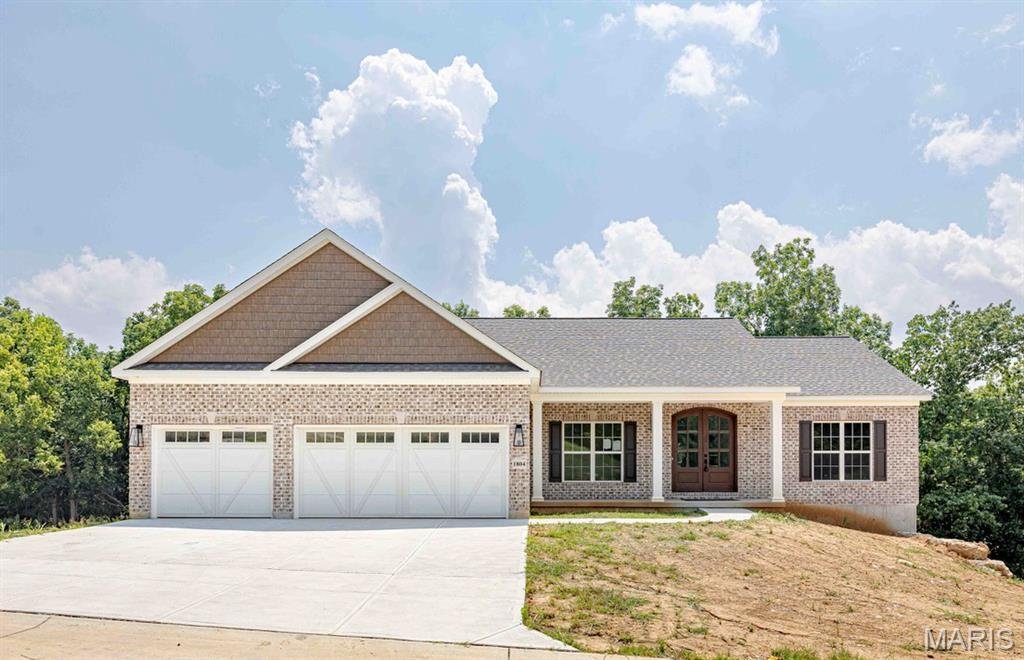
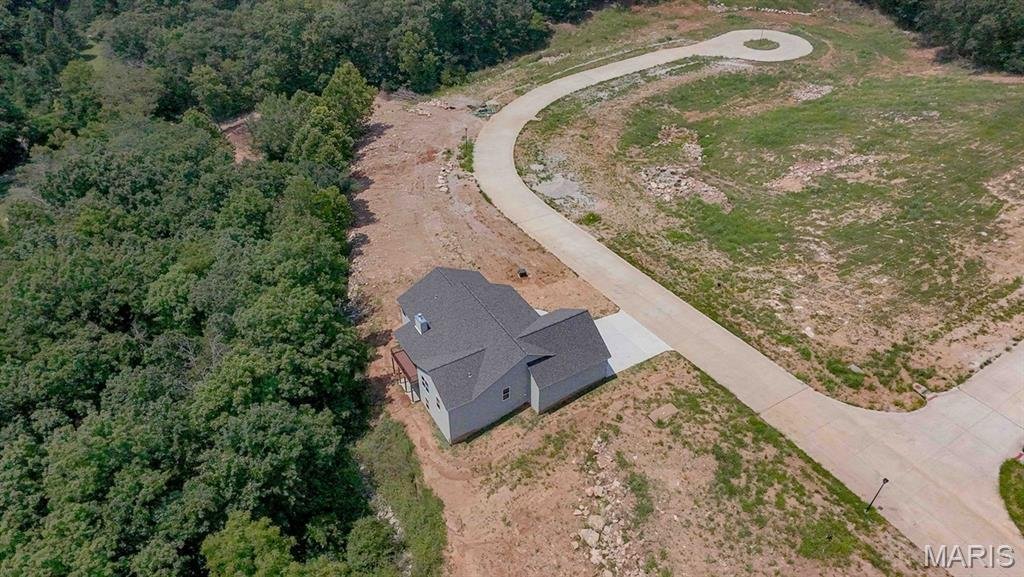
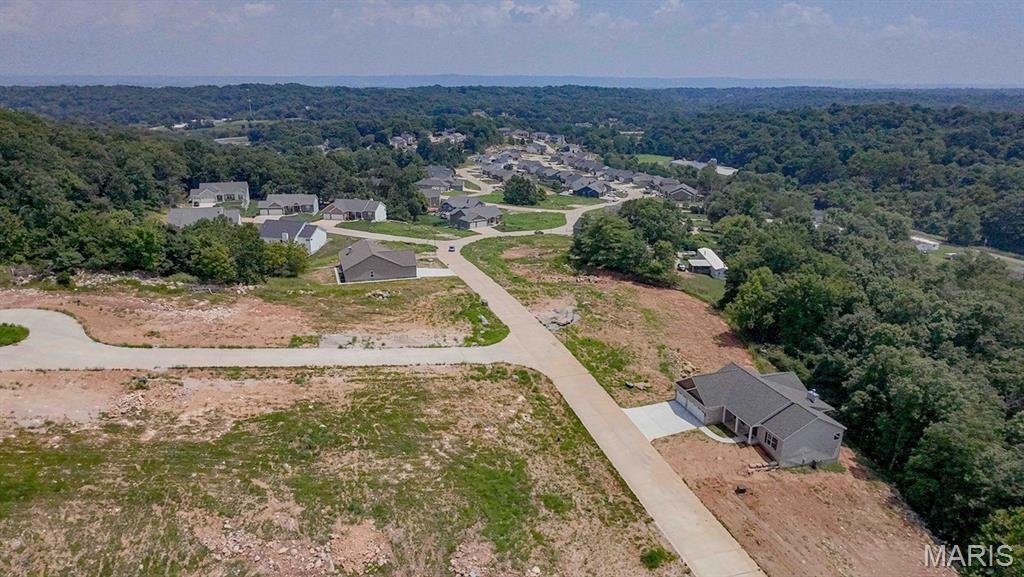
Nestled in the Estate portion of Springbrook Farm, on a PREMIUM* lot, you can experience exceptional craftsmanship and upscale living in this stunning new construction ranch home on a 0.24 acre lot backing to mature woods in desirable Barnhart, MO. Offering approximately 2200 sq. ft. of thoughtfully designed main level living space
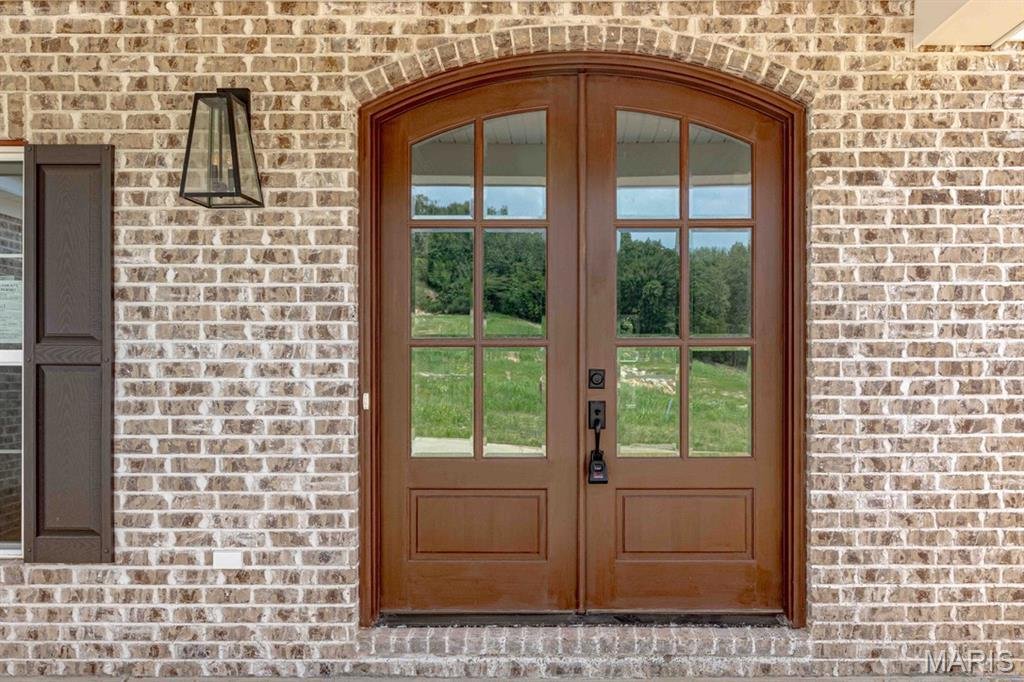
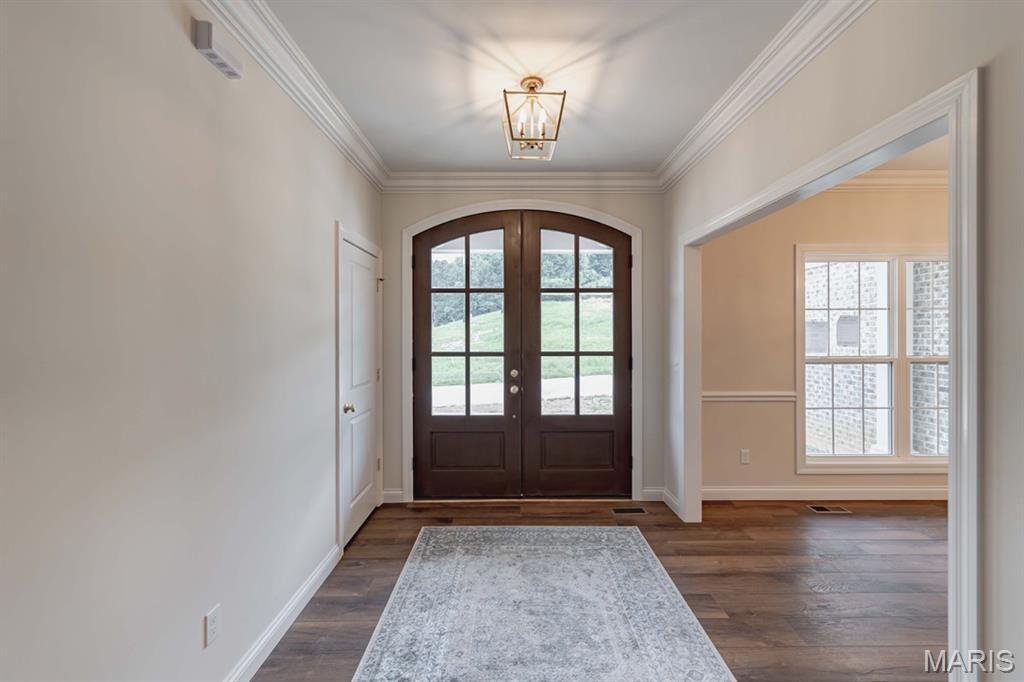
Nestled in the Estate portion of Springbrook Farm, on a PREMIUM* lot, you can experience exceptional craftsmanship and upscale living in this stunning new construction ranch home on a 0.24 acre lot backing to mature woods in desirable Barnhart, MO. Offering approximately 2200 sq. ft. of thoughtfully designed main level living space, this homes combines luxury finishes, modern convenience, and timeless appeal. Step through the impressive Mahogany double entry doors into an open concept floor plan featuring 9 ft. ceiling on both main level and the walkout basement, creating a spacious and airy feel throughout. A premium millwork package featuring elegant crown molding, oversized casings, and 4 1/4” baseboards adds a custom, upscale touch throughout the home. A chef-inspired kitchen is the centerpiece of the home, showcasing a massive 10 ft quartz island, custom painted cabinetry with upgraded interior storage features and soft close drawers, an oversized Aggranite kitchen sink, gas range with decorative hood, and a double oven perfect for entertaining family and friends.
The inviting great room features a beautiful gas fireplace with logs, decorative doors and custom made white legged traditional mantle. Premium finishes continue throughout the home with upgraded luxury vinyl plank flooring in a warm rustic wood tone extends throughout the main living areas and bedrooms, while polished porcelain tile flooring highlights the bathroom and laundry room. Elegant, brushed gold hardware and Moen lifetime guaranteed plumbing fixtures grace kitchen and bathrooms. Designed with privacy in mind, the luxurious primary suite is located on the opposite side of the home from the two secondary bedrooms. The spa-like primary bath features premium finishes and a frameless glass shower enclosure. Additional highlights include2.5 bathrooms, a spacious main-floor laundry room complete with utility sink and 5 feet of upper cabinetry, a whole house humidifier, media air cleaner, and quality craftsmanship throughout. The exterior is equally impressive with upgraded brick, mortar, shake shingle siding, oversized 3 car garage with additional storage area for bikes and mowers, and upgraded farmhouse insulated, stell-backed garage doors with insulated glass. Enjoy the wooded backdrop from a maintenance-free deck featuring an extended partially covered roof for fun in the sun or shade, providing a perfect space for outdoor entertainment or quiet relaxation year round.
The 9 ft pour walk out basement offers tremendous potential for future expansion and already inclludes a rough-in for another full bath, making it ideal for creating additional living space, a recreation area, home theatre, or guest suite.
From the premium finishes and custom details to the serene, wooded setting, this extraordinary home delivers luxury new-construction living at its finest. This is a rare opportunity to own a truly exceptional custom home that seamlessly blends elegance, comfort, quality, and future potential. Don’t miss the chance to make this home yours! ( The 30 lots in this phase considered The Estates, have lot premiums due to the privacy of no homes behind you and/or larger lot size.)
-
Type de propriété
Maison
-
Année de construction
2026
-
Prix/pied²
$268
Caractéristiques
- Jardin
- Garage
- Cheminée
- Dressing
- Cinéma
- Constructions neuves
- Laveuse sécheuse
- Sous-sol
- Buanderie
Lot
Intérieur
Outdoor
Explorez le secteur
L'agent vous contactera bientôt par
Publié par
Réserver une visite avec the agent
Choisissez une date et si vous souhaitez une visite virtuelle ou en personne avec l’agent.
Based on information submitted to the MLS GRID as of 2026. All data is obtained from various sources and may not have been verified by broker or MLS GRID. Supplied Open House Information is subject to change without notice. All information should be independently reviewed and verified for accuracy. Properties may or may not be listed by the office/agent presenting the information.
La confiance des plus grands courtiers du monde
Les agents des propriétés les plus exceptionnelles du monde publient sur JamesEdition.
- Des annonces de Sotheby's, Christie's, BARNES et Engel & Völkers
- Chaque annonce est vérifiée avant sa mise en ligne
- Contactez directement des agents vérifiés
En continuant, vous acceptez nos Conditions et notre Politique de confidentialité.
partnered with