$14,853,583
Hadley Common, Hertfordshire
- 8 Chambres
- 11 SdB
- Mis à jour: Août 12
- 11
À propos de la propriété
La description a été traduite automatiquement.
La description est affichée dans la langue d'origine.
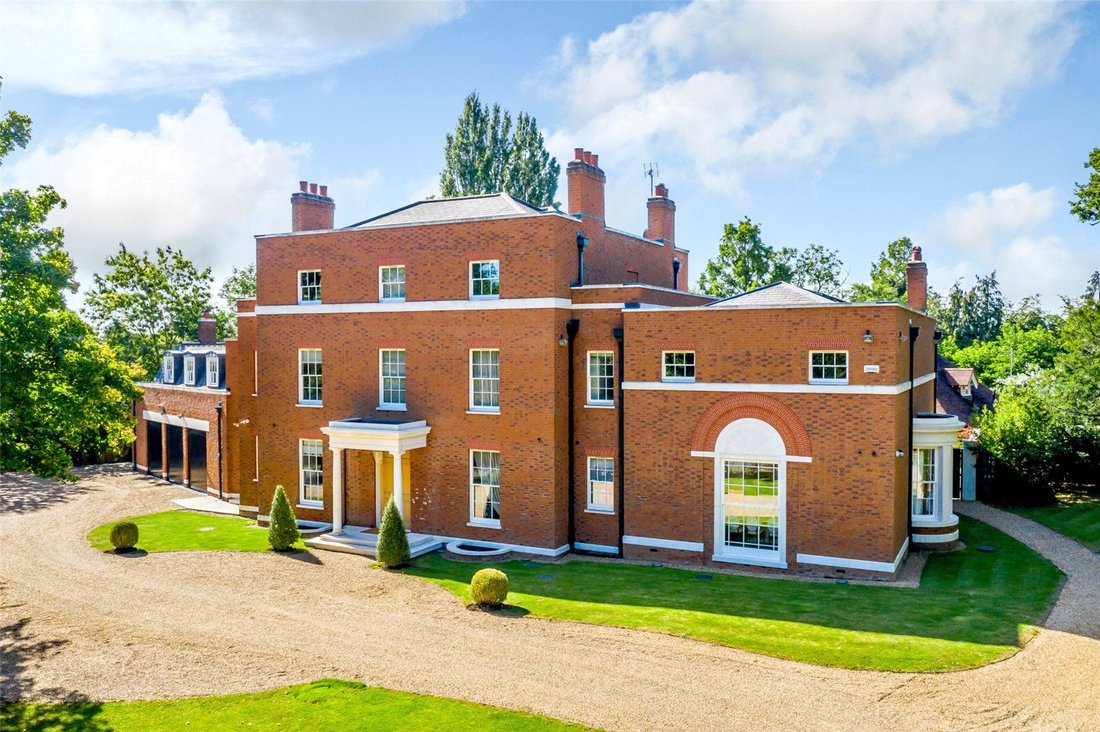
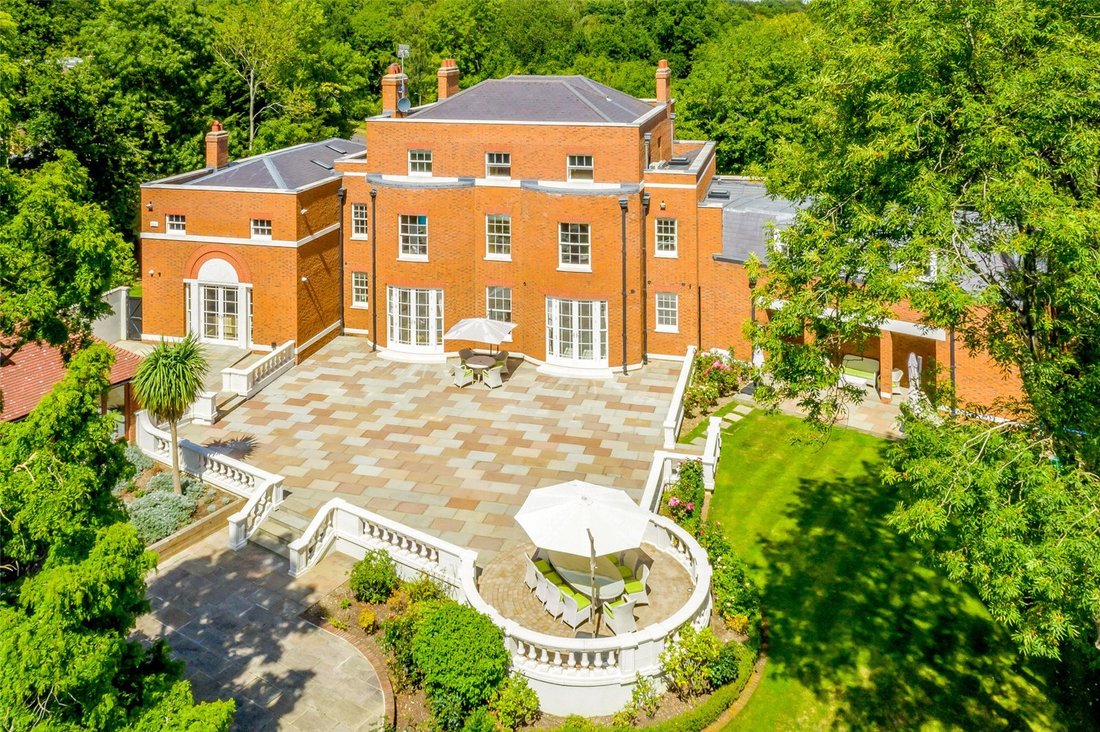
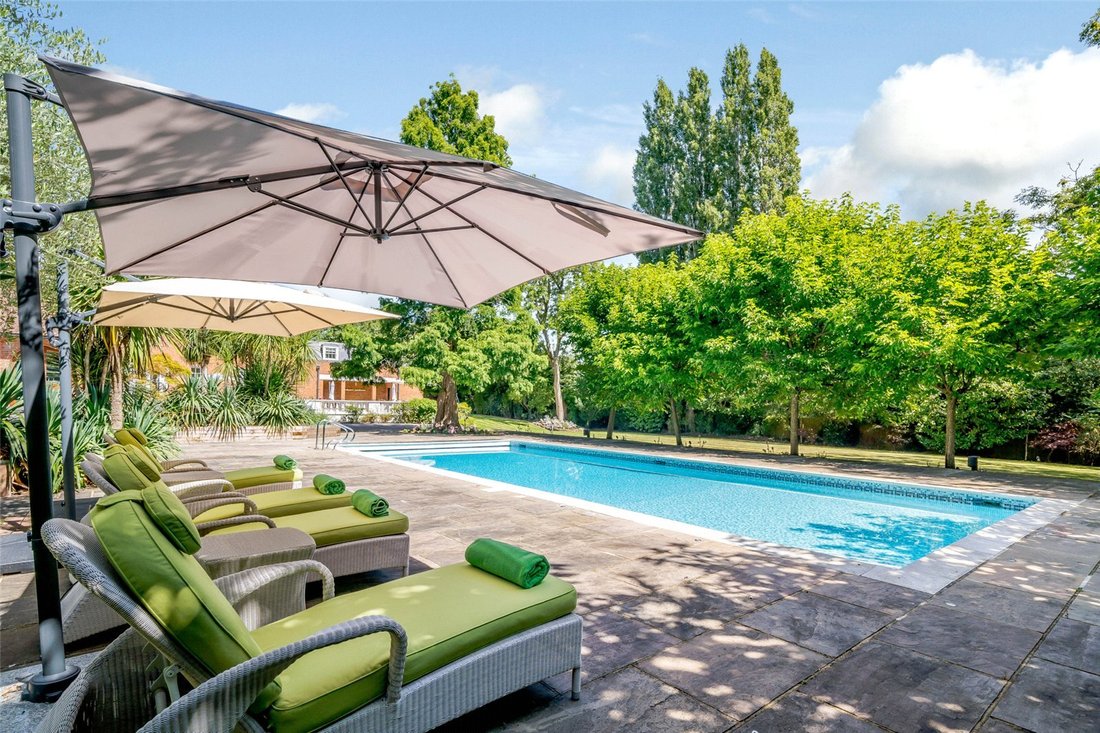
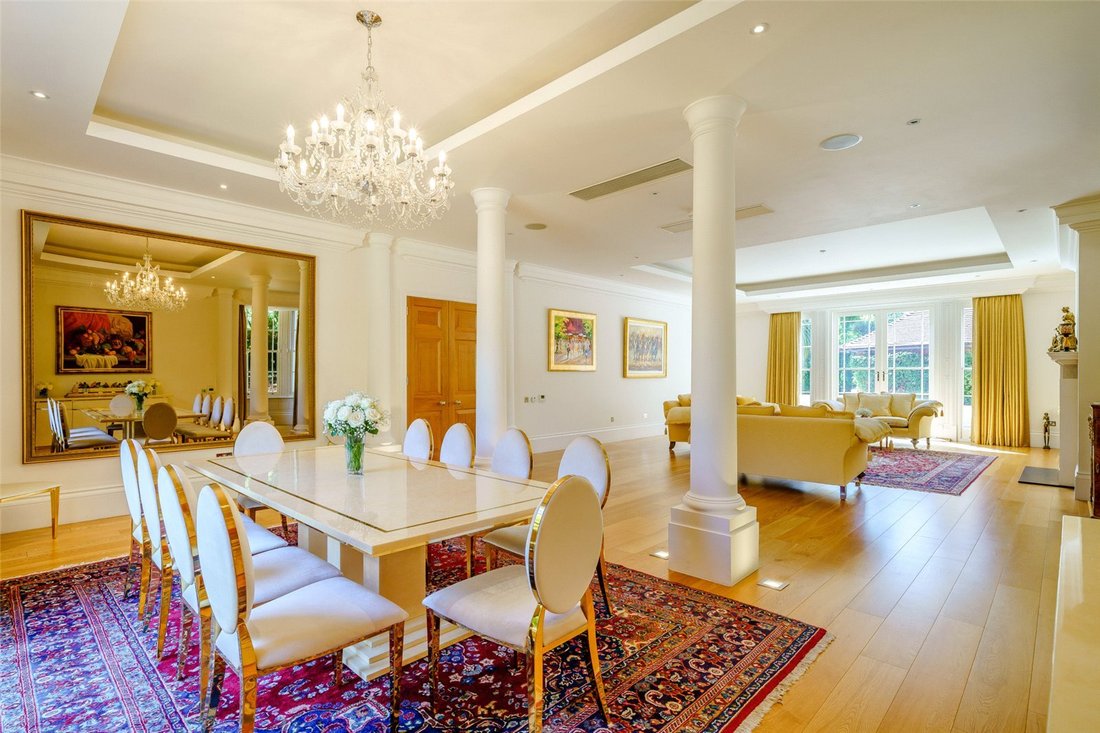
A highly impressive architectural designed award winning detached Neo-Georgian style residence, offering around 12,000 sq. ft. of divine accommodation, extensive grounds with heated swimming pool and guesthouse in about 1.3 acres.
Ground Floor
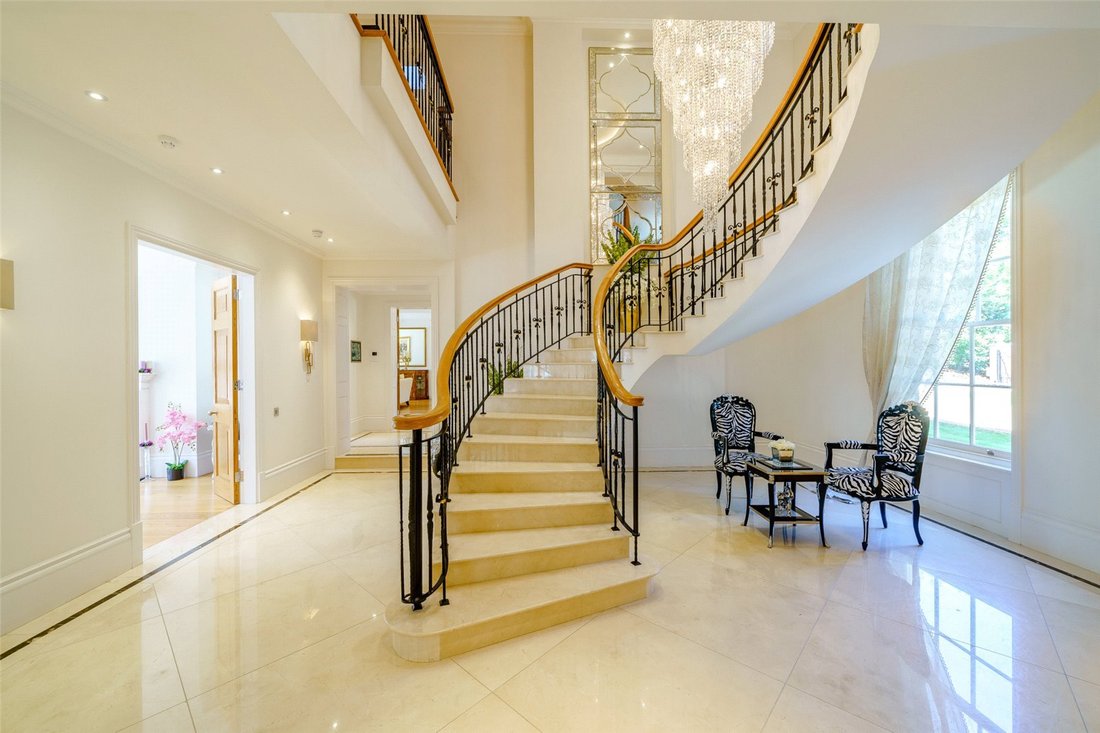
• Entrance reception hall with a magnificent turning staircase
• Elegant drawing/dining room
• Sitting room/study
• Kitchen/breakfast ro
Ground Floor
• Entrance reception hall with a magnificent turning staircase
• Elegant drawing/dining room
• Sitting room/study
• Kitchen/breakfast ro
A highly impressive architectural designed award winning detached Neo-Georgian style residence, offering around 12,000 sq. ft. of divine accommodation, extensive grounds with heated swimming pool and guesthouse in about 1.3 acres.
Ground Floor
• Entrance reception hall with a magnificent turning staircase
• Elegant drawing/dining room
• Sitting room/study
• Kitchen/breakfast room
• Day lounge
• Powder room
• Cloakroom
First Floor • Stunning principal bedroom with luxurious en suite bathroom/shower and dressing room
• Bedroom two with en suite shower and dressing room
• Bedroom three with en suite shower and dressing room
• Bedroom four with en suite bathroom/shower and dressing room
Second Floor • Bedroom five with en suite bathroom/shower and dressing room
• Bedroom six with en suite shower and dressing room
• Bedroom eight with sauna and shower room
Lower Ground
• Fully equipped cinema room
• Salon with hairdresser’s chair and backwash basin
• Bedroom seven with en suite bathroom
• Utility room
• Domestic plant room services control/AV hub
• Luggage store
• Wine store
• Storeroom
• Cloak room
Annex/Office
• Entrance hall
• Kitchen
• Reception/bedroom
• Shower
• Cloak room
Guest/Pool House
• Reception/bedroom
• Kitchen
• Double shower rooms
• Cloak room
Specification
• Video entry system - Videx
• Video surveillance – 24-hour monitoring
• ADT /Police linked security system – Grade 4
• Remote gate control
• Lighting by RAKO
• Control 4 – home entertainment
• Air conditioning
• Underfloor heating throughout
• Fire control panel – throughout
• Marble, porcelain and oak flooring
• Bespoke kitchen and bathrooms
• Miele appliances
• Sanitaryware – Duravit, Victoria & Albert and Sanuex
• Chesney fireplaces
• Boilers – Hamworthy
• Joseph Giles architectural ironmongery
• Interior architects & design
• Built September 2012 with BLB building warranty
Outside
• Gated electric secure entrance
• Triple garage with storerooms
• Ample gravelled visitor/guest parking
• Wonderful terrace for al fresco dining and entertaining
• Heated swimming pool
• Lawn garden
• Decking area with gazebo
• Cloakroom
• Outbuilding with pump room and storage
Location: Hadley Wood train station 1.3 miles (35 minutes to Moorgate), Cockfosters tube station 3.1 miles (28 minutes to Kings Cross), Barnet High Street 0.8 miles, M25 (J24) 3.2miles, A1(M) 3.2 miles, Heathrow airport via M25 34 miles, Stansted airport via M25 and M11 34 miles,16 miles to Central London.
Council Tax: H Local Authority: Barnet
Tenure: Freehold
Ground Floor
• Entrance reception hall with a magnificent turning staircase
• Elegant drawing/dining room
• Sitting room/study
• Kitchen/breakfast room
• Day lounge
• Powder room
• Cloakroom
First Floor • Stunning principal bedroom with luxurious en suite bathroom/shower and dressing room
• Bedroom two with en suite shower and dressing room
• Bedroom three with en suite shower and dressing room
• Bedroom four with en suite bathroom/shower and dressing room
Second Floor • Bedroom five with en suite bathroom/shower and dressing room
• Bedroom six with en suite shower and dressing room
• Bedroom eight with sauna and shower room
Lower Ground
• Fully equipped cinema room
• Salon with hairdresser’s chair and backwash basin
• Bedroom seven with en suite bathroom
• Utility room
• Domestic plant room services control/AV hub
• Luggage store
• Wine store
• Storeroom
• Cloak room
Annex/Office
• Entrance hall
• Kitchen
• Reception/bedroom
• Shower
• Cloak room
Guest/Pool House
• Reception/bedroom
• Kitchen
• Double shower rooms
• Cloak room
Specification
• Video entry system - Videx
• Video surveillance – 24-hour monitoring
• ADT /Police linked security system – Grade 4
• Remote gate control
• Lighting by RAKO
• Control 4 – home entertainment
• Air conditioning
• Underfloor heating throughout
• Fire control panel – throughout
• Marble, porcelain and oak flooring
• Bespoke kitchen and bathrooms
• Miele appliances
• Sanitaryware – Duravit, Victoria & Albert and Sanuex
• Chesney fireplaces
• Boilers – Hamworthy
• Joseph Giles architectural ironmongery
• Interior architects & design
• Built September 2012 with BLB building warranty
Outside
• Gated electric secure entrance
• Triple garage with storerooms
• Ample gravelled visitor/guest parking
• Wonderful terrace for al fresco dining and entertaining
• Heated swimming pool
• Lawn garden
• Decking area with gazebo
• Cloakroom
• Outbuilding with pump room and storage
Location: Hadley Wood train station 1.3 miles (35 minutes to Moorgate), Cockfosters tube station 3.1 miles (28 minutes to Kings Cross), Barnet High Street 0.8 miles, M25 (J24) 3.2miles, A1(M) 3.2 miles, Heathrow airport via M25 34 miles, Stansted airport via M25 and M11 34 miles,16 miles to Central London.
Council Tax: H Local Authority: Barnet
Tenure: Freehold
-
Type de propriété
Maison
Caractéristiques
- Jardin
- Piscine
- Terrasse
- Garage
- Cinéma
- Salle de jeux
- Sauna
- Terrain de jeu
- Centre de remise en forme / Fitness
Caractéristiques
Intérieur
- Haut plafond
- Bureau
- Cheminée
- Climatisation
- Îlot de cuisine
- Cuisinière à gaz
- Laveuse sécheuse
- Bar
- Buanderie
- Sauna
- Salle de jeux
- Cinéma
- Comptoirs en pierre
- Centre de remise en forme / Fitness
Outdoor
Explorez le secteur
Hadley Common, Barnet, EN5, United Kingdom
Voir sur Google Maps
Prix par sqft
Faible
Élevé
Inscrit il y a 9 mois
Vous vous êtes renseigné sur ce bien
L'agent vous contactera bientôt par
Publié par
386
Annonces
2026
Inscrit
Réserver une visite avec the agent
Choisissez une date et si vous souhaitez une visite virtuelle ou en personne avec l’agent.
Date préférée
Type de visite
Dernière mise à jour
Août 12
Première mise en ligne
Janvier 16
Référence de l’annonce
-
La confiance des plus grands courtiers du monde
Les agents des propriétés les plus exceptionnelles du monde publient sur JamesEdition.
- Des annonces de Sotheby's, Christie's, BARNES et Engel & Völkers
- Chaque annonce est vérifiée avant sa mise en ligne
- Contactez directement des agents vérifiés
En continuant, vous acceptez nos Conditions et notre Politique de confidentialité.