$561,980
Maison De 197 M² Avec Vue Dominante Sur La Campagne, Sur Un Terrain De 2 360 M²
- 5 Chambres
- 3 SdB
- 2,121 Sqft
- 25,403 Sqft lot
- Mis à jour: Août 31
- 1
À propos de la propriété
La description a été traduite automatiquement.
La description est affichée dans la langue d'origine.
Proche du centre du village , au calme et sans vis-à-vis, avec une vue dégagée sur la campagne environnante.
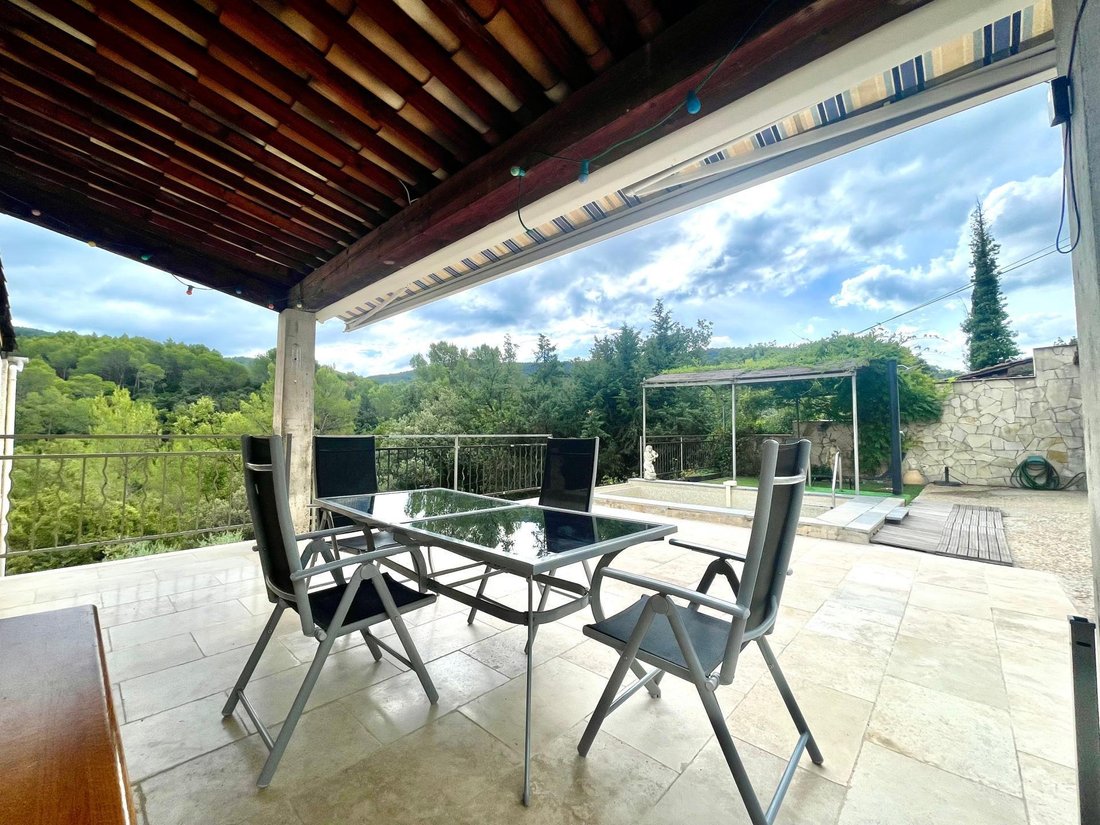
La maison principale, de plain-pied, offre de belles pièces aux volumes généreux. L’entrée s’ouvre sur un séjour d’environ 60 m² avec cheminée et poêle Godin, ainsi qu’une véranda longeant le séjour , une cuisine semi-ouverte donnant sur une terrasse avec piscine nage à contre cour
La maison principale, de plain-pied, offre de belles pièces aux volumes généreux. L’entrée s’ouvre sur un séjour d’environ 60 m² avec cheminée et poêle Godin, ainsi qu’une véranda longeant le séjour , une cuisine semi-ouverte donnant sur une terrasse avec piscine nage à contre cour
Close to the village center, quiet and private, with an unobstructed view of the surrounding countryside.
The single-story main house offers spacious rooms with generous volumes. The entrance opens onto a living room of about 60 m² with a fireplace and Godin stove, as well as a veranda running alongside the living room. There is a semi-open kitchen leading to a terrace with a counter-curr
The single-story main house offers spacious rooms with generous volumes. The entrance opens onto a living room of about 60 m² with a fireplace and Godin stove, as well as a veranda running alongside the living room. There is a semi-open kitchen leading to a terrace with a counter-curr
Proche du centre du village , au calme et sans vis-à-vis, avec une vue dégagée sur la campagne environnante.
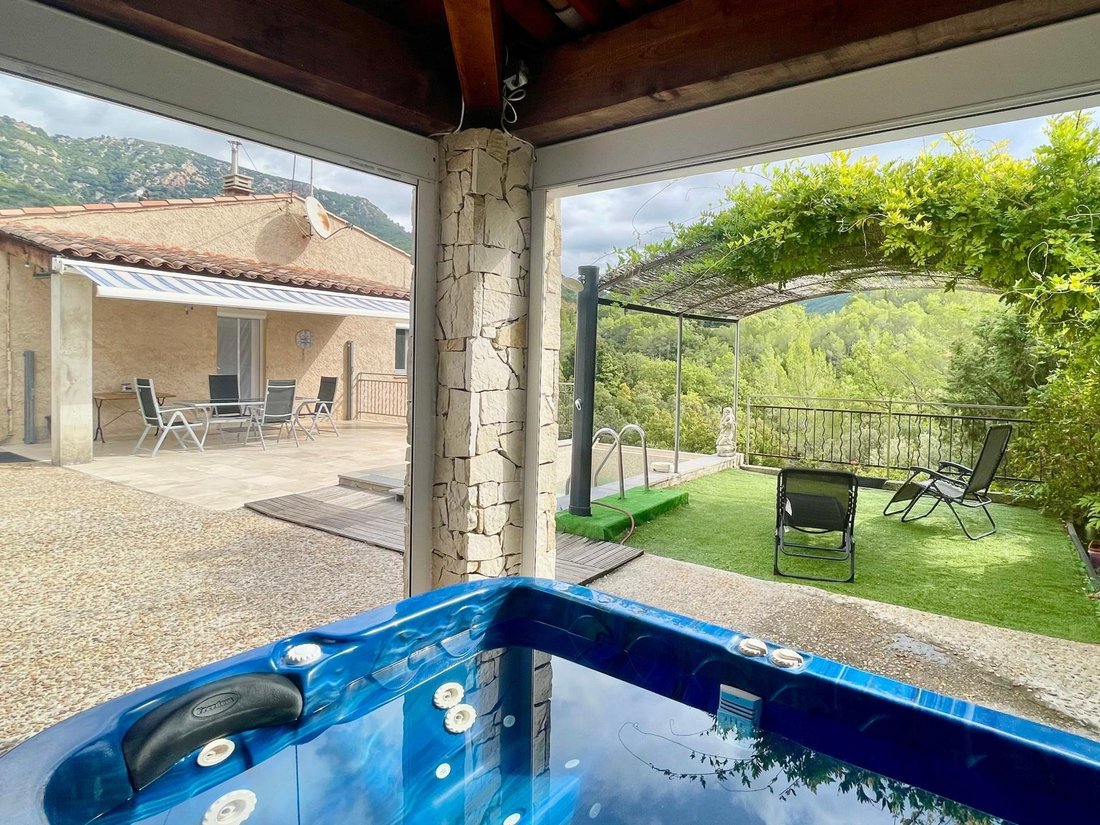
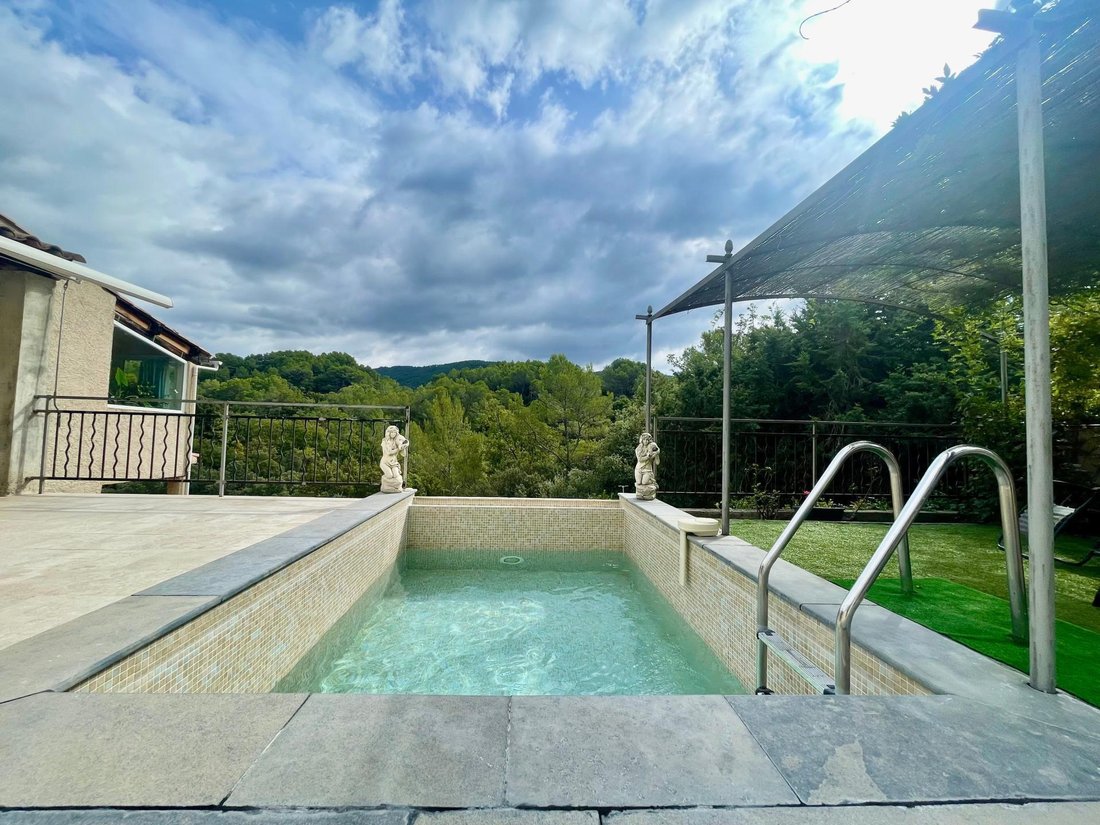
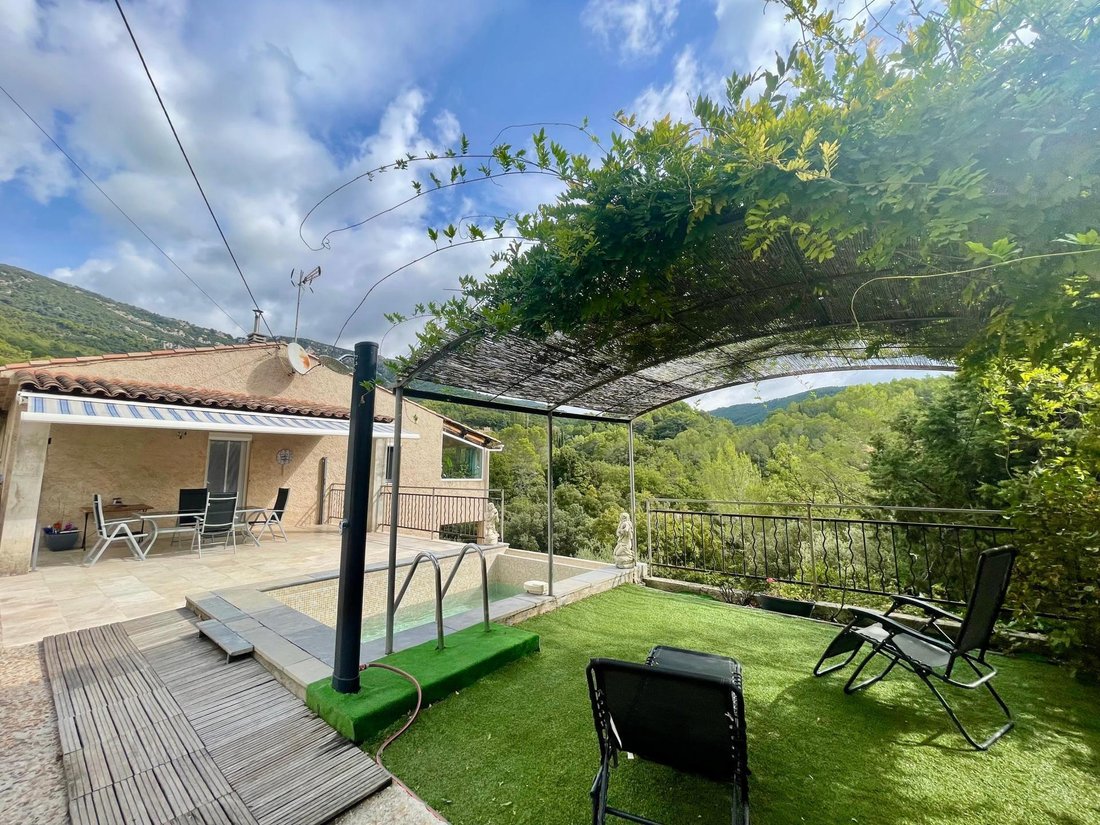
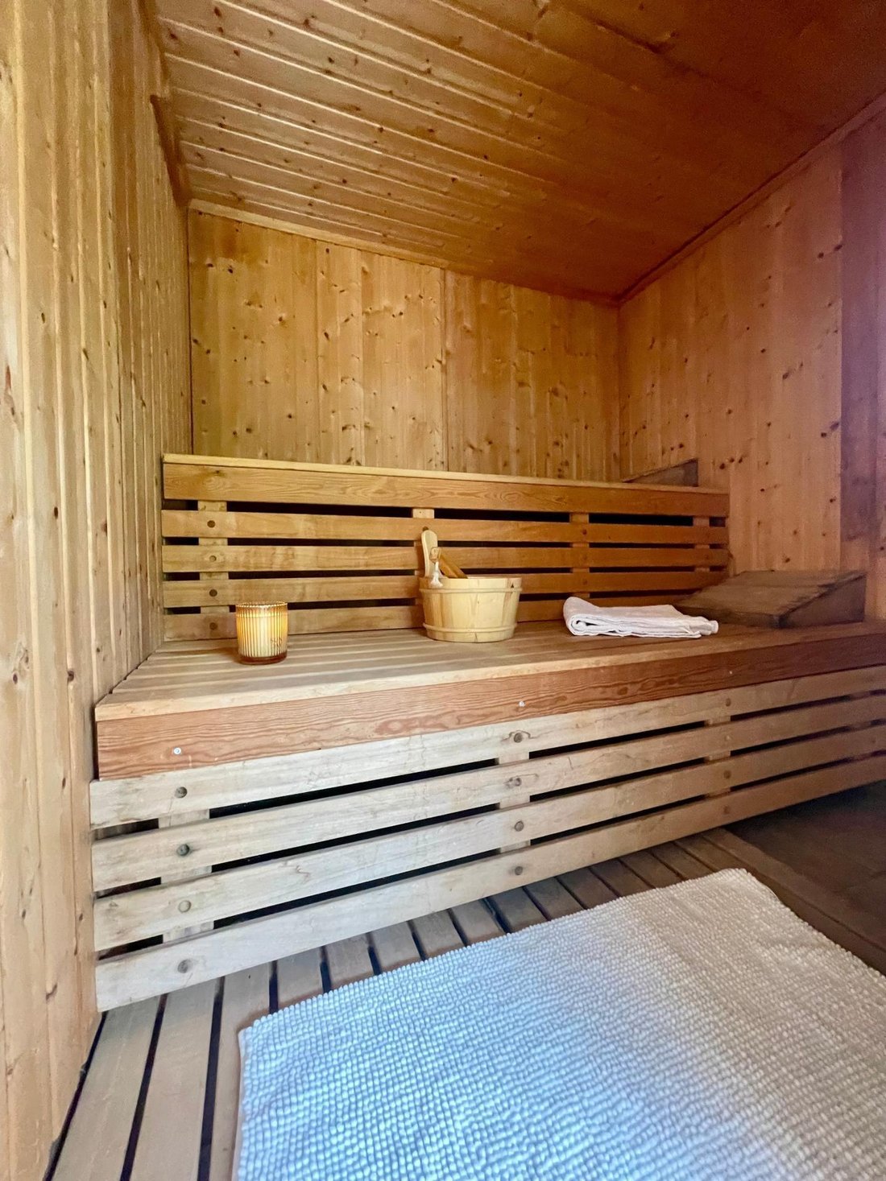
La maison principale, de plain-pied, offre de belles pièces aux volumes généreux. L’entrée s’ouvre sur un séjour d’environ 60 m² avec cheminée et poêle Godin, ainsi qu’une véranda longeant le séjour , une cuisine semi-ouverte donnant sur une terrasse avec piscine nage à contre courant, jacuzzi et sauna, cuisine d’été, le tout profitant d’une vue dominante.
La partie nuit comprend un toilette invités, une suite parentale avec baignoire balnéo, deux chambres supplémentaires, et une salle de bain avec toilettes.
En rez-de-jardin, se trouve un T2 indépendant d’environ 60 m², à rénover entièrement, disposant d’un accès séparé et d’une grande terrasse.
Un garage d’environ 60 m², accessible depuis l’intérieur par un escalier, ainsi des annexes de rangement, complètent l’ensemble.
Double vitrage, portail électrique climatisation réversible, volets roulants,.
Les informations sur les risques auxquels ce bien est exposé sont disponibles sur le site Géorisques : [hidden information]
Prix de vente : 520 000 €
Honoraires charge vendeur
Contactez votre conseiller SAFTI : Ingrid SILAGY, Tél. : [hidden information], E-mail : [hidden information] - EI - Agent commercial immatriculé au RSAC de DRAGUIGNAN sous le numéro [hidden information]
Des informations sur les risques auxquels est exposé ce bien sont disponibles sur le site Géorisques : https://www.georisques.gouv.fr/
La maison principale, de plain-pied, offre de belles pièces aux volumes généreux. L’entrée s’ouvre sur un séjour d’environ 60 m² avec cheminée et poêle Godin, ainsi qu’une véranda longeant le séjour , une cuisine semi-ouverte donnant sur une terrasse avec piscine nage à contre courant, jacuzzi et sauna, cuisine d’été, le tout profitant d’une vue dominante.
La partie nuit comprend un toilette invités, une suite parentale avec baignoire balnéo, deux chambres supplémentaires, et une salle de bain avec toilettes.
En rez-de-jardin, se trouve un T2 indépendant d’environ 60 m², à rénover entièrement, disposant d’un accès séparé et d’une grande terrasse.
Un garage d’environ 60 m², accessible depuis l’intérieur par un escalier, ainsi des annexes de rangement, complètent l’ensemble.
Double vitrage, portail électrique climatisation réversible, volets roulants,.
Les informations sur les risques auxquels ce bien est exposé sont disponibles sur le site Géorisques : [hidden information]
Prix de vente : 520 000 €
Honoraires charge vendeur
Contactez votre conseiller SAFTI : Ingrid SILAGY, Tél. : [hidden information], E-mail : [hidden information] - EI - Agent commercial immatriculé au RSAC de DRAGUIGNAN sous le numéro [hidden information]
Des informations sur les risques auxquels est exposé ce bien sont disponibles sur le site Géorisques : https://www.georisques.gouv.fr/
Close to the village center, quiet and private, with an unobstructed view of the surrounding countryside.
The single-story main house offers spacious rooms with generous volumes. The entrance opens onto a living room of about 60 m² with a fireplace and Godin stove, as well as a veranda running alongside the living room. There is a semi-open kitchen leading to a terrace with a counter-current swimming pool, jacuzzi, sauna, and summer kitchen, all enjoying a commanding view.
The sleeping area includes a guest toilet, a master suite with a balneotherapy bathtub, two additional bedrooms, and a bathroom with toilet.
On the garden level, there is an independent T2 apartment of about 60 m², to be completely renovated, with separate access and a large terrace.
A garage of about 60 m², accessible from inside via stairs, along with storage annexes, complete the property.
Features:
- Double glazing
- Electric gate
- Reversible air conditioning
- Roller shutters
Information on risks related to this property is available on the Géorisques website: [hidden information]
Sale price: €485,000
Fees charged to the seller
Contact your SAFTI advisor: Ingrid SILAGY, Tel.: [hidden information], Email: [hidden information] - EI - Commercial agent registered with the RSAC of DRAGUIGNAN under number [hidden information]
Des informations sur les risques auxquels est exposé ce bien sont disponibles sur le site Géorisques : https://www.georisques.gouv.fr/
The single-story main house offers spacious rooms with generous volumes. The entrance opens onto a living room of about 60 m² with a fireplace and Godin stove, as well as a veranda running alongside the living room. There is a semi-open kitchen leading to a terrace with a counter-current swimming pool, jacuzzi, sauna, and summer kitchen, all enjoying a commanding view.
The sleeping area includes a guest toilet, a master suite with a balneotherapy bathtub, two additional bedrooms, and a bathroom with toilet.
On the garden level, there is an independent T2 apartment of about 60 m², to be completely renovated, with separate access and a large terrace.
A garage of about 60 m², accessible from inside via stairs, along with storage annexes, complete the property.
Features:
- Double glazing
- Electric gate
- Reversible air conditioning
- Roller shutters
Information on risks related to this property is available on the Géorisques website: [hidden information]
Sale price: €485,000
Fees charged to the seller
Contact your SAFTI advisor: Ingrid SILAGY, Tel.: [hidden information], Email: [hidden information] - EI - Commercial agent registered with the RSAC of DRAGUIGNAN under number [hidden information]
Des informations sur les risques auxquels est exposé ce bien sont disponibles sur le site Géorisques : https://www.georisques.gouv.fr/
-
Type de propriété
Maison
-
Année de construction
1985
-
Prix/pied²
$265
-
Émissions
A
-
Consommation
C
Caractéristiques
- Jardin
- Piscine
- Terrasse
- Garage
- Sauna
- Jacuzzi
- Cheminée
- Climatisation
Explorez le secteur
Bargemon, Provence-Alpes-Côte d'Azur, France
Voir sur Google Maps
Prix par sqft
Faible
Élevé
Bargemon, nestled in the picturesque landscape of the Var department, offers a serene lifestyle with easy access to charming Provençal villages and natural beauty. This idyllic location is perfect for those who appreciate tranquility and the allure of countryside living. Within reasonable reach are cultural landmarks and exquisite dining destinations in nearby towns, with the allure of the French Riviera accessible by a scenic drive.
Voir à proximité
Attractions
Écoles
Nice Côte d'Azur Airport
Airport
85 min
Les Gorges du Verdon
Outdoor & Nature
60 min
Golf de Saint Endréol
Golf & Country Clubs
50 min
Château de Berne
Dining & Wine
30 min
International School of Nice
International School
90 min
Lycée International de Valbonne
International School
75 min
Inscrit il y a 3 ans
Vous vous êtes renseigné sur ce bien
L'agent vous contactera bientôt par
Publié par
4583
Annonces
2023
Inscrit
Réserver une visite avec the agent
Choisissez une date et si vous souhaitez une visite virtuelle ou en personne avec l’agent.
Date préférée
Type de visite
Dernière mise à jour
Août 31
Première mise en ligne
Jan 8
Référence de l’annonce
1582561
Propriétés similaires à proximité
Nouvelles annonces à Bargemon



Explorez plus de biens à vendre
Bargemon, Provence-Alpes-Côte d'Azur, France types de propriétés
- Villas à vendre à Bargemon, Provence-Alpes-Côte d'Azur, France
- Maisons à vendre à Bargemon, Provence-Alpes-Côte d'Azur, France
- Maisons de campagne à vendre à Bargemon, Provence-Alpes-Côte d'Azur, France
- Successions à vendre à Bargemon, Provence-Alpes-Côte d'Azur, France
- Campagne à vendre à Bargemon, Provence-Alpes-Côte d'Azur, France
Bargemon, Provence-Alpes-Côte d'Azur, France Recherches populaires
- Vue sur la mer propriétés à Bargemon, Provence-Alpes-Côte d'Azur, France
- Moderne propriétés à Bargemon, Provence-Alpes-Côte d'Azur, France
- Équestre propriétés à Bargemon, Provence-Alpes-Côte d'Azur, France
- Propriétés avec Centre de remise en forme / Fitness à Bargemon, Provence-Alpes-Côte d'Azur, France
- Propriétés avec Terrain de tennis à Bargemon, Provence-Alpes-Côte d'Azur, France
Guides et histoires connexes
La confiance des plus grands courtiers du monde
Les agents des propriétés les plus exceptionnelles du monde publient sur JamesEdition.
- Des annonces de Sotheby's, Christie's, BARNES et Engel & Völkers
- Chaque annonce est vérifiée avant sa mise en ligne
- Contactez directement des agents vérifiés
En continuant, vous acceptez nos Conditions et notre Politique de confidentialité.