$595,763
Maison 6 Pièces/130 M²/519 000 Eur/Bargemon
- 3 Chambres
- 1,400 Sqft
- 11 Sqft lot
- Mis à jour: Hier
À propos de la propriété
La description a été traduite automatiquement.
La description est affichée dans la langue d'origine.
Just 500 meters from the heart of the village, in a quiet and privileged setting between sea and mountains.
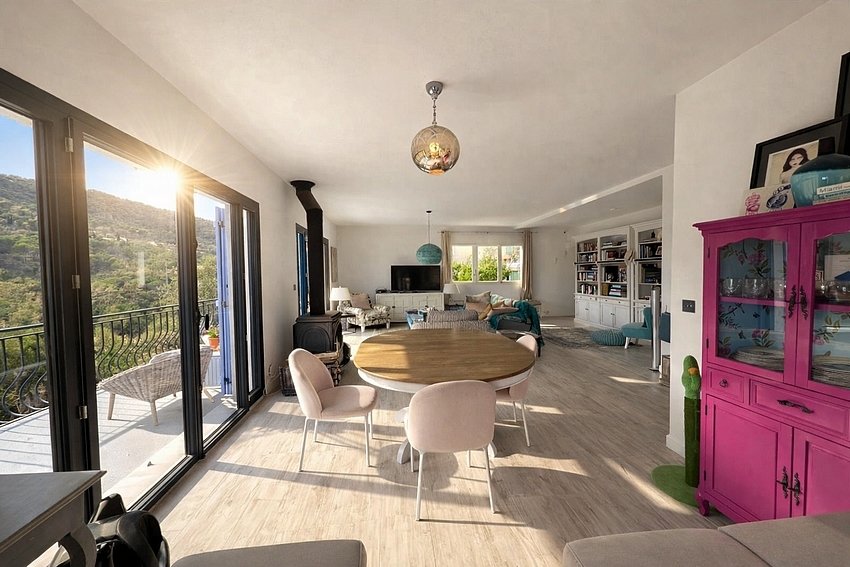
This charming fully renovated house immediately captivates with its perfectly optimized spaces, excellent overall condition (no work needed), and exceptional panoramic view of the village of Claviers.
A home designed for comfort and a gentle lifestyle
Spanning 125
This charming fully renovated house immediately captivates with its perfectly optimized spaces, excellent overall condition (no work needed), and exceptional panoramic view of the village of Claviers.
A home designed for comfort and a gentle lifestyle
Spanning 125
Just 500 meters from the heart of the village, in a quiet and privileged setting between sea and mountains.
This charming fully renovated house immediately captivates with its perfectly optimized spaces, excellent overall condition (no work needed), and exceptional panoramic view of the village of Claviers.
A home designed for comfort and a gentle lifestyle
Spanning 125 m² of living space over two levels, the house offers:
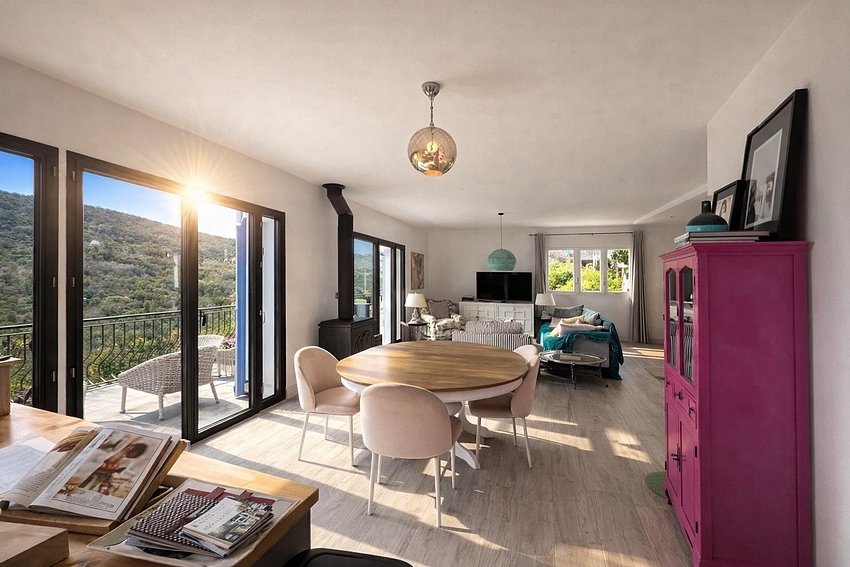
- A large, bright living room with a wood stove, open to a clear, panoramic view
- An open, friendly, and functional kitchen
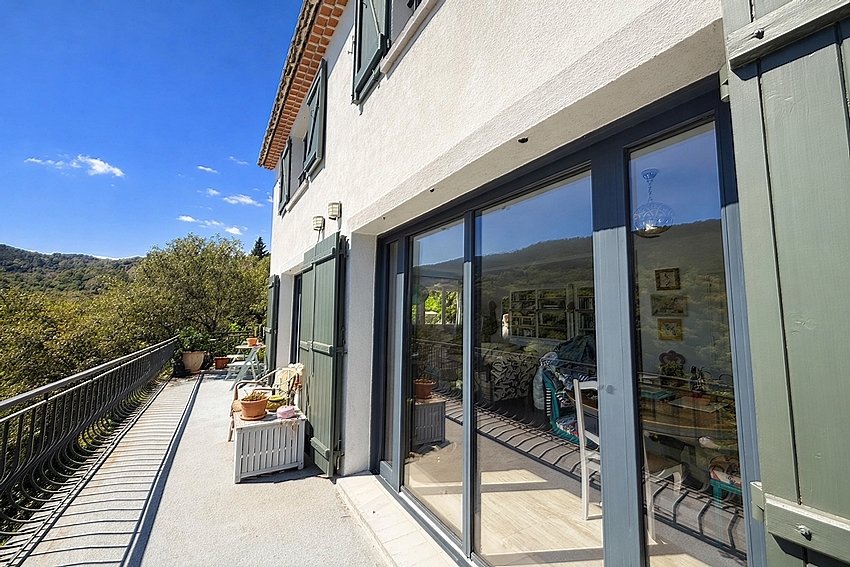
- Direct access to the balcony and terrace, true extensions of the living area
- A guest bedroom with terrace access
- A bathroom with toilet on the ground floor
Upstairs:
- A master suite with stunning views and a lovely bathroom with toilet
- A second bedroom with private bathroom and toilet
Well-maintained and inspiring outdoor spaces
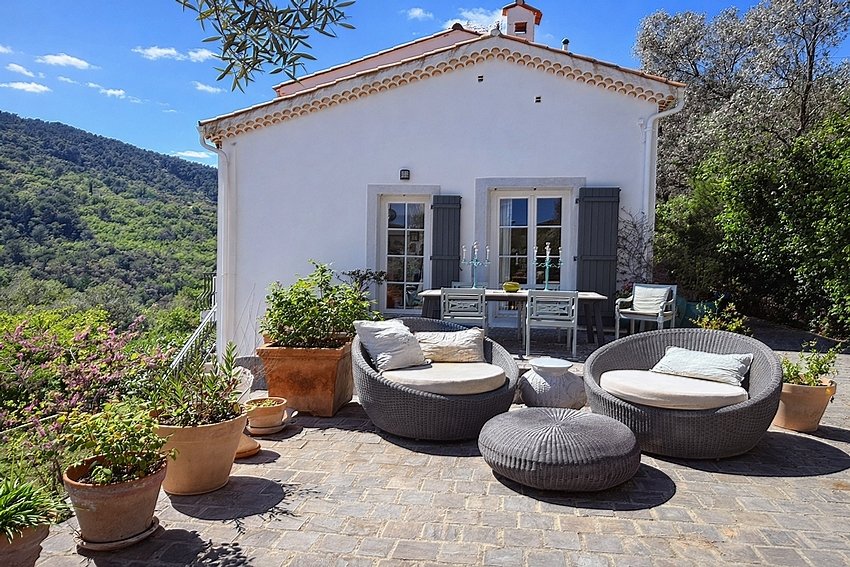
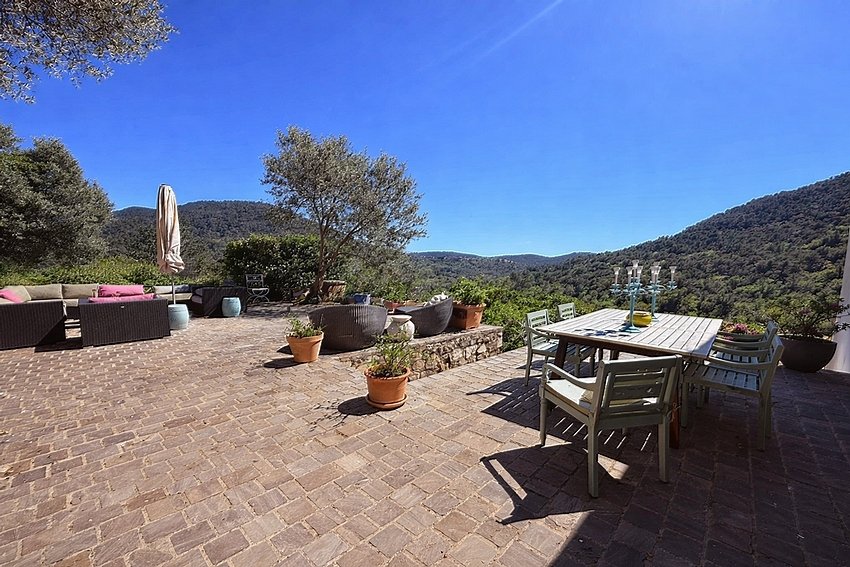
Outside, the house invites relaxation with a beautiful furnished terrace including:
- A lounge area
- A dining space
- An outdoor bath
- Multiple cozy little spots scattered throughout the garden, true oases of tranquility
The 1,240 m² plot, southwest-facing, is suitable for a pool and benefits from automatic irrigation.
Rare potential on the garden level
Additionally, the garden level offers 125 m² currently set up as an artist’s studio, presenting strong potential for conversion:
- Office, independent apartment (living room, 2 bedrooms, bathroom), guest accommodation, garage, or professional space
All on a 1,240 m² plot, pool-ready, southwest-facing.
Main features
- Spacious and bright living room
- Open kitchen
- 3 bedrooms
- 1 bathroom, 2 shower rooms
- 3 toilets
- Laundry room
- Wood stove
- Fiber optic internet
- Electric hot water
- Tiled roof
- Clear, dominant views
- Pool-ready garden
- Automatic irrigation
- 4 parking spaces
- Built in 1974
- Interior condition: Excellent
- Exterior condition: Exceptional
- Absolute tranquility
The highlights that make the difference: panoramic view, absolute calm, no work needed, potential for expansion or independent living, pool-ready garden, sought-after Haut-Var area.
Property tax: TO BE DETERMINED EUR. Fees paid by the seller. Contact your FIJ immobilier advisor: M Barbieaux Jacques. Phone: ***. Email: ***. Commercial agent registered with the Draguignan RSAC under number: [hidden information]. Specialist in the Esparron area and surroundings.
Des informations sur les risques auxquels est exposé ce bien sont disponibles sur le site Géorisques : https://www.georisques.gouv.fr/
This charming fully renovated house immediately captivates with its perfectly optimized spaces, excellent overall condition (no work needed), and exceptional panoramic view of the village of Claviers.
A home designed for comfort and a gentle lifestyle
Spanning 125 m² of living space over two levels, the house offers:
- A large, bright living room with a wood stove, open to a clear, panoramic view
- An open, friendly, and functional kitchen
- Direct access to the balcony and terrace, true extensions of the living area
- A guest bedroom with terrace access
- A bathroom with toilet on the ground floor
Upstairs:
- A master suite with stunning views and a lovely bathroom with toilet
- A second bedroom with private bathroom and toilet
Well-maintained and inspiring outdoor spaces
Outside, the house invites relaxation with a beautiful furnished terrace including:
- A lounge area
- A dining space
- An outdoor bath
- Multiple cozy little spots scattered throughout the garden, true oases of tranquility
The 1,240 m² plot, southwest-facing, is suitable for a pool and benefits from automatic irrigation.
Rare potential on the garden level
Additionally, the garden level offers 125 m² currently set up as an artist’s studio, presenting strong potential for conversion:
- Office, independent apartment (living room, 2 bedrooms, bathroom), guest accommodation, garage, or professional space
All on a 1,240 m² plot, pool-ready, southwest-facing.
Main features
- Spacious and bright living room
- Open kitchen
- 3 bedrooms
- 1 bathroom, 2 shower rooms
- 3 toilets
- Laundry room
- Wood stove
- Fiber optic internet
- Electric hot water
- Tiled roof
- Clear, dominant views
- Pool-ready garden
- Automatic irrigation
- 4 parking spaces
- Built in 1974
- Interior condition: Excellent
- Exterior condition: Exceptional
- Absolute tranquility
The highlights that make the difference: panoramic view, absolute calm, no work needed, potential for expansion or independent living, pool-ready garden, sought-after Haut-Var area.
Property tax: TO BE DETERMINED EUR. Fees paid by the seller. Contact your FIJ immobilier advisor: M Barbieaux Jacques. Phone: ***. Email: ***. Commercial agent registered with the Draguignan RSAC under number: [hidden information]. Specialist in the Esparron area and surroundings.
Des informations sur les risques auxquels est exposé ce bien sont disponibles sur le site Géorisques : https://www.georisques.gouv.fr/
-
Type de propriété
Maison
-
Année de construction
1974
-
Prix/pied²
$425
-
Émissions
B
-
Consommation
E
Caractéristiques
- Jardin
- Terrasse
- Garage
- Cuisine ouverte
- Rénové
- Bureau
- Stationnement
- Balcon
Explorez le secteur
565, chemin de la Ferrage, Bargemon, Provence-Alpes-Côte d'Azur, France
Voir sur Google Maps
Prix par sqft
Faible
Élevé
Located in the peaceful village of Bargemon in Provence-Alpes-Côte d’Azur, this property offers access to local amenities with convenient routes to Draguignan and the Mediterranean coast. Nearby golf clubs, Provence’s natural beauty, and cultural sites provide a balanced lifestyle. The property is within a reasonable drive to Toulon-Hyères Airport, local train stations, and international schools, ensuring connectivity and quality living.
Voir à proximité
Attractions
Écoles
Toulon-Hyères International Airport
Airport
55 min
Draguignan Train Station
Train Station
25 min
Port de Sainte-Maxime
Port / Marina
50 min
Golf de Barbaroux
Golf & Country Clubs
31 min
Les Arcs sur Argens Market
Shopping & Lifestyle
18 min
Cannes Old Town
Culture & Heritage
72 min
Thermes Marins de Saint-Raphaël
Luxury Wellness & Spas
63 min
Verdon Gorge Nature Park
Outdoor & Nature
65 min
International School of Provence
International School
54 min
Lycée du Muy
Public School
22 min
Inscrit il y a 1 mois
Vous vous êtes renseigné sur ce bien
L'agent vous contactera bientôt par
Publié par
19
Annonces
2026
Inscrit
Réserver une visite avec the agent
Choisissez une date et si vous souhaitez une visite virtuelle ou en personne avec l’agent.
Date préférée
Type de visite
Dernière mise à jour
Hier
Première mise en ligne
Sep 16
Référence de l’annonce
2013803
Propriétés similaires à proximité
Nouvelles annonces à Bargemon



Explorez plus de biens à vendre
Bargemon, Provence-Alpes-Côte d'Azur, France types de propriétés
- Villas à vendre à Bargemon, Provence-Alpes-Côte d'Azur, France
- Maisons à vendre à Bargemon, Provence-Alpes-Côte d'Azur, France
- Maisons de campagne à vendre à Bargemon, Provence-Alpes-Côte d'Azur, France
- Successions à vendre à Bargemon, Provence-Alpes-Côte d'Azur, France
- Campagne à vendre à Bargemon, Provence-Alpes-Côte d'Azur, France
Bargemon, Provence-Alpes-Côte d'Azur, France Recherches populaires
- Vue sur la mer propriétés à Bargemon, Provence-Alpes-Côte d'Azur, France
- Moderne propriétés à Bargemon, Provence-Alpes-Côte d'Azur, France
- Équestre propriétés à Bargemon, Provence-Alpes-Côte d'Azur, France
- Propriétés avec Centre de remise en forme / Fitness à Bargemon, Provence-Alpes-Côte d'Azur, France
- Propriétés avec Terrain de tennis à Bargemon, Provence-Alpes-Côte d'Azur, France
Guides et histoires connexes
La confiance des plus grands courtiers du monde
Les agents des propriétés les plus exceptionnelles du monde publient sur JamesEdition.
- Des annonces de Sotheby's, Christie's, BARNES et Engel & Völkers
- Chaque annonce est vérifiée avant sa mise en ligne
- Contactez directement des agents vérifiés
En continuant, vous acceptez nos Conditions et notre Politique de confidentialité.