$884,386
Chalet Independiente à Vendre En Cantabrie
- 5 Chambres
- 3 SdB
- 2,691 Sqft
- 12,379 Sqft lot
- Mis à jour: Juillet 27
- 1
À propos de la propriété
La description a été traduite automatiquement.
La description est affichée dans la langue d'origine.

Masterpiece of Montañés Style: Sanctuary of Serenity and Privilege in Bárcena de Cícero.
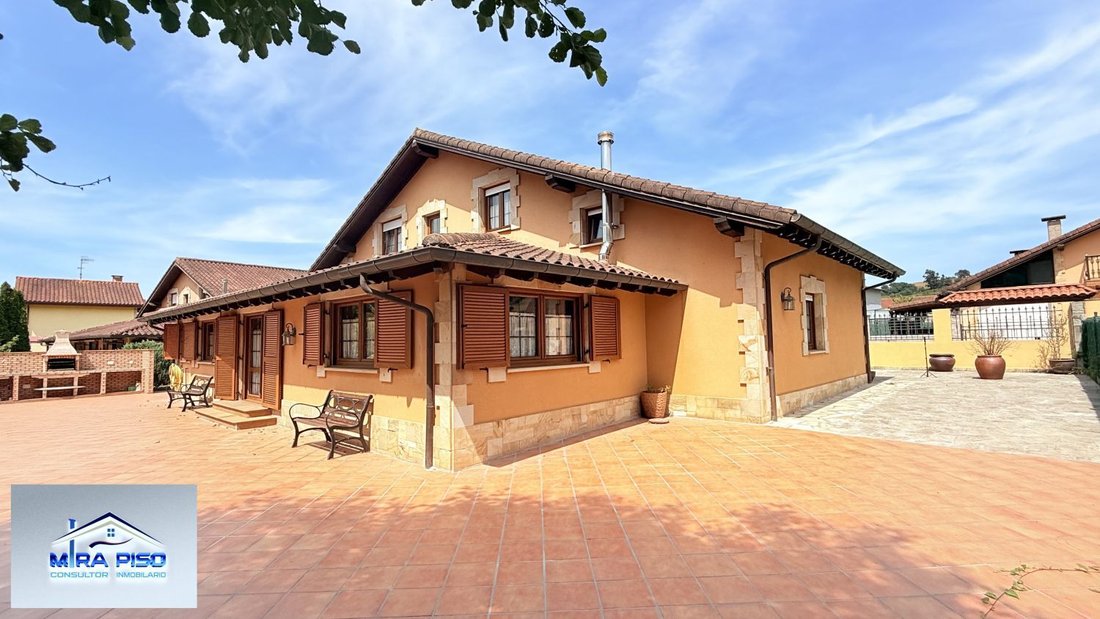
Set in the absolute tranquility of a sought-after residential area, this residence embodies the quintessence of traditional Cantabrian architecture elevated to impeccable luxury. A property designed for those who see home not just as a space, but as a refined life experience.
The Residence: N
Set in the absolute tranquility of a sought-after residential area, this residence embodies the quintessence of traditional Cantabrian architecture elevated to impeccable luxury. A property designed for those who see home not just as a space, but as a refined life experience.
The Residence: N
Masterpiece of Montañés Style: Sanctuary of Serenity and Privilege in Bárcena de Cícero.
Set in the absolute tranquility of a sought-after residential area, this residence embodies the quintessence of traditional Cantabrian architecture elevated to impeccable luxury. A property designed for those who see home not just as a space, but as a refined life experience.
The Residence: Noble Elegance and Spaciousness
With 250 m2 of usable space perfectly distributed, the house pays tribute to the authentic Montañés style without sacrificing the most demanding contemporary comfort:
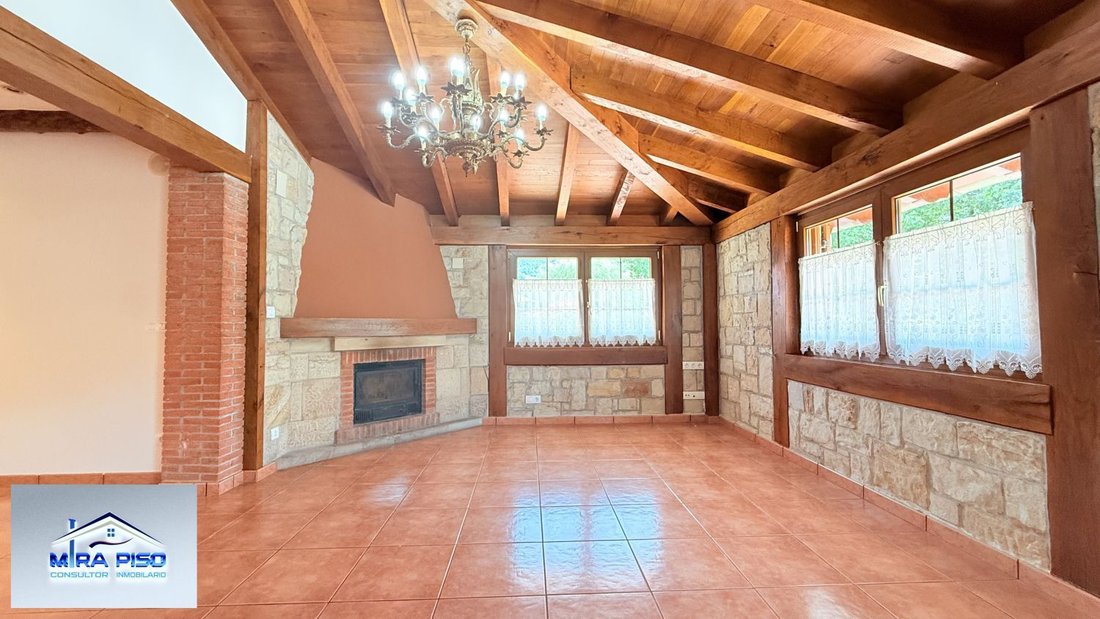
- The Grand Living Room (40 m2): An impressive rectangular space designed for social enjoyment and family retreat. Dominated by a spectacular fireplace, the room naturally opens to the light and lushness of the private garden.
- Private Retreat: Comprises 5 spacious bedrooms designed to ensure absolute rest. The master bedroom en suite (30 m2) stands out as a sanctuary of elegance and privacy.
- Multidimensional Spaces: Two of the rooms have exclusive access to additional attic spaces, an architectural solution inviting creativity: private library, art studio, wellness area, or executive office.
- Four Bathrooms: Designed to offer maximum functionality and comfort on every floor of the home.
The Kitchen: The Gastronomic Heart
A truly majestic kitchen (20 m2) with an integrated dining area. A spacious, warm, and sophisticated space where high-level home cooking becomes the center of family gatherings.
The Exterior: A Private Oasis of 1,200 m2
Surrounded by a 1,200 m2 estate, outdoor living takes on a new dimension of exclusivity:
- Established Garden: An idyllic green environment where privacy is absolute.
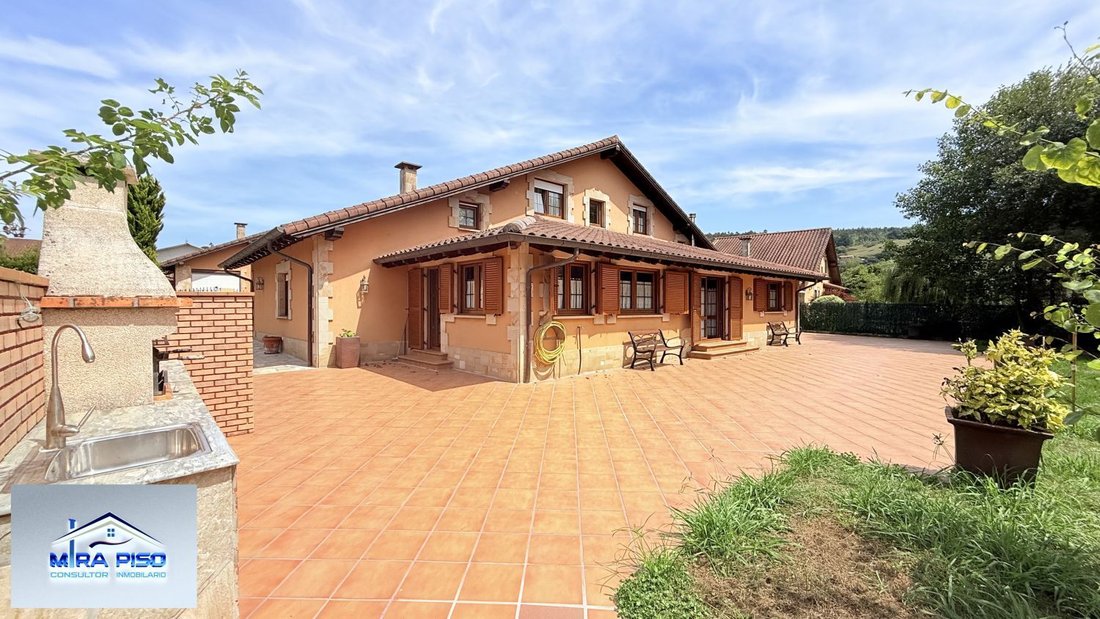
- Outdoor Social Area: Equipped with a barbecue zone designed to host unforgettable evenings under the Cantabrian sky.
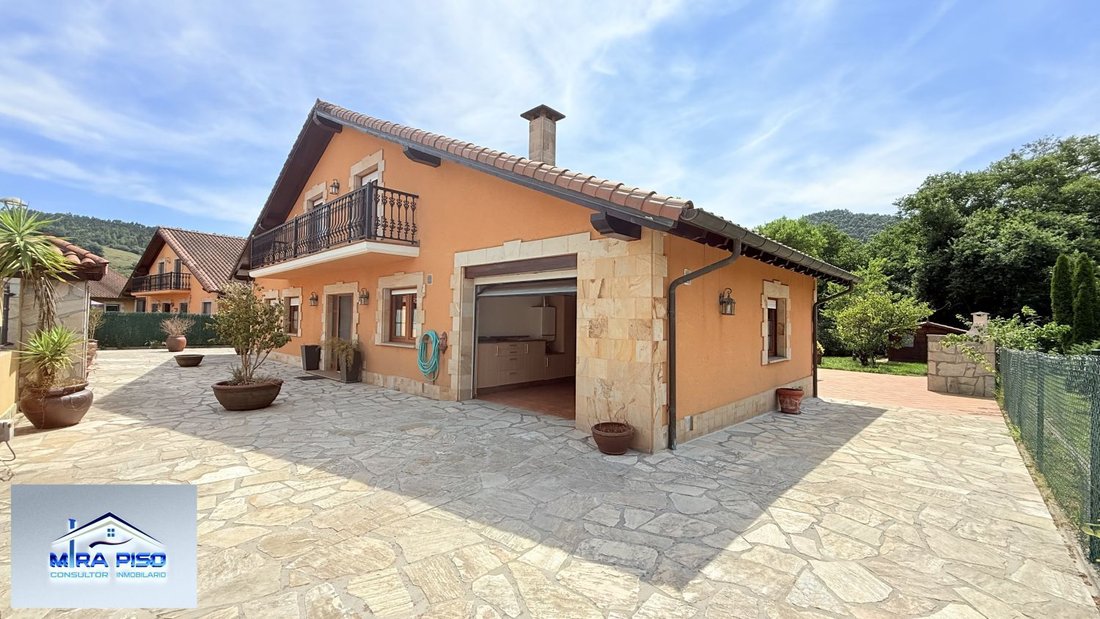
- Additional Facilities: Includes a carefully designed tool shed matching the estate and a large garage space.
- Central vacuum system throughout the house.
A unique architectural piece. A home that combines the authenticity of Montañés tradition with the space, privacy, and sophistication demanded by the high-end market.
Communications:
- 60 km to Bilbao via highway
- 45 km to Santander via highway
- 40 km to Santander Airport
- 45 km to Valdecilla Hospital
THIS LISTING INCLUDES A VIRTUAL TOUR AND FLOOR PLAN FOR MORE DETAILS
Don’t miss this opportunity! Call us to arrange a visit with no obligation.
BUYING WITH MIRAPISO MEANS ALL GUARANTEES
- With all legal guarantees: before taking on the mandate of a property, our technicians conduct a technical study to ensure everything is in perfect condition. We inspect the home, the building’s state of conservation, and common areas. We analyze the results of the Technical Building Inspection (ITE) and any planned works for the building.
WE WORK FOR YOUR PEACE OF MIND
- No technical surprises: in addition to a technical review, all our properties undergo a legal review to ensure the property has no encumbrances that could be passed on to the buyer.
INFORMATION:
Current Price WITHOUT Taxes: (I.T.P. Property Transfer Tax)
This price includes real estate agency fees.
Does not include notary and registry fees.
Set in the absolute tranquility of a sought-after residential area, this residence embodies the quintessence of traditional Cantabrian architecture elevated to impeccable luxury. A property designed for those who see home not just as a space, but as a refined life experience.
The Residence: Noble Elegance and Spaciousness
With 250 m2 of usable space perfectly distributed, the house pays tribute to the authentic Montañés style without sacrificing the most demanding contemporary comfort:
- The Grand Living Room (40 m2): An impressive rectangular space designed for social enjoyment and family retreat. Dominated by a spectacular fireplace, the room naturally opens to the light and lushness of the private garden.
- Private Retreat: Comprises 5 spacious bedrooms designed to ensure absolute rest. The master bedroom en suite (30 m2) stands out as a sanctuary of elegance and privacy.
- Multidimensional Spaces: Two of the rooms have exclusive access to additional attic spaces, an architectural solution inviting creativity: private library, art studio, wellness area, or executive office.
- Four Bathrooms: Designed to offer maximum functionality and comfort on every floor of the home.
The Kitchen: The Gastronomic Heart
A truly majestic kitchen (20 m2) with an integrated dining area. A spacious, warm, and sophisticated space where high-level home cooking becomes the center of family gatherings.
The Exterior: A Private Oasis of 1,200 m2
Surrounded by a 1,200 m2 estate, outdoor living takes on a new dimension of exclusivity:
- Established Garden: An idyllic green environment where privacy is absolute.
- Outdoor Social Area: Equipped with a barbecue zone designed to host unforgettable evenings under the Cantabrian sky.
- Additional Facilities: Includes a carefully designed tool shed matching the estate and a large garage space.
- Central vacuum system throughout the house.
A unique architectural piece. A home that combines the authenticity of Montañés tradition with the space, privacy, and sophistication demanded by the high-end market.
Communications:
- 60 km to Bilbao via highway
- 45 km to Santander via highway
- 40 km to Santander Airport
- 45 km to Valdecilla Hospital
THIS LISTING INCLUDES A VIRTUAL TOUR AND FLOOR PLAN FOR MORE DETAILS
Don’t miss this opportunity! Call us to arrange a visit with no obligation.
BUYING WITH MIRAPISO MEANS ALL GUARANTEES
- With all legal guarantees: before taking on the mandate of a property, our technicians conduct a technical study to ensure everything is in perfect condition. We inspect the home, the building’s state of conservation, and common areas. We analyze the results of the Technical Building Inspection (ITE) and any planned works for the building.
WE WORK FOR YOUR PEACE OF MIND
- No technical surprises: in addition to a technical review, all our properties undergo a legal review to ensure the property has no encumbrances that could be passed on to the buyer.
INFORMATION:
Current Price WITHOUT Taxes: (I.T.P. Property Transfer Tax)
This price includes real estate agency fees.
Does not include notary and registry fees.
-
Type de propriété
Chalet
-
Année de construction
2006
-
Prix/pied²
$328
-
Émissions
E
-
Consommation
E
Caractéristiques
- Jardin
- Terrasse
- Garage
- Cheminée
- Bibliothèque
- Plan d’étage 2D
- Porte
- Cuisinière à gaz
- Bureau
Caractéristiques
Intérieur
- Haut plafond
- Bureau
- Cheminée
- Climatisation
- Cuisinière à gaz
- Bibliothèque
- Comptoirs en pierre
Outdoor
- Terrasse
- Balcon
- Garage
- Porte
- Jardin
Explorez le secteur
Barcena de Cicero, 39740, Spain
Voir sur Google Maps
Prix par sqft
Faible
Élevé
Inscrit il y a 3 ans
Vous vous êtes renseigné sur ce bien
L'agent vous contactera bientôt par
Publié par
3
Annonces
2023
Inscrit
Réserver une visite avec the agent
Choisissez une date et si vous souhaitez une visite virtuelle ou en personne avec l’agent.
Date préférée
Type de visite
Dernière mise à jour
Juillet 27
Première mise en ligne
Jul 27
Référence de l’annonce
9855398553279
Propriétés similaires à proximité
Nouvelles annonces à Bárcena de Cicero


Explorez plus de biens à vendre
Bárcena de Cicero, Cantabrie, Espagne types de propriétés
Bárcena de Cicero, Cantabrie, Espagne Recherches populaires
- Vie privée propriétés à Bárcena de Cicero, Cantabrie, Espagne
- Propriétés avec Bibliothèque à Bárcena de Cicero, Cantabrie, Espagne
- Propriétés avec Climatisation à Bárcena de Cicero, Cantabrie, Espagne
- Propriétés avec Jacuzzi à Bárcena de Cicero, Cantabrie, Espagne
- Rénové propriétés à Bárcena de Cicero, Cantabrie, Espagne
- Vue sur la mer propriétés à Bárcena de Cicero, Cantabrie, Espagne
Guides et histoires connexes
La confiance des plus grands courtiers du monde
Les agents des propriétés les plus exceptionnelles du monde publient sur JamesEdition.
- Des annonces de Sotheby's, Christie's, BARNES et Engel & Völkers
- Chaque annonce est vérifiée avant sa mise en ligne
- Contactez directement des agents vérifiés
En continuant, vous acceptez nos Conditions et notre Politique de confidentialité.