$1,404,644
Villa à L'ametlla Del Vallès
- 5 Chambres
- 5 SdB
- 14,446 Sqft
- 29,709 Sqft lot
- Mis à jour: Août 8
- 1
À propos de la propriété
La description a été traduite automatiquement.
La description est affichée dans la langue d'origine.
Located in one of the most peaceful, private, and sought-after residential areas of **L’Ametlla del Vallès**, this exceptional property offers what is becoming increasingly rare: generous living space, natural surroundings, privacy, and endless potential to adapt it to your lifestyle.
Set on a **2,708 m² corner plot**, the home offers **534.77 m² of built area**. Abundant natural light, m
Set on a **2,708 m² corner plot**, the home offers **534.77 m² of built area**. Abundant natural light, m
Located in one of the most peaceful, private, and sought-after residential areas of **L’Ametlla del Vallès**, this exceptional property offers what is becoming increasingly rare: generous living space, natural surroundings, privacy, and endless potential to adapt it to your lifestyle.
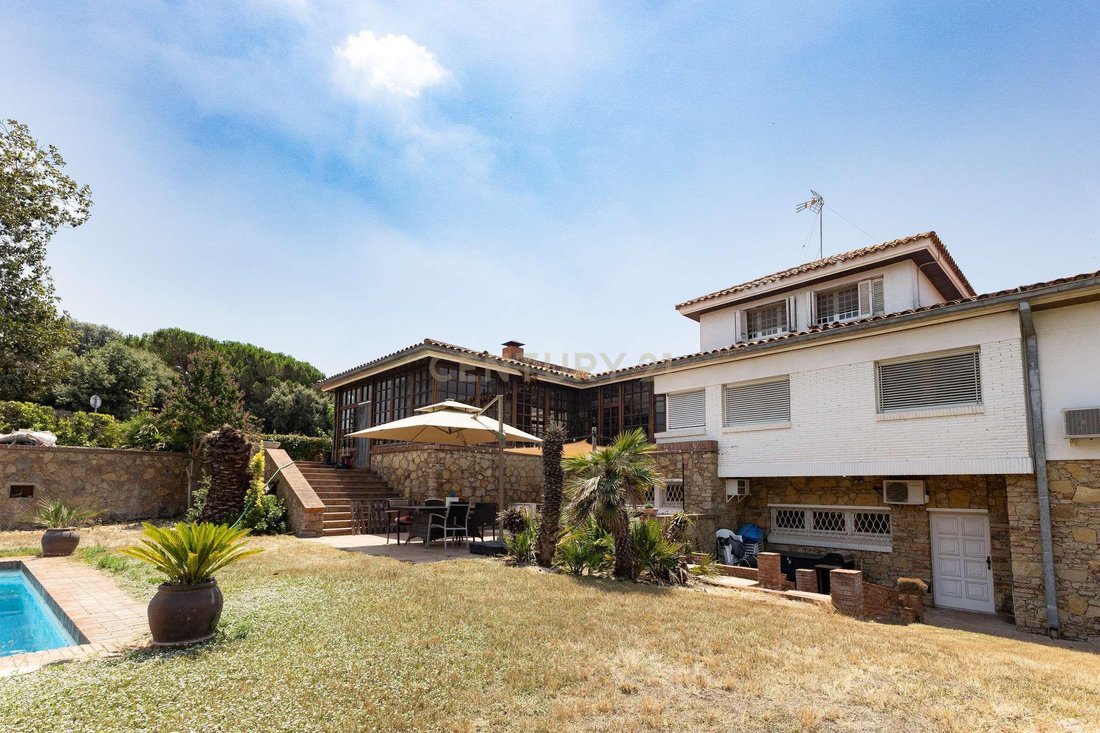
Set on a **2,708 m² corner plot**, the home offers **534.77 m² of built area**. Abundant natural light, mature gardens, and a remarkable sense of privacy create an inviting atmosphere throughout.
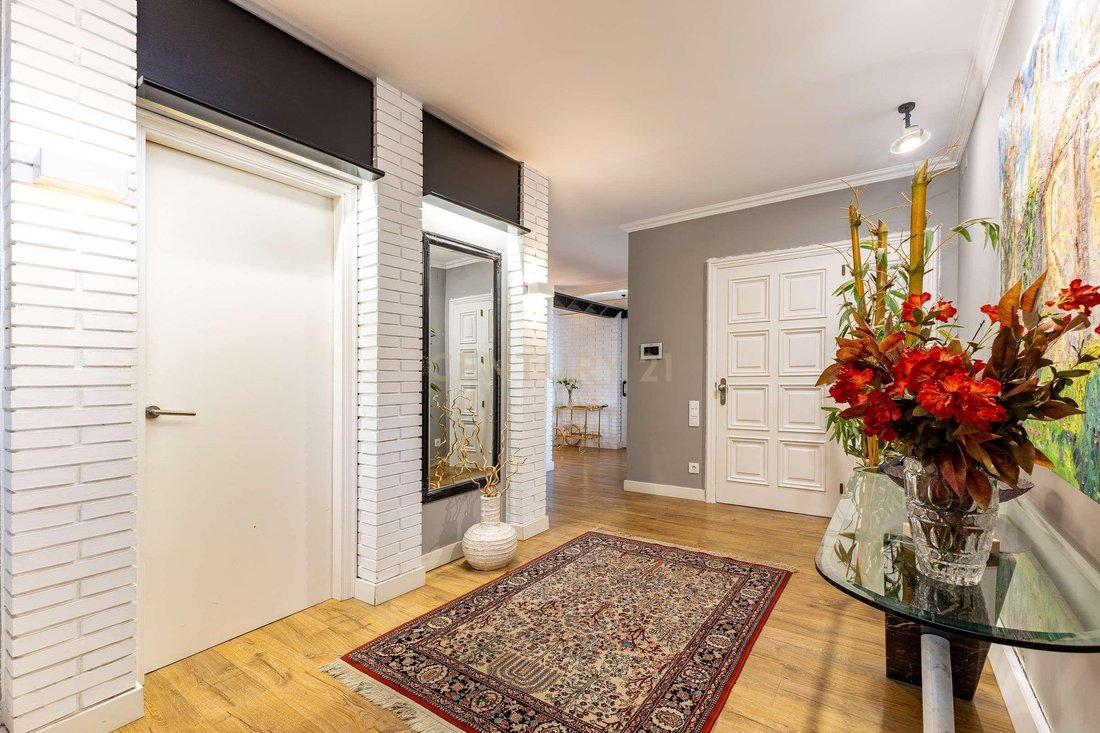
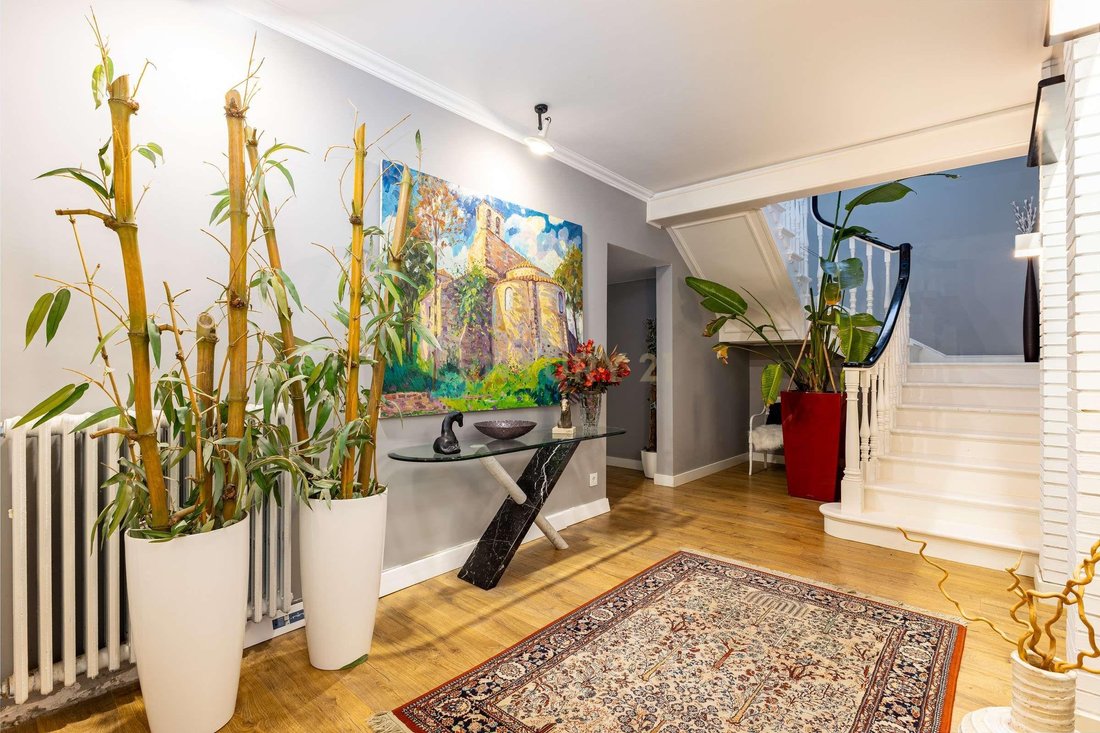
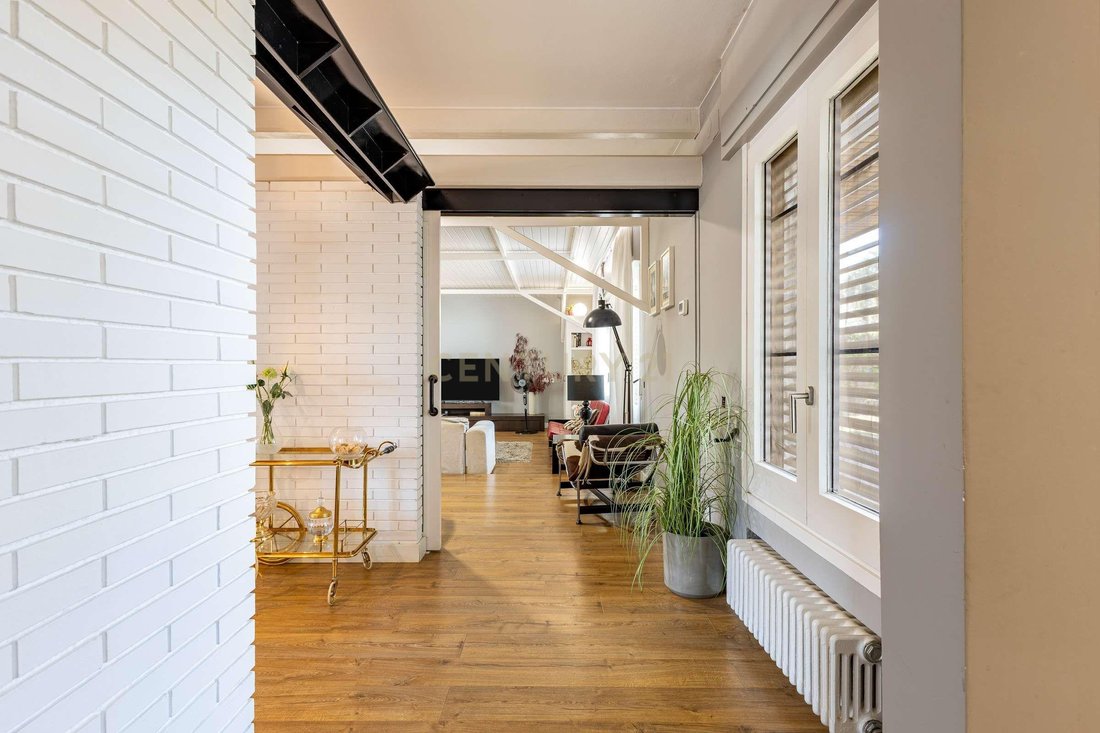
The main floor features an elegant entrance hall leading to a bright living area where white lacquered woodwork and large windows frame beautiful views of the garden and swimming pool. Sliding doors connect to a spacious living and dining room, ideal for everyday family life as well as entertaining.
The generous kitchen includes a large central island and cooking area, combining practicality, comfort, and functionality for daily living.
The sleeping area includes a bright principal suite with a marble bathroom featuring a bathtub and separate shower, as well as a double bedroom connected to a study and a full bathroom, creating an ideal bedroom with home office or reading area.
Also on this level is a versatile independent wing comprising a bedroom with a guest toilet and another room currently used as a gym and study. Thanks to its separate layout, it can easily become guest accommodation, a professional office, a wellness space, or a private studio.
One of the home’s most distinctive rooms is the cosy lounge with a fireplace, wood panelling, and large glazed windows overlooking the garden. Accessible from both inside and outside, it offers a warm and relaxing atmosphere throughout the year.
A white lacquered wooden staircase leads to the upper floor, where two additional bedroom suites with private bathrooms are located, one of them with direct access to a balcony.
The lower level accommodates the laundry room, utility room, storage area, and a garage for two or three vehicles.
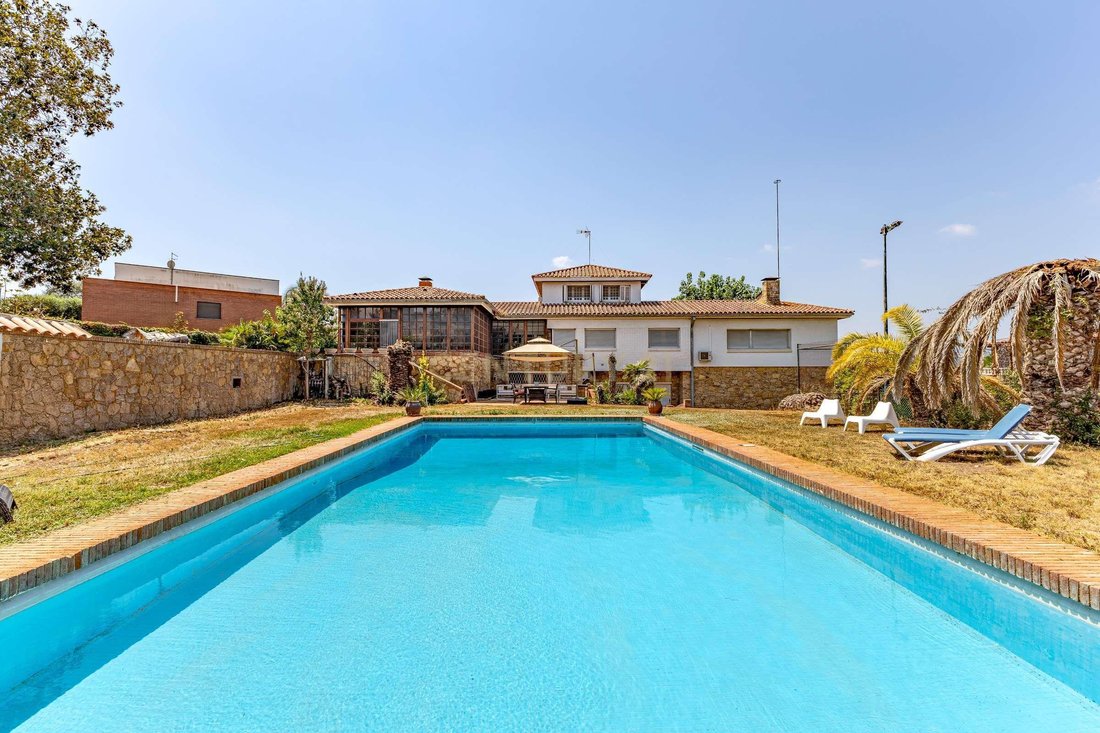
The outdoor spaces are among the property’s greatest attractions. Complete privacy surrounds the impressive **14 x 6 metre swimming pool** (approximately **84 m²**), complemented by a spacious **50 m² changing area**, creating the perfect setting for enjoying the Mediterranean lifestyle.
The estate also includes a **582 m² tennis and fronton court**, a barbecue area with a traditional oven, a separate laundry drying area, a private well, and several storage rooms for garden and estate maintenance.
Additional features include **solar panels with battery storage**, improving energy efficiency while benefiting from a reduction in local property tax (IBI), air conditioning, an outdoor sound system installation (currently inactive), and pre-installation for an intercom system.
Built on a solid architectural foundation with generous proportions, the property offers outstanding renovation potential. While some areas would benefit from modernization, it presents an exceptional opportunity to create a bespoke home without compromising its spaciousness, privacy, or character.
Properties of this scale and quality cannot be fully appreciated through photographs alone. A private viewing is the best way to experience everything this unique residence has to offer.
Please contact us to arrange a private viewing.
The asking price does not include taxes, notary or Land Registry fees. Furniture and personal belongings are not included in the sale.
Set on a **2,708 m² corner plot**, the home offers **534.77 m² of built area**. Abundant natural light, mature gardens, and a remarkable sense of privacy create an inviting atmosphere throughout.
The main floor features an elegant entrance hall leading to a bright living area where white lacquered woodwork and large windows frame beautiful views of the garden and swimming pool. Sliding doors connect to a spacious living and dining room, ideal for everyday family life as well as entertaining.
The generous kitchen includes a large central island and cooking area, combining practicality, comfort, and functionality for daily living.
The sleeping area includes a bright principal suite with a marble bathroom featuring a bathtub and separate shower, as well as a double bedroom connected to a study and a full bathroom, creating an ideal bedroom with home office or reading area.
Also on this level is a versatile independent wing comprising a bedroom with a guest toilet and another room currently used as a gym and study. Thanks to its separate layout, it can easily become guest accommodation, a professional office, a wellness space, or a private studio.
One of the home’s most distinctive rooms is the cosy lounge with a fireplace, wood panelling, and large glazed windows overlooking the garden. Accessible from both inside and outside, it offers a warm and relaxing atmosphere throughout the year.
A white lacquered wooden staircase leads to the upper floor, where two additional bedroom suites with private bathrooms are located, one of them with direct access to a balcony.
The lower level accommodates the laundry room, utility room, storage area, and a garage for two or three vehicles.
The outdoor spaces are among the property’s greatest attractions. Complete privacy surrounds the impressive **14 x 6 metre swimming pool** (approximately **84 m²**), complemented by a spacious **50 m² changing area**, creating the perfect setting for enjoying the Mediterranean lifestyle.
The estate also includes a **582 m² tennis and fronton court**, a barbecue area with a traditional oven, a separate laundry drying area, a private well, and several storage rooms for garden and estate maintenance.
Additional features include **solar panels with battery storage**, improving energy efficiency while benefiting from a reduction in local property tax (IBI), air conditioning, an outdoor sound system installation (currently inactive), and pre-installation for an intercom system.
Built on a solid architectural foundation with generous proportions, the property offers outstanding renovation potential. While some areas would benefit from modernization, it presents an exceptional opportunity to create a bespoke home without compromising its spaciousness, privacy, or character.
Properties of this scale and quality cannot be fully appreciated through photographs alone. A private viewing is the best way to experience everything this unique residence has to offer.
Please contact us to arrange a private viewing.
The asking price does not include taxes, notary or Land Registry fees. Furniture and personal belongings are not included in the sale.
-
Type de propriété
Appartement
-
Année de construction
1969
-
Prix/pied²
$97
Caractéristiques
- Jardin
- Piscine
- Terrasse
- Garage
- Terrain de tennis
- Centre de remise en forme / Fitness
- Dressing
- Cheminée
- Pergola
Caractéristiques
Lot
Intérieur
- Bureau
- Cheminée
- Climatisation
- Îlot de cuisine
- Cuisinière à gaz
- Buanderie
- Sous-sol
- Comptoirs en pierre
- Dressing
- Centre de remise en forme / Fitness
Outdoor
Explorez le secteur
Carrer Pinar de Can Guineu, L'Ametlla del Vallès, 08480, Spain
Voir sur Google Maps
Prix par sqft
Faible
Élevé
Inscrit il y a 5 ans
Vous vous êtes renseigné sur ce bien
L'agent vous contactera bientôt par
Publié par
10
Annonces
2022
Inscrit
Réserver une visite avec the agent
Choisissez une date et si vous souhaitez une visite virtuelle ou en personne avec l’agent.
Date préférée
Type de visite
Dernière mise à jour
Août 8
Première mise en ligne
Jul 25
Référence de l’annonce
0043-01538
Propriétés similaires à proximité
Nouvelles annonces à L’Ametlla del Vallès



Explorez plus de biens à vendre
L’Ametlla del Vallès, Catalogne, Espagne types de propriétés
L’Ametlla del Vallès, Catalogne, Espagne Recherches populaires
- Propriétés avec Ascenseur à L’Ametlla del Vallès, Catalogne, Espagne
- Vue sur la ville propriétés à L’Ametlla del Vallès, Catalogne, Espagne
- Duplex propriétés à L’Ametlla del Vallès, Catalogne, Espagne
- Côtières propriétés à L’Ametlla del Vallès, Catalogne, Espagne
- Lotissement sécurisé propriétés à L’Ametlla del Vallès, Catalogne, Espagne
- Moderne propriétés à L’Ametlla del Vallès, Catalogne, Espagne
- Rénové propriétés à L’Ametlla del Vallès, Catalogne, Espagne
- Front de rivière propriétés à L’Ametlla del Vallès, Catalogne, Espagne
Guides et histoires connexes
La confiance des plus grands courtiers du monde
Les agents des propriétés les plus exceptionnelles du monde publient sur JamesEdition.
- Des annonces de Sotheby's, Christie's, BARNES et Engel & Völkers
- Chaque annonce est vérifiée avant sa mise en ligne
- Contactez directement des agents vérifiés
En continuant, vous acceptez nos Conditions et notre Politique de confidentialité.