$2,443,539
Nouvelle œuvre De Design Spectaculaire à Rocaferrera
- 5 Chambres
- 4 SdB
- 5,178 Sqft
- 21,765 Sqft lot
- 1
À propos de la propriété
La description a été traduite automatiquement.
La description est affichée dans la langue d'origine.
Located in the prestigious and well-known urbanization of Rocaferrera, in Sant Andreu de Llavaneres, the house is located on a large plot of two thousand square meters, in a magnificent green and natural environment. Maintaining this broad and natural character is the key piece of the proposal presented here.
TWO PURCHASE OPTIONS
We offer the possibility of buying the property in
TWO PURCHASE OPTIONS
We offer the possibility of buying the property in
Located in the prestigious and well-known urbanization of Rocaferrera, in Sant Andreu de Llavaneres, the house is located on a large plot of two thousand square meters, in a magnificent green and natural environment. Maintaining this broad and natural character is the key piece of the proposal presented here.
TWO PURCHASE OPTIONS
We offer the possibility of buying the property in its current state, only the structure, project and license at a price of €1,300,000 or turnkey, fully finished €2,250,000 according to the current project.
THE CENTRAL COURTYARD IS THE HEART OF A HOUSE
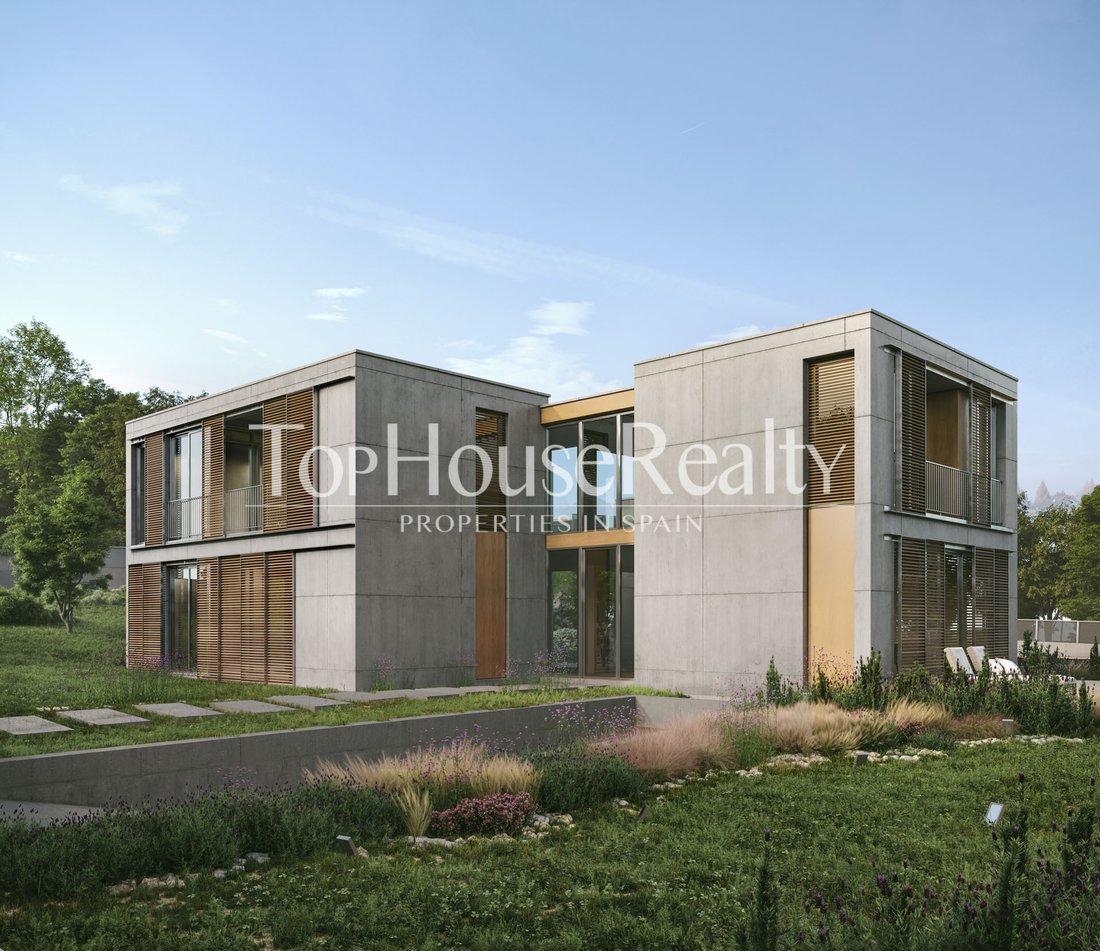
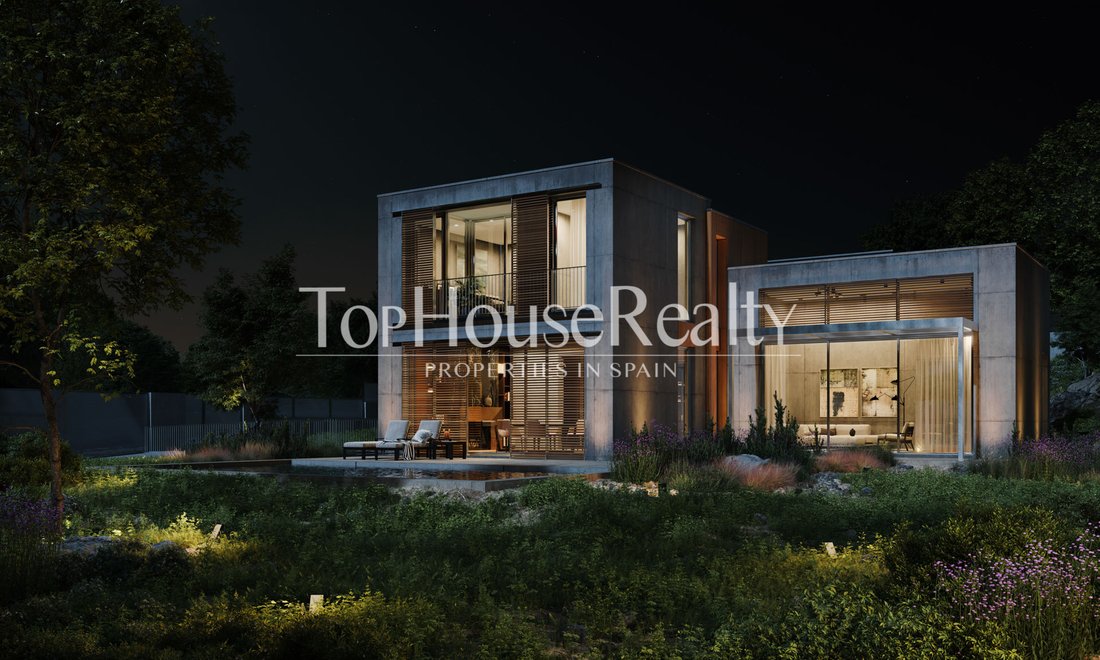
Its design in three cubes connected to each other and placed around a large central patio integrates perfectly with the landscape of the plot. The patio has been built taking advantage of a large original stone from the land as if it was the fourth wall and in this way visually close the space. At the same time that it connects interior and exterior as a single concept.
COMBINATION OF WARM AND COLD MATERIALS ON THE OUTSIDE
The materials planned for the exterior of the house combine wood, typical of the trees, with exposed concrete, which seems to be a continuation of the natural rock.
WIDE AND COMFORTABLE SPACES IN AN EASY DISTRIBUTION
The house offers a very comfortable distribution inside. Thought not only in its spectacular design but also in the comfort and usability of its spaces.
- On the ground floor it has the living room, the dining room-kitchen, the toilet, the wardrobe, the office and a bedroom with its own bathroom.
- On the upper floor there are three bedrooms, all of them with their own bathroom and closet area.
- And a basement for the garage, machine room and laundry.
LARGE WINDOWS OFFERING GREAT NATURAL LIGHT
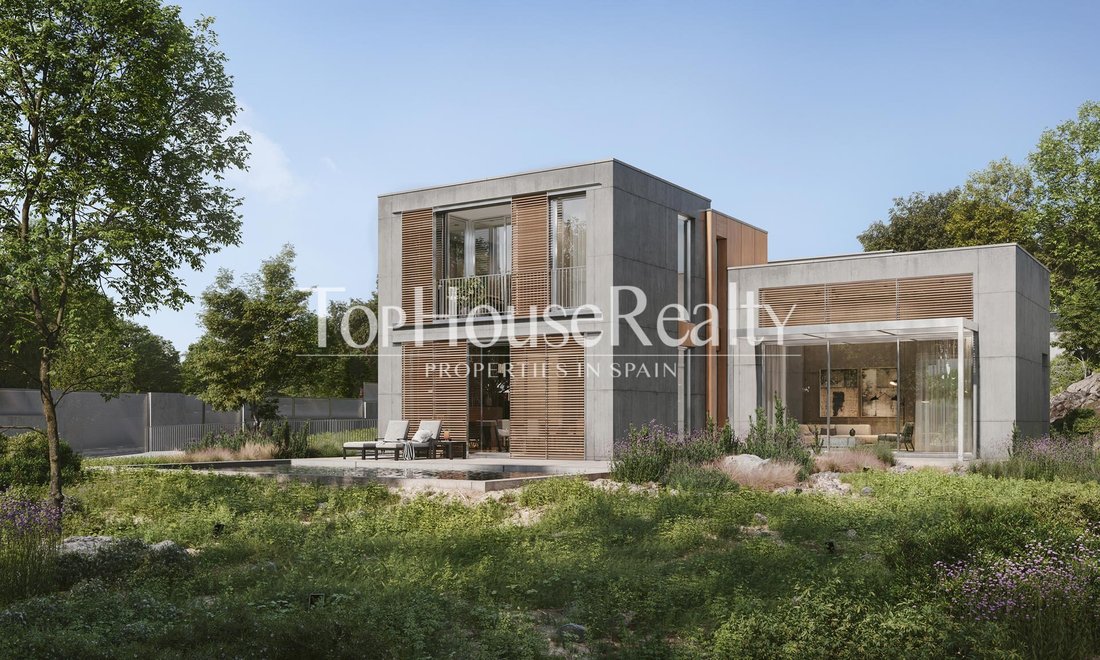
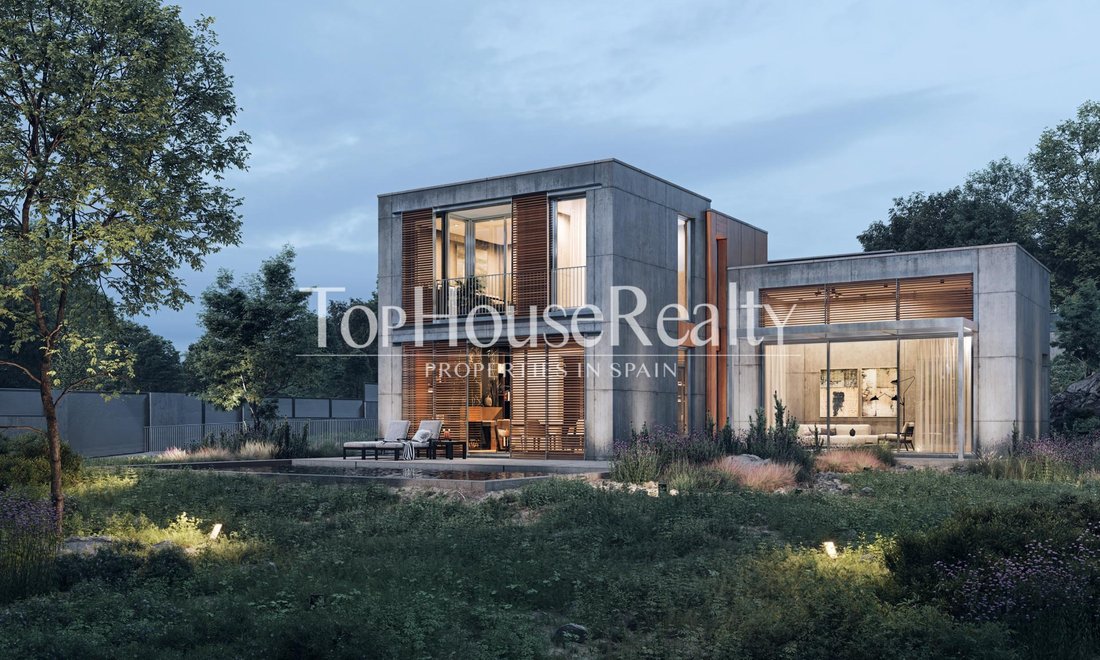
The large windows offer a true immersion in the environment from inside the house. Especially the windows that face the rock. Although the most remarkable thing is the large windows on its south faсade that correspond to the double-height living room and the dining room-kitchen with a clear view of the garden and pool.
EXCELLENT AREA FOR WALKING
Thanks to the large size of the plot, the house occupies a small part of the land despite being a large construction of considerable size. Thus, it offers a large garden both on the north face and on the south face of the house.
A POSTCARD LANDSCAPING
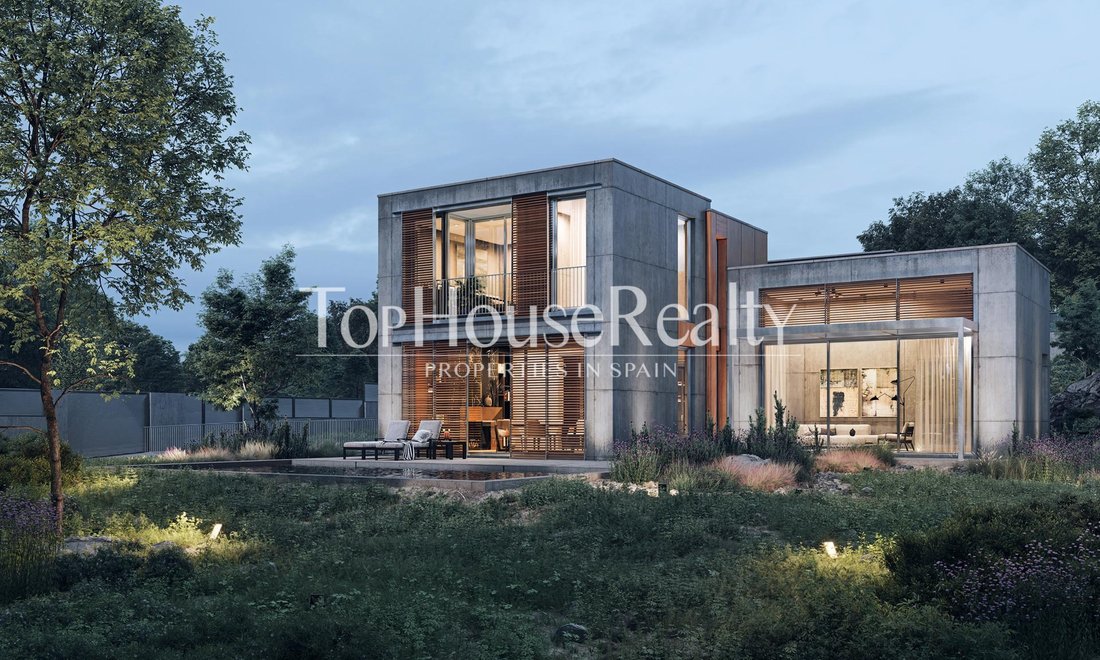
The proposal of vegetation that appears in the visualizations corresponds to a naturalistic approach where a wild garden with a wild appearance is sought, as if it were a natural meadow. In this way the house is shown to us surrounded by an air of nature that elegantly contrasts with the straightness of its angles.
СONSTRUCTION DATA
- Plot area: 2,022 m2
- Constructed area: 481 m2
- Useful living area: 359 m2
- 5 Rooms (4 bedrooms with bathroom)
- 4 bathrooms and 1 toilet
- Fitted Wardrobes
- 2 parking spaces
TWO PURCHASE OPTIONS
We offer the possibility of buying the property in its current state, only the structure, project and license at a price of €1,300,000 or turnkey, fully finished €2,250,000 according to the current project.
THE CENTRAL COURTYARD IS THE HEART OF A HOUSE
Its design in three cubes connected to each other and placed around a large central patio integrates perfectly with the landscape of the plot. The patio has been built taking advantage of a large original stone from the land as if it was the fourth wall and in this way visually close the space. At the same time that it connects interior and exterior as a single concept.
COMBINATION OF WARM AND COLD MATERIALS ON THE OUTSIDE
The materials planned for the exterior of the house combine wood, typical of the trees, with exposed concrete, which seems to be a continuation of the natural rock.
WIDE AND COMFORTABLE SPACES IN AN EASY DISTRIBUTION
The house offers a very comfortable distribution inside. Thought not only in its spectacular design but also in the comfort and usability of its spaces.
- On the ground floor it has the living room, the dining room-kitchen, the toilet, the wardrobe, the office and a bedroom with its own bathroom.
- On the upper floor there are three bedrooms, all of them with their own bathroom and closet area.
- And a basement for the garage, machine room and laundry.
LARGE WINDOWS OFFERING GREAT NATURAL LIGHT
The large windows offer a true immersion in the environment from inside the house. Especially the windows that face the rock. Although the most remarkable thing is the large windows on its south faсade that correspond to the double-height living room and the dining room-kitchen with a clear view of the garden and pool.
EXCELLENT AREA FOR WALKING
Thanks to the large size of the plot, the house occupies a small part of the land despite being a large construction of considerable size. Thus, it offers a large garden both on the north face and on the south face of the house.
A POSTCARD LANDSCAPING
The proposal of vegetation that appears in the visualizations corresponds to a naturalistic approach where a wild garden with a wild appearance is sought, as if it were a natural meadow. In this way the house is shown to us surrounded by an air of nature that elegantly contrasts with the straightness of its angles.
СONSTRUCTION DATA
- Plot area: 2,022 m2
- Constructed area: 481 m2
- Useful living area: 359 m2
- 5 Rooms (4 bedrooms with bathroom)
- 4 bathrooms and 1 toilet
- Fitted Wardrobes
- 2 parking spaces
-
Type de propriété
Villa
-
Étages
3
-
Année de construction
2025
-
Prix/pied²
$471
-
Émissions
A
-
Consommation
A
Caractéristiques
- Jardin
- Piscine
- Terrasse
- Garage
- Moderne
- Vue sur la montagne
- Plan d’étage 2D
- Constructions neuves
- Vue panoramique / panoramique
Caractéristiques
Lot
- Vue panoramique / panoramique
- Vue sur la montagne
- Constructions neuves
- Moderne
Intérieur
- Haut plafond
- Climatisation
- Buanderie
Outdoor
- Terrasse
- Balcon
- Stationnement
- Piscine
- Garage
- Espace de vie extérieur
- Jardin
Explorez le secteur
Av. Rocaferrera, 08392, Barcelona, Spain, Sant Andreu de Llavaneres, Catalogne, Espagne
Voir sur Google Maps
Prix par sqft
Faible
Élevé
Inscrit il y a 6 ans
Vous vous êtes renseigné sur ce bien
L'agent vous contactera bientôt par
Publié par
7
Annonces
2020
Inscrit
Réserver une visite avec the agent
Choisissez une date et si vous souhaitez une visite virtuelle ou en personne avec l’agent.
Date préférée
Type de visite
Première mise en ligne
May 23, 2025
Référence de l’annonce
THR-1035
Propriétés similaires à proximité
Nouvelles annonces à Sant Andreu de Llavaneres


Explorez plus de biens à vendre
Sant Andreu de Llavaneres, Catalogne, Espagne types de propriétés
Sant Andreu de Llavaneres, Catalogne, Espagne Recherches populaires
Guides et histoires connexes
La confiance des plus grands courtiers du monde
Les agents des propriétés les plus exceptionnelles du monde publient sur JamesEdition.
- Des annonces de Sotheby's, Christie's, BARNES et Engel & Völkers
- Chaque annonce est vérifiée avant sa mise en ligne
- Contactez directement des agents vérifiés
En continuant, vous acceptez nos Conditions et notre Politique de confidentialité.