
$732,676
Maison Spectaculaire Au Cœur De Tiana
- 4 Chambres
- 3 SdB
- 1,884 Sqft
- Mis à jour: Juin 18
- 1
À propos de la propriété
La description a été traduite automatiquement.
La description est affichée dans la langue d'origine.
🏡 Exclusivity and Cutting-Edge Design in Every Detail
Discover a unique residence conceived by a renowned construction firm specializing in high-end homes.
This house is not just a home — it’s a statement of style, technology, and comfort, designed for those who value sophistication and premium living.
From its impressive entrance, featuring an original 17th-century door from
Discover a unique residence conceived by a renowned construction firm specializing in high-end homes.
This house is not just a home — it’s a statement of style, technology, and comfort, designed for those who value sophistication and premium living.
From its impressive entrance, featuring an original 17th-century door from
🏡 Exclusivity and Cutting-Edge Design in Every Detail
Discover a unique residence conceived by a renowned construction firm specializing in high-end homes.
This house is not just a home — it’s a statement of style, technology, and comfort, designed for those who value sophistication and premium living.
From its impressive entrance, featuring an original 17th-century door from a Masía in Báscara, you can sense the perfect blend of history, modernity, and architectural design.
Every space has been crafted to offer elegance, functionality, and well-being.
🌿 Day Area
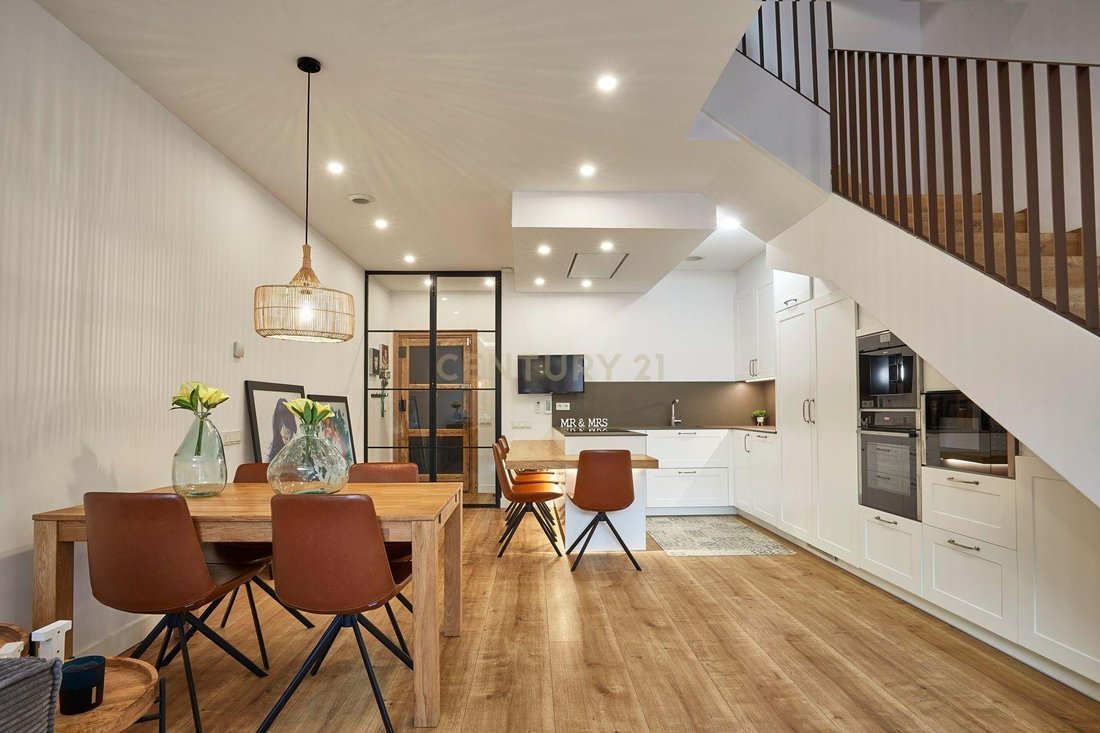
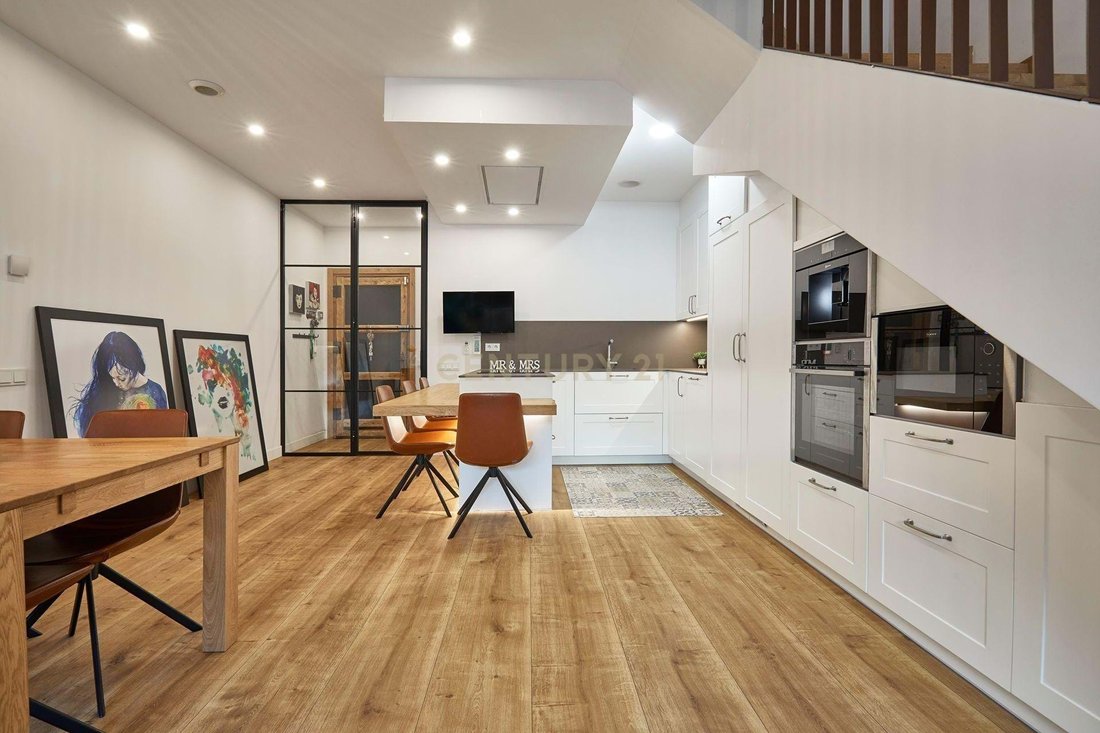
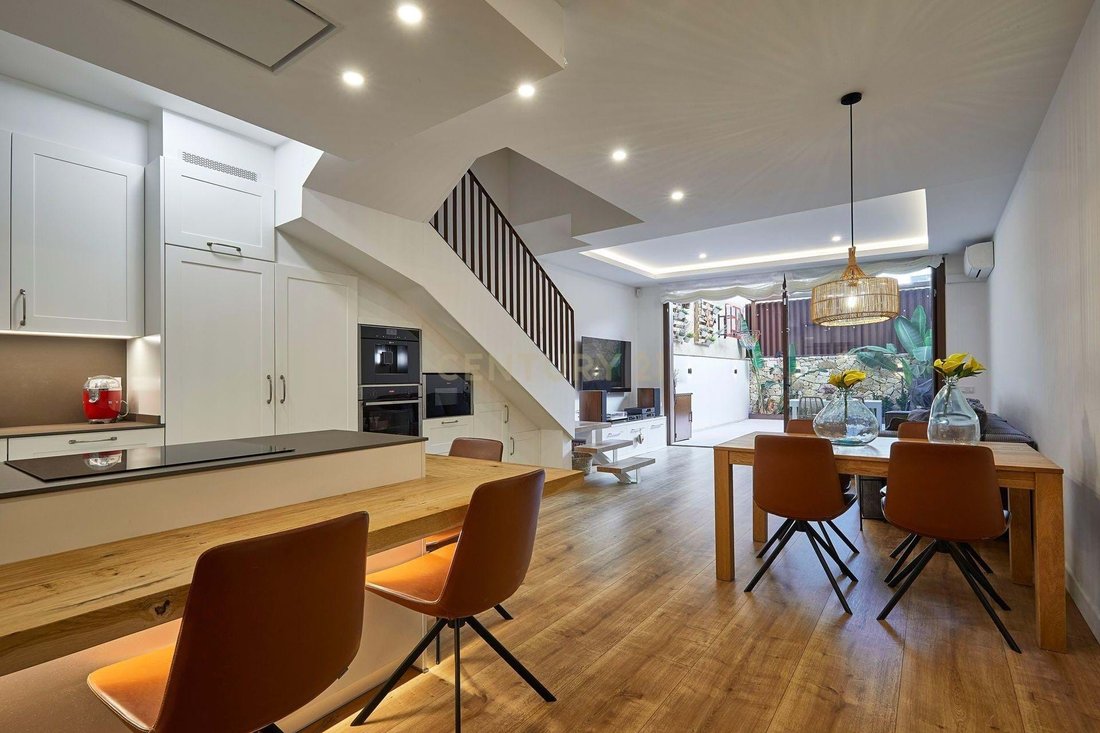
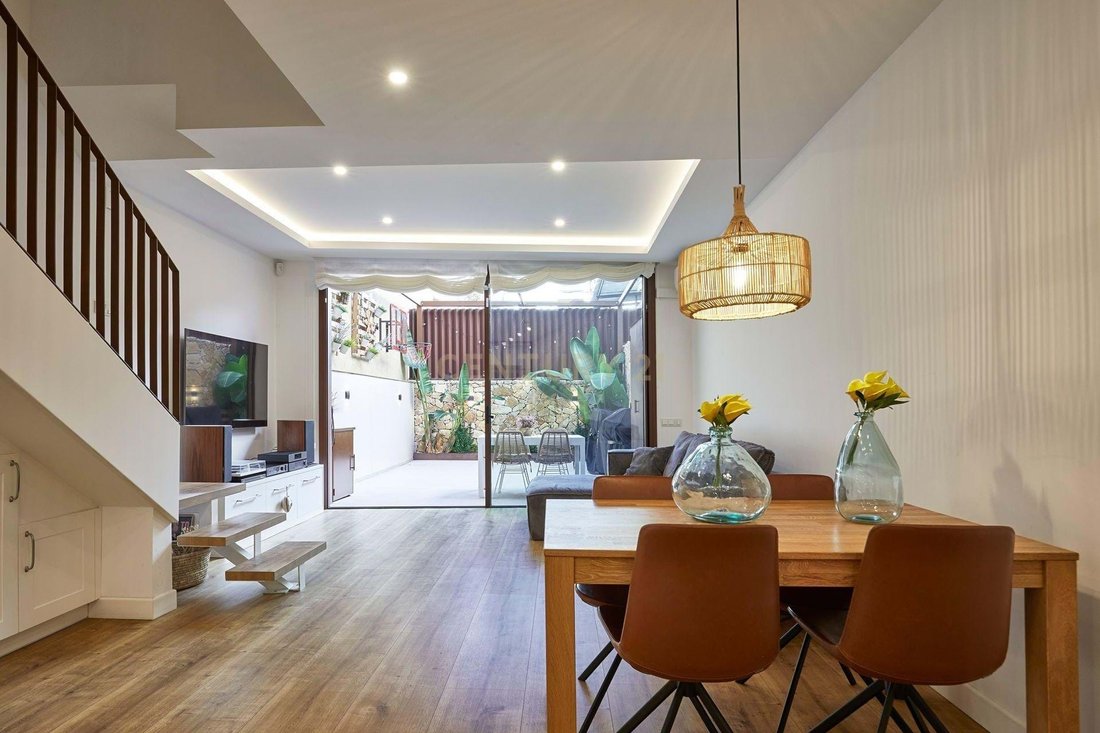
At the heart of the home lies a spacious living-dining area with an open kitchen and entrance hall — a bright, open space totaling 52 m² including a guest restroom.
Natural parquet flooring from a French nature reserve adds warmth and character, while the underfloor heating system ensures exceptional year-round comfort.
The contemporary kitchen is equipped with high-efficiency NEEF appliances, Neolith countertops, and a designer extractor fan with remote control, seamlessly integrated with no visible ducts.
Adjustable LED lighting adapts to every moment, and a cinema-style lighting setup in the TV area creates a true immersive experience.
From the living room, you step directly into a 32 m² patio adorned with Ibiza stone — a natural, light-filled haven ideal for gatherings, outdoor dining, or moments of relaxation in a warm, welcoming atmosphere.
🛏 Night Area
The home features four thoughtfully distributed bedrooms, all with electrical installation and Wi-Fi connection.
The master suite stands out for its comfort and elegance, with a bathroom clad in large 2.5 × 1.20 m gres tiles — a refined detail evoking a private spa ambiance.
The two additional bathrooms follow the same elegant line, with premium Italian furnishings and heated towel racks in all of them.
🌅 Upper and Outdoor Space
The upper level includes a bright, versatile lounge or office space with access to a 19 m² solarium — perfect for relaxing or enjoying the outdoors.
An integrated storage room maintains the aesthetic harmony of the design while offering extra functionality.
⚙ Technology, Efficiency & Security
Fully automated, the home allows remote control via mobile of climate, lighting, blinds, and security systems.
Windows with thermal bridge provide optimal thermal and acoustic insulation, enhancing indoor comfort.
The property also includes full air conditioning, a double soundproof entrance door, anti-theft safety glass, and a Golmart intercom with remote vision and control via smartphone.
Solar panels ensure energy consumption with maximum efficiency and sustainability, reflecting the home’s commitment to comfort and environmental respect.
📋 Key Features
Area: 180 m²
4 bedrooms + 3 bathrooms
Underfloor heating
Air conditioning throughout the house
Natural parquet flooring (French nature reserve)
Thermal bridge windows
Full home automation system
LED ambient and cinema lighting
Premium kitchen with Neolith countertops and NEEF appliances
Master bathroom with 2.5 × 1.20 m gres tiles
32 m² patio with Ibiza stone
Upper lounge/office with 19 m² solarium
Integrated storage room
Solar panels with highly efficient and sustainable energy use
Golmart intercom with remote viewing
✨ A unique opportunity for those seeking a home that combines design, luxury, technology, and comfort in every detail.
An exclusive and distinctive house — made to enjoy.
Discover a unique residence conceived by a renowned construction firm specializing in high-end homes.
This house is not just a home — it’s a statement of style, technology, and comfort, designed for those who value sophistication and premium living.
From its impressive entrance, featuring an original 17th-century door from a Masía in Báscara, you can sense the perfect blend of history, modernity, and architectural design.
Every space has been crafted to offer elegance, functionality, and well-being.
🌿 Day Area
At the heart of the home lies a spacious living-dining area with an open kitchen and entrance hall — a bright, open space totaling 52 m² including a guest restroom.
Natural parquet flooring from a French nature reserve adds warmth and character, while the underfloor heating system ensures exceptional year-round comfort.
The contemporary kitchen is equipped with high-efficiency NEEF appliances, Neolith countertops, and a designer extractor fan with remote control, seamlessly integrated with no visible ducts.
Adjustable LED lighting adapts to every moment, and a cinema-style lighting setup in the TV area creates a true immersive experience.
From the living room, you step directly into a 32 m² patio adorned with Ibiza stone — a natural, light-filled haven ideal for gatherings, outdoor dining, or moments of relaxation in a warm, welcoming atmosphere.
🛏 Night Area
The home features four thoughtfully distributed bedrooms, all with electrical installation and Wi-Fi connection.
The master suite stands out for its comfort and elegance, with a bathroom clad in large 2.5 × 1.20 m gres tiles — a refined detail evoking a private spa ambiance.
The two additional bathrooms follow the same elegant line, with premium Italian furnishings and heated towel racks in all of them.
🌅 Upper and Outdoor Space
The upper level includes a bright, versatile lounge or office space with access to a 19 m² solarium — perfect for relaxing or enjoying the outdoors.
An integrated storage room maintains the aesthetic harmony of the design while offering extra functionality.
⚙ Technology, Efficiency & Security
Fully automated, the home allows remote control via mobile of climate, lighting, blinds, and security systems.
Windows with thermal bridge provide optimal thermal and acoustic insulation, enhancing indoor comfort.
The property also includes full air conditioning, a double soundproof entrance door, anti-theft safety glass, and a Golmart intercom with remote vision and control via smartphone.
Solar panels ensure energy consumption with maximum efficiency and sustainability, reflecting the home’s commitment to comfort and environmental respect.
📋 Key Features
Area: 180 m²
4 bedrooms + 3 bathrooms
Underfloor heating
Air conditioning throughout the house
Natural parquet flooring (French nature reserve)
Thermal bridge windows
Full home automation system
LED ambient and cinema lighting
Premium kitchen with Neolith countertops and NEEF appliances
Master bathroom with 2.5 × 1.20 m gres tiles
32 m² patio with Ibiza stone
Upper lounge/office with 19 m² solarium
Integrated storage room
Solar panels with highly efficient and sustainable energy use
Golmart intercom with remote viewing
✨ A unique opportunity for those seeking a home that combines design, luxury, technology, and comfort in every detail.
An exclusive and distinctive house — made to enjoy.
-
Type de propriété
Villa
-
Année de construction
2021
-
Prix/pied²
$388
Caractéristiques
Explorez le secteur
Carrer Telèfon, Tiana, Spain, Catalogne, Espagne
Voir sur Google Maps
Prix par sqft
Faible
Élevé
Inscrit il y a 1 an
Vous vous êtes renseigné sur ce bien
L'agent vous contactera bientôt par
Publié par
3
Annonces
2025
Inscrit
Réserver une visite avec the agent
Choisissez une date et si vous souhaitez une visite virtuelle ou en personne avec l’agent.
Date préférée
Type de visite
Dernière mise à jour
Juin 18
Première mise en ligne
Novembre 1, 2025
Référence de l’annonce
0178-00021
Propriétés similaires à proximité
Nouvelles annonces à Tiana



Explorez plus de biens à vendre
Tiana, Catalogne, Espagne types de propriétés
Tiana, Catalogne, Espagne Recherches populaires
Guides et histoires connexes
La confiance des plus grands courtiers du monde
Les agents des propriétés les plus exceptionnelles du monde publient sur JamesEdition.
- Des annonces de Sotheby's, Christie's, BARNES et Engel & Völkers
- Chaque annonce est vérifiée avant sa mise en ligne
- Contactez directement des agents vérifiés
En continuant, vous acceptez nos Conditions et notre Politique de confidentialité.