$742,747
Penthouse En Duplex Spectaculaire, Une Oasis De Lumière Et D'espace Avec 135 M2 De Terrasses Privées
- 4 Chambres
- 3 SdB
- 3,843 Sqft
- Mis à jour: Aujourd'hui
- 2
À propos de la propriété
La description a été traduite automatiquement.
La description est affichée dans la langue d'origine.
PRÉSENTÉ EN EXCLUSIVITÉ PAR DIONARA BRAZ & DCB : Une opportunité unique de créer la résidence de vos rêves à Barcelone, découvrez ce penthouse duplex extraordinaire, une pièce immobilière aux dimensions inhabituelles qui redéfinit le concept d’ampleur, de luminosité et de tranquillité. Avec plus de 357 m2 environ de surface totale entre l’habitation et les espaces extérieurs, cette propriété e
EXCLUSIVELY PRESENTED BY DIONARA BRAZ & DCB: A unique opportunity to create the residence of your dreams in Barcelona, discover this extraordinary duplex penthouse, a real estate piece of unusual dimensions that redefines the concept of spaciousness, luminosity, and tranquility. With over approx. 357 m2 of total area between living space and exterior areas, this property is a blank canvas for
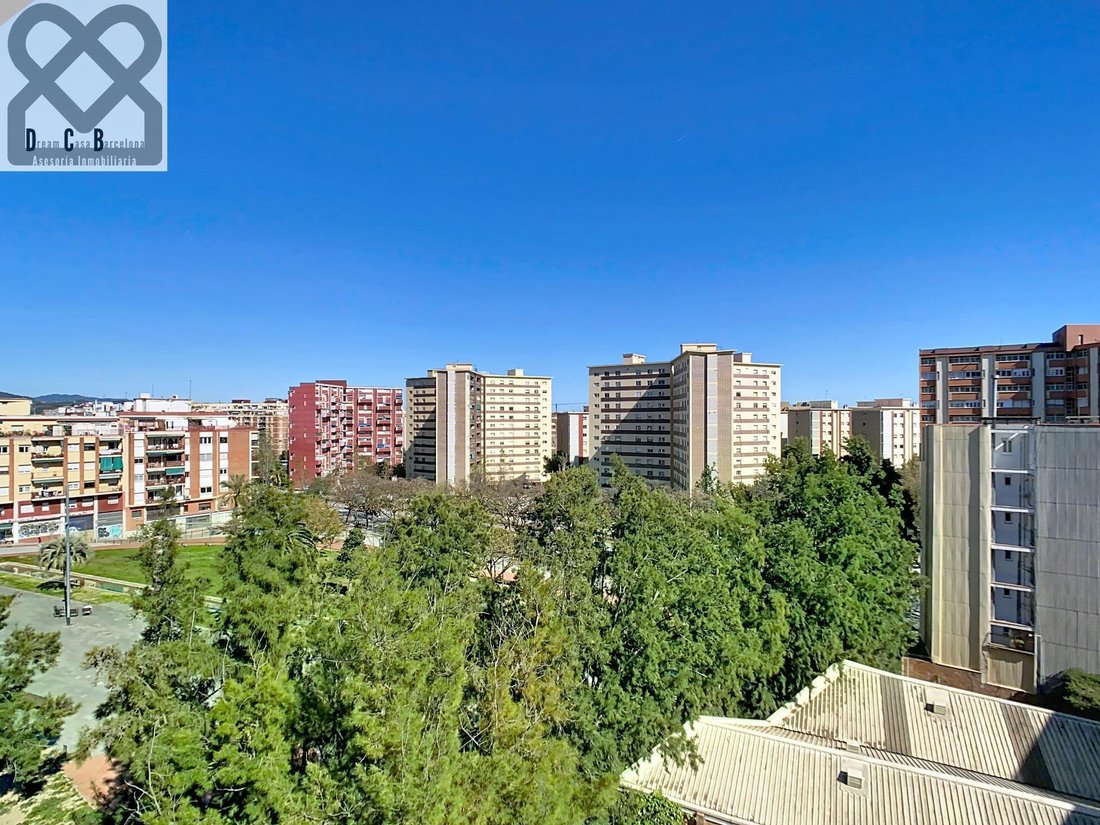
PRÉSENTÉ EN EXCLUSIVITÉ PAR DIONARA BRAZ & DCB : Une opportunité unique de créer la résidence de vos rêves à Barcelone, découvrez ce penthouse duplex extraordinaire, une pièce immobilière aux dimensions inhabituelles qui redéfinit le concept d’ampleur, de luminosité et de tranquillité. Avec plus de 357 m2 environ de surface totale entre l’habitation et les espaces extérieurs, cette propriété est une toile vierge pour ceux qui recherchent l’exclusivité et la liberté de conception ainsi que l’intimité. Son principal atout, outre son ampleur, sont ses impressionnantes terrasses privées, qui offrent des vues panoramiques dégagées sur le quartier et sur Collserola et le Tibidabo jusqu’à l’horizon de la ville, devenant un véritable refuge urbain.
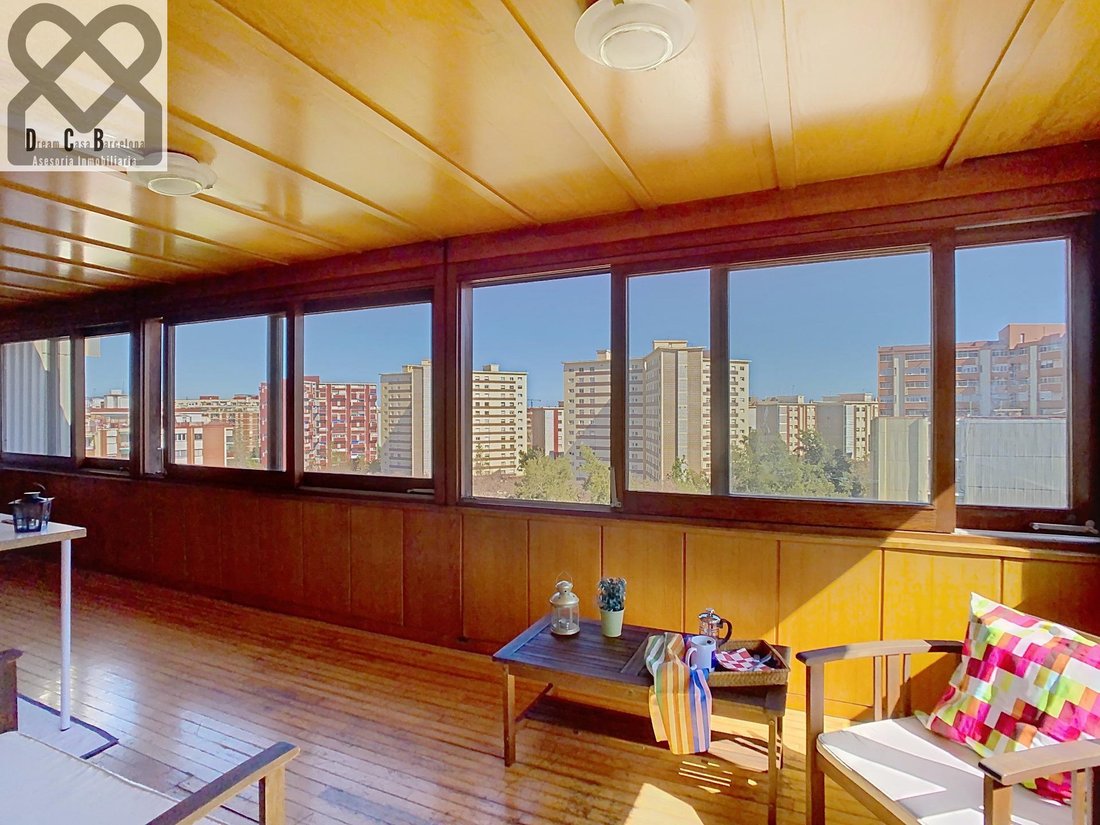
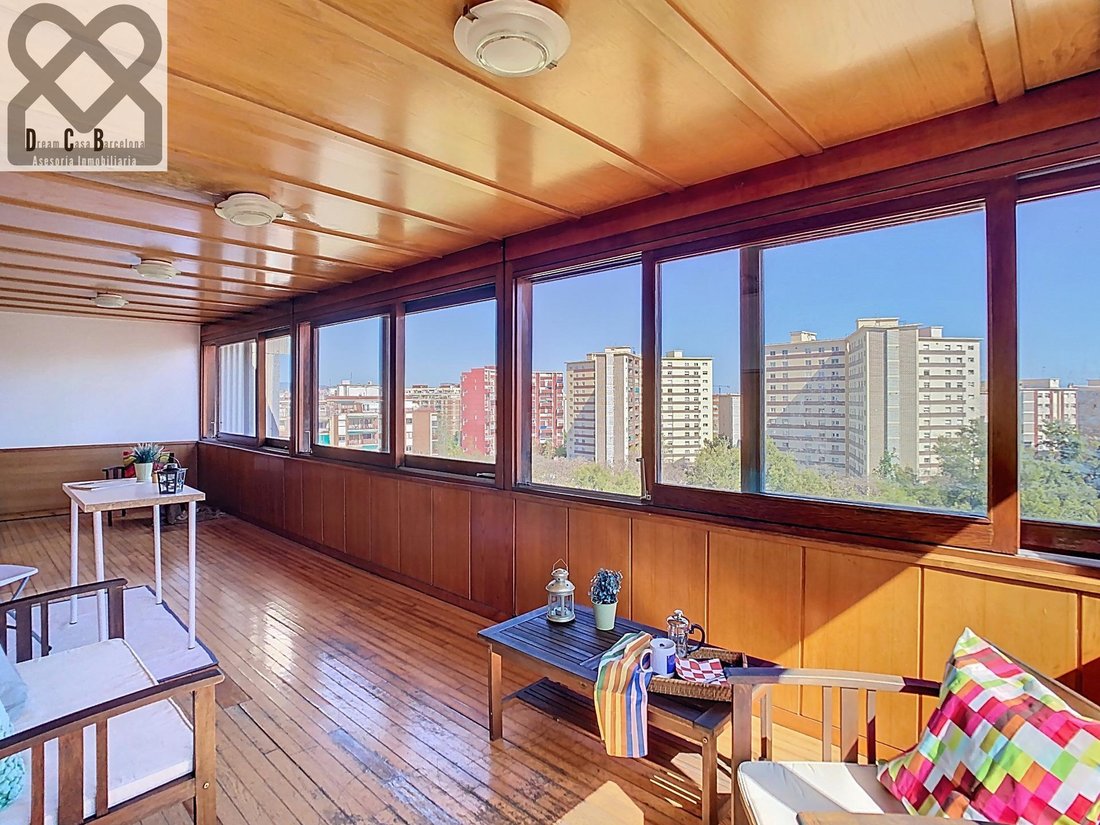
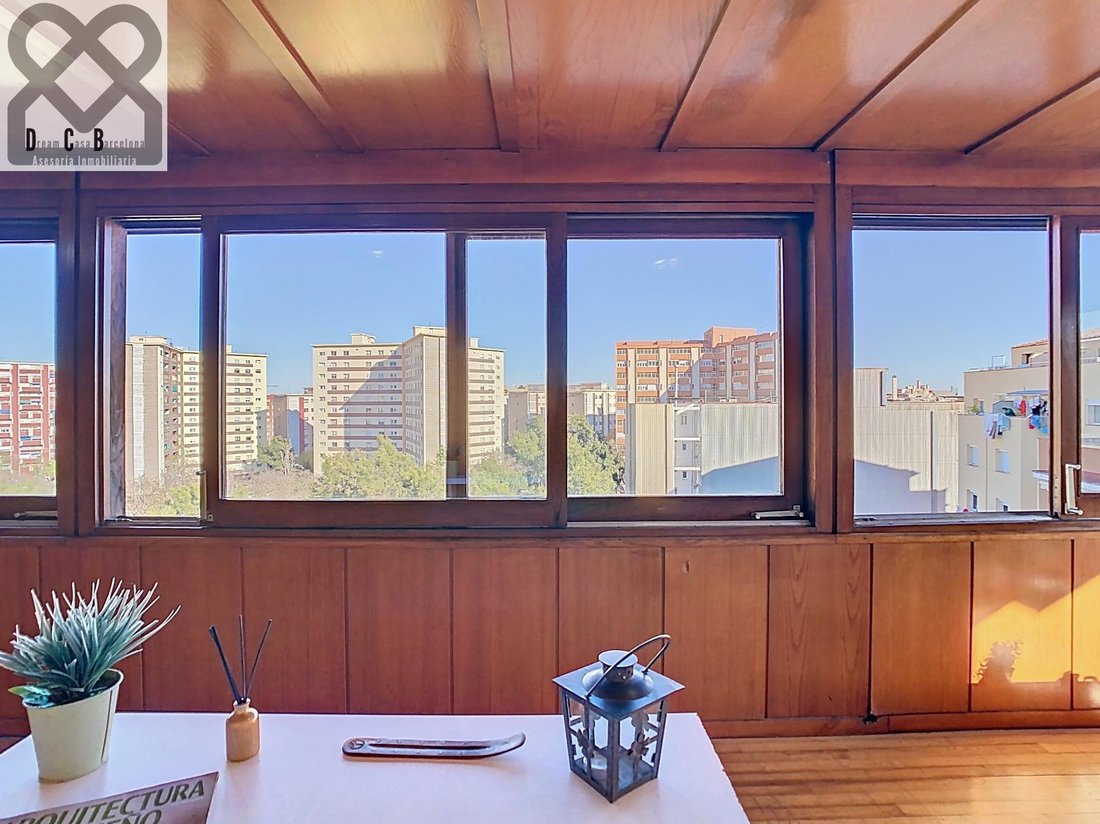
Ampleur sans limites et distribution polyvalente sur deux étages, l’habitation selon vos goûts peut nécessiter quelques améliorations ou changements, mais elle a de nombreuses possibilités, elle se distingue par ses 200 m2 utiles, 222 m2 construits plus 135 m2 de terrasses privées répartis sur les deux étages avec un total de 357 m2, au cadastre 286 m2 construits et 147 m2 utiles au registre. Au rez-de-chaussée, le salon impressionne par ses sols en marbre vert serpentin italien et une cheminée chaleureuse. La cuisine, aux dimensions généreuses et au design exceptionnel, communique avec un porche en bois vitré qui inonde l’espace de lumière naturelle avec vue sur le parc et le quartier. Elle dispose actuellement de 4 chambres, 3 doubles, 3 salles de bains, soulignant la suite principale avec une salle de bains très spacieuse en marbre blanc qui apporte chaleur et design, avec baignoire et accès à une grande terrasse. L’étage supérieur, accessible par un escalier intérieur ou une entrée indépendante, offre un deuxième salon lumineux et une autre suite double avec salle de bains avec douche, entourée d’une terrasse périmétrale spectaculaire. Grâce à sa structure, la propriété permet une redistribution contemporaine totale, idéale pour adapter l’espace à un projet personnalisé de haut niveau.
Situé dans un immeuble doté d’un ascenseur, cet immeuble offre l’avantage d’avoir un accès direct aux deux étages de l’habitation, ce qui apporte une polyvalence exceptionnelle tant pour les familles nombreuses que pour ceux qui souhaitent intégrer une zone de travail indépendante, faire 3 habitations, ou plusieurs chambres, valable tant pour les FAMILLES, HABITATION ET ENTREPRISE, QUE POUR LES INVESTISSEURS.
Situé dans une zone en plein développement et rénovation, à quelques minutes de l’Av. Meridiana et de l’Av. Rio de Janeiro, Vía Júlia avec l’environnement de quartier avec tous les services, commerces, écoles, à proximité nous trouvons également LE CAPRABO, le Complexe Sportif Can Dragó (piscines, lac et parcs), El Corte Inglés, et le Marché de la Guineueta. La connectivité est imbattable avec 6 stations de MÉTRO proches (Vía Júlia) et la proximité de la nouvelle GARE DE GRANDE VITESSE LA SAGRERA TAV, ainsi qu’un accès immédiat au NUS DE LA TRINITAT, RONDA DE DALT et aux principales voies rapides et autoroutes, à 20 minutes du CENTRE de la ville, de la PLAGE et de l’AÉROPORT.
Barcelone est le joyau de la Méditerranée et y vivre, c’est profiter d’une ville cosmopolite qui allie histoire, culture et avant-garde.
*DIONARA C. BRAZ & DCB Dream Casa Barcelone nous sommes à votre disposition, avec un accompagnement EXCLUSIF et intégral dans la vente. Professionnels avec plus de 10 ans d’expérience et d’excellence, API A14077 & AICAT 12625.
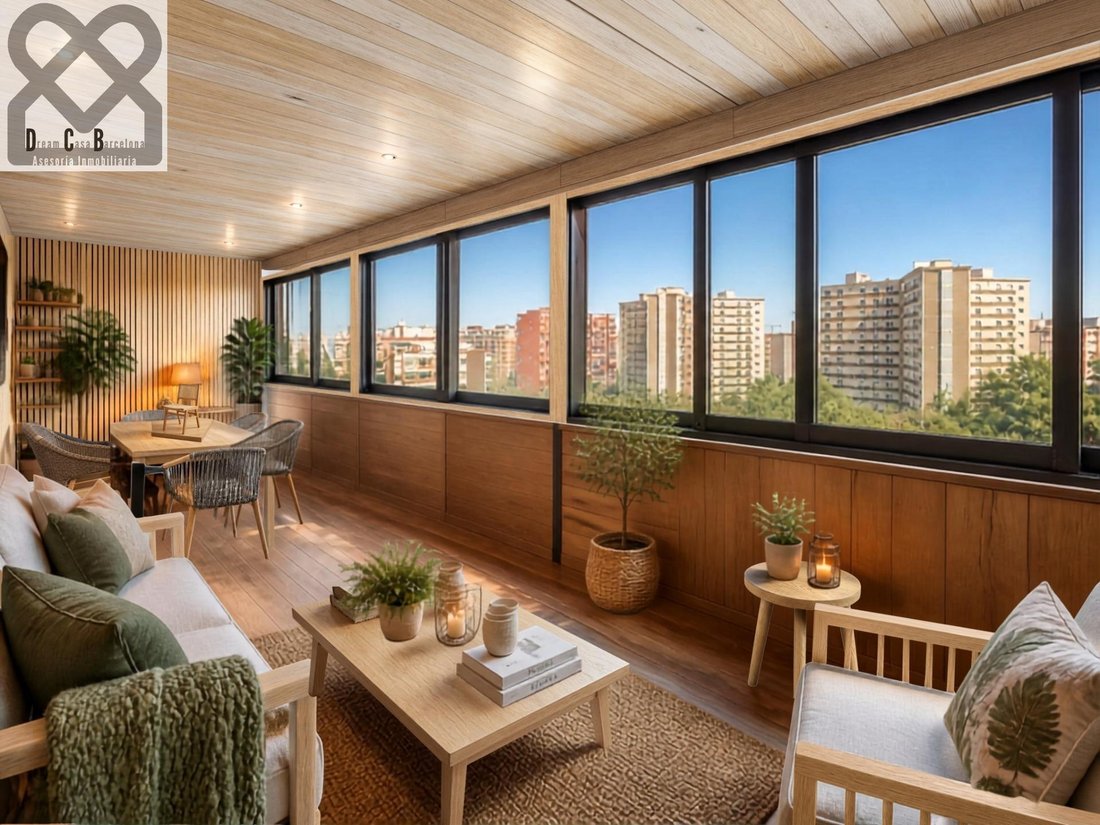
*Proposition de Deco ou changements avec quelques photos d’I.A.
*DOCUMENTATION EN VIGUEUR CH (CHB3869610***) CE (SP5YBP***) vous pouvez consulter lors d’une visite présentielle.
*Les frais de notaire, d’enregistrement et les taxes (ITP Catalogne, TVA, AJD) et autres ou meubles, ne sont pas inclus.
Ampleur sans limites et distribution polyvalente sur deux étages, l’habitation selon vos goûts peut nécessiter quelques améliorations ou changements, mais elle a de nombreuses possibilités, elle se distingue par ses 200 m2 utiles, 222 m2 construits plus 135 m2 de terrasses privées répartis sur les deux étages avec un total de 357 m2, au cadastre 286 m2 construits et 147 m2 utiles au registre. Au rez-de-chaussée, le salon impressionne par ses sols en marbre vert serpentin italien et une cheminée chaleureuse. La cuisine, aux dimensions généreuses et au design exceptionnel, communique avec un porche en bois vitré qui inonde l’espace de lumière naturelle avec vue sur le parc et le quartier. Elle dispose actuellement de 4 chambres, 3 doubles, 3 salles de bains, soulignant la suite principale avec une salle de bains très spacieuse en marbre blanc qui apporte chaleur et design, avec baignoire et accès à une grande terrasse. L’étage supérieur, accessible par un escalier intérieur ou une entrée indépendante, offre un deuxième salon lumineux et une autre suite double avec salle de bains avec douche, entourée d’une terrasse périmétrale spectaculaire. Grâce à sa structure, la propriété permet une redistribution contemporaine totale, idéale pour adapter l’espace à un projet personnalisé de haut niveau.
Situé dans un immeuble doté d’un ascenseur, cet immeuble offre l’avantage d’avoir un accès direct aux deux étages de l’habitation, ce qui apporte une polyvalence exceptionnelle tant pour les familles nombreuses que pour ceux qui souhaitent intégrer une zone de travail indépendante, faire 3 habitations, ou plusieurs chambres, valable tant pour les FAMILLES, HABITATION ET ENTREPRISE, QUE POUR LES INVESTISSEURS.
Situé dans une zone en plein développement et rénovation, à quelques minutes de l’Av. Meridiana et de l’Av. Rio de Janeiro, Vía Júlia avec l’environnement de quartier avec tous les services, commerces, écoles, à proximité nous trouvons également LE CAPRABO, le Complexe Sportif Can Dragó (piscines, lac et parcs), El Corte Inglés, et le Marché de la Guineueta. La connectivité est imbattable avec 6 stations de MÉTRO proches (Vía Júlia) et la proximité de la nouvelle GARE DE GRANDE VITESSE LA SAGRERA TAV, ainsi qu’un accès immédiat au NUS DE LA TRINITAT, RONDA DE DALT et aux principales voies rapides et autoroutes, à 20 minutes du CENTRE de la ville, de la PLAGE et de l’AÉROPORT.
Barcelone est le joyau de la Méditerranée et y vivre, c’est profiter d’une ville cosmopolite qui allie histoire, culture et avant-garde.
*DIONARA C. BRAZ & DCB Dream Casa Barcelone nous sommes à votre disposition, avec un accompagnement EXCLUSIF et intégral dans la vente. Professionnels avec plus de 10 ans d’expérience et d’excellence, API A14077 & AICAT 12625.
*Proposition de Deco ou changements avec quelques photos d’I.A.
*DOCUMENTATION EN VIGUEUR CH (CHB3869610***) CE (SP5YBP***) vous pouvez consulter lors d’une visite présentielle.
*Les frais de notaire, d’enregistrement et les taxes (ITP Catalogne, TVA, AJD) et autres ou meubles, ne sont pas inclus.
EXCLUSIVELY PRESENTED BY DIONARA BRAZ & DCB: A unique opportunity to create the residence of your dreams in Barcelona, discover this extraordinary duplex penthouse, a real estate piece of unusual dimensions that redefines the concept of spaciousness, luminosity, and tranquility. With over approx. 357 m2 of total area between living space and exterior areas, this property is a blank canvas for those seeking exclusivity and freedom of design as well as privacy. Its main asset apart from its spaciousness are its impressive private terraces, which offer unobstructed panoramic views of the neighborhood and to Collserola and Tibidabo up to the city horizon, becoming a true urban refuge.
Boundless spaciousness and versatile distribution on two floors, the home according to your tastes may need some improvements or changes, but it has many possibilities, it stands out for its 200 m2 useful, 222 m2 built plus 135 m2 of private terraces distributed over the two floors with a total of 357 m2, in the cadastre 286 m2 built and 147 m2 useful in the registry. On the main floor, the living room impresses with its Italian green serpentine marble floors and a cozy fireplace. The kitchen, of generous dimensions, and exceptional design connects with a glazed wooden porch that floods the space with natural light with views of the park and neighborhood. It currently has 4 bedrooms, 3 doubles, 3 bathrooms, highlighting the main suite with a super spacious white marble bathroom that gives warmth and design, with a bathtub and access to a large terrace. The upper floor, accessible by internal staircase or independent entrance, offers a second bright living room and another double suite with a bathroom with shower, surrounded by a spectacular perimeter terrace. Thanks to its structure, the property allows a total contemporary redistribution, ideal for adapting the space to a high-level personalized project.
Located in a building equipped with an elevator, this property offers the advantage of having direct access to both floors of the home, which provides exceptional versatility both for large families and for those who wish to integrate an independent work area, make 3 homes, or several rooms, valid both for FAMILIES, HOUSING AND BUSINESS, AS WELL AS FOR INVESTORS.
Located in an area of great development and remodeling, a few minutes from Av. Meridiana and Av. Rio de Janeiro, Vía Júlia with the neighborhood environment with all services, shops, schools, nearby we also find EL CAPRABO, the Can Dragó Sports Complex (swimming pools, lake and parks), El Corte Inglés, and the Guineueta Market. The connectivity is unbeatable with 6 nearby METRO stops (Vía Júlia) and proximity to the new LA SAGRERA TAV HIGH-SPEED STATION, as well as immediate access to the NUS DE LA TRINITAT, RONDA DE DALT and main highways and motorways, 20 minutes from the city CENTER, BEACH and AIRPORT.
Barcelona is the jewel of the Mediterranean and living in it is to enjoy a cosmopolitan city that combines history, culture and avant-garde. This property is located in an enclave of strategic growth, where the tranquility of the parks and residential areas mixes with the dynamism of a global metropolis. It is the unrepeatable opportunity to acquire a high-value real estate asset in one of the cities with the greatest projection and quality of life in Europe.
*DIONARA C. BRAZ & DCB Dream Casa Barcelona we are at your disposal, with EXCLUSIVE and comprehensive accompaniment in the sale. Professionals with more than 10 years of experience and excellence, API A14077 & AICAT 12625.
*Deco proposal or changes with some I. A. photos.
*CURRENT DOCUMENTATION CH (CHB3869610***) CE (SP5YBP***) you can consult in a face-to-face visit.
*Notary, registry and tax expenses (ITP Catalonia, VAT, AJD) and others or furniture, are not included.
Boundless spaciousness and versatile distribution on two floors, the home according to your tastes may need some improvements or changes, but it has many possibilities, it stands out for its 200 m2 useful, 222 m2 built plus 135 m2 of private terraces distributed over the two floors with a total of 357 m2, in the cadastre 286 m2 built and 147 m2 useful in the registry. On the main floor, the living room impresses with its Italian green serpentine marble floors and a cozy fireplace. The kitchen, of generous dimensions, and exceptional design connects with a glazed wooden porch that floods the space with natural light with views of the park and neighborhood. It currently has 4 bedrooms, 3 doubles, 3 bathrooms, highlighting the main suite with a super spacious white marble bathroom that gives warmth and design, with a bathtub and access to a large terrace. The upper floor, accessible by internal staircase or independent entrance, offers a second bright living room and another double suite with a bathroom with shower, surrounded by a spectacular perimeter terrace. Thanks to its structure, the property allows a total contemporary redistribution, ideal for adapting the space to a high-level personalized project.
Located in a building equipped with an elevator, this property offers the advantage of having direct access to both floors of the home, which provides exceptional versatility both for large families and for those who wish to integrate an independent work area, make 3 homes, or several rooms, valid both for FAMILIES, HOUSING AND BUSINESS, AS WELL AS FOR INVESTORS.
Located in an area of great development and remodeling, a few minutes from Av. Meridiana and Av. Rio de Janeiro, Vía Júlia with the neighborhood environment with all services, shops, schools, nearby we also find EL CAPRABO, the Can Dragó Sports Complex (swimming pools, lake and parks), El Corte Inglés, and the Guineueta Market. The connectivity is unbeatable with 6 nearby METRO stops (Vía Júlia) and proximity to the new LA SAGRERA TAV HIGH-SPEED STATION, as well as immediate access to the NUS DE LA TRINITAT, RONDA DE DALT and main highways and motorways, 20 minutes from the city CENTER, BEACH and AIRPORT.
Barcelona is the jewel of the Mediterranean and living in it is to enjoy a cosmopolitan city that combines history, culture and avant-garde. This property is located in an enclave of strategic growth, where the tranquility of the parks and residential areas mixes with the dynamism of a global metropolis. It is the unrepeatable opportunity to acquire a high-value real estate asset in one of the cities with the greatest projection and quality of life in Europe.
*DIONARA C. BRAZ & DCB Dream Casa Barcelona we are at your disposal, with EXCLUSIVE and comprehensive accompaniment in the sale. Professionals with more than 10 years of experience and excellence, API A14077 & AICAT 12625.
*Deco proposal or changes with some I. A. photos.
*CURRENT DOCUMENTATION CH (CHB3869610***) CE (SP5YBP***) you can consult in a face-to-face visit.
*Notary, registry and tax expenses (ITP Catalonia, VAT, AJD) and others or furniture, are not included.
-
Type de propriété
Penthouse
-
Année de construction
1970
-
Prix/pied²
$193
-
Émissions
E
-
Consommation
F
Caractéristiques
Caractéristiques
Lot
Intérieur
- Cheminée
- Climatisation
- Cuisinière à gaz
- Bar
- Salle de jeux
- Ascenseur
- Centre de remise en forme / Fitness
Outdoor
Explorez le secteur
Verdun, Barcelona, 08016, Spain
Voir sur Google Maps
Prix par sqft
Faible
Élevé
Inscrit il y a 2 ans
Vous vous êtes renseigné sur ce bien
L'agent vous contactera bientôt par
Publié par
4
Annonces
2025
Inscrit
Réserver une visite avec the agent
Choisissez une date et si vous souhaitez une visite virtuelle ou en personne avec l’agent.
Date préférée
Type de visite
Dcb Dream Casa Barcelona Asesoría Inmobiliaria
Corbera De Llobregat, Barcelona, Spain
Voir le profil de l’agence
Dernière mise à jour
Aujourd'hui
Première mise en ligne
Avril 21
Référence de l’annonce
2026-01/12564
La confiance des plus grands courtiers du monde
Les agents des propriétés les plus exceptionnelles du monde publient sur JamesEdition.
- Des annonces de Sotheby's, Christie's, BARNES et Engel & Völkers
- Chaque annonce est vérifiée avant sa mise en ligne
- Contactez directement des agents vérifiés
En continuant, vous acceptez nos Conditions et notre Politique de confidentialité.