$4,013,664
Appartement Unique Avec Terrasse Dans L'eixample
- 5 Chambres
- 2 SdB
- 5,868 Sqft
- Mis à jour: Août 29
- 5
À propos de la propriété
La description a été traduite automatiquement.
La description est affichée dans la langue d'origine.
Cet appartement unique situé dans un bâtiment historique de 1936 à côté du Passeig de Gràcia se distingue des autres en ce qu’il est distribué sur un seul plan de 255 m², avec une terrasse d’environ 60 m2, orientée sud-est et qui est reliée à un autre rez-de-chaussée de 100 m2 par un escalier intérieur de style duplex. Qui est distribué autour d’un patio central de forme carrée et d’un autre patio
This unique flat located in an historical building from 1936 next to Passeig de Gràcia, differs from the rest in that it is distributed on a single plan floor of 255 sqm, with a terrace of approximately 60 m2, facing southeast and which is connected to another ground floor of 100 m2 through interior staircase as a duplex-style. Which is distributed around a central square-shaped patio and another
Cet appartement unique situé dans un bâtiment historique de 1936 à côté du Passeig de Gràcia se distingue des autres en ce qu’il est distribué sur un seul plan de 255 m², avec une terrasse d’environ 60 m2, orientée sud-est et qui est reliée à un autre rez-de-chaussée de 100 m2 par un escalier intérieur de style duplex. Qui est distribué autour d’un patio central de forme carrée et d’un autre patio arrière rectangulaire, apportant beaucoup de lumière à toutes les pièces.
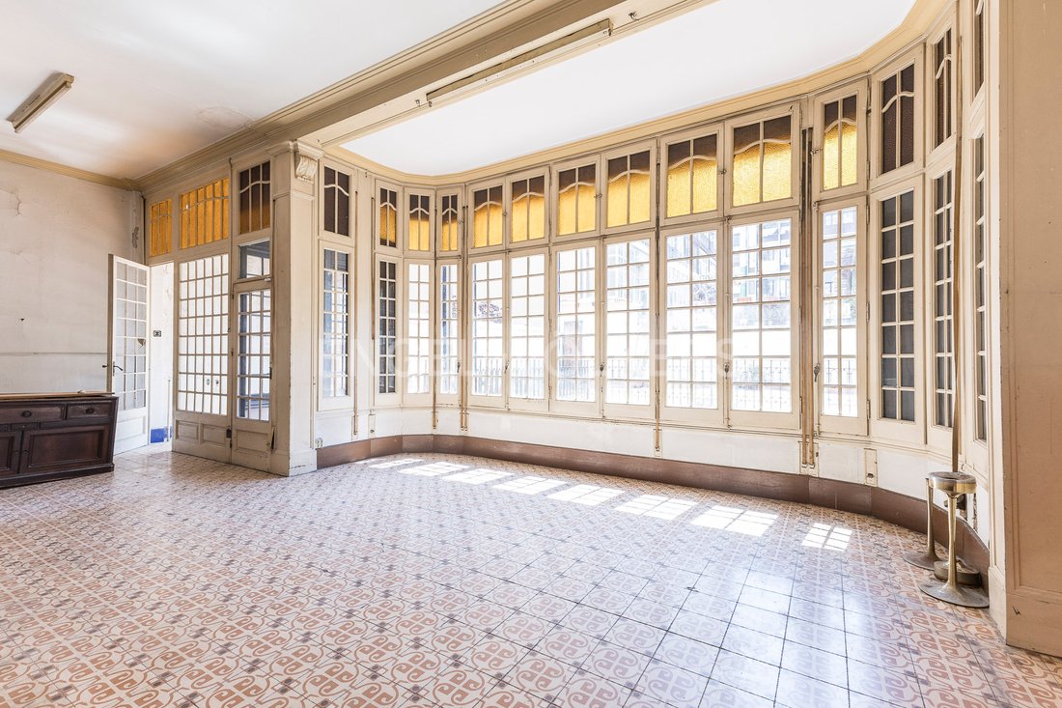
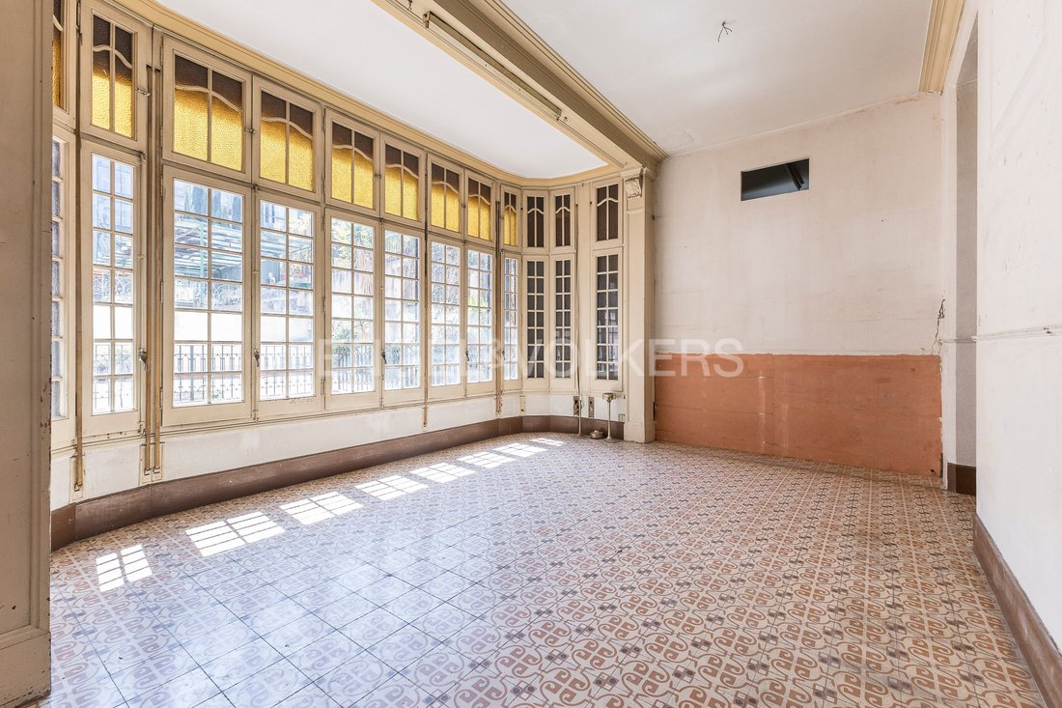
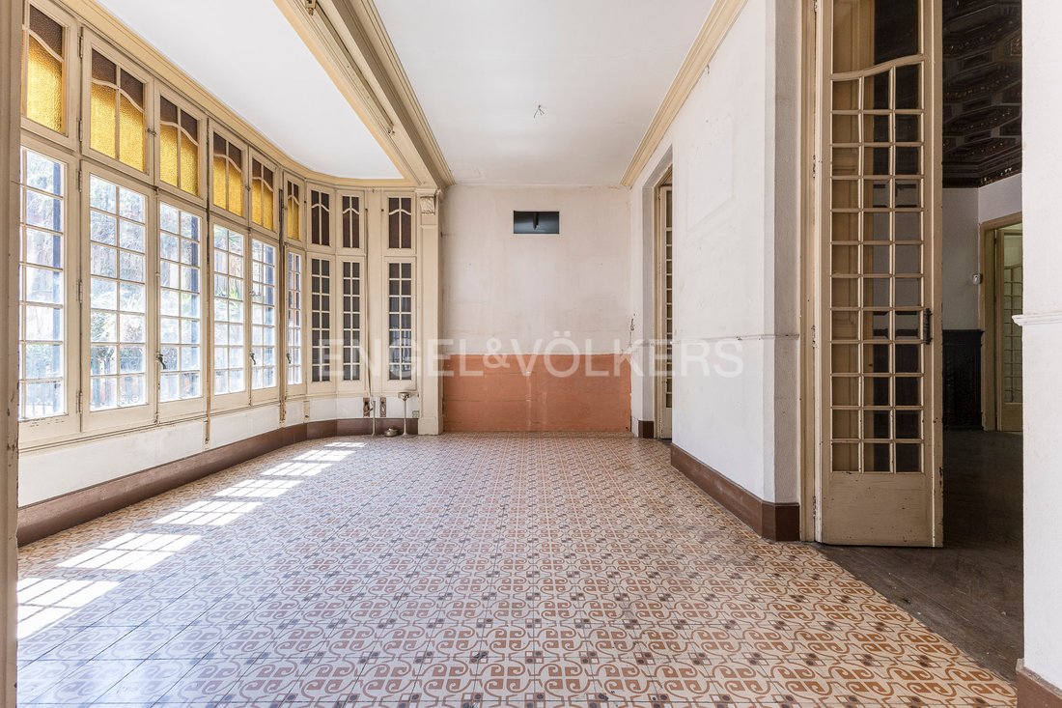
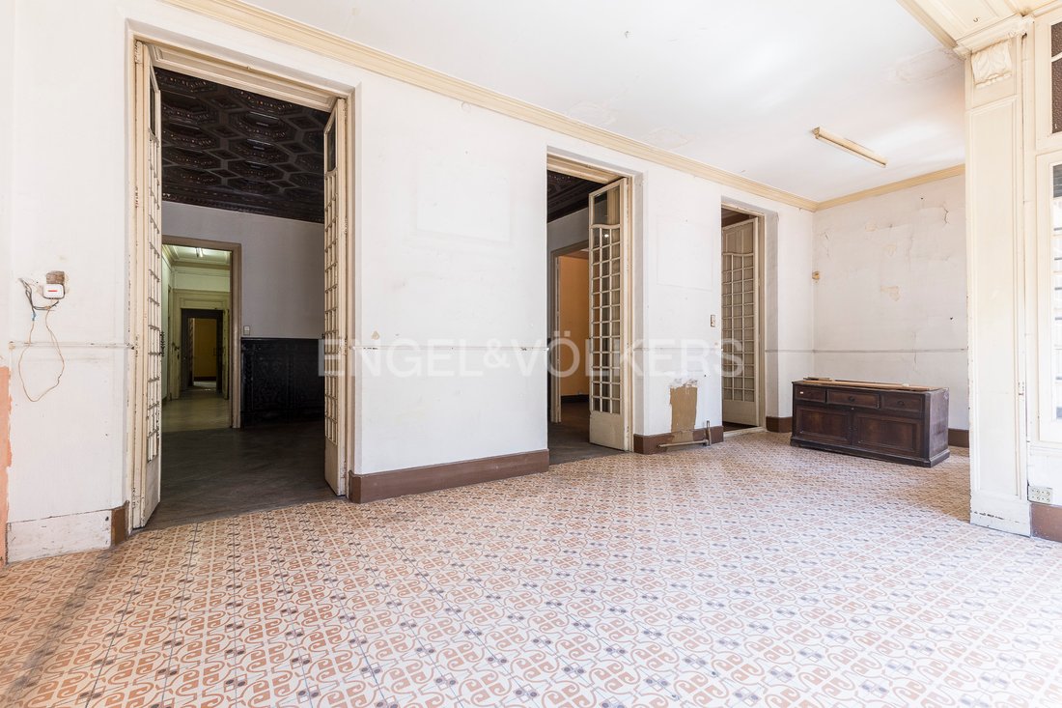
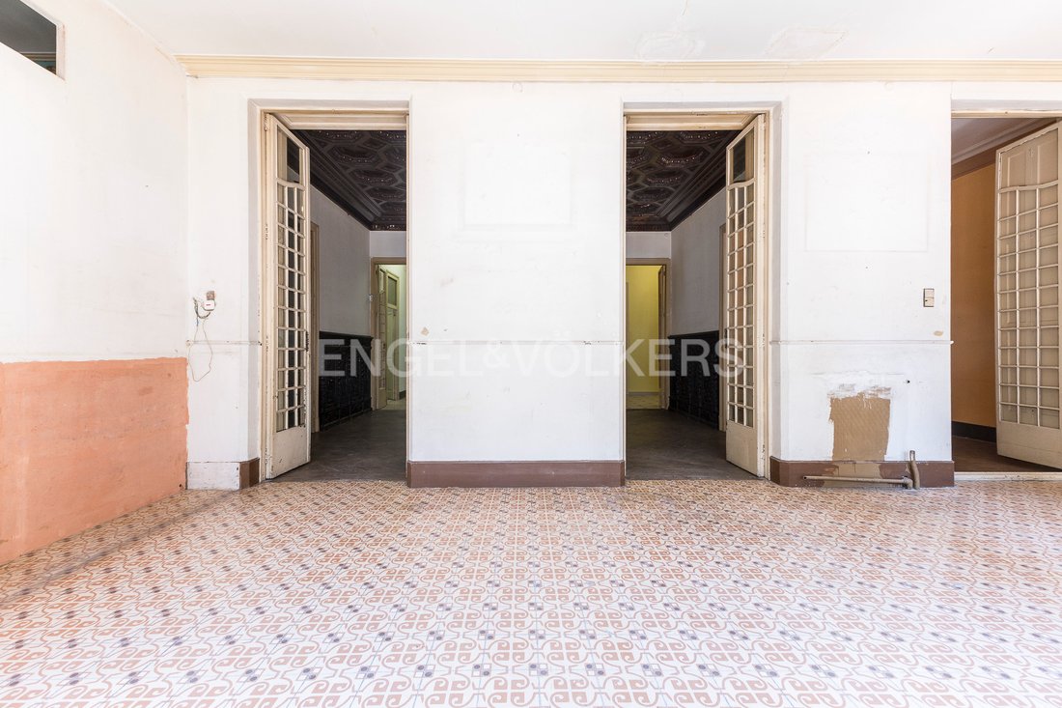
C’est un véritable joyau architectural qui a été complètement rénové pour en faire une maison exclusive. Il conserve les caractéristiques les plus essentielles de l’époque, telles que ses sols hydrauliques, ses plafonds à caissons de 4 mètres de haut et sa menuiserie d’origine en bois massif.
En entrant, nous trouvons un grand hall, d’un côté nous trouvons une grande pièce qui est actuellement un bureau, en face une autre pièce qui pourrait être un grand dressing et au bout du couloir deux grandes pièces avec de grandes fenêtres donnant sur la rue. De l’autre côté, nous trouvons une salle de bain complète, un débarras et une autre pièce avec une fenêtre donnant sur le patio intérieur. En face, nous trouvons une porte qui mène à un escalier intérieur qui communique avec le rez-de-chaussée et possède sa propre entrée depuis le hall du bâtiment. Au bout du couloir, nous arrivons à trois grandes pièces, la pièce centrale serait la pièce principale, qui est actuellement une salle à manger, et les pièces adjacentes sont deux grandes chambres, dont une avec salle de bains privative. Le tout, relié à une galerie vitrée avec accès direct à une terrasse ensoleillée qui entoure un autre patio central et un autre plus récent au rez-de-chaussée. Depuis la chambre noble, à l’arrière se trouve une grande pièce qui communique avec la cuisine. Le rez-de-chaussée se compose de trois grandes pièces qui entourent le patio central.
C’est un véritable joyau architectural qui a été complètement rénové pour en faire une maison exclusive. Il conserve les caractéristiques les plus essentielles de l’époque, telles que ses sols hydrauliques, ses plafonds à caissons de 4 mètres de haut et sa menuiserie d’origine en bois massif.
En entrant, nous trouvons un grand hall, d’un côté nous trouvons une grande pièce qui est actuellement un bureau, en face une autre pièce qui pourrait être un grand dressing et au bout du couloir deux grandes pièces avec de grandes fenêtres donnant sur la rue. De l’autre côté, nous trouvons une salle de bain complète, un débarras et une autre pièce avec une fenêtre donnant sur le patio intérieur. En face, nous trouvons une porte qui mène à un escalier intérieur qui communique avec le rez-de-chaussée et possède sa propre entrée depuis le hall du bâtiment. Au bout du couloir, nous arrivons à trois grandes pièces, la pièce centrale serait la pièce principale, qui est actuellement une salle à manger, et les pièces adjacentes sont deux grandes chambres, dont une avec salle de bains privative. Le tout, relié à une galerie vitrée avec accès direct à une terrasse ensoleillée qui entoure un autre patio central et un autre plus récent au rez-de-chaussée. Depuis la chambre noble, à l’arrière se trouve une grande pièce qui communique avec la cuisine. Le rez-de-chaussée se compose de trois grandes pièces qui entourent le patio central.
This unique flat located in an historical building from 1936 next to Passeig de Gràcia, differs from the rest in that it is distributed on a single plan floor of 255 sqm, with a terrace of approximately 60 m2, facing southeast and which is connected to another ground floor of 100 m2 through interior staircase as a duplex-style. Which is distributed around a central square-shaped patio and another rectangular rear patio, providing a lot of light to all rooms.
It is a true architectural gem that has been to reform completely to transform it into an exclusive home. It preserves the most essential characteristics of the time, such as its hydraulic floors, its coffered ceilings of 4 meters high and its original solid wood carpentry.
Upon entering, we find a large hall, to one side we find a large room that is currently a study, in front another room that could be a large dressing room and at the end of the corridor two large rooms with large windows facing the street. Towards the other side, we find a complete bathroom, a storage room and another room with a window to the interior patio. Opposite we find a door that leads to an internal staircase that communicates with the ground floor and has its own entrance from the building’s hall. At the end of the corridor, we come to three large rooms, the central one would be the main room, which is currently a dining room, and the adjoining rooms are two large bedrooms, one of them en suite. All of these, connected with a glazed gallery with direct access to a sunny terrace that surrounds another central patio and a later one on the ground floor. From the noble room, at the back there is a large room that connects with the kitchen. The ground floor consists of three large rooms that surround the central patio.
The apartment is located in the most exclusive area of Barcelona, in the Quadrat d’Or, in the heart of Eixample, next to the exclusive Passeig de Gràcia. In this area, you will find the best luxury stores of international brands, luxury hotels such as the Mandarin Oriental Hotel; and emblematic buildings such as La Pedrera by Antoni Gaudí.
In addition it’s very well connected to public transport networks, such as the metro and bus; it is located in the heart of the city, so you can take advantage of a wide range of the best restaurants in Barcelona.
Built-in kitchen, Built-in cupboards, Fixed furniture, Seperate sanitary facilities, Split air-conditioned, Building view
It is a true architectural gem that has been to reform completely to transform it into an exclusive home. It preserves the most essential characteristics of the time, such as its hydraulic floors, its coffered ceilings of 4 meters high and its original solid wood carpentry.
Upon entering, we find a large hall, to one side we find a large room that is currently a study, in front another room that could be a large dressing room and at the end of the corridor two large rooms with large windows facing the street. Towards the other side, we find a complete bathroom, a storage room and another room with a window to the interior patio. Opposite we find a door that leads to an internal staircase that communicates with the ground floor and has its own entrance from the building’s hall. At the end of the corridor, we come to three large rooms, the central one would be the main room, which is currently a dining room, and the adjoining rooms are two large bedrooms, one of them en suite. All of these, connected with a glazed gallery with direct access to a sunny terrace that surrounds another central patio and a later one on the ground floor. From the noble room, at the back there is a large room that connects with the kitchen. The ground floor consists of three large rooms that surround the central patio.
The apartment is located in the most exclusive area of Barcelona, in the Quadrat d’Or, in the heart of Eixample, next to the exclusive Passeig de Gràcia. In this area, you will find the best luxury stores of international brands, luxury hotels such as the Mandarin Oriental Hotel; and emblematic buildings such as La Pedrera by Antoni Gaudí.
In addition it’s very well connected to public transport networks, such as the metro and bus; it is located in the heart of the city, so you can take advantage of a wide range of the best restaurants in Barcelona.
Built-in kitchen, Built-in cupboards, Fixed furniture, Seperate sanitary facilities, Split air-conditioned, Building view
-
Type de propriété
Appartement
-
Année de construction
1936
-
Prix/pied²
$684
Caractéristiques
- Terrasse
- Cheminée
- Ascenseur
- Duplex
- Plan d’étage 2D
- Balcon
Explorez le secteur
Eixample, Barcelona, 08007, Spain
Voir sur Google Maps
Prix par sqft
Faible
Élevé
Inscrit il y a 3 ans
Vous vous êtes renseigné sur ce bien
L'agent vous contactera bientôt par
Publié par
2657
Annonces
2023
Inscrit
Réserver une visite avec the agent
Choisissez une date et si vous souhaitez une visite virtuelle ou en personne avec l’agent.
Date préférée
Type de visite
Dernière mise à jour
Août 29
Première mise en ligne
Apr 30, 2025
Référence de l’annonce
I-00WA1A-W-02O6JI
Propriétés similaires à proximité
Nouvelles annonces à Eixample


Explorez plus de biens à vendre
Eixample, Barcelone, Espagne types de propriétés
Eixample, Barcelone, Espagne Recherches populaires
- Vue sur un golfe propriétés à Eixample, Barcelone, Espagne
- Côtières propriétés à Eixample, Barcelone, Espagne
- Haute altitude propriétés à Eixample, Barcelone, Espagne
- Le front de mer propriétés à Eixample, Barcelone, Espagne
- Propriétés avec Héliport à Eixample, Barcelone, Espagne
- Plage propriétés à Eixample, Barcelone, Espagne
- Vue sur l’océan propriétés à Eixample, Barcelone, Espagne
Guides et histoires connexes
La confiance des plus grands courtiers du monde
Les agents des propriétés les plus exceptionnelles du monde publient sur JamesEdition.
- Des annonces de Sotheby's, Christie's, BARNES et Engel & Völkers
- Chaque annonce est vérifiée avant sa mise en ligne
- Contactez directement des agents vérifiés
En continuant, vous acceptez nos Conditions et notre Politique de confidentialité.